
122 Cedar Street Cambridge, Ontario N1S 1W2

$489,900
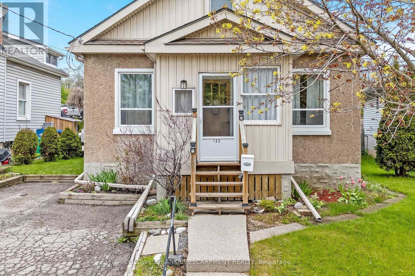
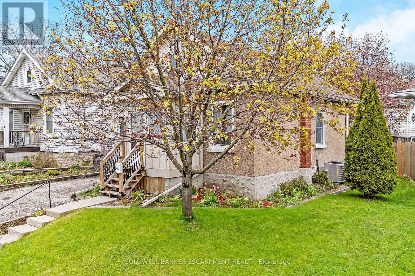
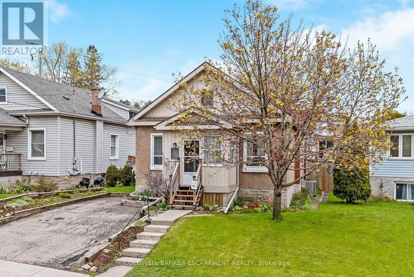
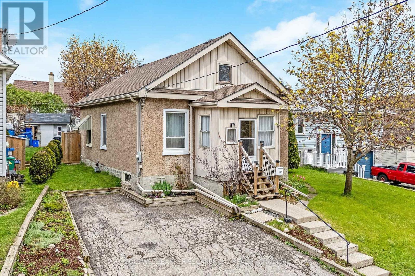
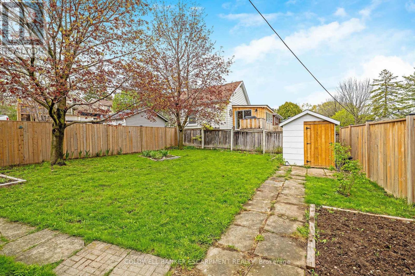
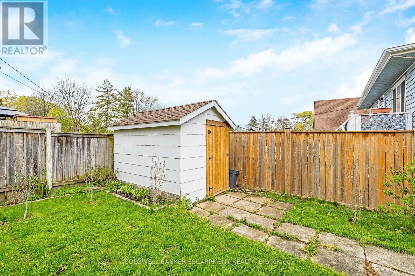
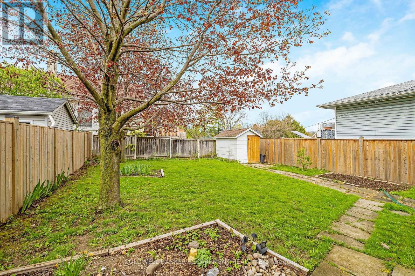
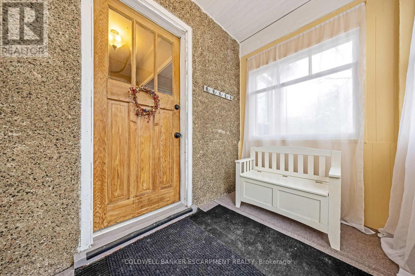
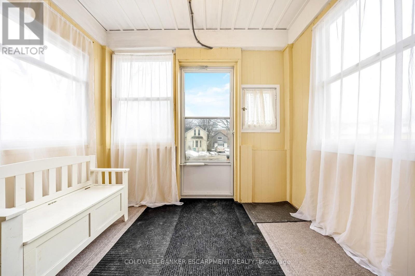
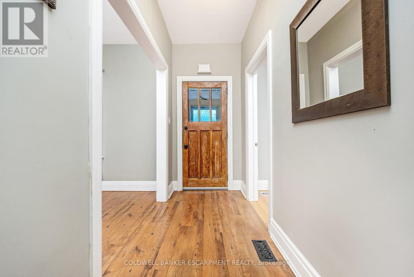
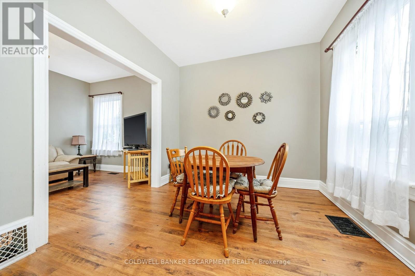
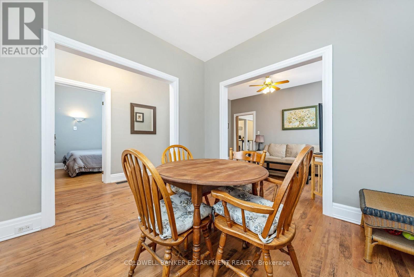
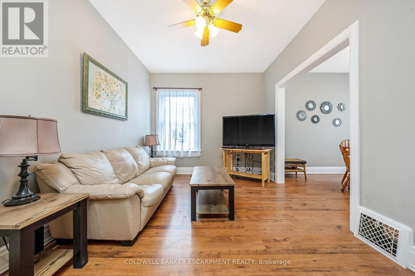
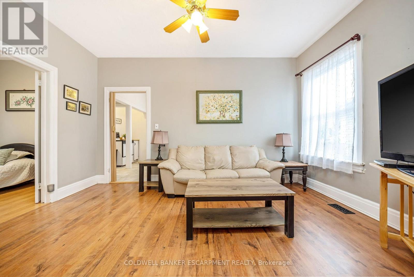
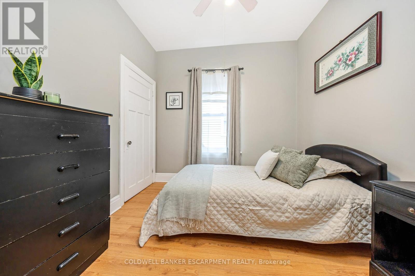
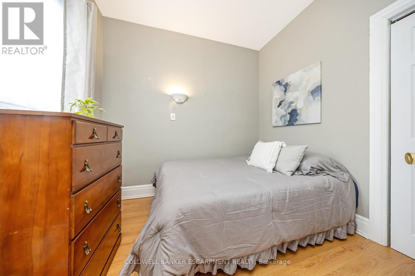
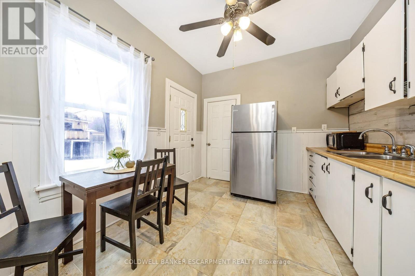
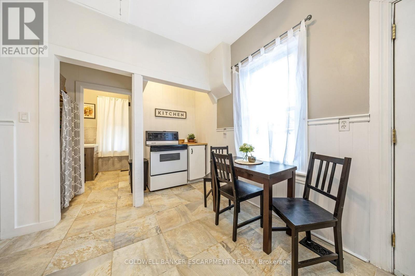
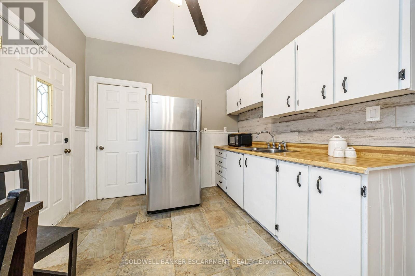
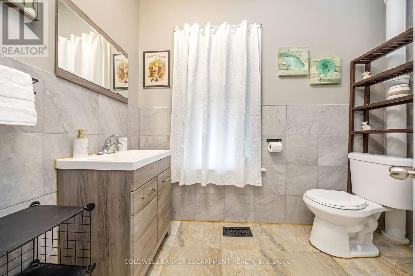
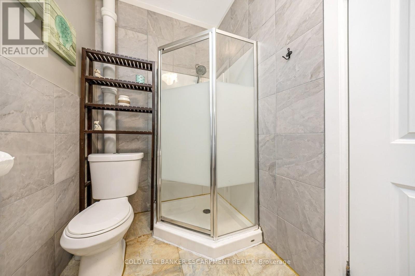
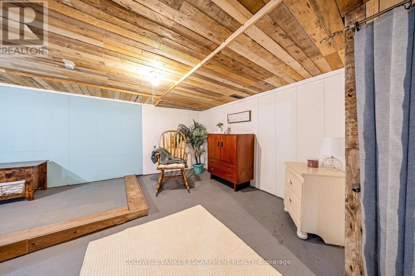
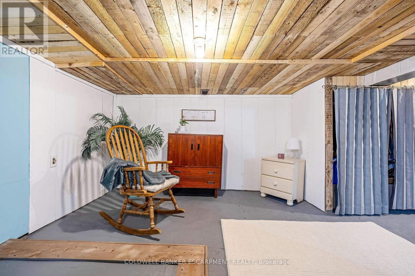
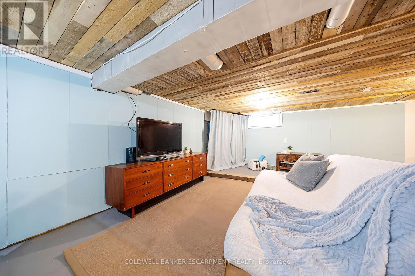
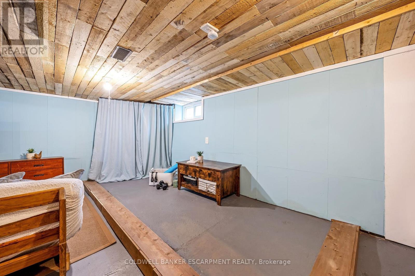
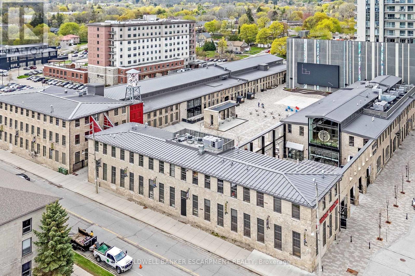
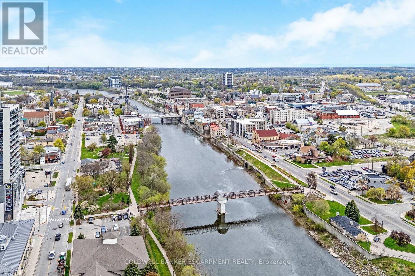
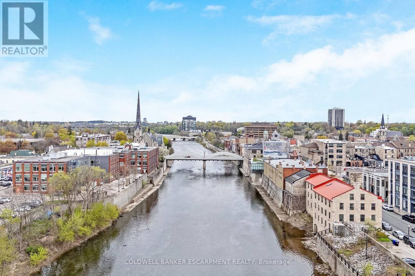
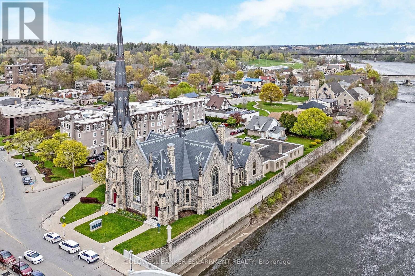
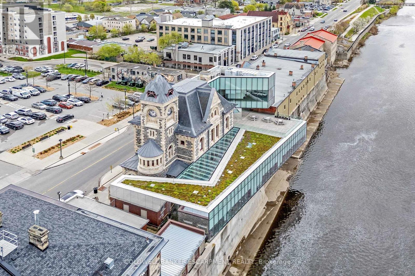
Fantastic Detached Bungalow With 3 Car Parking !! Amazing Location Steps To The Riverfront, Historic Downtown & The Vibrant Gaslight District. Watch The Seasons Change From Your Enclosed Veranda. Inside, 9 Ft Ceilings, Tons Of Natural Light And A Neutral Colour Palette Highlight The Bright And Airy Main Floor Including The Spacious Living And Dining Areas, Eat-In Kitchen, Bedrooms And Modern Bathroom. The Lower Level Is The Ideal Flex Space Offering Tons Of Room For Storage Or Set Up Your Home Office. Walk-Out From The Kitchen To A Fully Fenced Rear Yard - A Perfect Extension To Your Living Space. Major Amenities At Your Doorstep (Sobeys, TD, Tim's, LCBO). Don't Wait -Book Your Showing Today! (id:60365)
Property Details
| MLS® Number | X13161634 |
| Property Type | Single Family |
| AmenitiesNearBy | Public Transit, Park |
| EquipmentType | Water Heater |
| Features | Carpet Free |
| ParkingSpaceTotal | 3 |
| RentalEquipmentType | Water Heater |
| Structure | Shed |
Building
| BathroomTotal | 1 |
| BedroomsAboveGround | 2 |
| BedroomsTotal | 2 |
| ArchitecturalStyle | Bungalow |
| BasementDevelopment | Partially Finished |
| BasementType | Full (partially Finished) |
| ConstructionStyleAttachment | Detached |
| CoolingType | Central Air Conditioning |
| ExteriorFinish | Stucco |
| FoundationType | Concrete |
| HeatingFuel | Natural Gas |
| HeatingType | Forced Air |
| StoriesTotal | 1 |
| SizeInterior | 700 - 1100 Sqft |
| Type | House |
| UtilityWater | Municipal Water |
Parking
| No Garage |
Land
| Acreage | No |
| FenceType | Fully Fenced |
| LandAmenities | Public Transit, Park |
| Sewer | Sanitary Sewer |
| SizeDepth | 92 Ft |
| SizeFrontage | 40 Ft ,2 In |
| SizeIrregular | 40.2 X 92 Ft |
| SizeTotalText | 40.2 X 92 Ft |
| SurfaceWater | River/stream |
Rooms
| Level | Type | Length | Width | Dimensions |
|---|---|---|---|---|
| Basement | Recreational, Games Room | 5.89 m | 7.28 m | 5.89 m x 7.28 m |
| Basement | Utility Room | 3.24 m | 6.3 m | 3.24 m x 6.3 m |
| Main Level | Living Room | 3.11 m | 4.57 m | 3.11 m x 4.57 m |
| Main Level | Dining Room | 3.06 m | 3.11 m | 3.06 m x 3.11 m |
| Main Level | Kitchen | 2.94 m | 4.54 m | 2.94 m x 4.54 m |
| Main Level | Primary Bedroom | 2.86 m | 2.63 m | 2.86 m x 2.63 m |
| Main Level | Bedroom 2 | 2.82 m | 2.63 m | 2.82 m x 2.63 m |
| Main Level | Bathroom | 2.84 m | 1.59 m | 2.84 m x 1.59 m |
https://www.realtor.ca/real-estate/29791073/122-cedar-street-cambridge
Tamara Ferrari
Salesperson
2 Mill Street E
Acton, Ontario L7J 1G9

The trademarks REALTOR®, REALTORS®, and the REALTOR® logo are controlled by The Canadian Real Estate Association (CREA) and identify real estate professionals who are members of CREA. The trademarks MLS®, Multiple Listing Service® and the associated logos are owned by The Canadian Real Estate Association (CREA) and identify the quality of services provided by real estate professionals who are members of CREA. The trademark DDF® is owned by The Canadian Real Estate Association (CREA) and identifies CREA's Data Distribution Facility (DDF®)
May 25 2026 12:25:33
Toronto Real Estate Board
Coldwell Banker Escarpment Realty

© 2026 Proptech Realty Inc., Brokerage.