
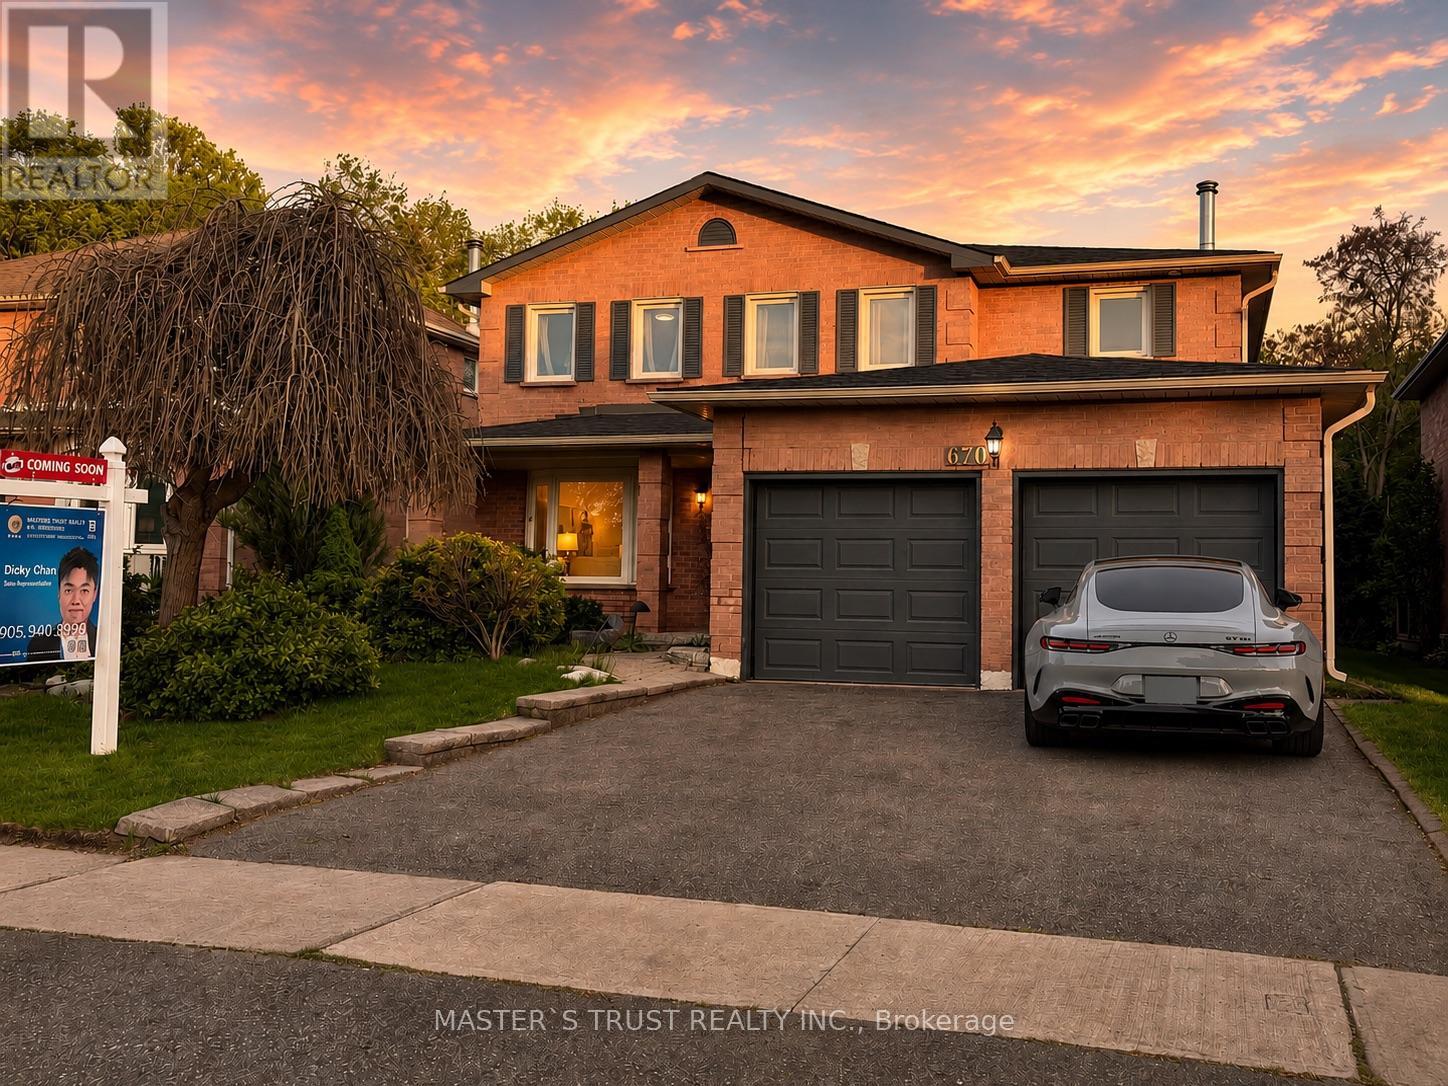
670 Leslie Valley Drive Newmarket, Ontario L3Y 7J5





$1,080,000
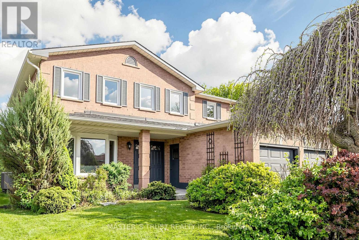
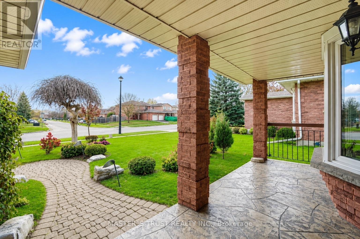
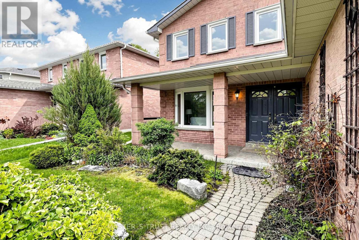
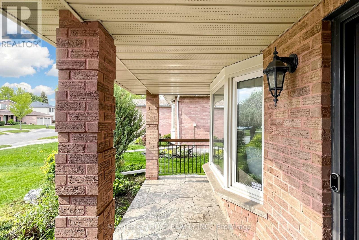
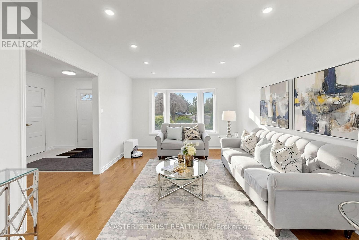
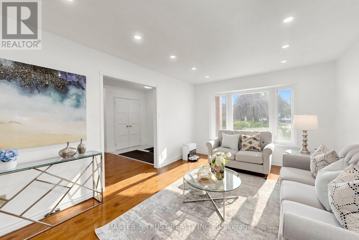
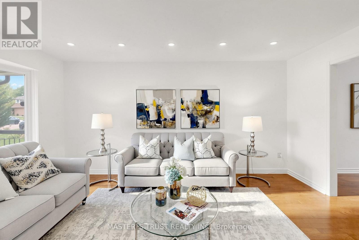
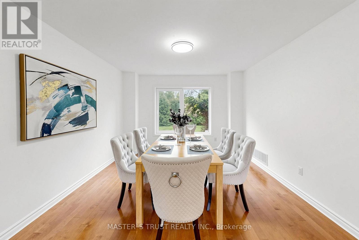
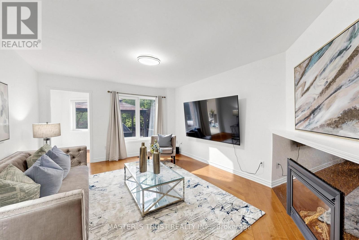
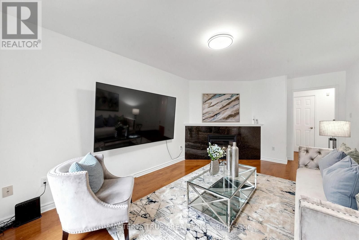
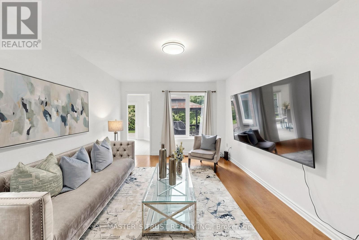
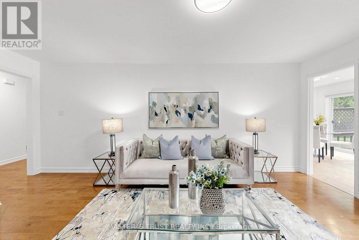
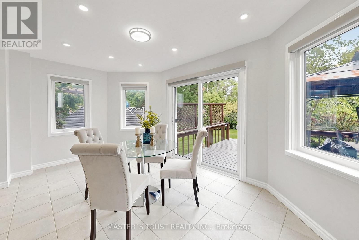
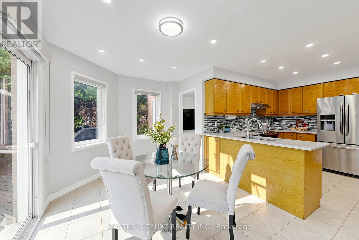
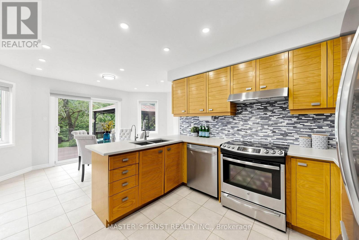
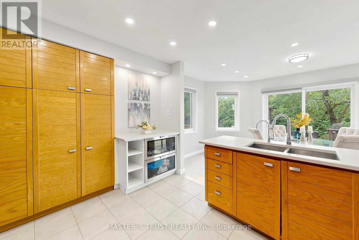
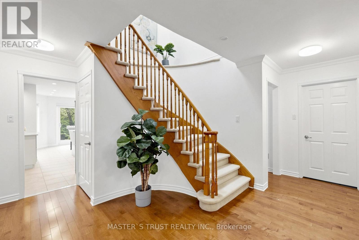
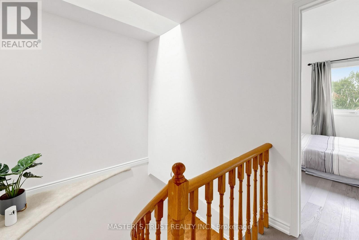
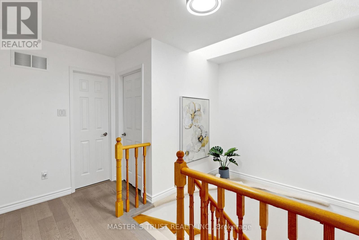
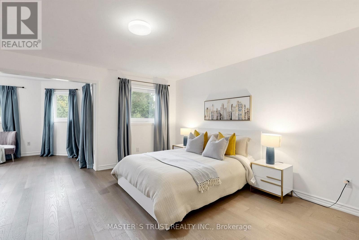
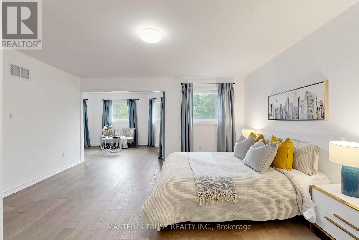
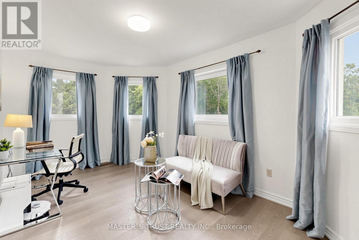
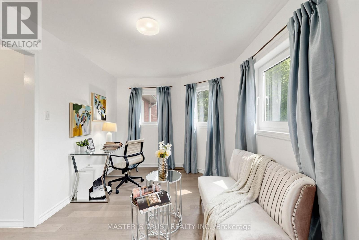
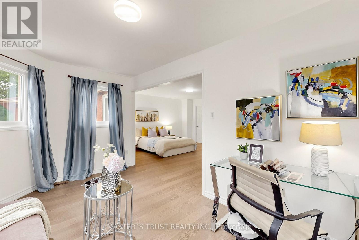
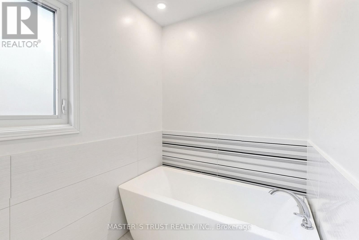
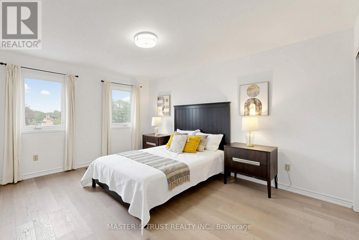
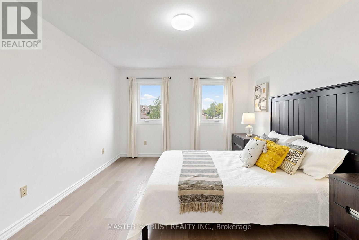
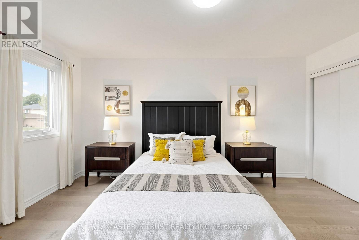
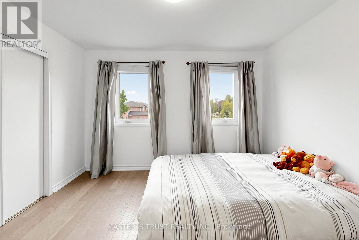
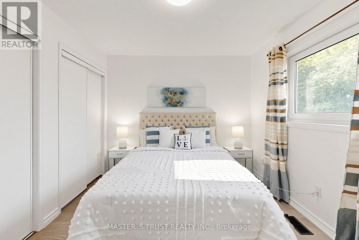
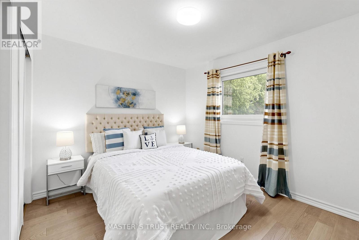
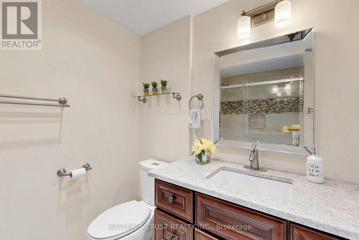
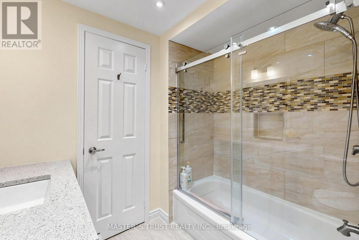
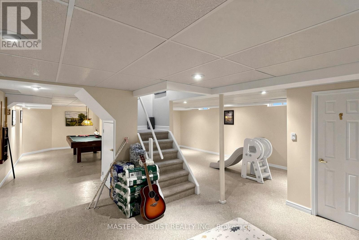
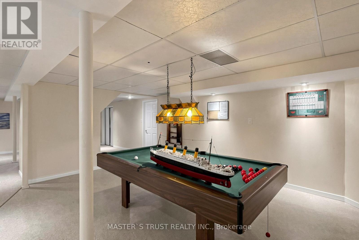
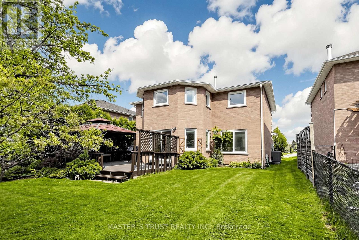
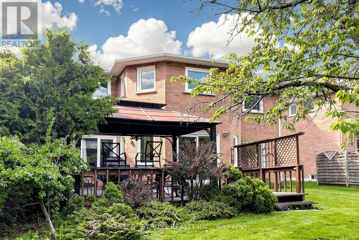
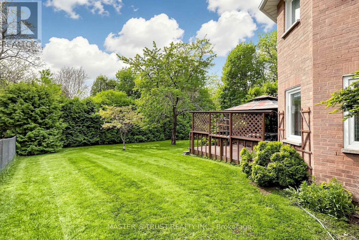
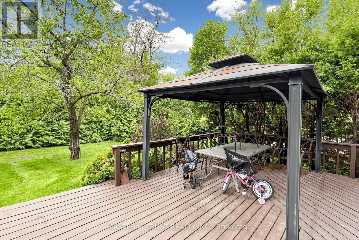
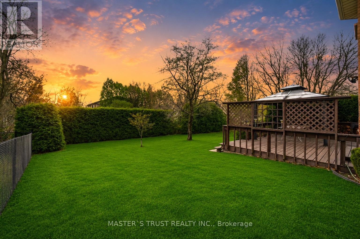
* family emotion* backyard lifestyle* move-in ready* warm bright homeTop-Rated Schools school zoneprofessional family-oriented* breakfast overlook backyard* huge deck* backyard lifestyle* updated washrooms* smooth ceiling + potlights Beautifully Updated Detached Family Home In Highly Desirable Huron Heights-Leslie Valley Community! Situated On A Premium Lot In A Quiet, Family-Friendly Neighbourhood. Freshly Updated With Smooth Ceilings, New Pot Lights, Fresh Designer Paint & Modern Finishes Throughout, Creating A Bright, Warm & Welcoming Atmosphere Perfect For Family Living.Functional Layout Featuring Spacious Principal Rooms, 4 Generous Bedrooms, Updated Bathrooms & A Finished Basement Offering Additional Recreation, Entertainment & Flexible Living Space For Growing Families. Bright Kitchen & Breakfast Area Overlook The Beautiful Backyard & Large Deck, Allowing Natural Light To Flow Throughout The Main Floor. Walk-Out To An Oversized Deck Perfect For Summer BBQs, Family Gatherings, Outdoor Dining & Enjoying Quality Time With Family & Friends.Private Backyard Offers Excellent Space For Children To Play, Gardening, Relaxing & Entertaining. Pride Of Ownership Throughout With Numerous Thoughtful Updates Making This Home Truly Move-In Ready.Conveniently Located Close To Parks, Trails, Schools, Shopping, Transit & Everyday Amenities. A Wonderful Opportunity To Own A Spacious Family Home In One Of Newmarket's Most Established & Sought-After Communities. (id:60365)
Property Details
| MLS® Number | N13162078 |
| Property Type | Single Family |
| Community Name | Huron Heights-Leslie Valley |
| EquipmentType | Water Heater |
| Features | Level |
| ParkingSpaceTotal | 6 |
| RentalEquipmentType | Water Heater |
| Structure | Deck |
Building
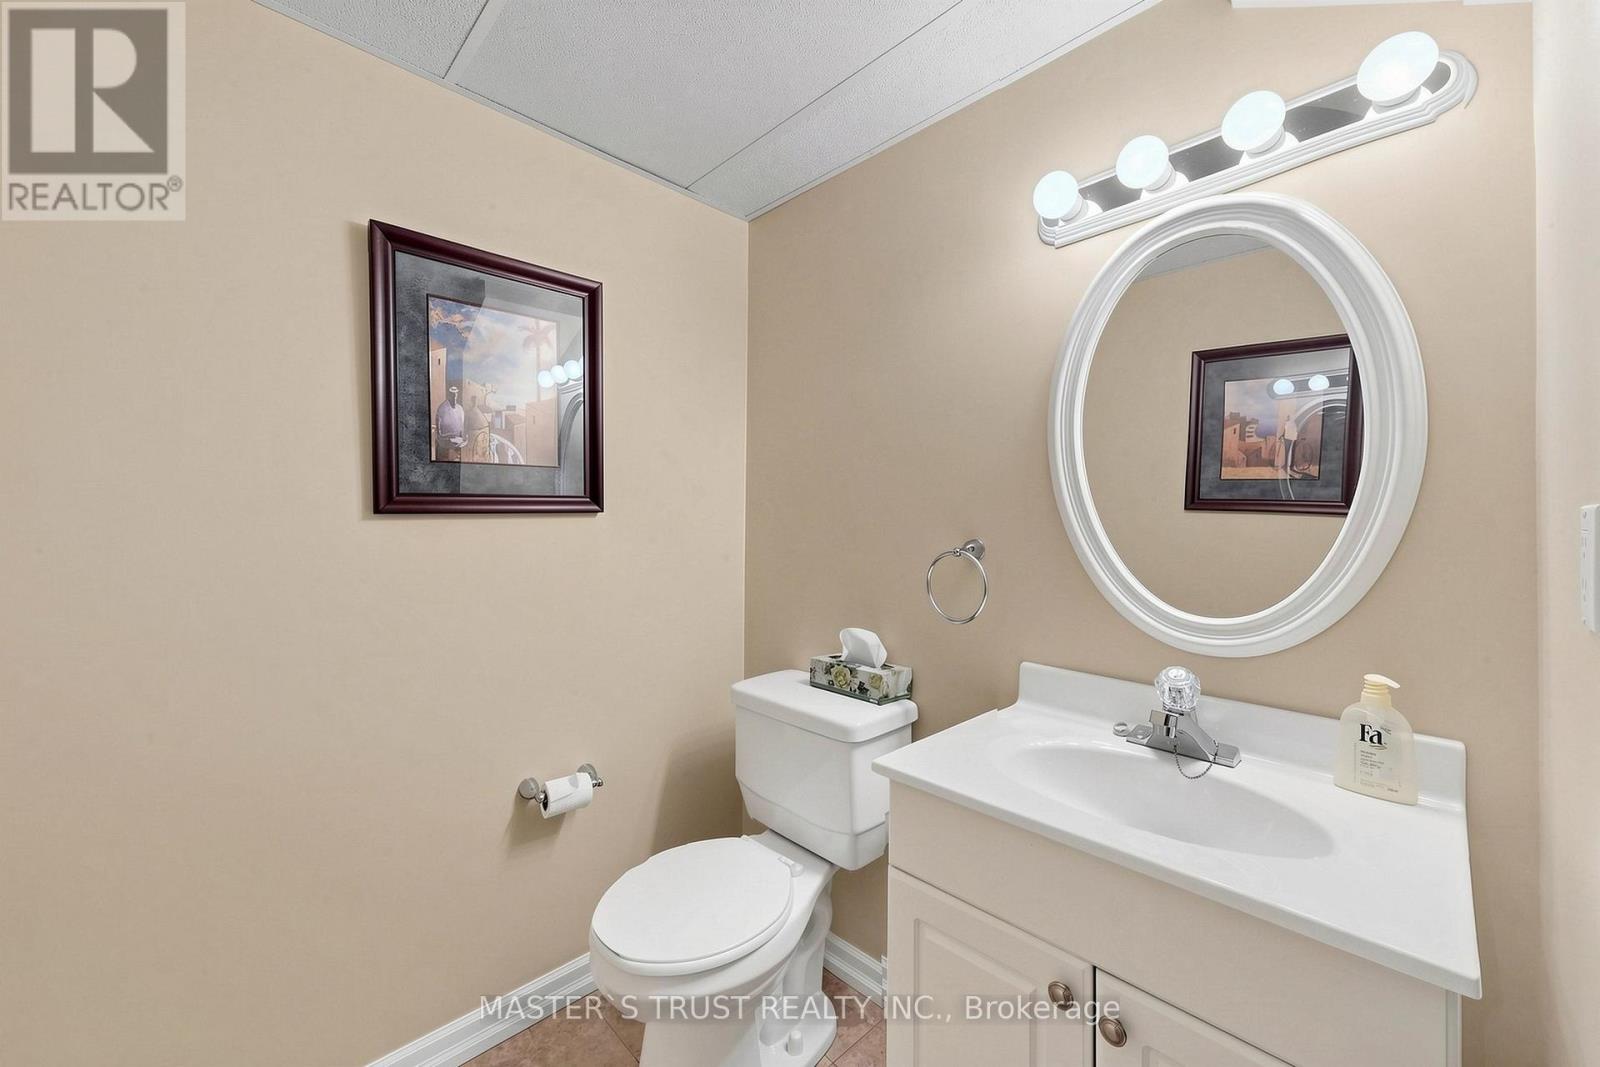
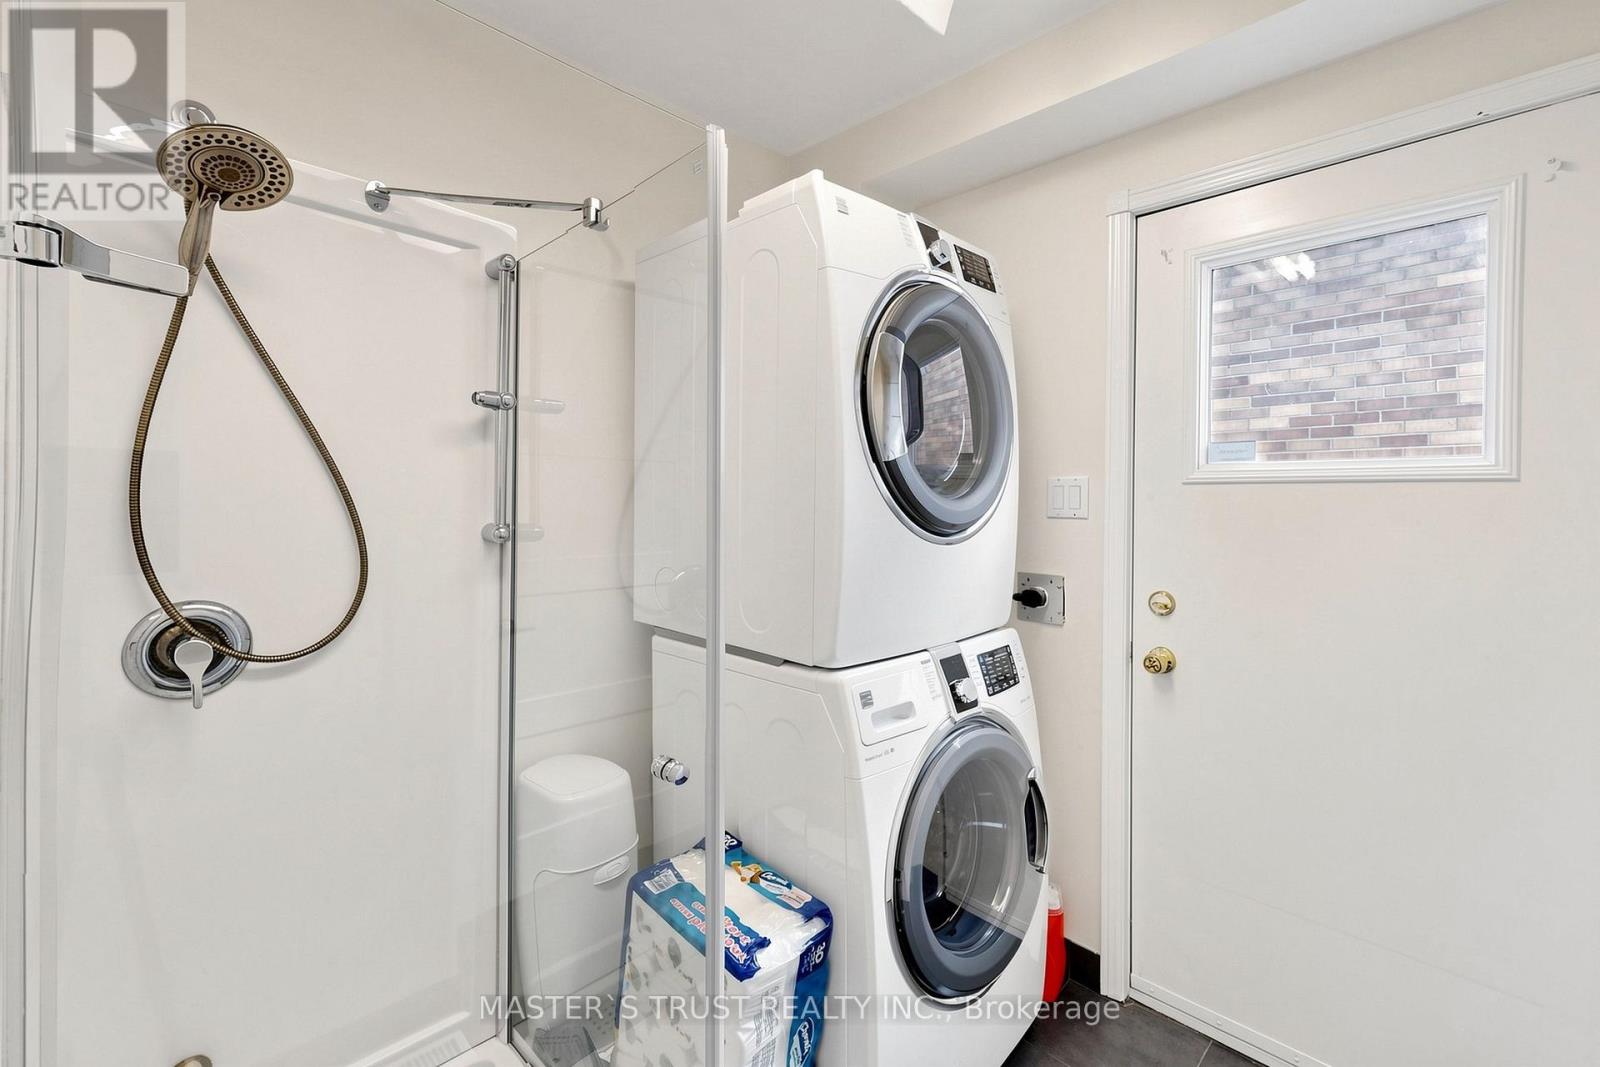
| BathroomTotal | 4 |
| BedroomsAboveGround | 4 |
| BedroomsTotal | 4 |
| Appliances | Garage Door Opener Remote(s), Dishwasher, Dryer, Garage Door Opener, Hood Fan, Stove, Washer, Water Treatment, Window Coverings, Refrigerator |
| BasementDevelopment | Finished |
| BasementType | N/a (finished) |
| ConstructionStyleAttachment | Detached |
| CoolingType | Central Air Conditioning |
| ExteriorFinish | Brick |
| FireplacePresent | Yes |
| FlooringType | Hardwood, Vinyl, Ceramic, Carpeted |
| FoundationType | Concrete |
| HalfBathTotal | 2 |
| HeatingFuel | Natural Gas |
| HeatingType | Forced Air |
| StoriesTotal | 2 |
| SizeInterior | 2500 - 3000 Sqft |
| Type | House |
| UtilityWater | Municipal Water |
Parking
| Attached Garage | |
| Garage |
Land
| Acreage | No |
| Sewer | Sanitary Sewer |
| SizeDepth | 111 Ft ,10 In |
| SizeFrontage | 49 Ft ,2 In |
| SizeIrregular | 49.2 X 111.9 Ft |
| SizeTotalText | 49.2 X 111.9 Ft |
Rooms
| Level | Type | Length | Width | Dimensions |
|---|---|---|---|---|
| Second Level | Primary Bedroom | 4.75 m | 4.57 m | 4.75 m x 4.57 m |
| Second Level | Bedroom 2 | 4.57 m | 3.5 m | 4.57 m x 3.5 m |
| Second Level | Bedroom 3 | 3.5 m | 3.5 m | 3.5 m x 3.5 m |
| Second Level | Bedroom 4 | 3.47 m | 3.01 m | 3.47 m x 3.01 m |
| Basement | Games Room | 5.79 m | 4.48 m | 5.79 m x 4.48 m |
| Basement | Workshop | 3.05 m | 3.05 m | 3.05 m x 3.05 m |
| Basement | Recreational, Games Room | 6.7 m | 4.79 m | 6.7 m x 4.79 m |
| Main Level | Living Room | 4.87 m | 3.44 m | 4.87 m x 3.44 m |
| Main Level | Dining Room | 4.17 m | 3.44 m | 4.17 m x 3.44 m |
| Main Level | Kitchen | 3.59 m | 3.29 m | 3.59 m x 3.29 m |
| Main Level | Eating Area | 4.6 m | 2.89 m | 4.6 m x 2.89 m |
| Main Level | Family Room | 5.18 m | 3.44 m | 5.18 m x 3.44 m |
Dicky Chan
Salesperson
3190 Steeles Ave East #120
Markham, Ontario L3R 1G9

The trademarks REALTOR®, REALTORS®, and the REALTOR® logo are controlled by The Canadian Real Estate Association (CREA) and identify real estate professionals who are members of CREA. The trademarks MLS®, Multiple Listing Service® and the associated logos are owned by The Canadian Real Estate Association (CREA) and identify the quality of services provided by real estate professionals who are members of CREA. The trademark DDF® is owned by The Canadian Real Estate Association (CREA) and identifies CREA's Data Distribution Facility (DDF®)
May 25 2026 08:44:54
Toronto Real Estate Board
Master's Trust Realty Inc.

© 2026 Proptech Realty Inc., Brokerage.