
2460 Sixth Concession Road Pickering, Ontario L0H 1H0

$1,199,000
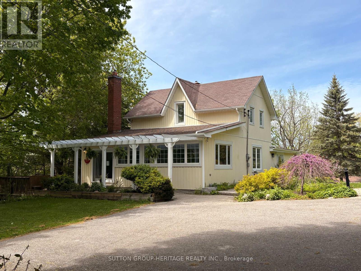
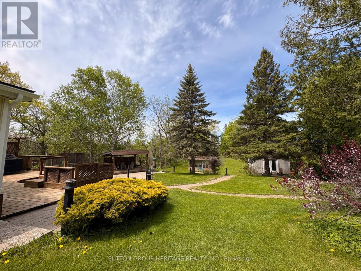
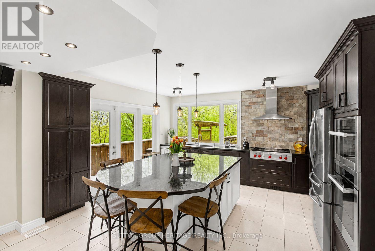
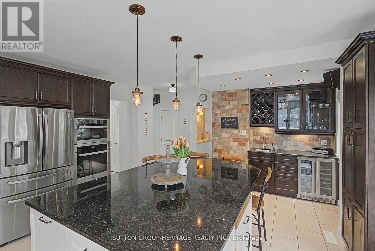
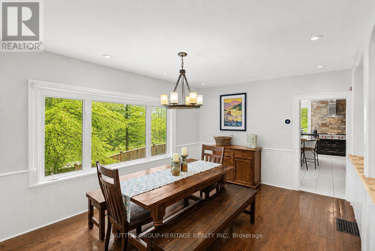
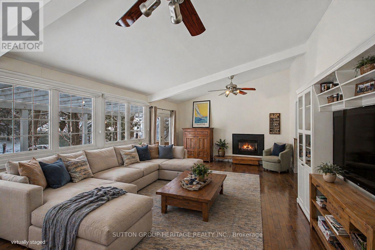
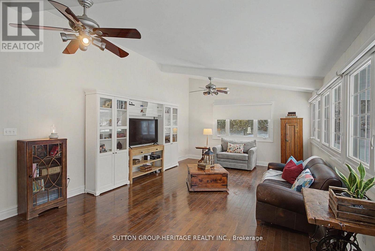
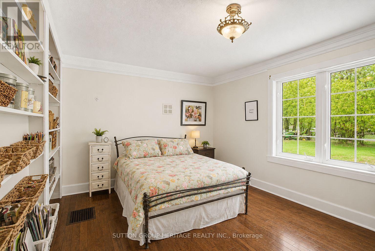
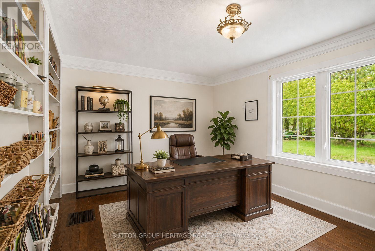
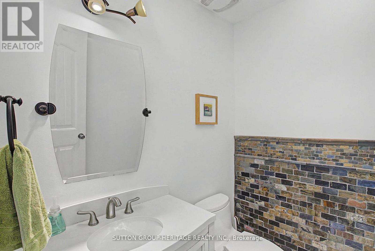
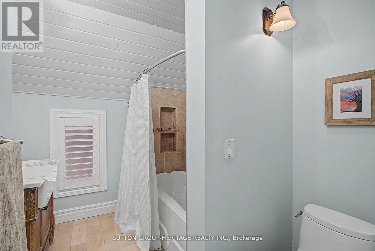
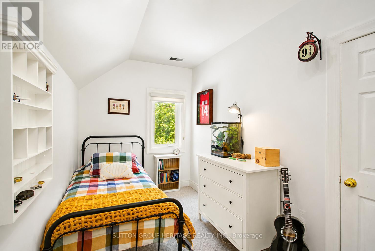
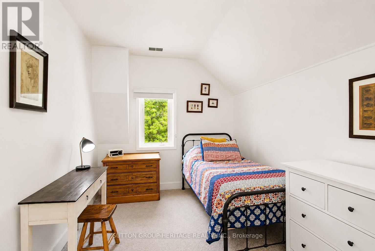
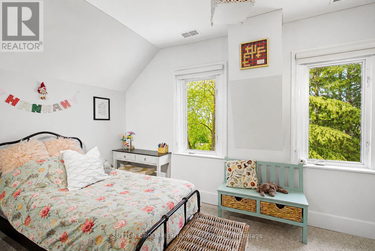
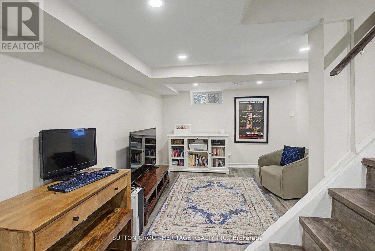
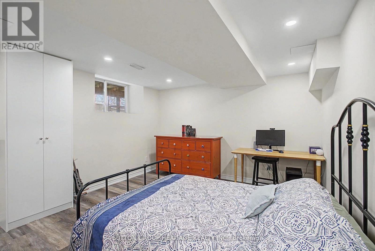
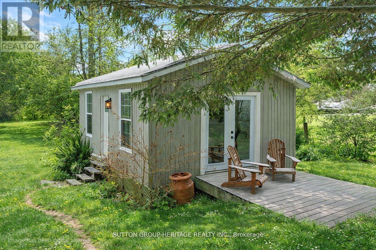
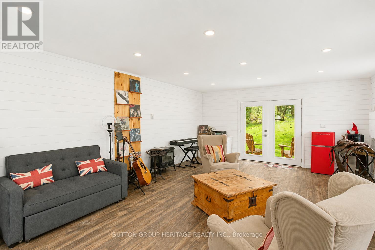
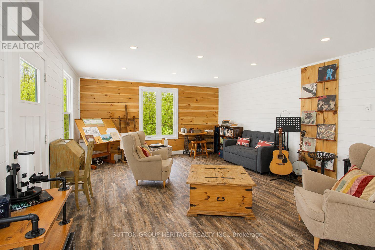
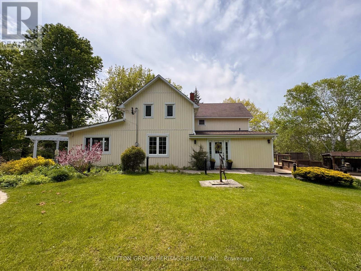
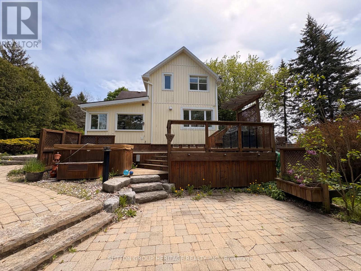
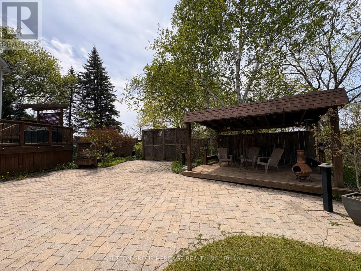
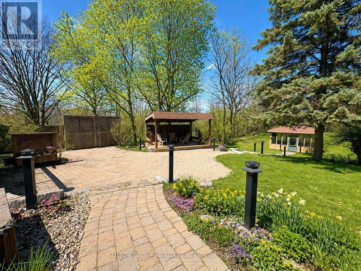
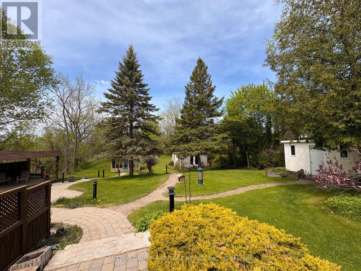
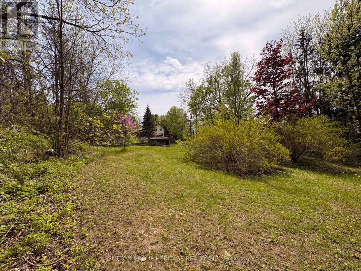
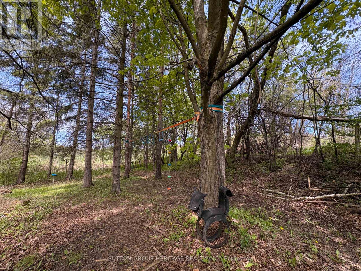
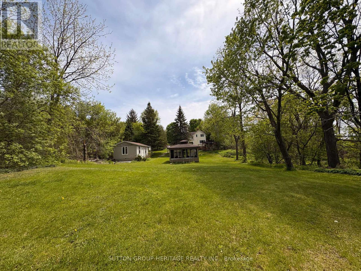
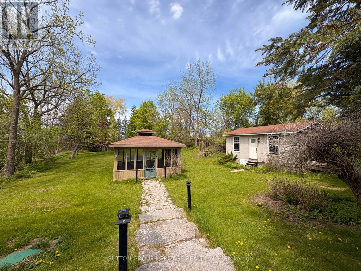
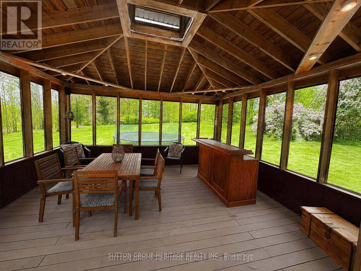
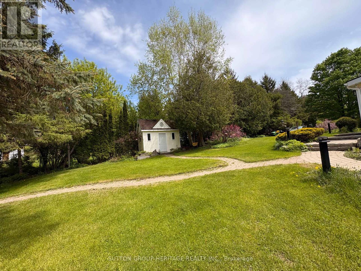
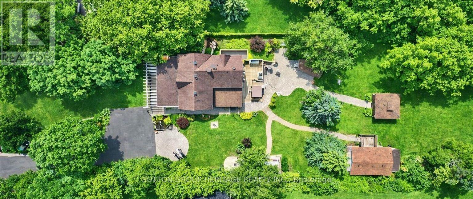
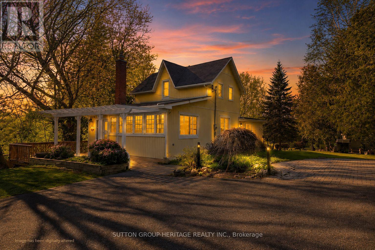
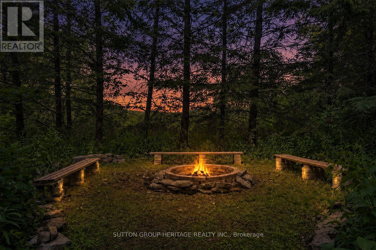
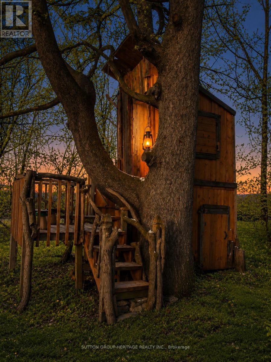
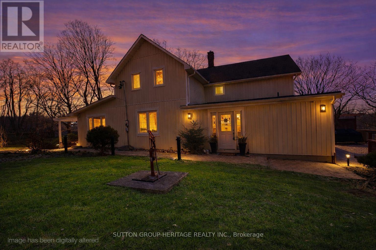
This rare 5+1 bedroom home sits on a spectacular 93x467 ft resort-style lot in the heart of historic Greenwood. Blending historic character with modern luxury, the beautifully upgraded interior features a chef's kitchen (Wolf gas cooktop, Miele oven) and a massive family room with a gas fireplace. Formal dining room with picture window. A unique layout offers primary bedrooms on BOTH the main & 2nd floors-perfect for multi-generational living. Step outside to a private oasis: an expansive deck, hot tub, and a path leading to a powered, screened gazebo, cozy fire pit. The grounds boast mature trees, sunset views, a zip line, & a separate heated/electrified studio ideal for a home office or yoga retreat. Updated: Furnace/AC/Tankless Water Heater (2021), Reno'd Basement (2023) with side entrance, Eavestroughs (2025), Sump/Septic Pumps (2026). Gasoline generator (2023). Country tranquility just mins to Hwys 407 & 401. Your dream lifestyle awaits! Own a piece of Canadian heritage! Once the childhood home of former PM John Diefenbaker. Some photos have been digitally enhanced and/or virtually staged to illustrate the properties potential. (id:60365)
Open House
This property has open houses!
12:00 pm
Ends at:2:00 pm
Property Details
| MLS® Number | E13158554 |
| Property Type | Single Family |
| Community Name | Rural Pickering |
| AmenitiesNearBy | Park, Schools, Golf Nearby, Place Of Worship |
| CommunityFeatures | Community Centre |
| EquipmentType | Air Conditioner, Water Heater, Furnace, Water Heater - Tankless |
| Features | Wooded Area, Gazebo, Sump Pump |
| ParkingSpaceTotal | 6 |
| RentalEquipmentType | Air Conditioner, Water Heater, Furnace, Water Heater - Tankless |
| Structure | Deck, Porch, Shed, Outbuilding |
Building
| BathroomTotal | 2 |
| BedroomsAboveGround | 5 |
| BedroomsBelowGround | 1 |
| BedroomsTotal | 6 |
| Amenities | Fireplace(s) |
| Appliances | Hot Tub, Oven - Built-in, Water Softener, Range, Cooktop, Dishwasher, Microwave, Oven, Refrigerator |
| BasementDevelopment | Finished |
| BasementFeatures | Separate Entrance |
| BasementType | N/a (finished), N/a, Full |
| ConstructionStyleAttachment | Detached |
| CoolingType | Central Air Conditioning |
| ExteriorFinish | Vinyl Siding |
| FireplacePresent | Yes |
| FireplaceTotal | 1 |
| FlooringType | Hardwood, Carpeted, Laminate |
| FoundationType | Concrete |
| HalfBathTotal | 1 |
| HeatingFuel | Natural Gas |
| HeatingType | Forced Air |
| StoriesTotal | 2 |
| SizeInterior | 2000 - 2500 Sqft |
| Type | House |
| UtilityWater | Dug Well |
Parking
| No Garage |
Land
| Acreage | No |
| LandAmenities | Park, Schools, Golf Nearby, Place Of Worship |
| LandscapeFeatures | Landscaped |
| Sewer | Septic System |
| SizeDepth | 467 Ft |
| SizeFrontage | 93 Ft |
| SizeIrregular | 93 X 467 Ft |
| SizeTotalText | 93 X 467 Ft |
Rooms
| Level | Type | Length | Width | Dimensions |
|---|---|---|---|---|
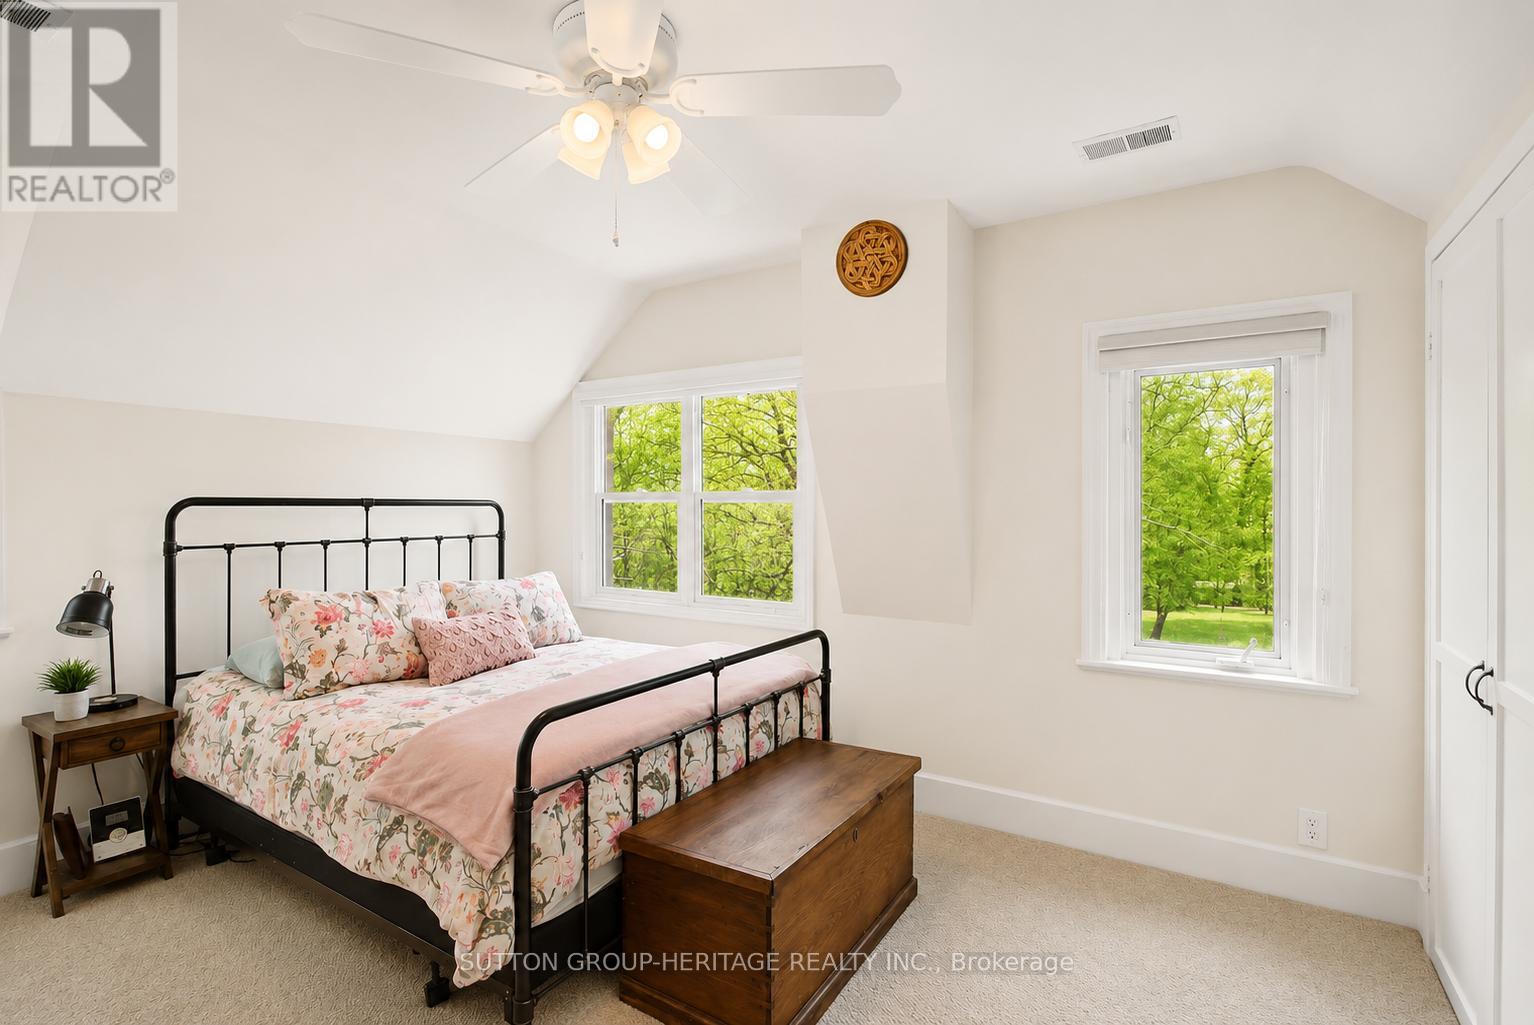
| Second Level | Primary Bedroom | 4.02 m | 3.42 m | 4.02 m x 3.42 m |
| Second Level | Bedroom 2 | 3.68 m | 2.21 m | 3.68 m x 2.21 m |
| Second Level | Bedroom 3 | 3.68 m | 2.74 m | 3.68 m x 2.74 m |
| Second Level | Bedroom 4 | 4.33 m | 2.9 m | 4.33 m x 2.9 m |
| Basement | Bedroom | 4.52 m | 3.63 m | 4.52 m x 3.63 m |
| Basement | Recreational, Games Room | 5.42 m | 2.96 m | 5.42 m x 2.96 m |
| Main Level | Kitchen | 5.92 m | 4.66 m | 5.92 m x 4.66 m |
| Main Level | Dining Room | 5.11 m | 3.74 m | 5.11 m x 3.74 m |
| Main Level | Family Room | 8.14 m | 4.51 m | 8.14 m x 4.51 m |
| Main Level | Primary Bedroom | 5.15 m | 3.87 m | 5.15 m x 3.87 m |
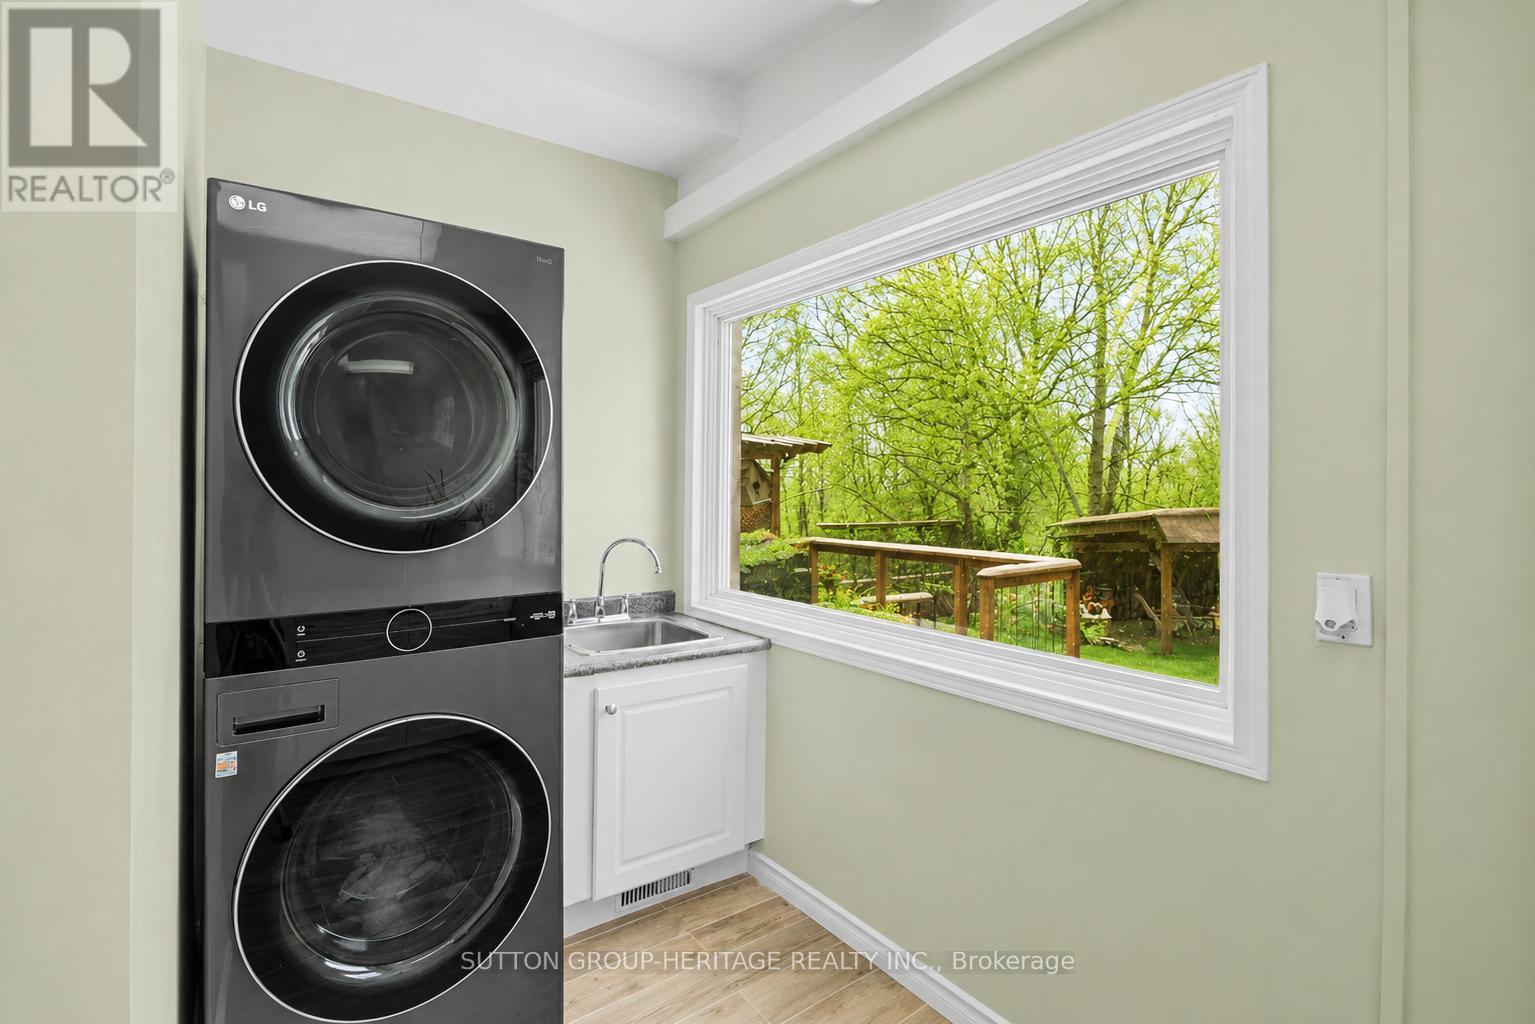
| Main Level | Laundry Room | 3.66 m | 2.65 m | 3.66 m x 2.65 m |
https://www.realtor.ca/real-estate/29787304/2460-sixth-concession-road-pickering-rural-pickering
Tami Antrobus
Salesperson
44 Baldwin Street
Whitby, Ontario L1M 1A2
Rodeen Antrobus
Broker
44 Baldwin Street
Whitby, Ontario L1M 1A2

The trademarks REALTOR®, REALTORS®, and the REALTOR® logo are controlled by The Canadian Real Estate Association (CREA) and identify real estate professionals who are members of CREA. The trademarks MLS®, Multiple Listing Service® and the associated logos are owned by The Canadian Real Estate Association (CREA) and identify the quality of services provided by real estate professionals who are members of CREA. The trademark DDF® is owned by The Canadian Real Estate Association (CREA) and identifies CREA's Data Distribution Facility (DDF®)
May 29 2026 04:05:01
Toronto Real Estate Board
Sutton Group-Heritage Realty Inc.

© 2026 Proptech Realty Inc., Brokerage.