
83 Speight Crescent London East, Ontario N5V 3W7

$499,900
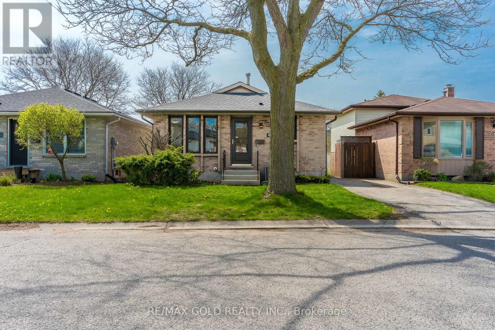
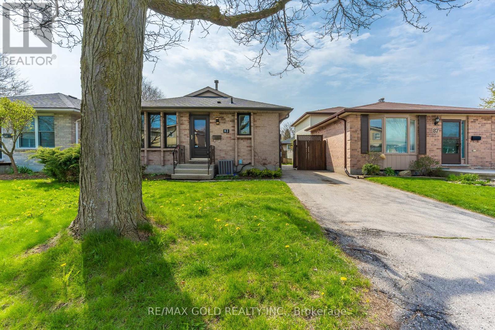
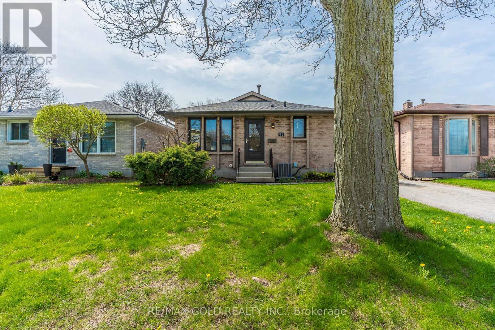
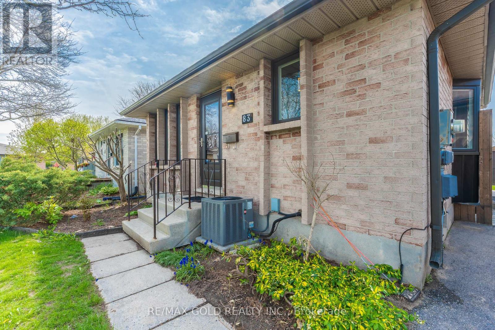
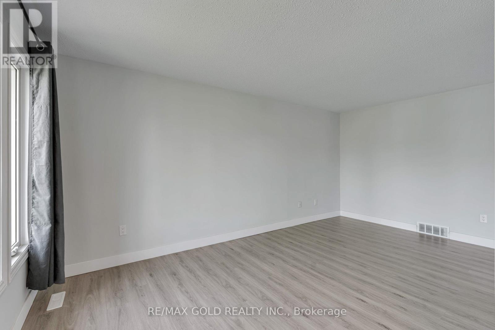
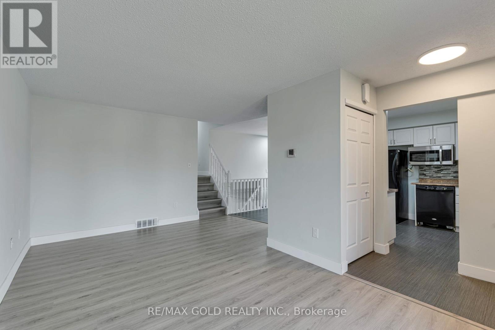
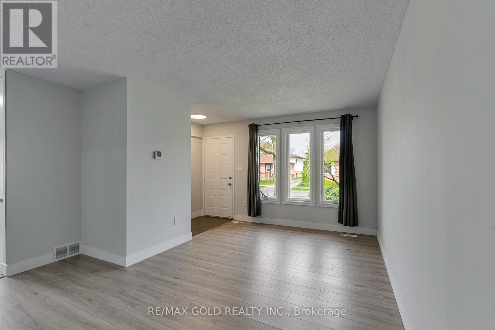
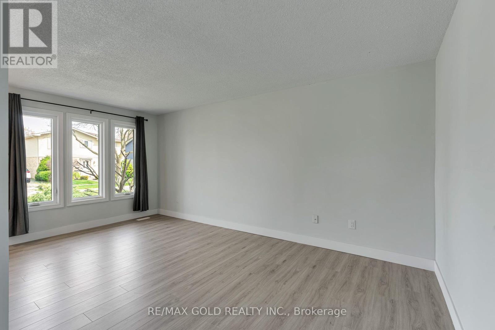
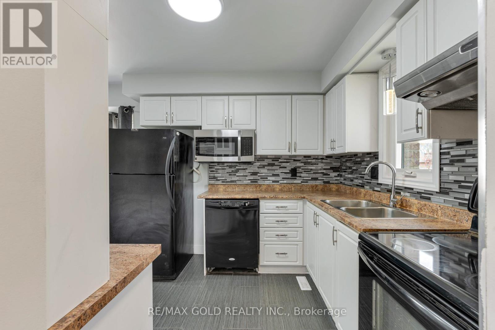
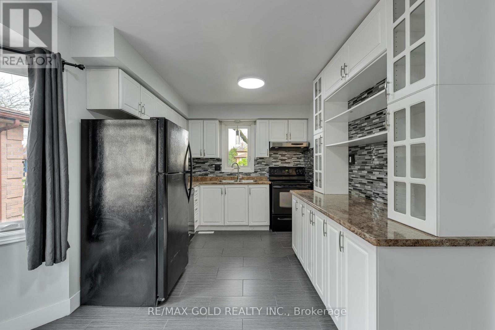
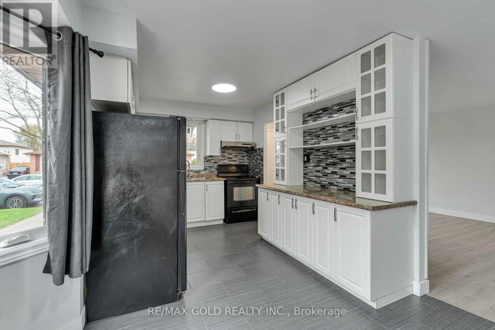
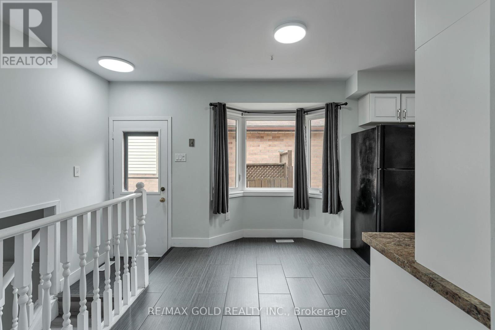
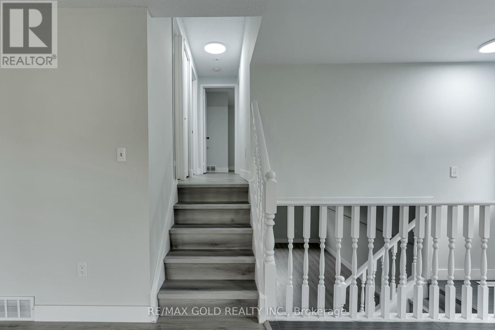
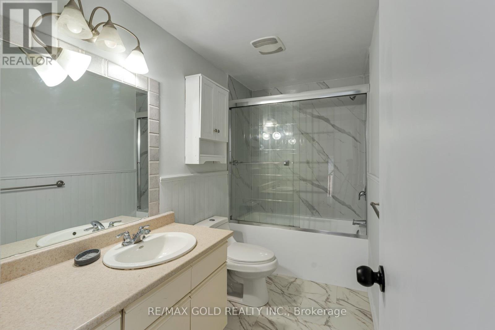
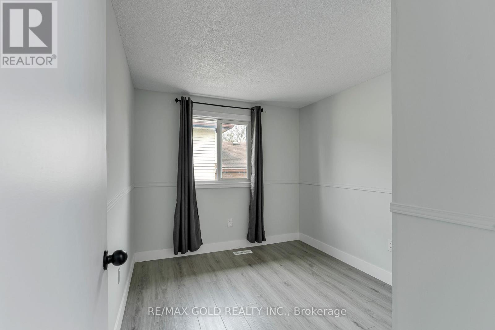
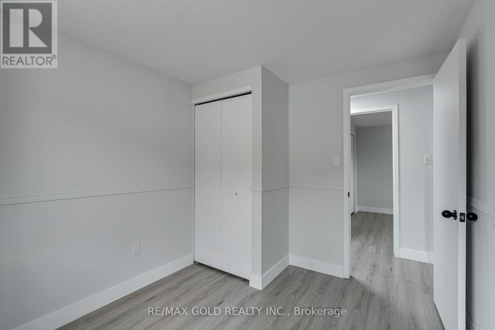
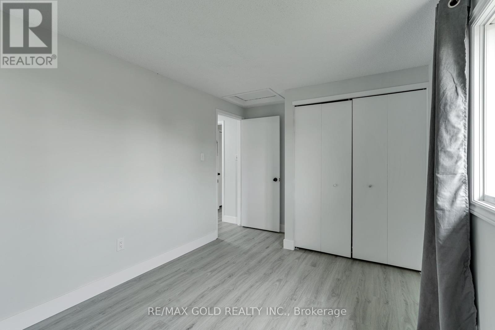
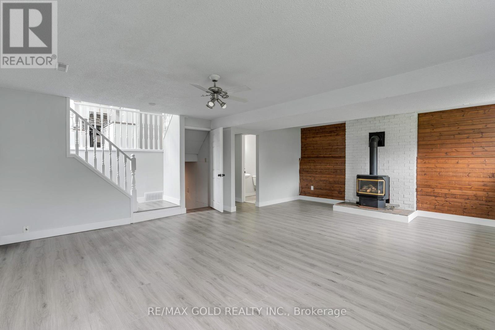
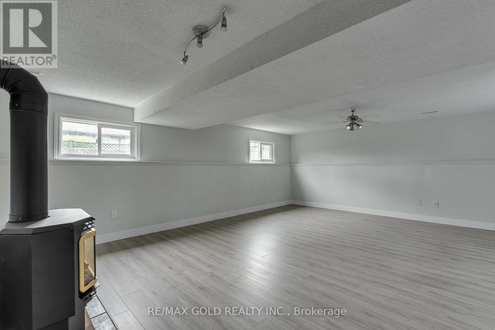
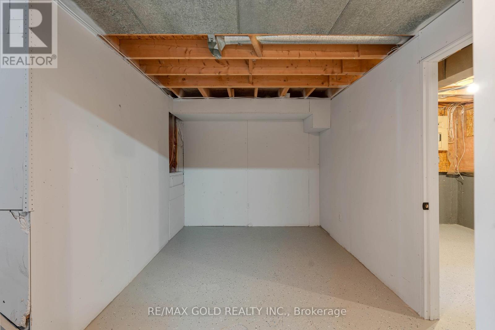
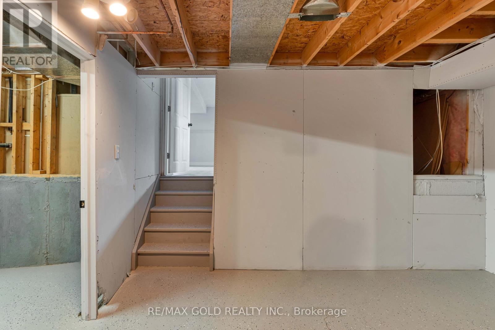
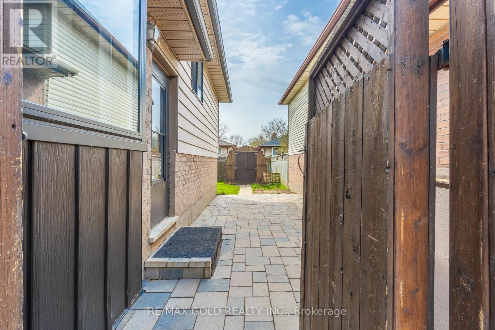
Welcome To 83 Spieght Cres In London, Ont This Spacious Detach 4 Spilt Level home is Located In A High Demand Family Oriented Community, Perfect for a First Time Home-Buyers Or an Investor Upper level Having 3 Bedrooms & 3 Pce Washroom, New Flooring Throughout , New Paint, New Window Coverings, SEPARATE ENTRANCE From Side Of House Leading To Finished lower level boasting Family Room with Gas Fireplace 2 Pce Powder Room. Space for Fourth Bedroom or rec room in the lower Finished Basement close to Highway, close to All Schools. (id:60365)
Property Details
| MLS® Number | X13156536 |
| Property Type | Single Family |
| Community Name | East E |
| EquipmentType | Water Heater |
| Features | Carpet Free |
| ParkingSpaceTotal | 3 |
| RentalEquipmentType | Water Heater |
Building
| BathroomTotal | 2 |
| BedroomsAboveGround | 3 |
| BedroomsBelowGround | 1 |
| BedroomsTotal | 4 |
| Appliances | All, Window Coverings |
| BasementDevelopment | Partially Finished |
| BasementType | Full (partially Finished) |
| ConstructionStyleAttachment | Detached |
| ConstructionStyleSplitLevel | Backsplit |
| CoolingType | Central Air Conditioning |
| ExteriorFinish | Brick Facing, Vinyl Siding |
| FoundationType | Poured Concrete |
| HalfBathTotal | 1 |
| HeatingFuel | Natural Gas |
| HeatingType | Forced Air |
| SizeInterior | 700 - 1100 Sqft |
| Type | House |
| UtilityWater | Municipal Water |
Parking
| No Garage |
Land
| Acreage | No |
| Sewer | Holding Tank |
| SizeDepth | 80 Ft |
| SizeFrontage | 38 Ft |
| SizeIrregular | 38 X 80 Ft |
| SizeTotalText | 38 X 80 Ft |
Rooms
| Level | Type | Length | Width | Dimensions |
|---|---|---|---|---|
| Second Level | Primary Bedroom | 9.65 m | 13.75 m | 9.65 m x 13.75 m |
| Second Level | Bedroom 2 | 8.99 m | 13.75 m | 8.99 m x 13.75 m |
| Second Level | Bedroom 3 | 8.5 m | 9.97 m | 8.5 m x 9.97 m |
| Second Level | Bathroom | Measurements not available | ||
| Second Level | Bathroom | Measurements not available | ||
| Basement | Bedroom 4 | 12.73 m | 8.4 m | 12.73 m x 8.4 m |
| Lower Level | Family Room | 22.57 m | 15.32 m | 22.57 m x 15.32 m |
| Main Level | Kitchen | 9.06 m | 20.83 m | 9.06 m x 20.83 m |
| Main Level | Living Room | 13.16 m | 17.32 m | 13.16 m x 17.32 m |
https://www.realtor.ca/real-estate/29785118/83-speight-crescent-london-east-east-e-east-e
Menjit Cheema
Salesperson
2720 North Park Drive #201
Brampton, Ontario L6S 0E9

The trademarks REALTOR®, REALTORS®, and the REALTOR® logo are controlled by The Canadian Real Estate Association (CREA) and identify real estate professionals who are members of CREA. The trademarks MLS®, Multiple Listing Service® and the associated logos are owned by The Canadian Real Estate Association (CREA) and identify the quality of services provided by real estate professionals who are members of CREA. The trademark DDF® is owned by The Canadian Real Estate Association (CREA) and identifies CREA's Data Distribution Facility (DDF®)
May 21 2026 06:16:18
Toronto Real Estate Board
RE/MAX Gold Realty Inc.

© 2026 Proptech Realty Inc., Brokerage.