
6 Westbury Way Whitby, Ontario L1M 0L9
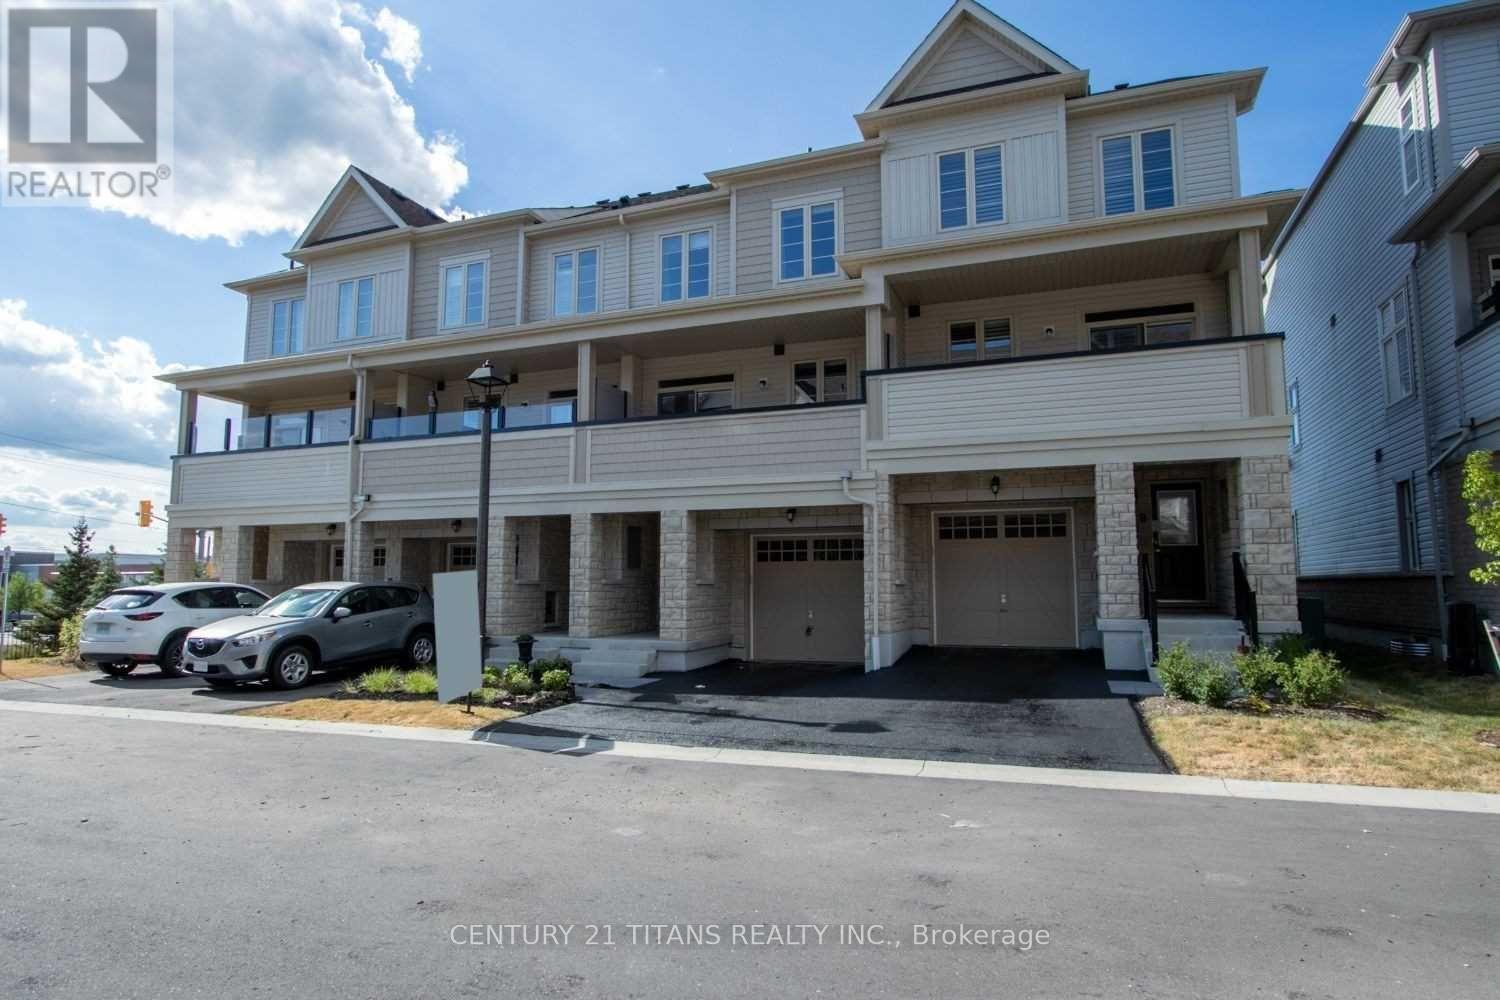

$3,100 Monthly
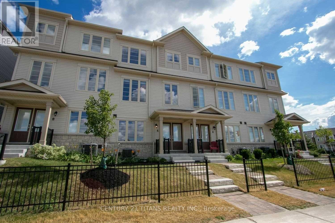
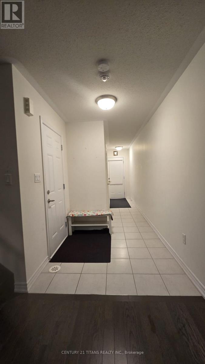
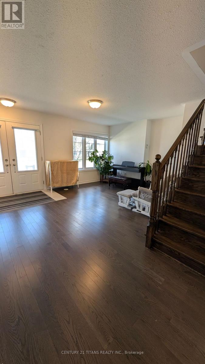
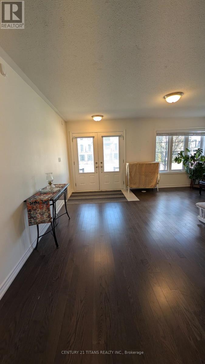
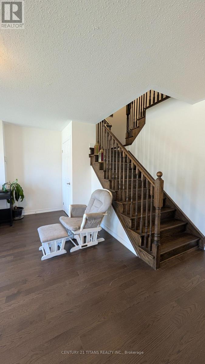
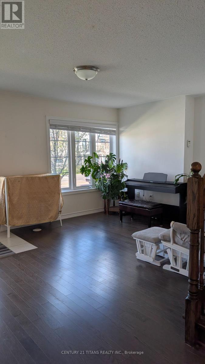
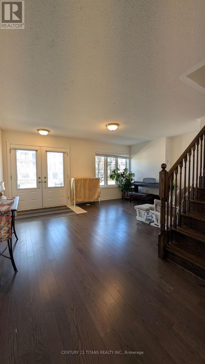
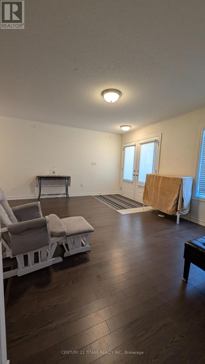
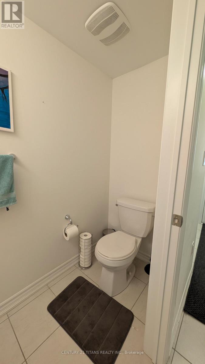
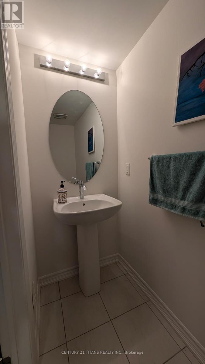
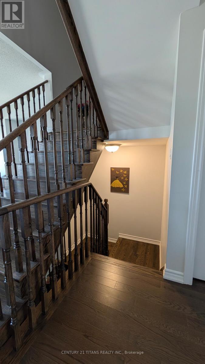
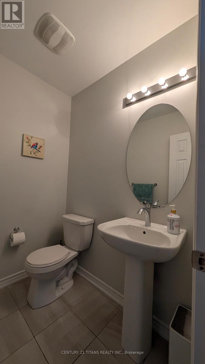
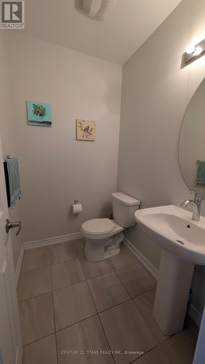
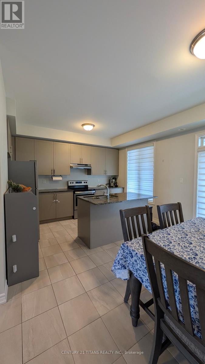
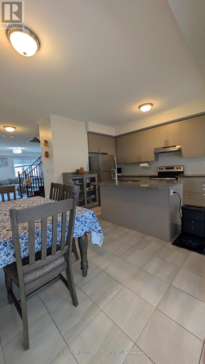
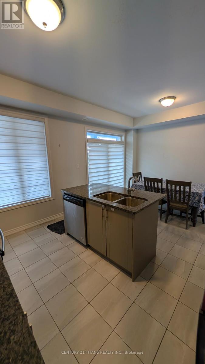
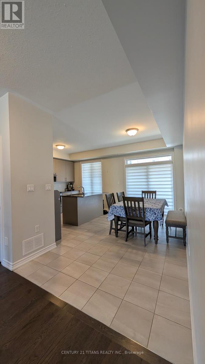
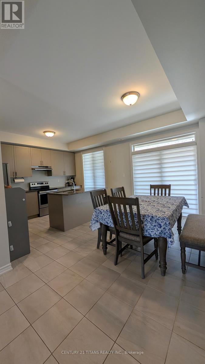
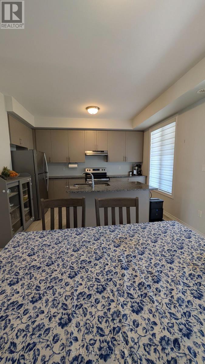
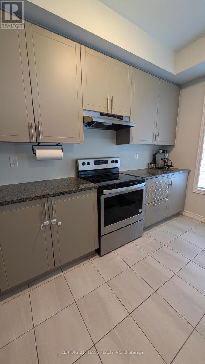
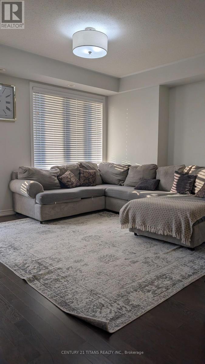
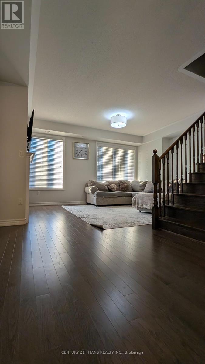
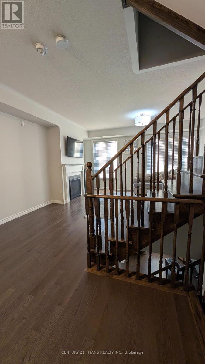
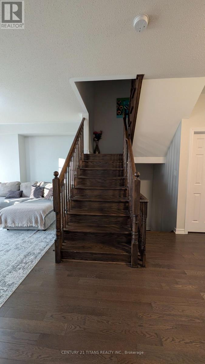
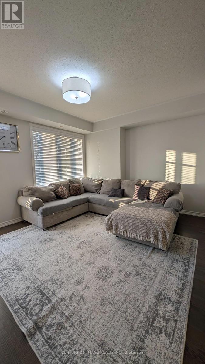
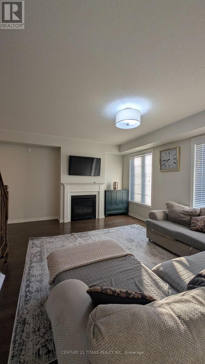
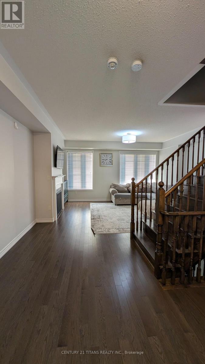
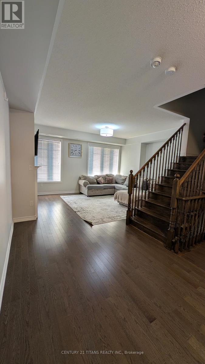
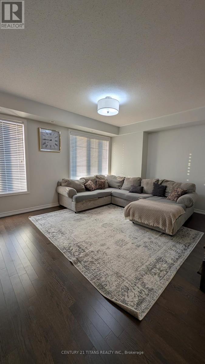
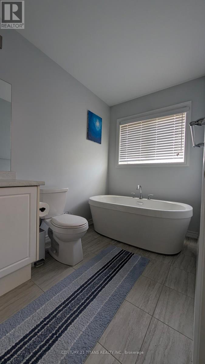
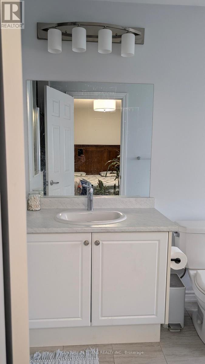
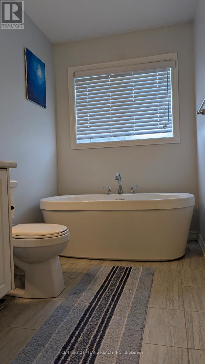
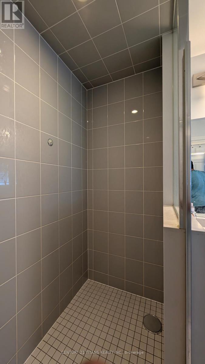
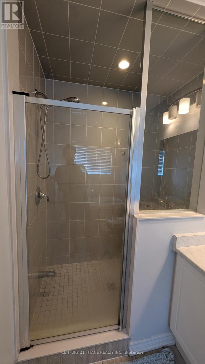
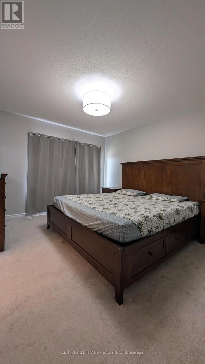
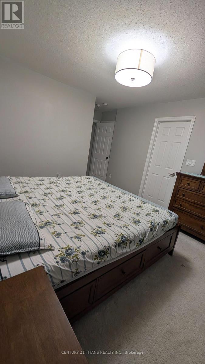
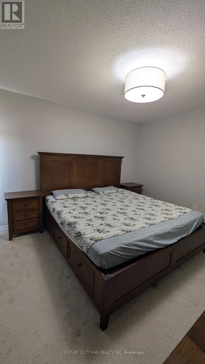
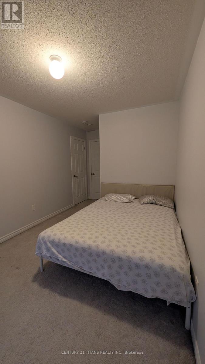
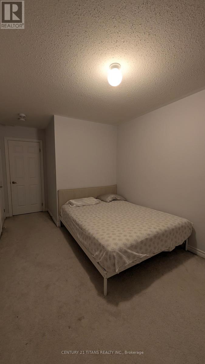
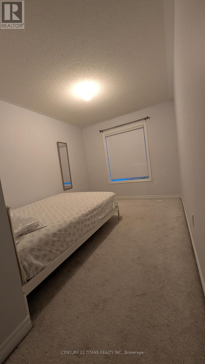
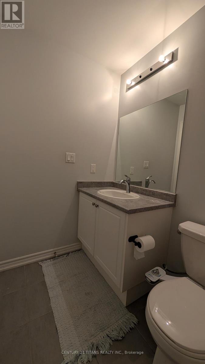
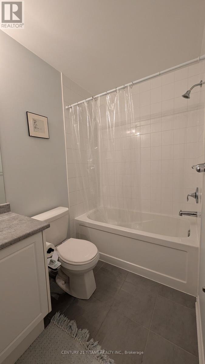
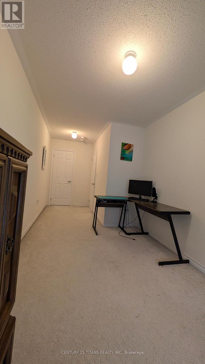
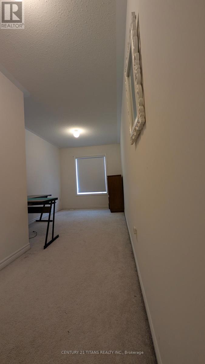
Welcome to this stunning 3-bedroom, 4-bathroom townhome by Sorbara, perfectly situated in the heart of Brooklin! Offering nearly 2,000 sq. ft. of bright, open-concept living space, this home features 9-foot ceilings on the main floor, elegant hardwood flooring throughout, stained oak stairs, and a cozy gas fireplace in the upper-level living room. The ground-level family room offers a walk-out to the front gardens, creating a warm and inviting space to relax. The spacious kitchen is complete with a center island, breakfast bar, and generous breakfast area with a walk-out to a private balcony - the perfect spot to enjoy your morning coffee! (id:60365)
Property Details
| MLS® Number | E13156686 |
| Property Type | Single Family |
| Community Name | Brooklin |
| AmenitiesNearBy | Golf Nearby, Park, Public Transit, Schools |
| CommunityFeatures | Community Centre |
| EquipmentType | Water Heater |
| Features | In Suite Laundry |
| ParkingSpaceTotal | 2 |
| RentalEquipmentType | Water Heater |
Building
| BathroomTotal | 4 |
| BedroomsAboveGround | 3 |
| BedroomsTotal | 3 |
| Age | 0 To 5 Years |
| BasementDevelopment | Unfinished |
| BasementType | N/a (unfinished) |
| ConstructionStyleAttachment | Attached |
| CoolingType | Central Air Conditioning |
| ExteriorFinish | Stone, Vinyl Siding |
| FireplacePresent | Yes |
| FlooringType | Hardwood, Ceramic, Carpeted, Concrete |
| HalfBathTotal | 2 |
| HeatingFuel | Natural Gas |
| HeatingType | Forced Air |
| StoriesTotal | 3 |
| SizeInterior | 1500 - 2000 Sqft |
| Type | Row / Townhouse |
| UtilityWater | Municipal Water |
Parking
| Garage |
Land
| Acreage | No |
| LandAmenities | Golf Nearby, Park, Public Transit, Schools |
| Sewer | Sanitary Sewer |
| SizeDepth | 82 Ft ,6 In |
| SizeFrontage | 18 Ft |
| SizeIrregular | 18 X 82.5 Ft |
| SizeTotalText | 18 X 82.5 Ft|under 1/2 Acre |
Rooms
| Level | Type | Length | Width | Dimensions |
|---|---|---|---|---|
| Second Level | Kitchen | 3.38 m | 2.47 m | 3.38 m x 2.47 m |
| Second Level | Dining Room | 4.51 m | 2.56 m | 4.51 m x 2.56 m |
| Second Level | Living Room | 5.27 m | 3.78 m | 5.27 m x 3.78 m |
| Third Level | Primary Bedroom | 3.75 m | 3.47 m | 3.75 m x 3.47 m |
| Third Level | Bedroom 2 | 5.61 m | 2.17 m | 5.61 m x 2.17 m |
| Third Level | Bedroom 3 | 4.47 m | 4.6 m | 4.47 m x 4.6 m |
| Basement | Utility Room | 5.21 m | 3.72 m | 5.21 m x 3.72 m |
| Basement | Other | 7.04 m | 1.55 m | 7.04 m x 1.55 m |
| Ground Level | Family Room | 5.24 m | 3.81 m | 5.24 m x 3.81 m |
Utilities
| Cable | Available |
| Electricity | Installed |
| Sewer | Installed |
https://www.realtor.ca/real-estate/29785480/6-westbury-way-whitby-brooklin-brooklin
Saurabh Bedi
Salesperson
2100 Ellesmere Rd Suite 116
Toronto, Ontario M1H 3B7

The trademarks REALTOR®, REALTORS®, and the REALTOR® logo are controlled by The Canadian Real Estate Association (CREA) and identify real estate professionals who are members of CREA. The trademarks MLS®, Multiple Listing Service® and the associated logos are owned by The Canadian Real Estate Association (CREA) and identify the quality of services provided by real estate professionals who are members of CREA. The trademark DDF® is owned by The Canadian Real Estate Association (CREA) and identifies CREA's Data Distribution Facility (DDF®)
May 21 2026 06:46:14
Toronto Real Estate Board
Century 21 Titans Realty Inc.

© 2026 Proptech Realty Inc., Brokerage.