
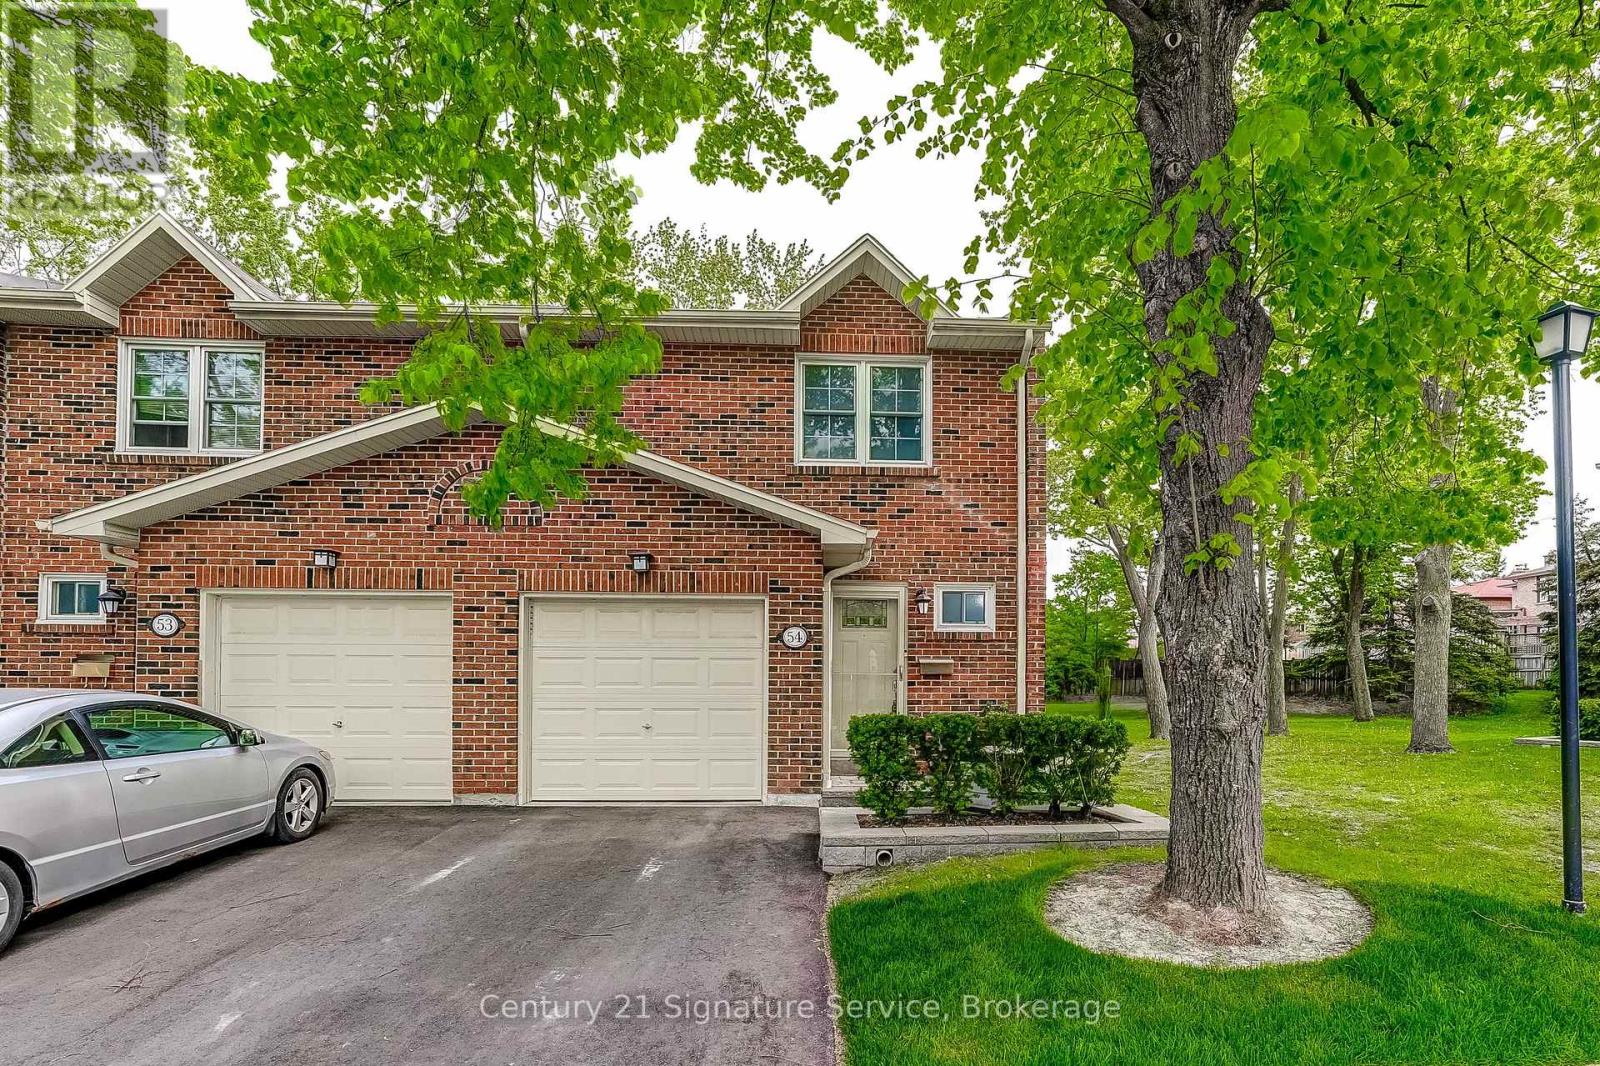
54 - 1951 Rathburn Road E Mississauga, Ontario L4W 2N9

$798,288Maintenance, Water, Cable TV, Common Area Maintenance, Insurance, Parking
$708.44 Monthly
Maintenance, Water, Cable TV, Common Area Maintenance, Insurance, Parking
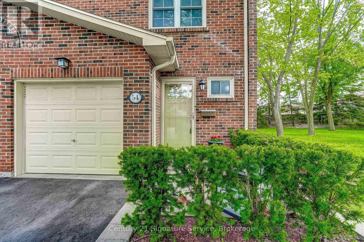
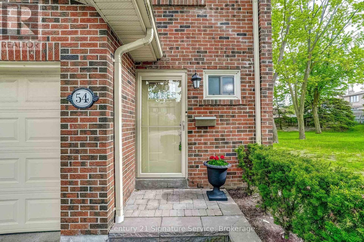
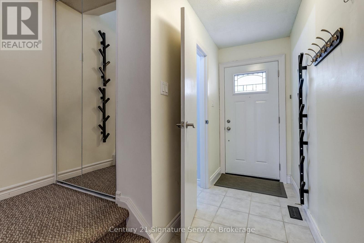
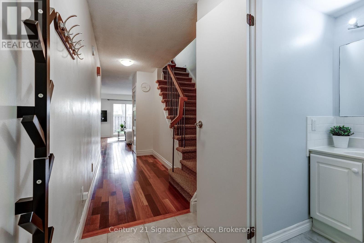
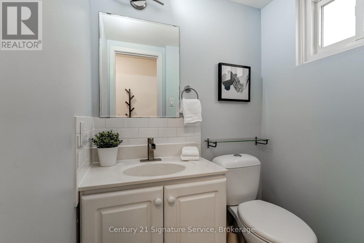
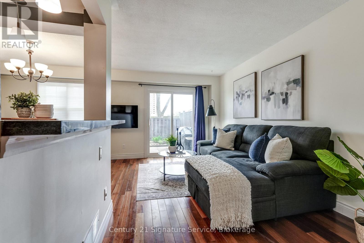
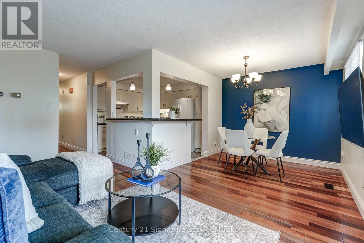
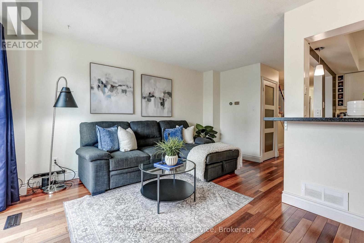
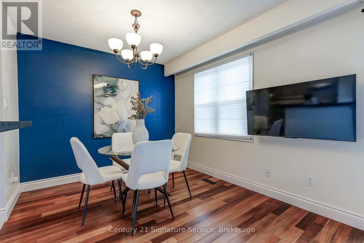
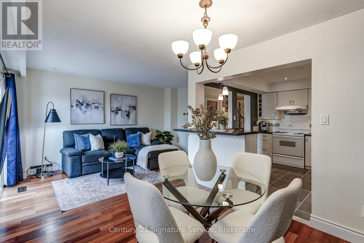
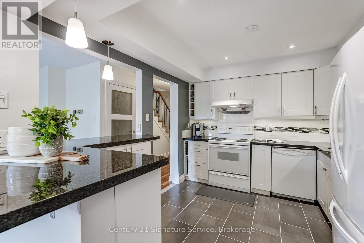
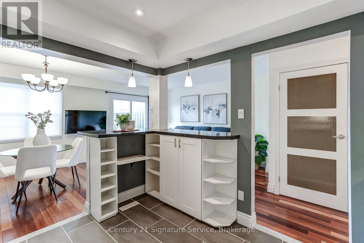
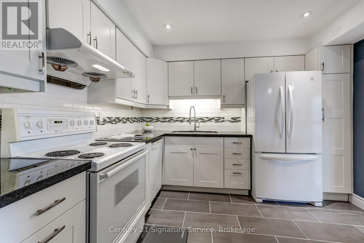
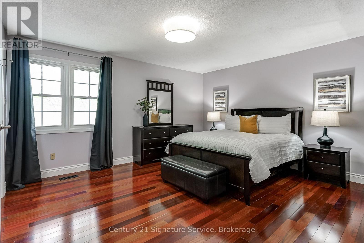
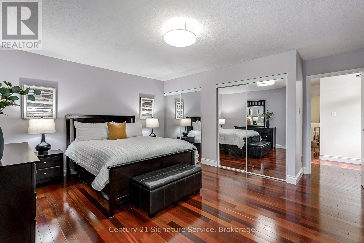
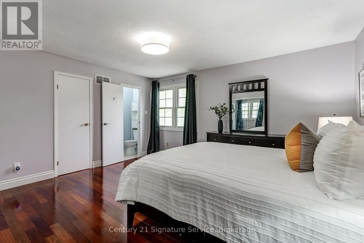
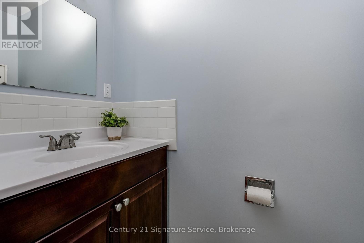
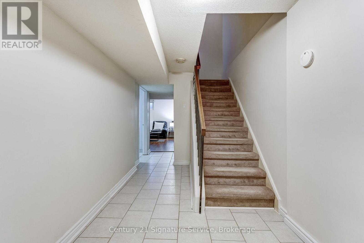
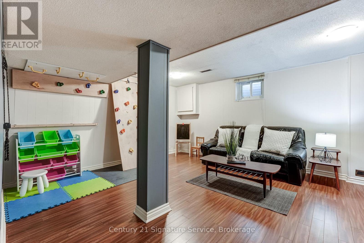
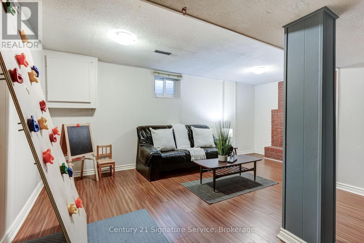
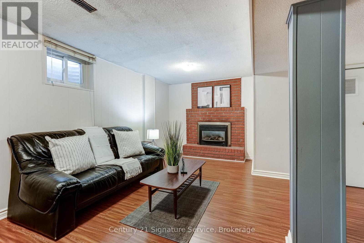
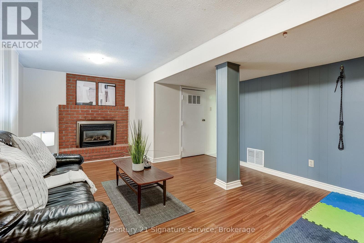
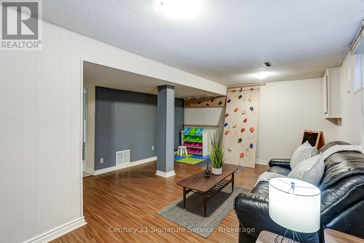
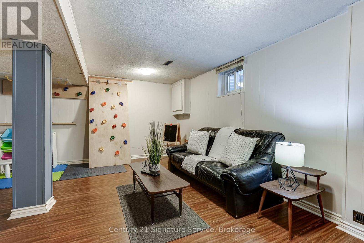
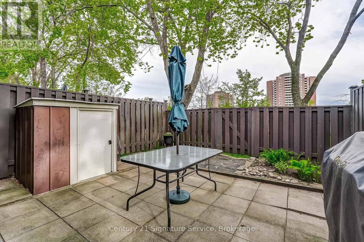
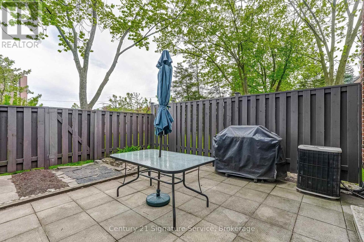
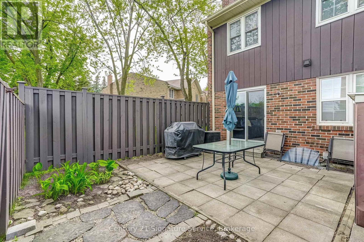
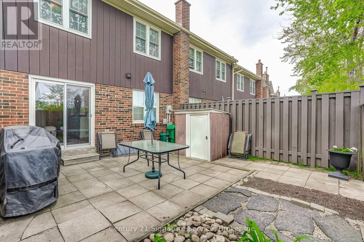
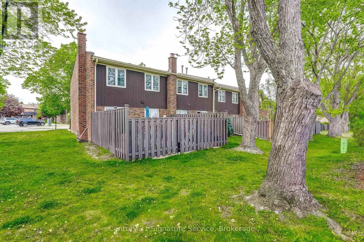
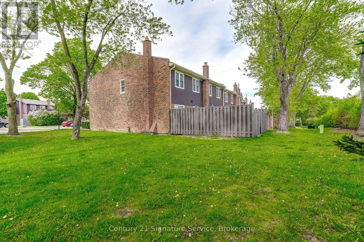
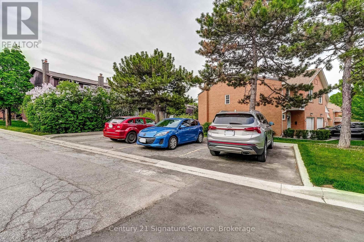
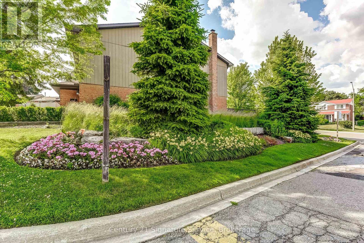
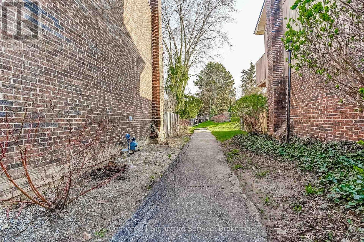
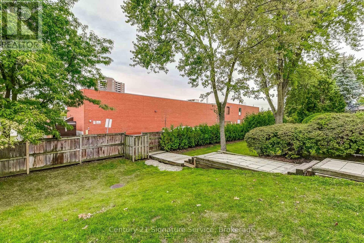
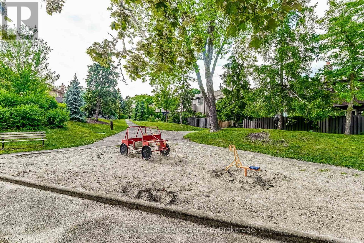
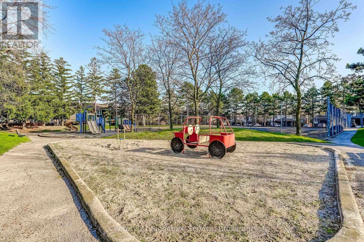
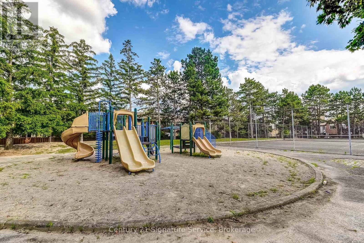
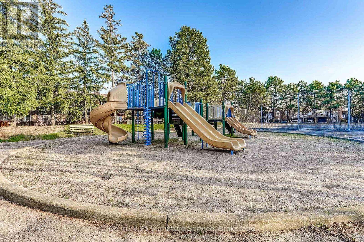
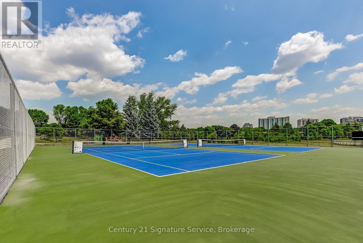
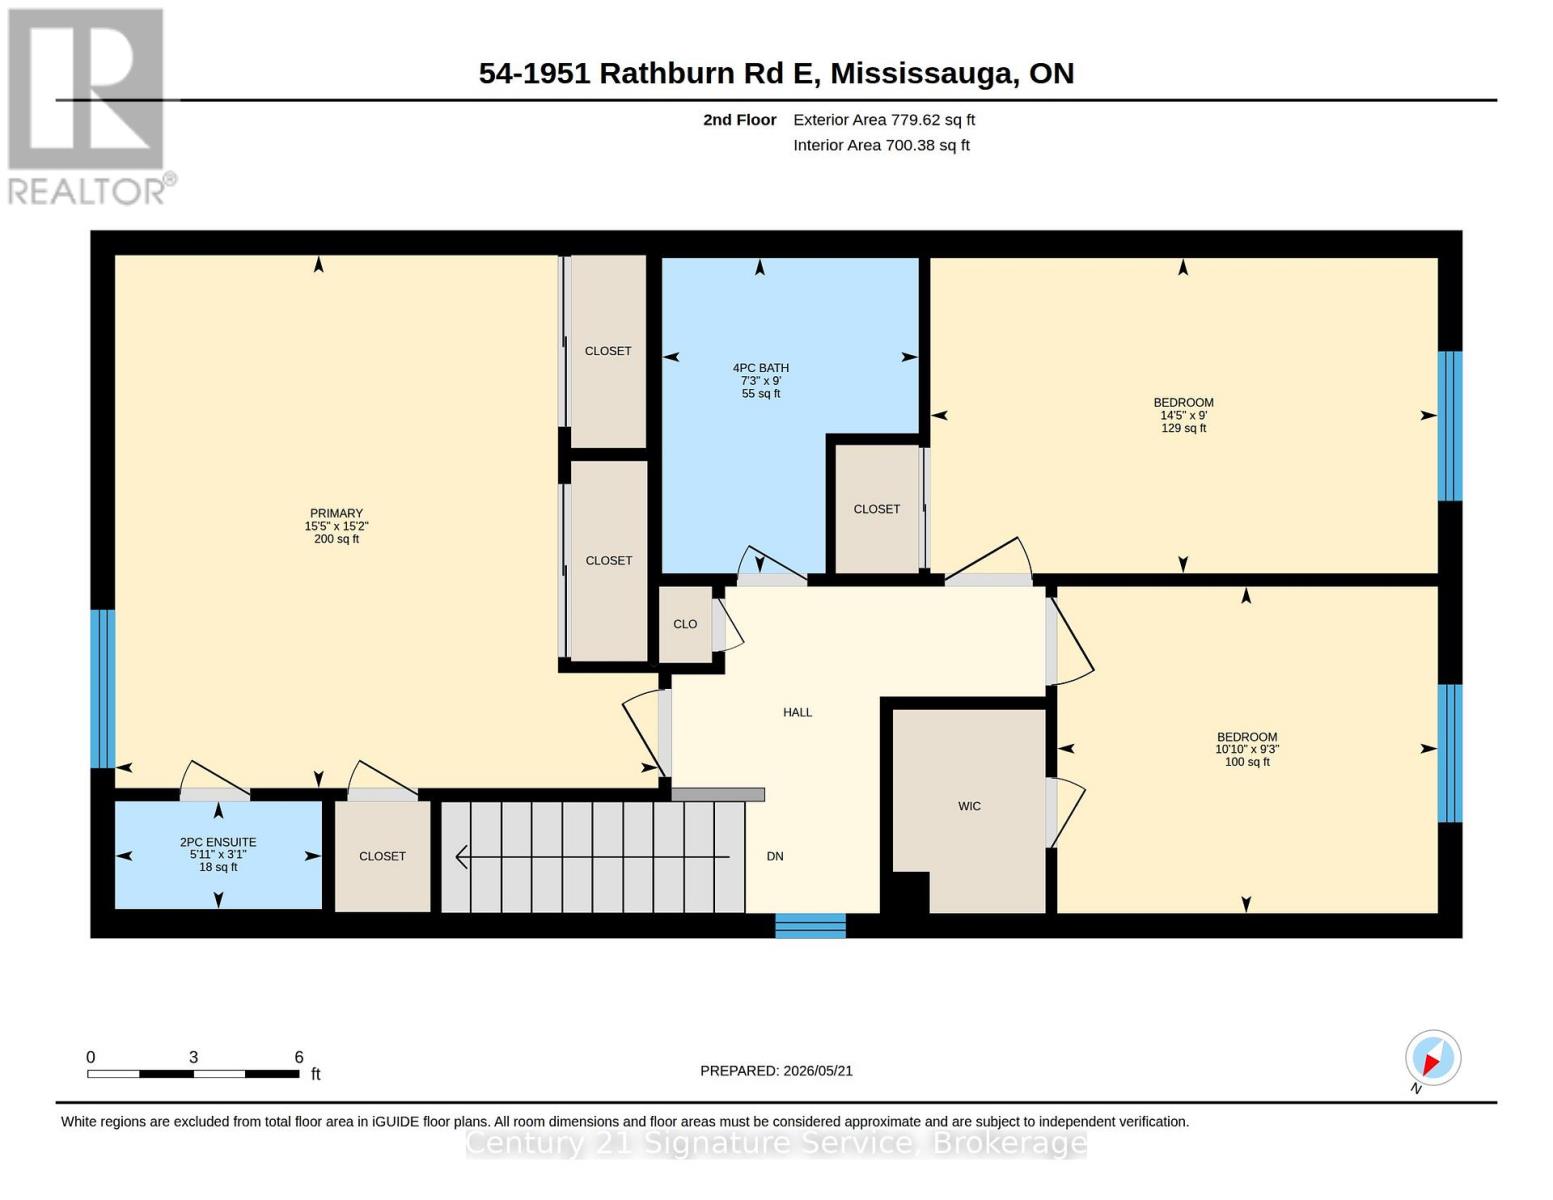
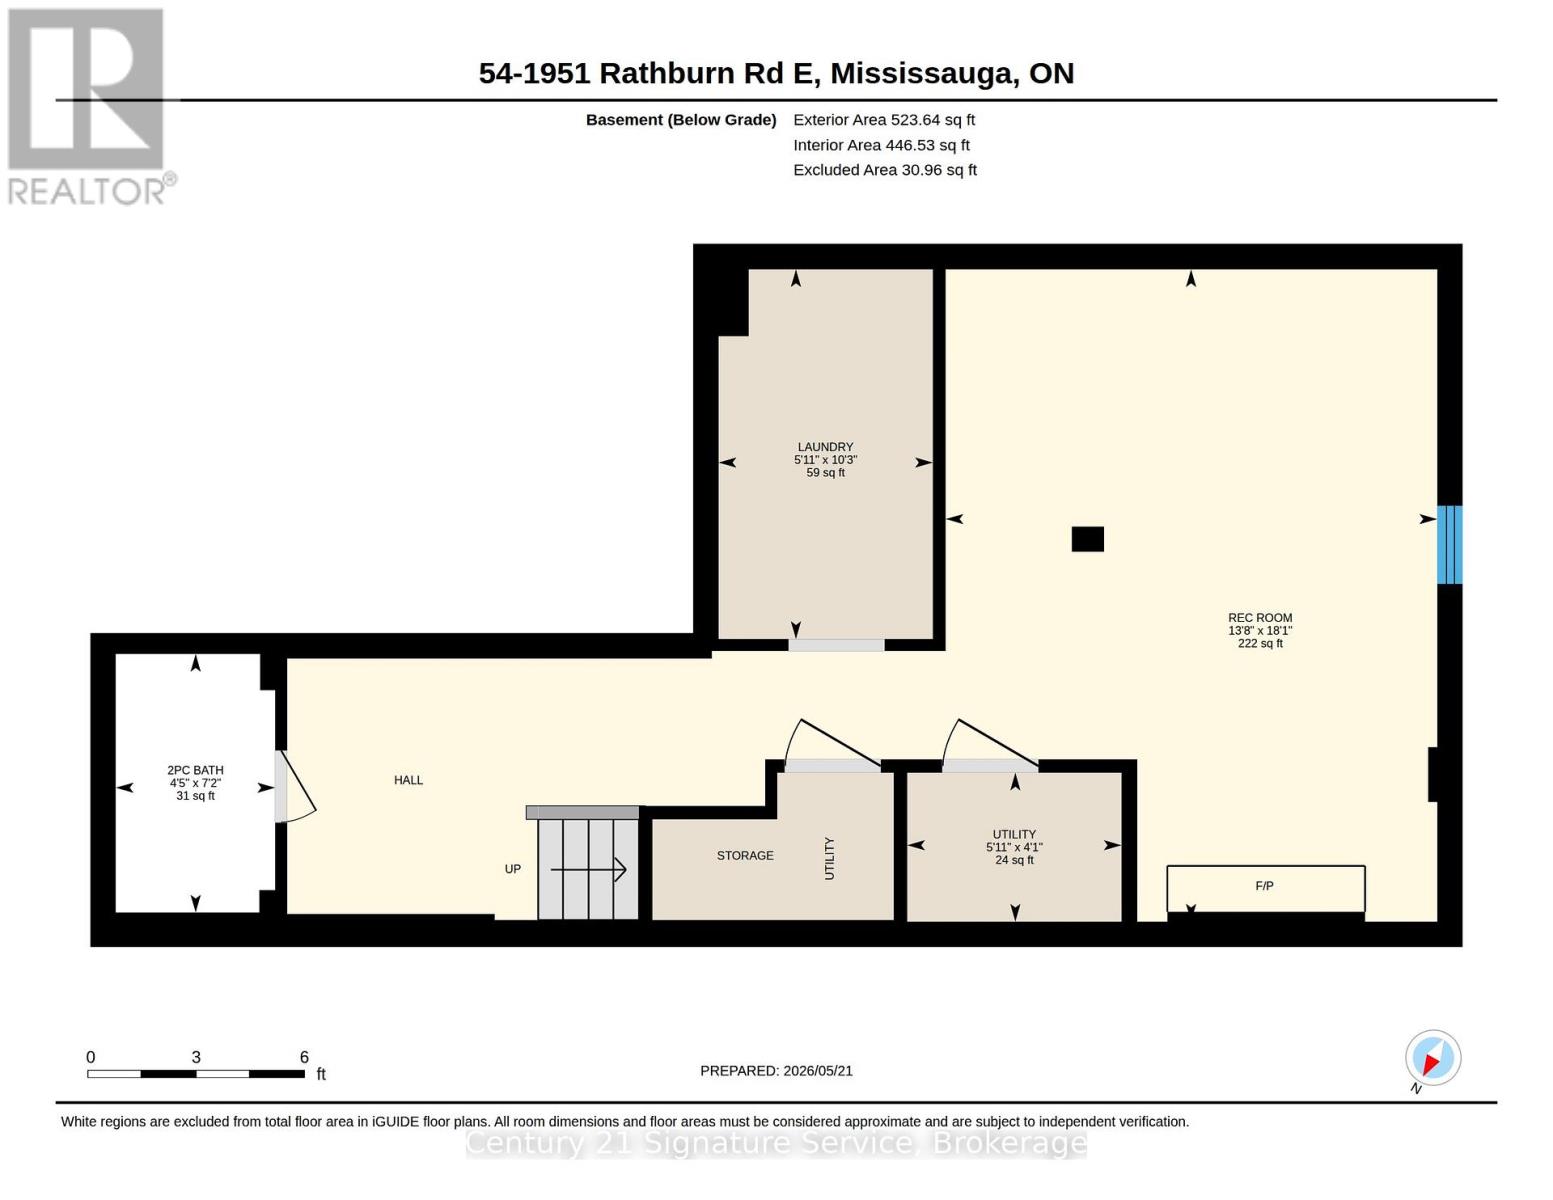
$708.44 MonthlyWelcome to Rockwood Village, one of East Mississauga's most established and family friendly communities known for its green space, connected trails, and unbeatable convenience. This end unit townhome is ideally located within the complex close to large visitor parking while backing directly onto a spacious pie shaped common green space, offering a peaceful and private setting.The main floor features hardwood flooring, pot lights, and a walkout to a privately fenced backyard where you can relax and enjoy the tranquil outdoor space. Upstairs, the spacious primary bedroom offers wall to wall closets and its own 2 piece ensuite. The finished lower level adds exceptional flexibility with a large rec room and a cozy gas fireplace, perfect for additional family living space, a home office, or entertaining.Enjoy direct access to the Etobicoke Creek Trail system and quick access to Centennial Park with walking trails, sports fields, playgrounds, and year round recreation. Golf enthusiasts will appreciate being minutes to Centennial Park Golf Centre. Conveniently located near TTC and MiWay transit, Dixie GO Station, and major highways including the 401, 403, 427, and QEW, with Toronto Pearson Airport only 15 minutes away. Walk to Longos, Shoppers Drug Mart, parks, splash pads, playgrounds, and tennis courts. Maintenance fees include exterior maintenance, lawn care, internet, cable TV, and water. A fantastic opportunity to own in a well loved community. (id:60365)
Property Details
| MLS® Number | W13156808 |
| Property Type | Single Family |
| Community Name | Rathwood |
| CommunityFeatures | Pets Allowed With Restrictions |
| EquipmentType | Water Heater - Gas, Water Heater |
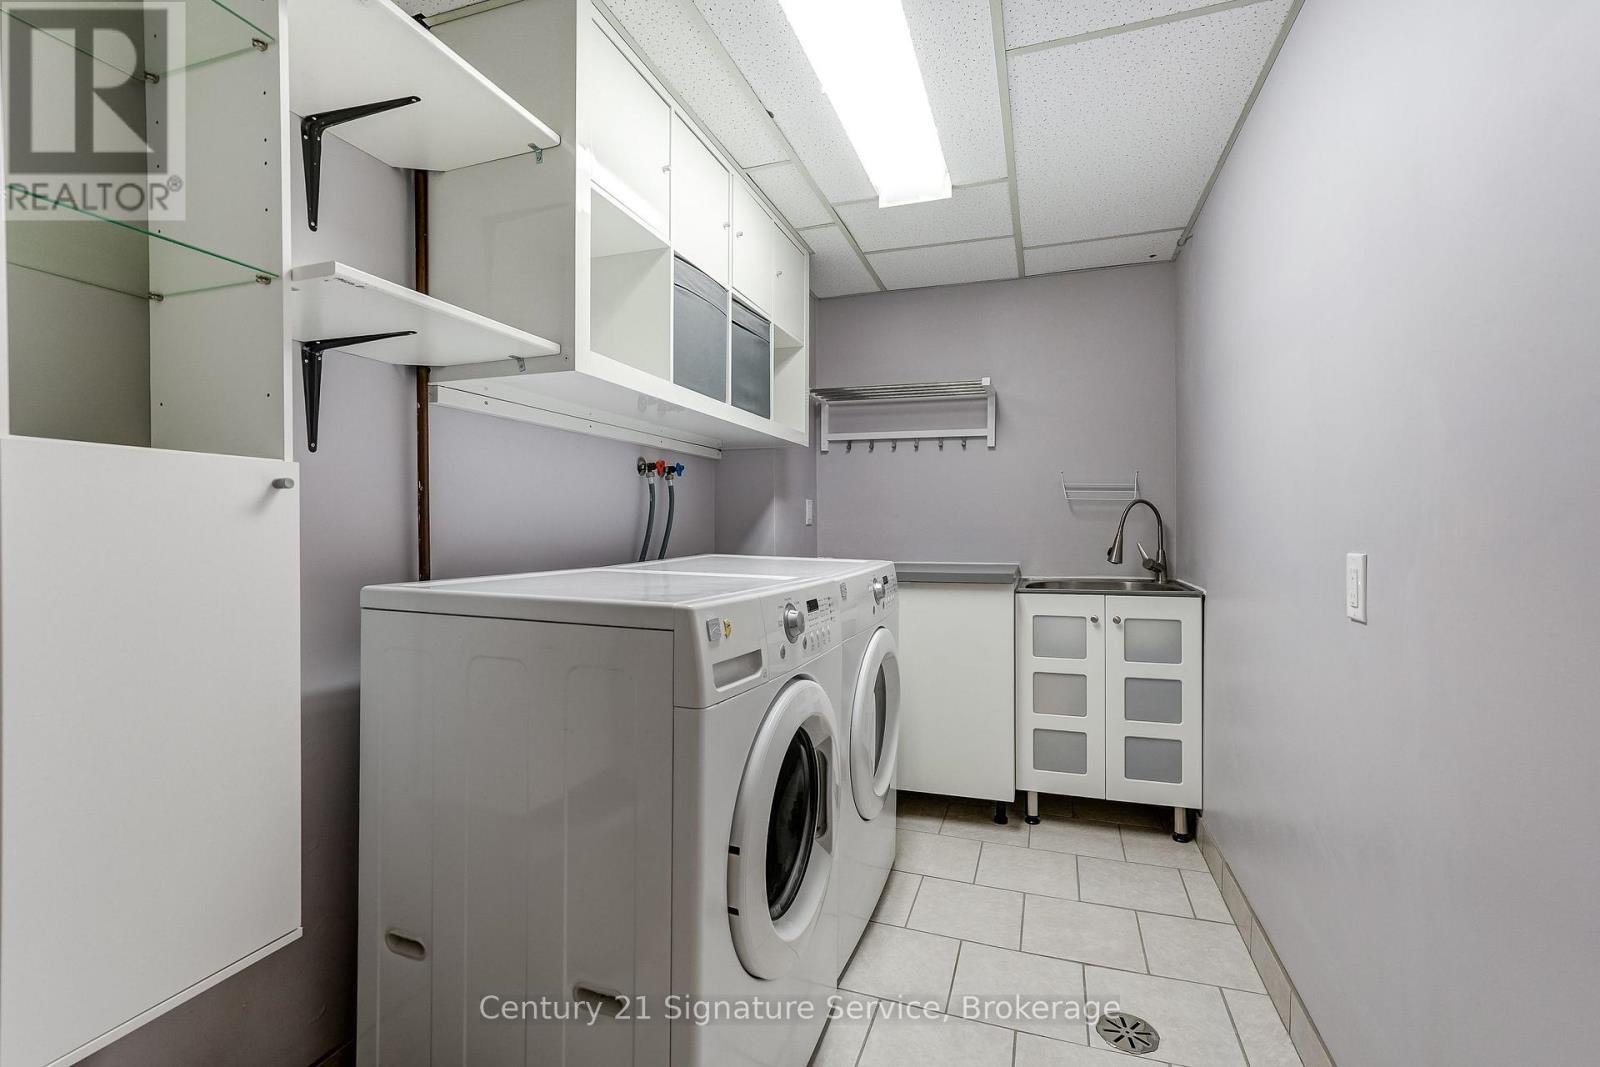
| Features | In Suite Laundry |
| ParkingSpaceTotal | 2 |
| RentalEquipmentType | Water Heater - Gas, Water Heater |
Building
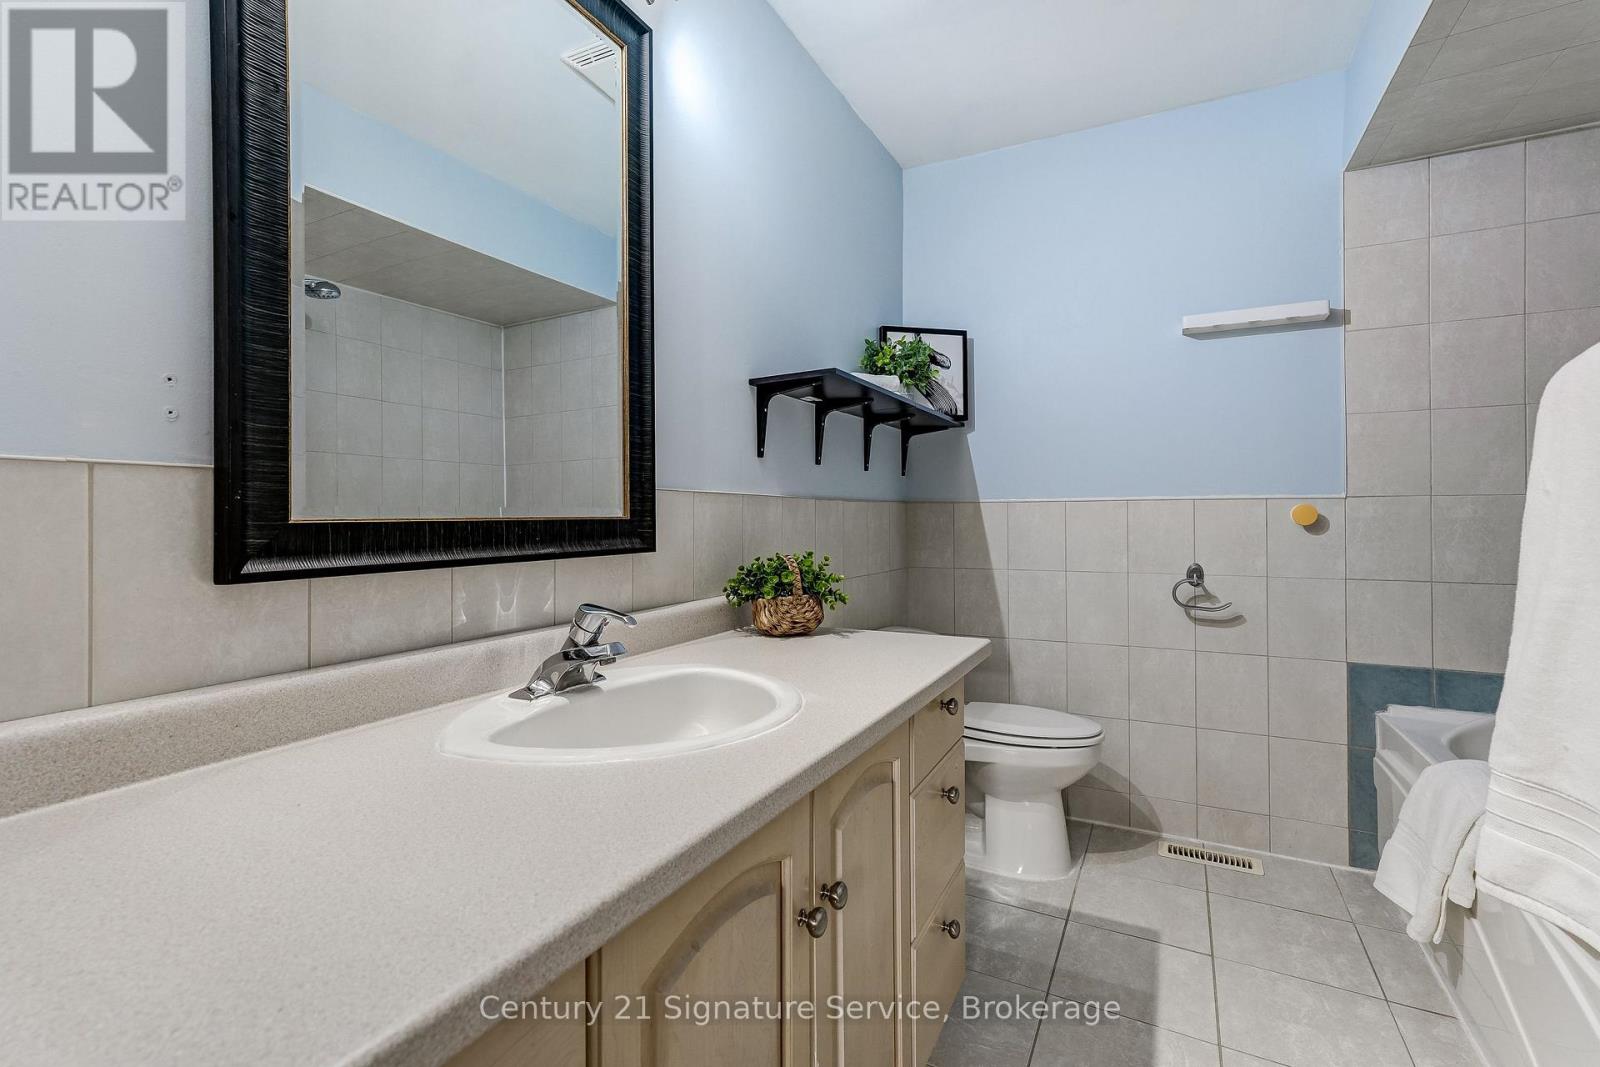
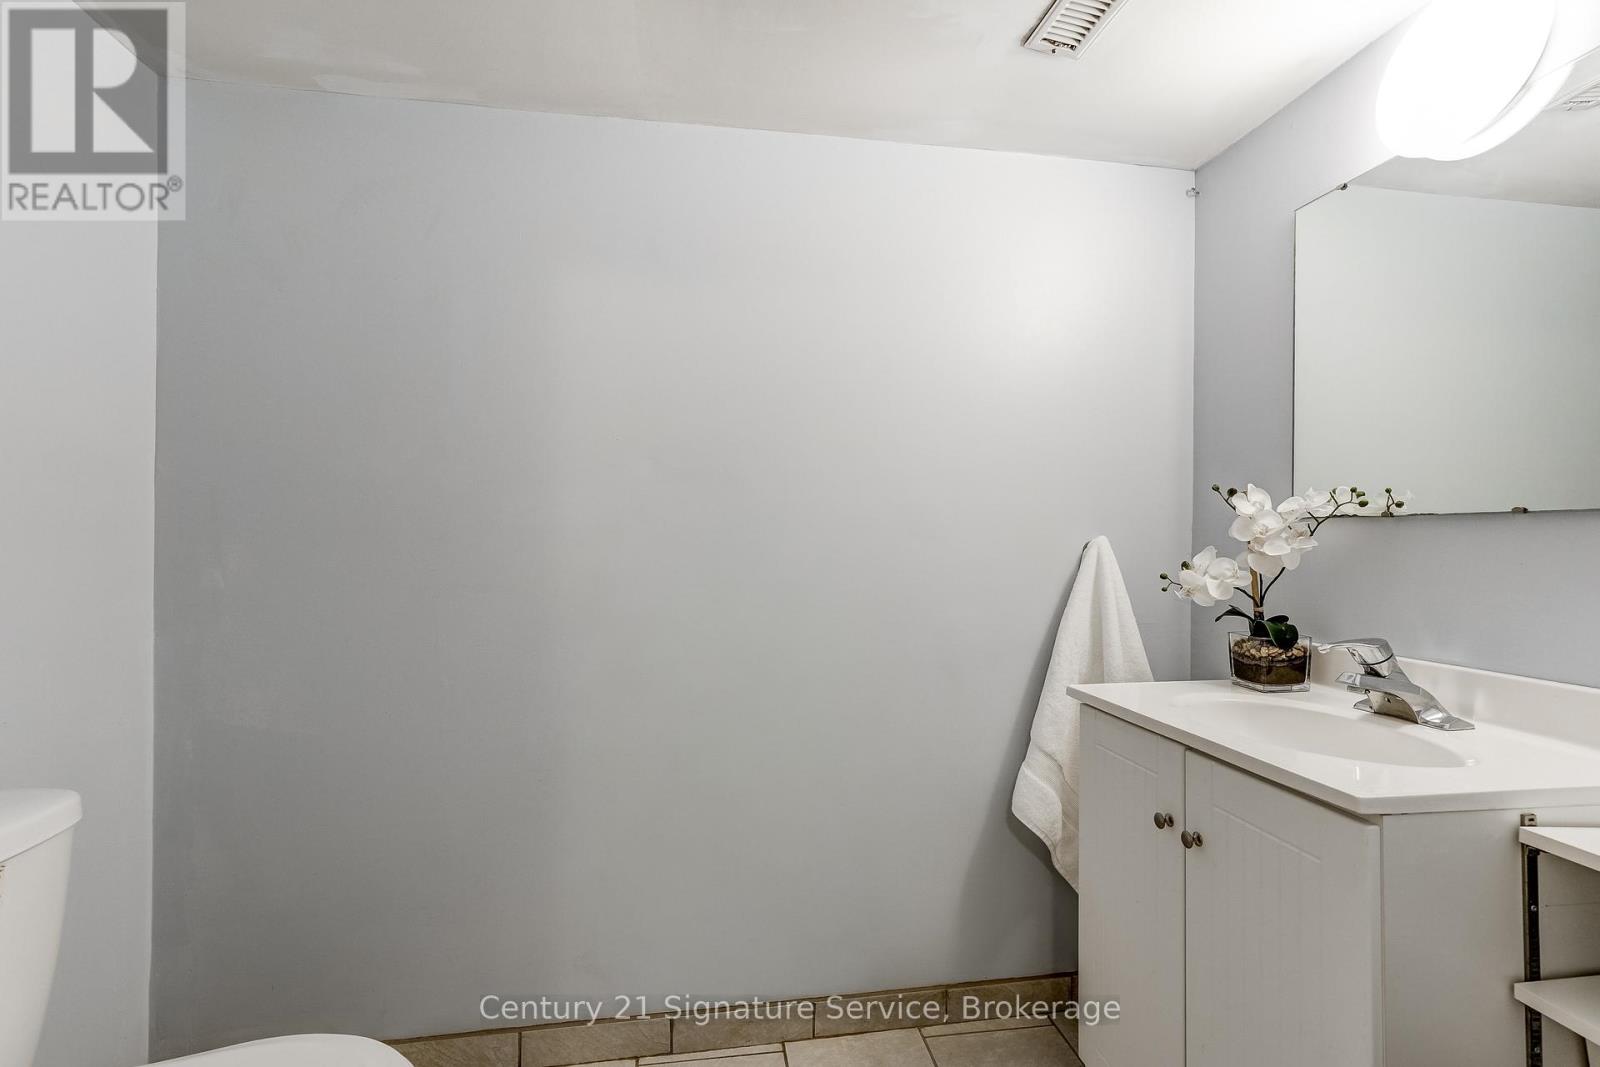
| BathroomTotal | 4 |
| BedroomsAboveGround | 3 |
| BedroomsTotal | 3 |
| Age | 31 To 50 Years |
| Appliances | Garage Door Opener Remote(s), All, Dishwasher, Dryer, Garage Door Opener, Stove, Washer, Window Coverings, Refrigerator |
| BasementDevelopment | Finished |
| BasementType | N/a (finished) |
| CoolingType | Central Air Conditioning |
| ExteriorFinish | Brick |
| FlooringType | Hardwood, Laminate |
| HalfBathTotal | 3 |
| HeatingFuel | Natural Gas |
| HeatingType | Forced Air |
| StoriesTotal | 2 |
| SizeInterior | 1400 - 1599 Sqft |
| Type | Row / Townhouse |
Parking
| Garage |
Land
| Acreage | No |
Rooms
| Level | Type | Length | Width | Dimensions |
|---|---|---|---|---|
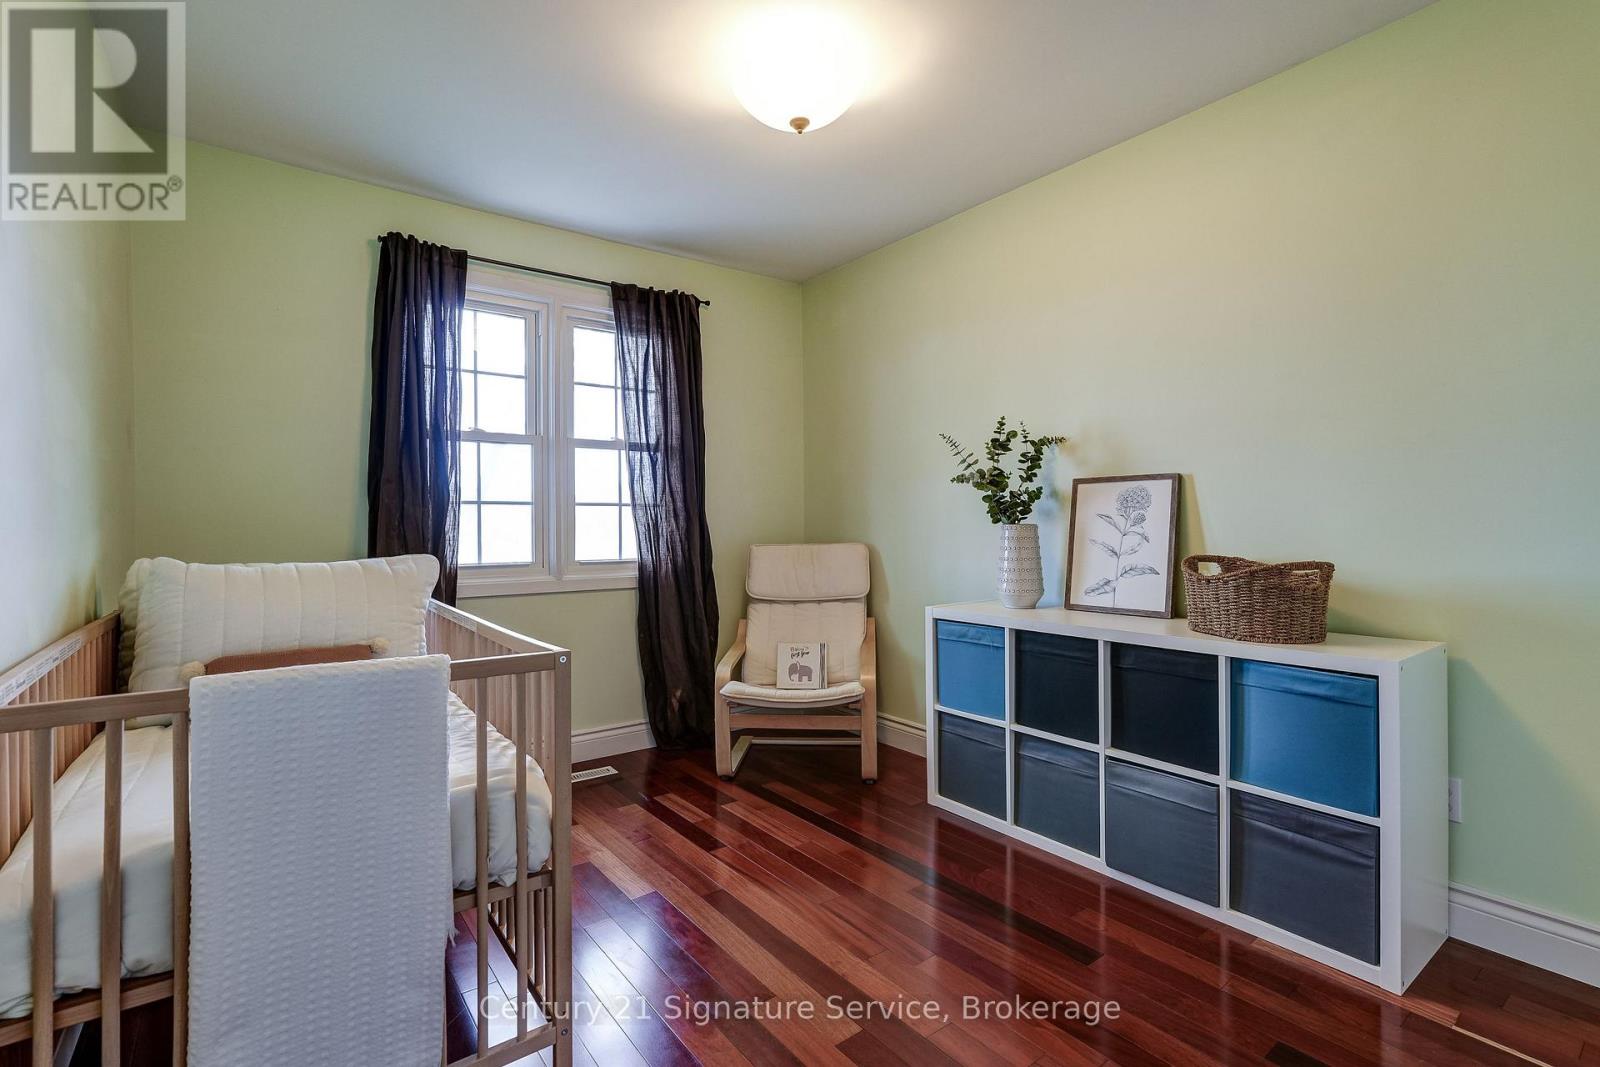
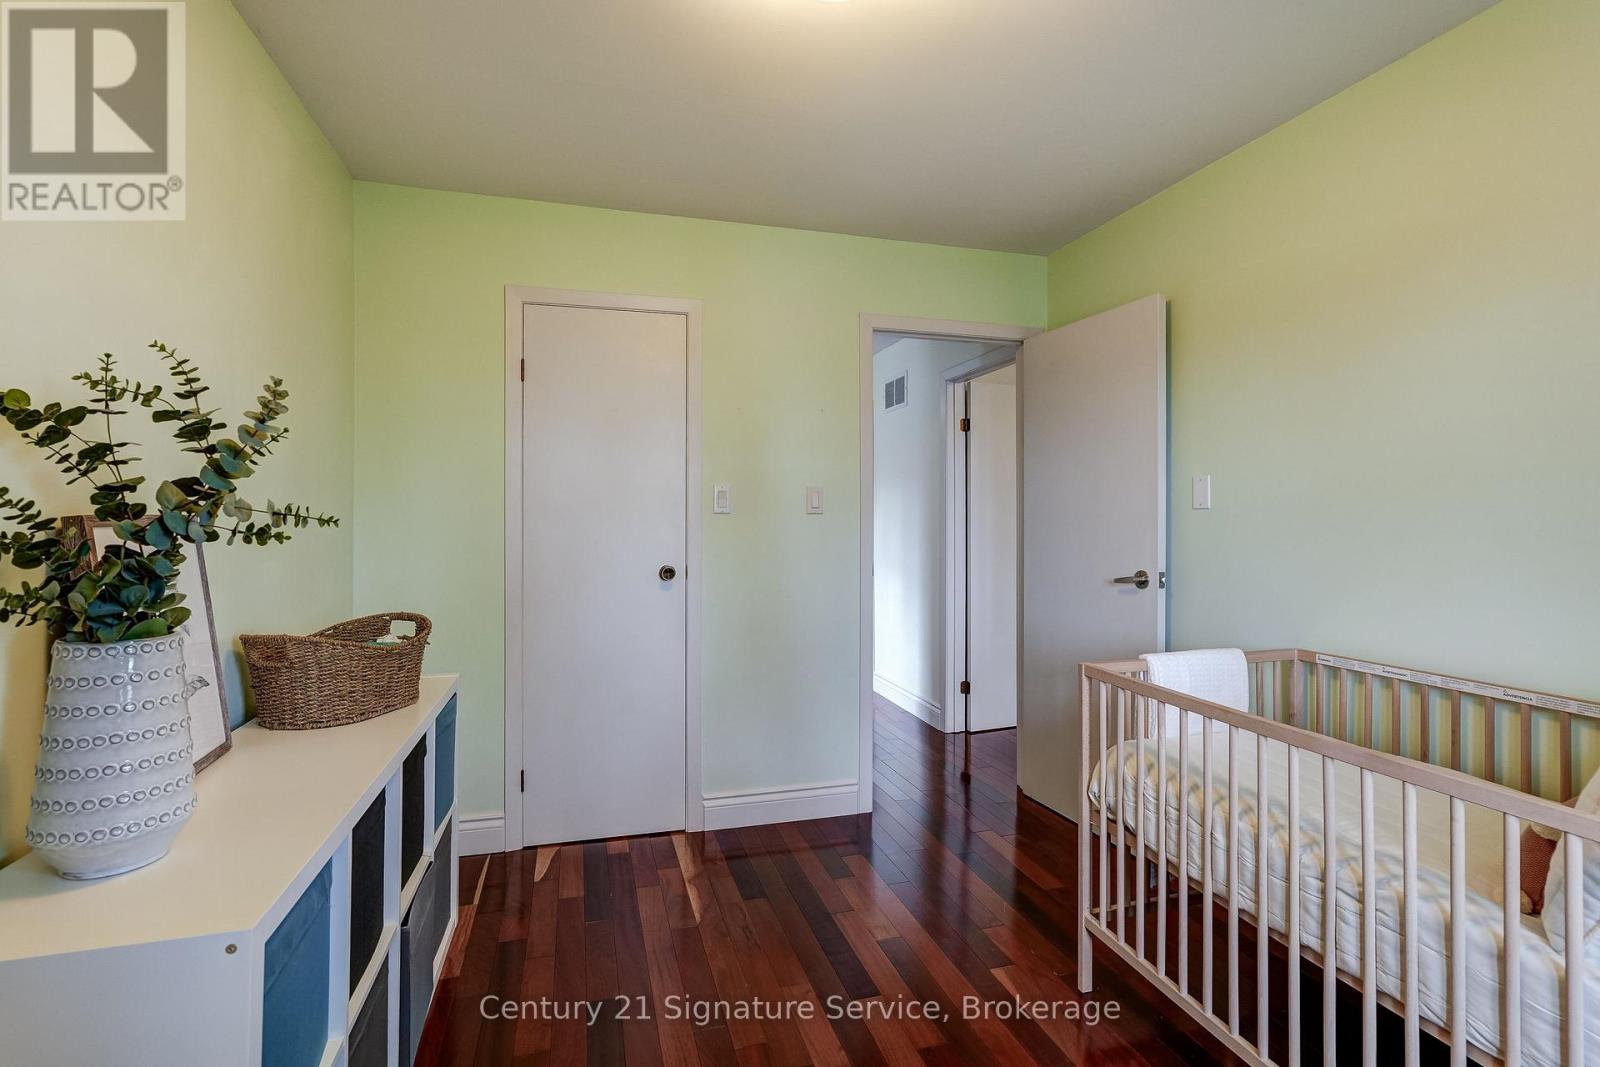
| Second Level | Primary Bedroom | 4.61 m | 3.85 m | 4.61 m x 3.85 m |
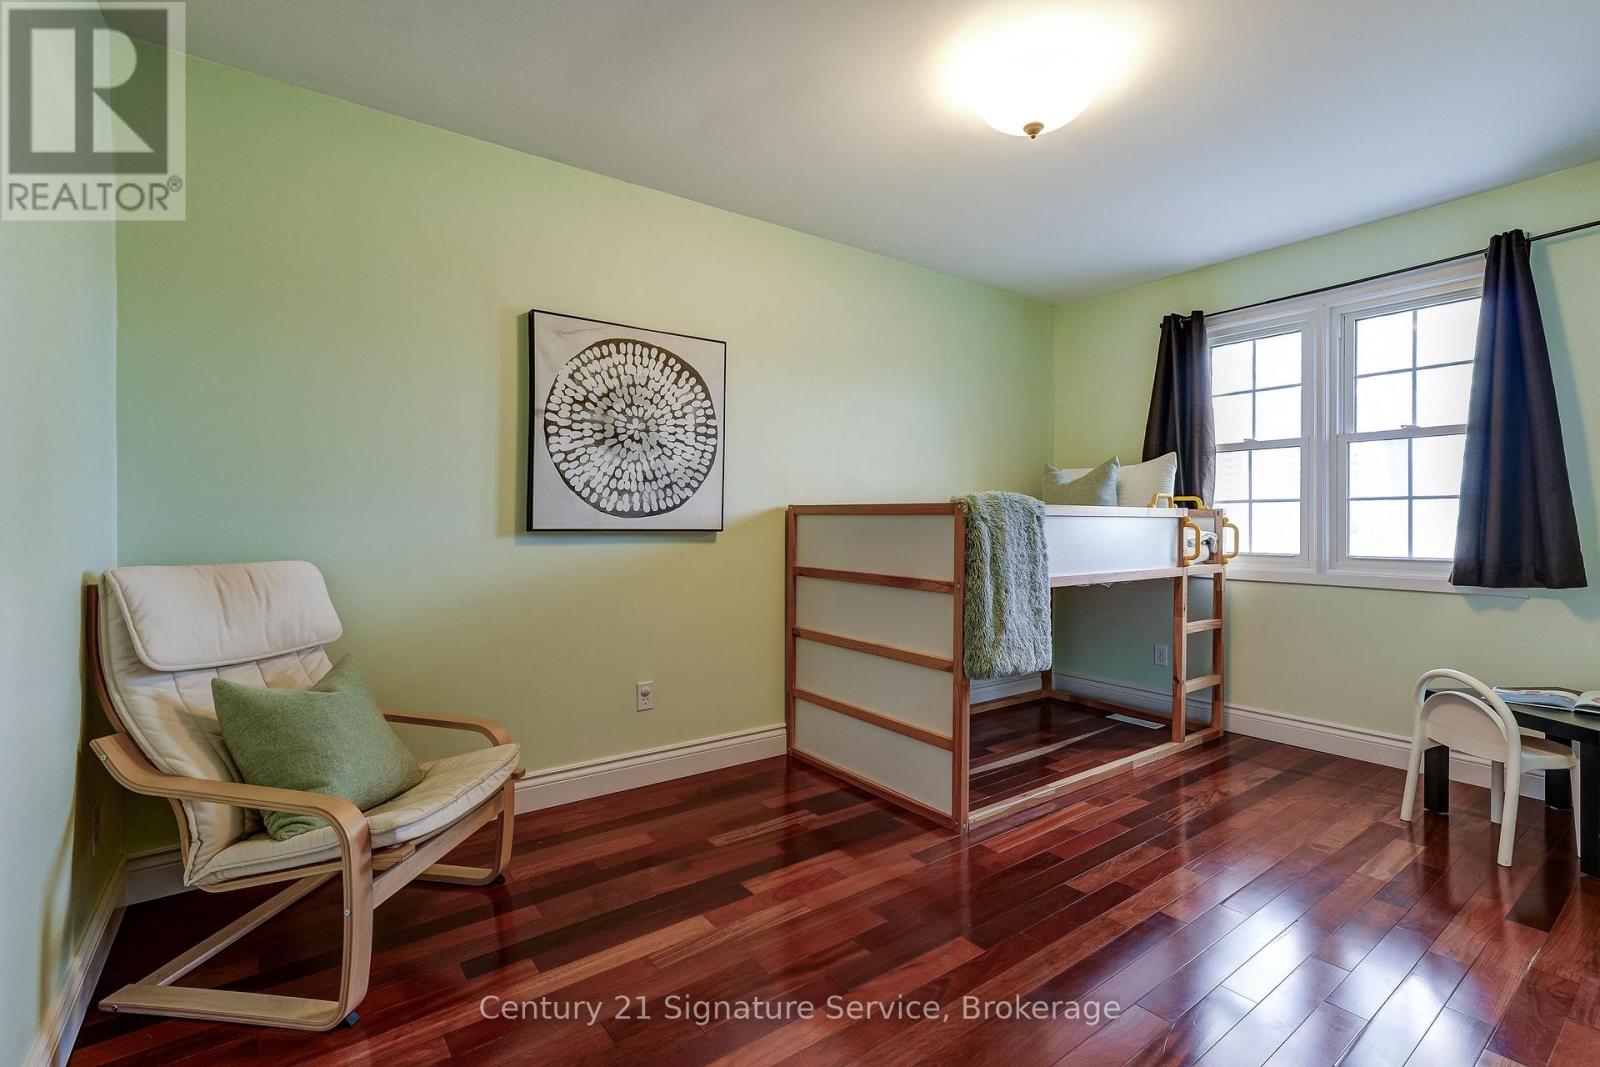
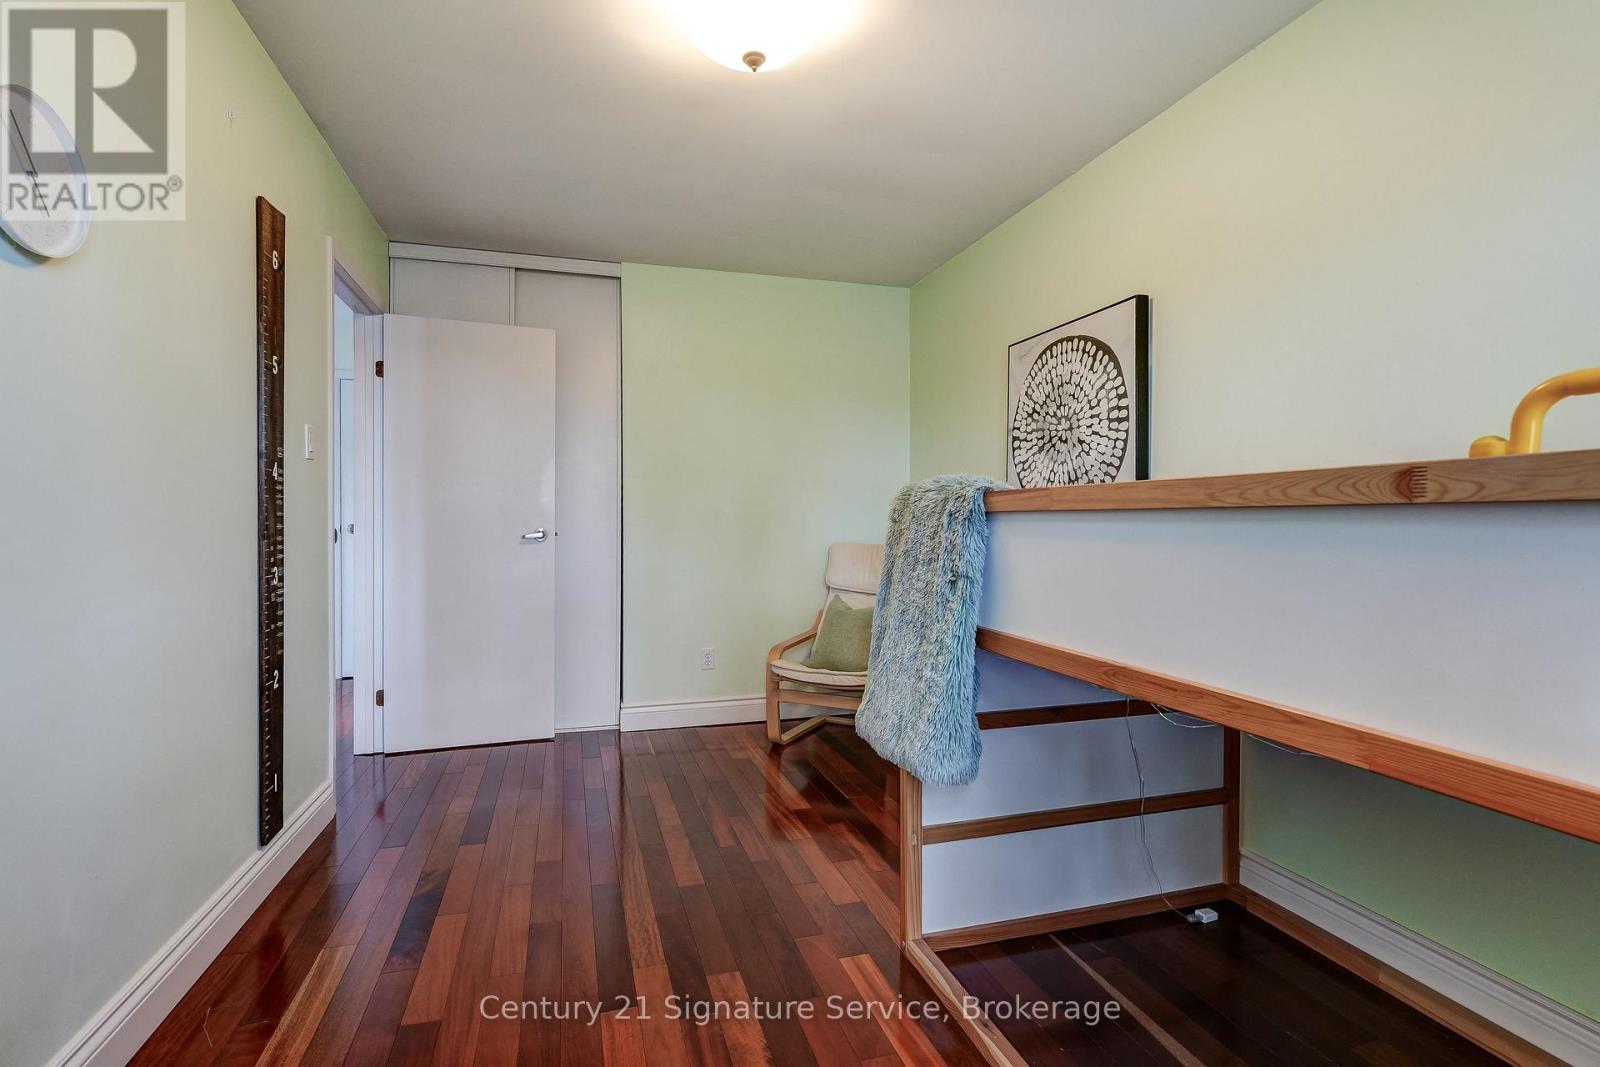
| Second Level | Bedroom 2 | 4.38 m | 2.73 m | 4.38 m x 2.73 m |
| Second Level | Bedroom 3 | 3.28 m | 2.8 m | 3.28 m x 2.8 m |
| Basement | Recreational, Games Room | 5.49 m | 4.15 m | 5.49 m x 4.15 m |
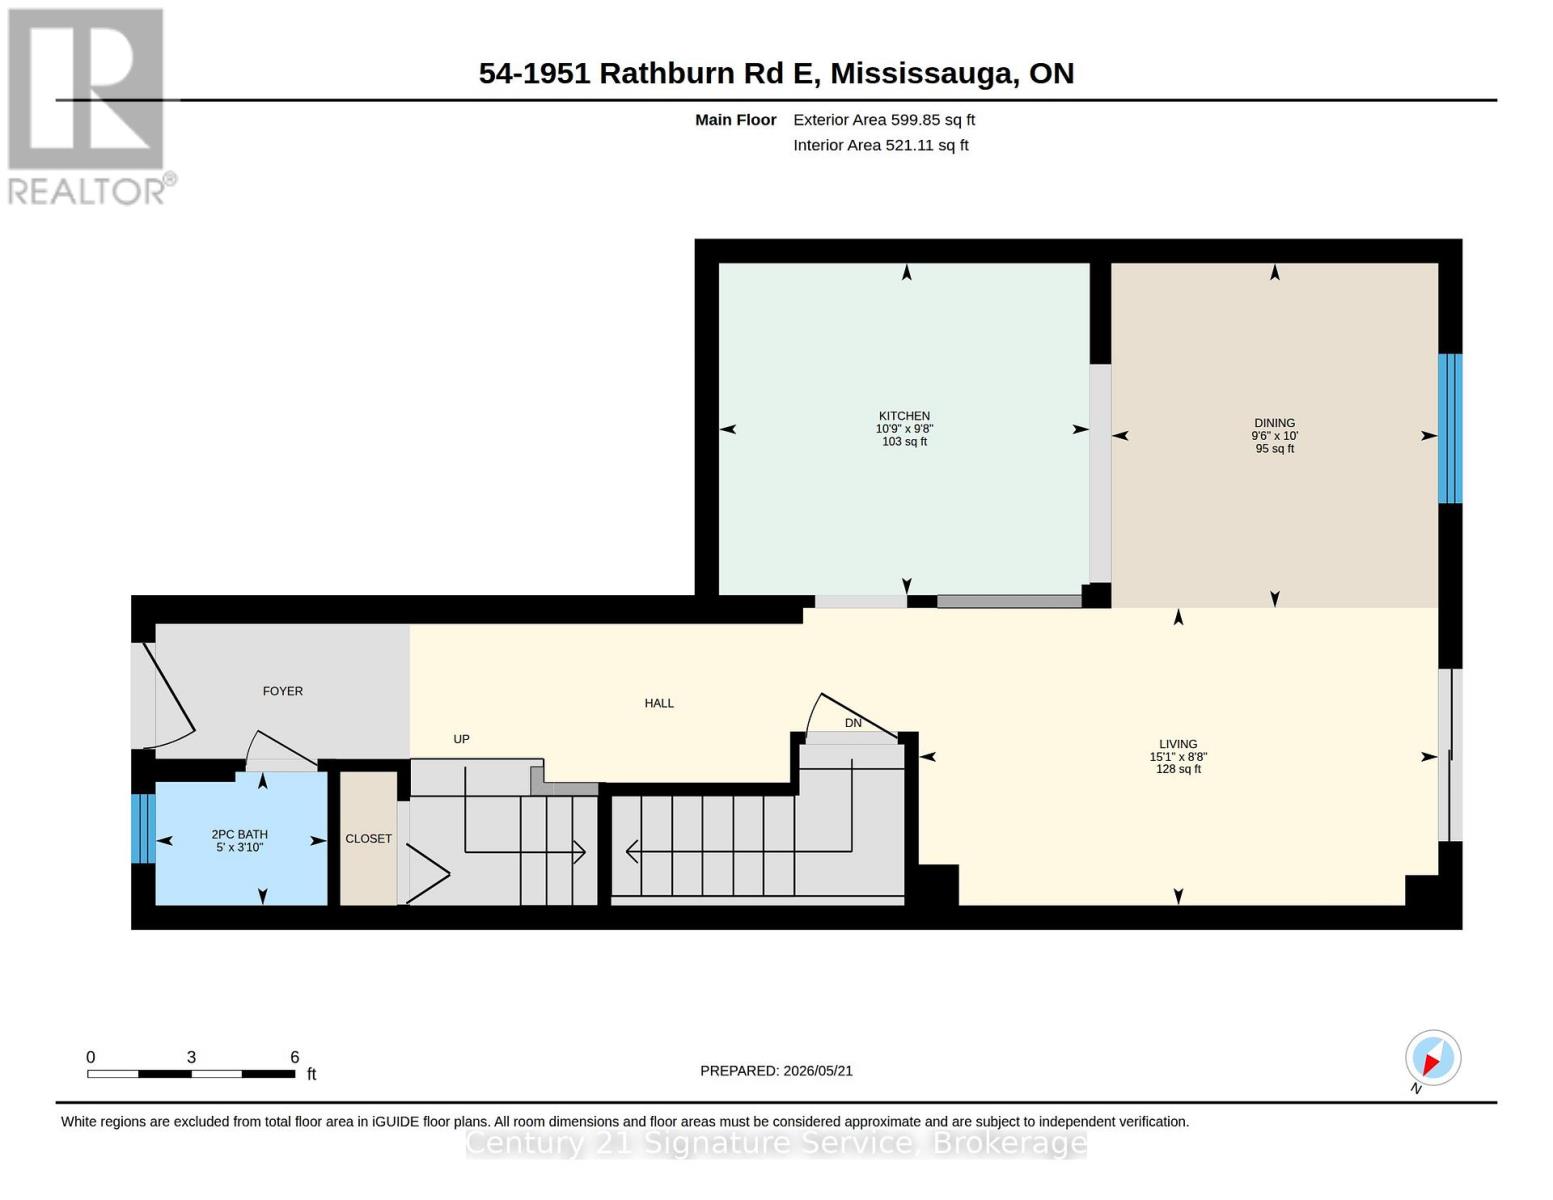
| Main Level | Kitchen | 3.27 m | 2.93 m | 3.27 m x 2.93 m |
| Main Level | Dining Room | 3.03 m | 2.88 m | 3.03 m x 2.88 m |
| Main Level | Living Room | 4.58 m | 2.63 m | 4.58 m x 2.63 m |
https://www.realtor.ca/real-estate/29785585/54-1951-rathburn-road-e-mississauga-rathwood-rathwood
Steven Ho
Salesperson
186 Robert Speck Parkway
Mississauga, Ontario L4Z 3G1

The trademarks REALTOR®, REALTORS®, and the REALTOR® logo are controlled by The Canadian Real Estate Association (CREA) and identify real estate professionals who are members of CREA. The trademarks MLS®, Multiple Listing Service® and the associated logos are owned by The Canadian Real Estate Association (CREA) and identify the quality of services provided by real estate professionals who are members of CREA. The trademark DDF® is owned by The Canadian Real Estate Association (CREA) and identifies CREA's Data Distribution Facility (DDF®)
May 26 2026 04:27:44
Toronto Real Estate Board
Century 21 Signature Service

© 2026 Proptech Realty Inc., Brokerage.