
16 Trailbank Gardens Hamilton, Ontario L8B 1Y5

$1,499,000
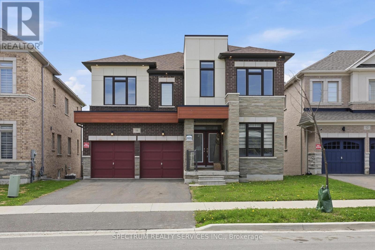
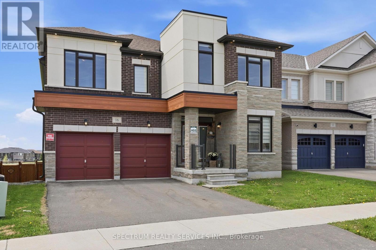
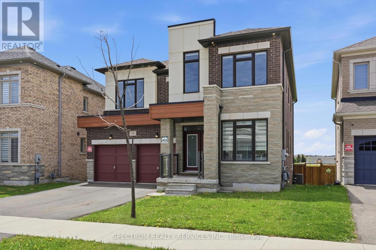
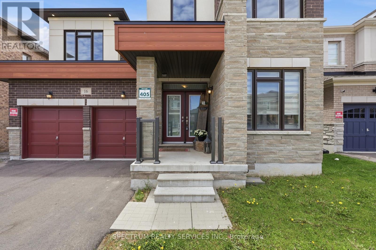
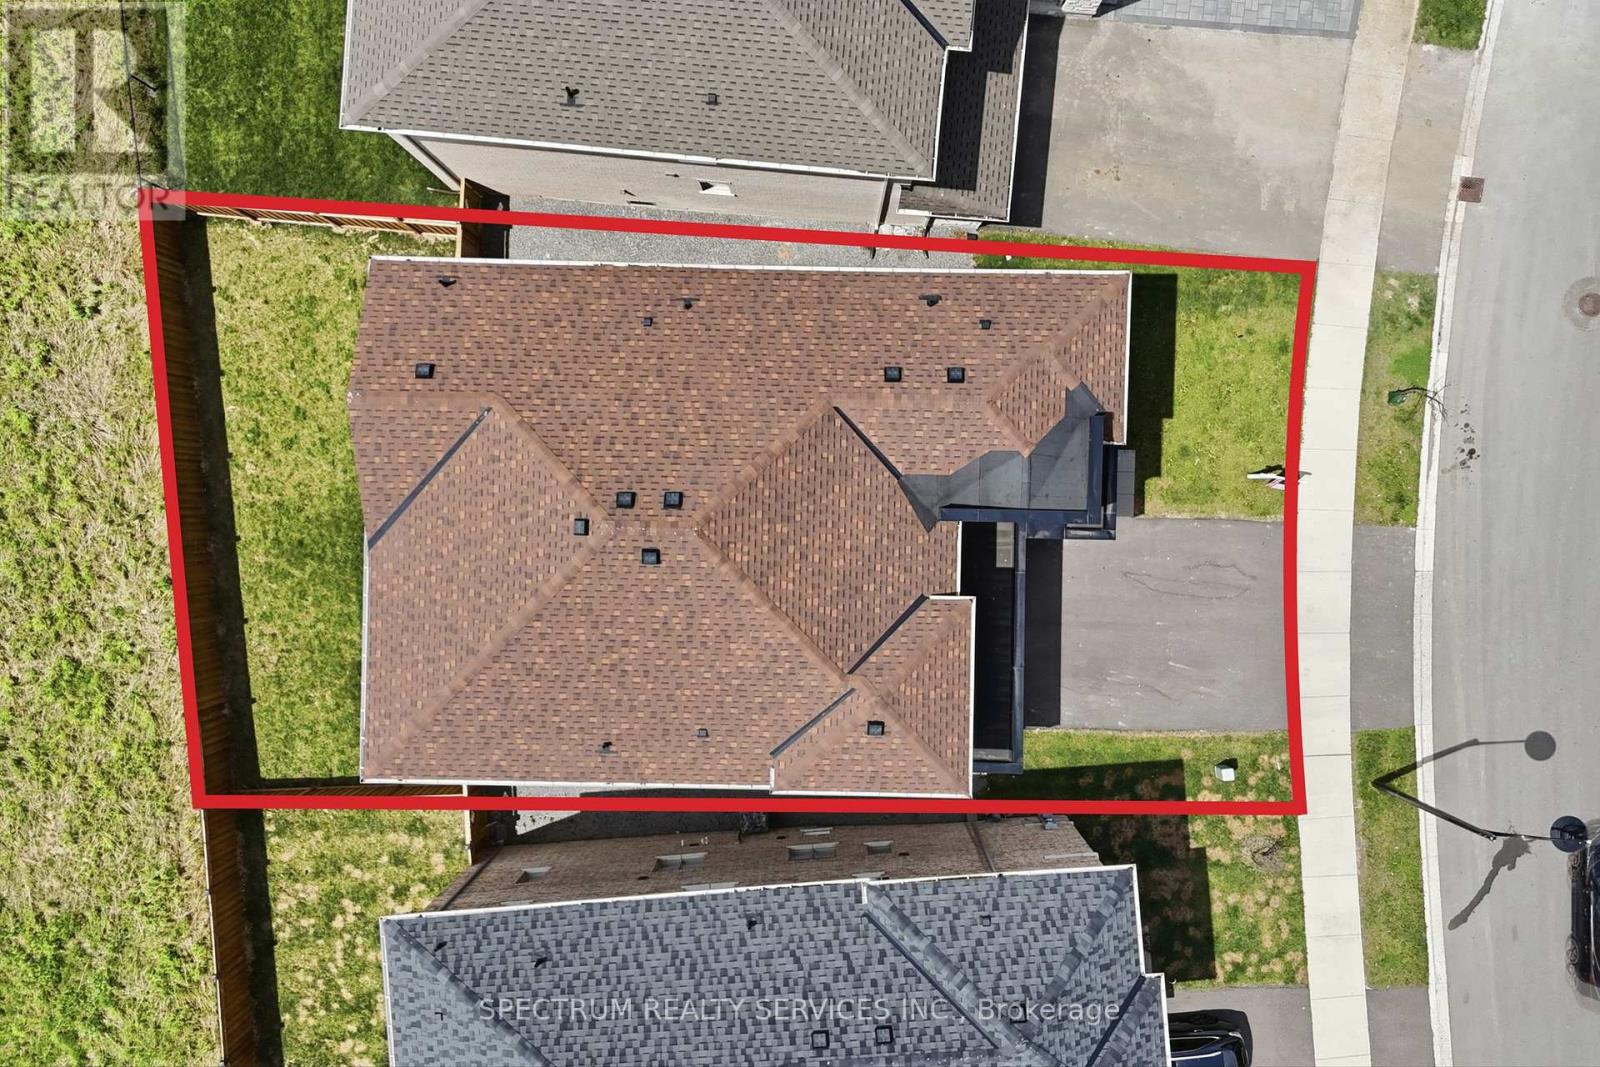
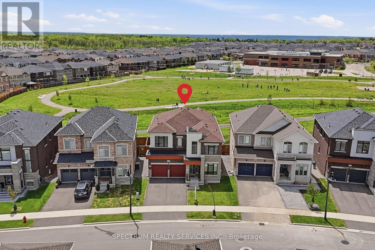
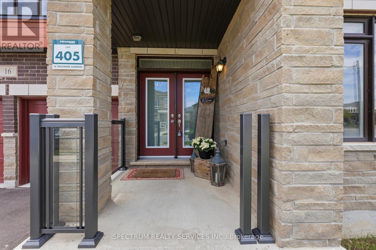
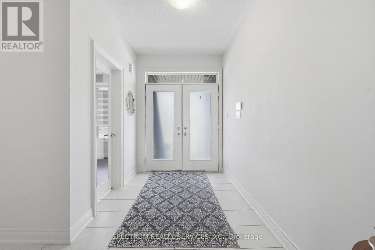
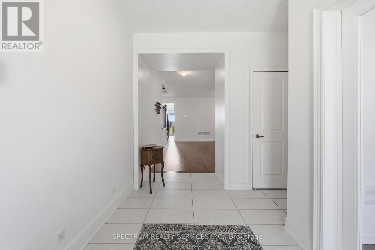
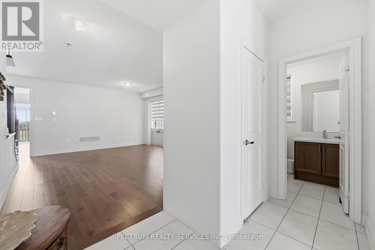
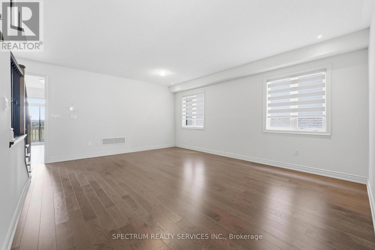
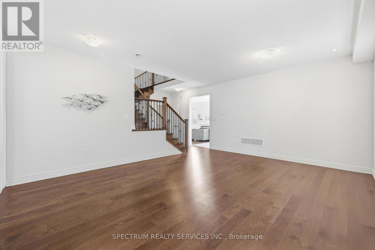
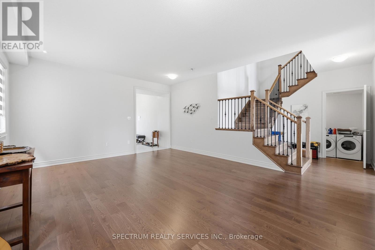
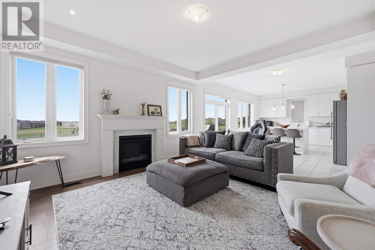
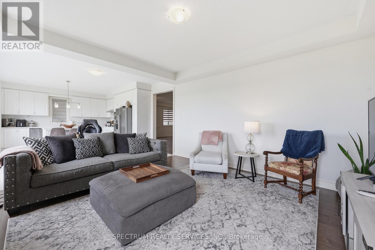
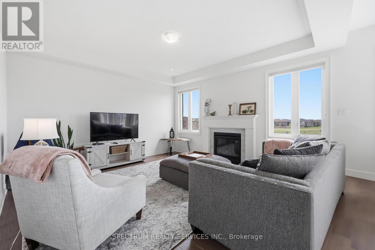
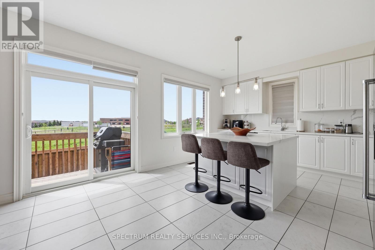
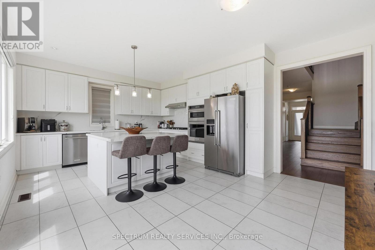
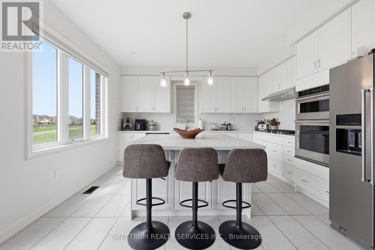
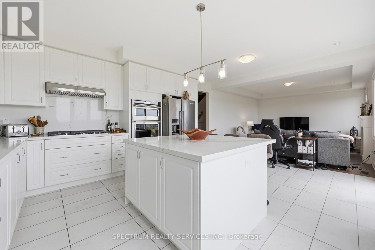
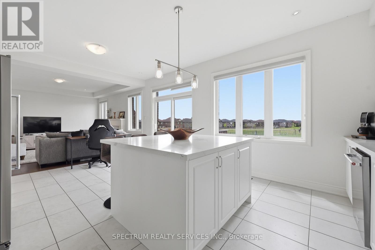
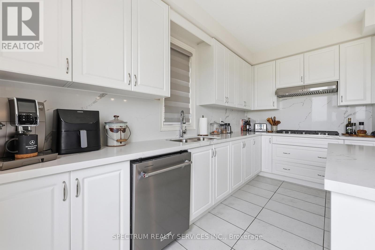
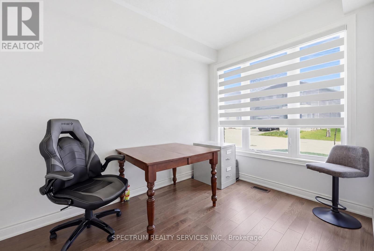
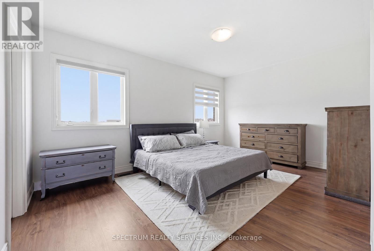
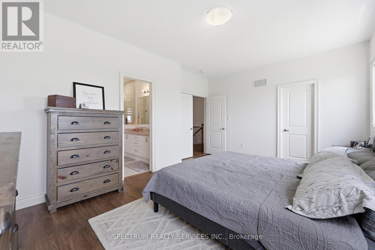
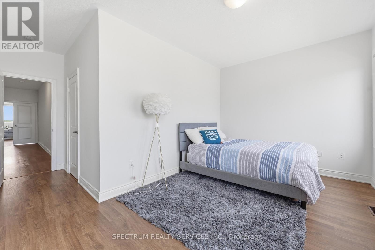
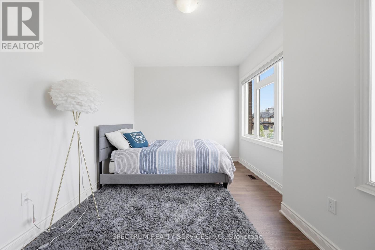
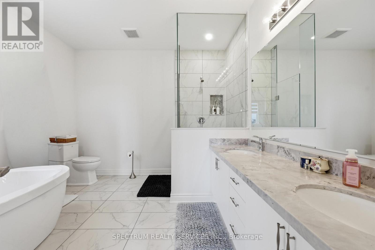
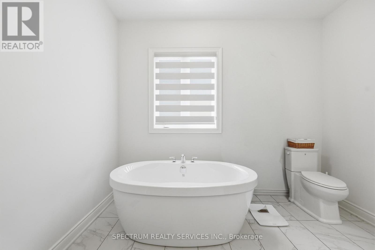
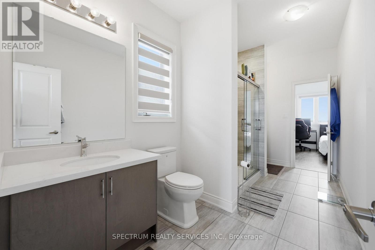
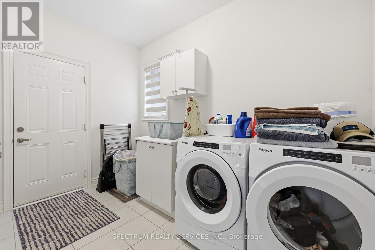
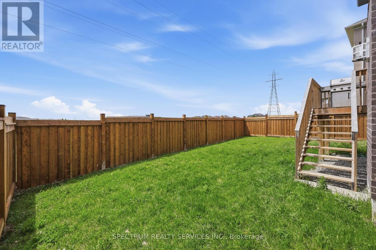
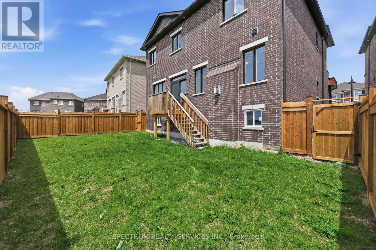
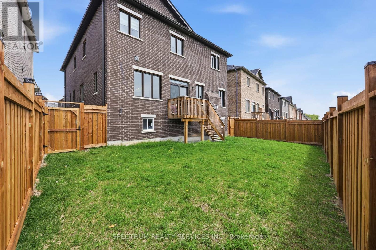
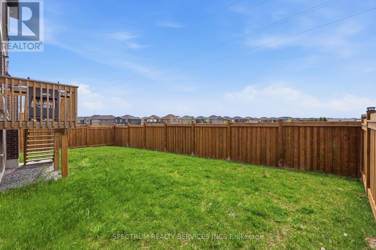
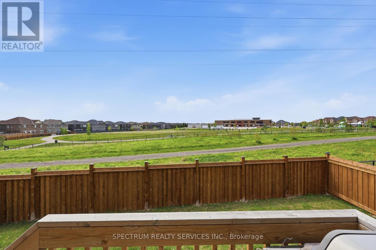
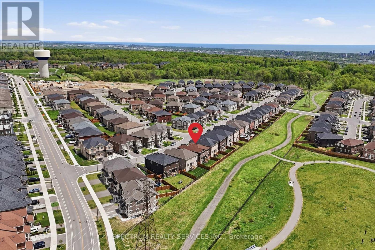
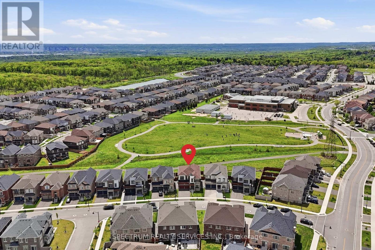
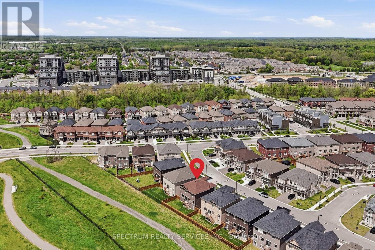
Excellent Location in the prestigious Mountainview Heights community of Waterdown! This luxurious 5 + 1 bedroom detached home features a modern elevation and backs onto tranquil space, offering privacy and serene views. The bright, sun-filled open-concept main floor showcases oversized windows in the family and dining areas, creating an inviting and spacious atmosphere. Both levels feature 9 ft. ceilings, enhancing the sense of openness throughout the home. The upgraded kitchen includes brand-new quartz countertops with matching backsplash and premium KitchenAid stainless steel appliances. A stylish fireplace adds warmth and elegance to the main living space. Located in a quiet, peaceful, and family-friendly neighbourhood, this home offers a perfect blend of luxury, comfort, and nature-ideal for modern family living. Close To Amens & Waterdown Go Station, Mins To Downtown, Public Transit, School. High Demand Location! Near 403/407. (id:60365)
Property Details
| MLS® Number | X13156586 |
| Property Type | Single Family |
| Community Name | Waterdown |
| AmenitiesNearBy | Park, Public Transit, Schools |
| Features | Conservation/green Belt, Carpet Free |
| ParkingSpaceTotal | 4 |
Building
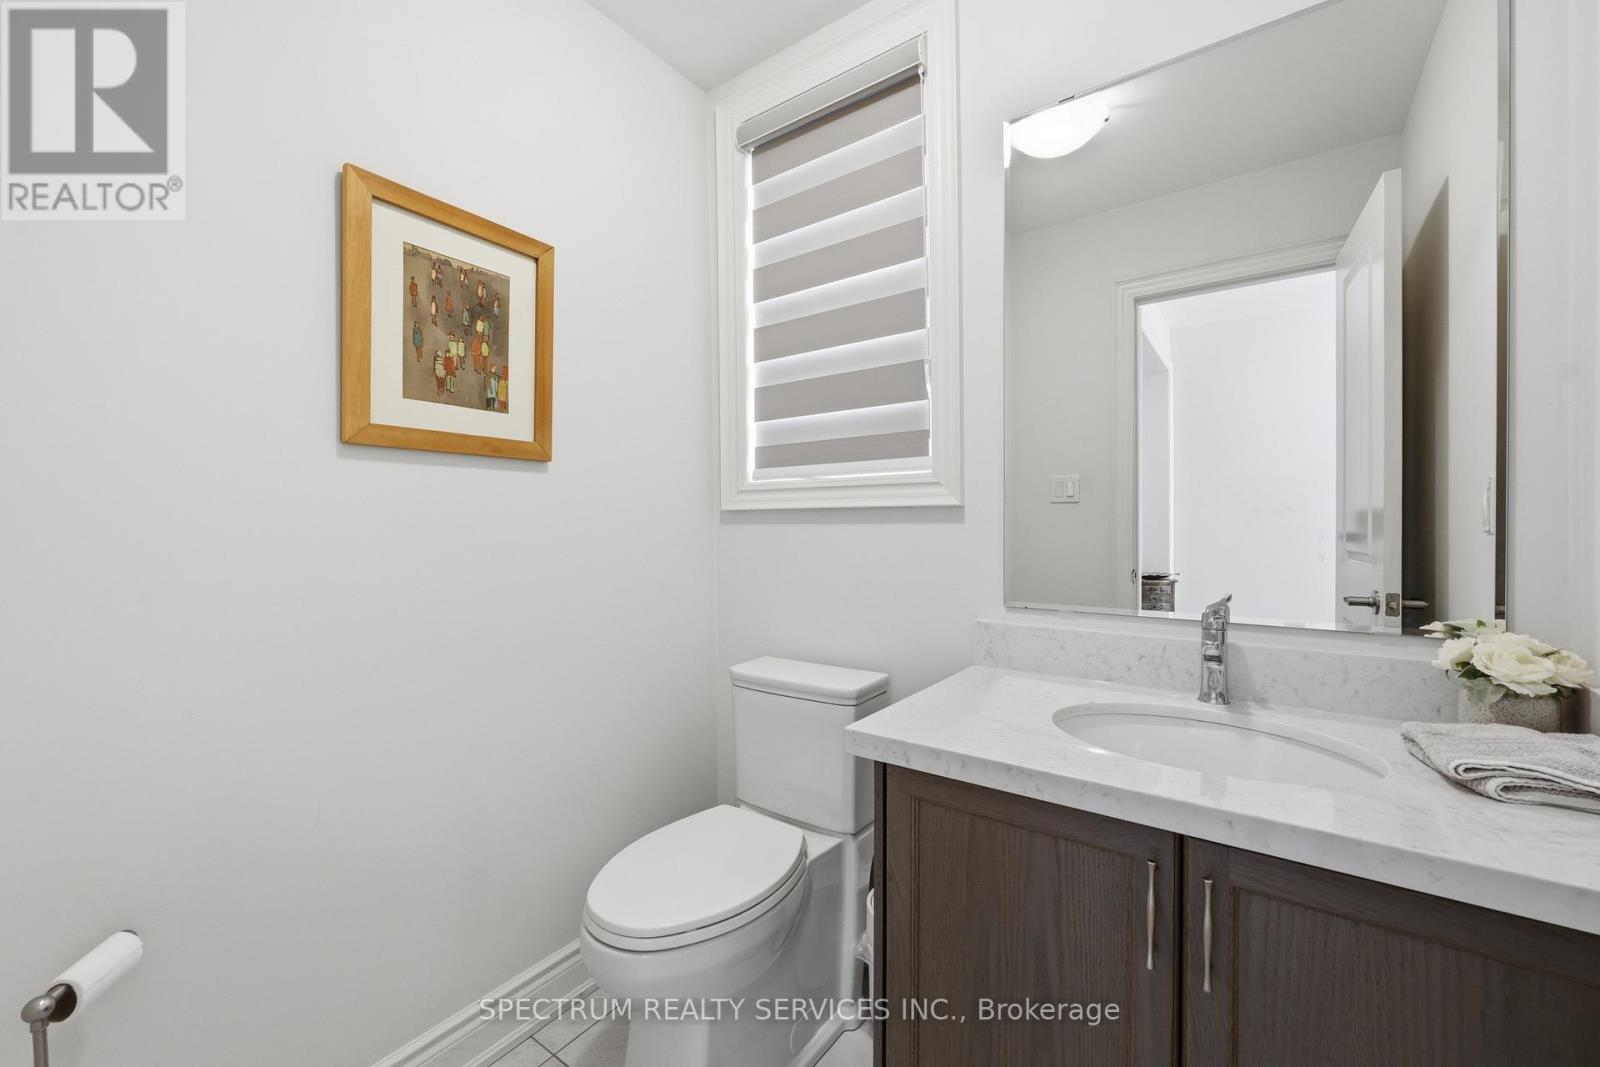
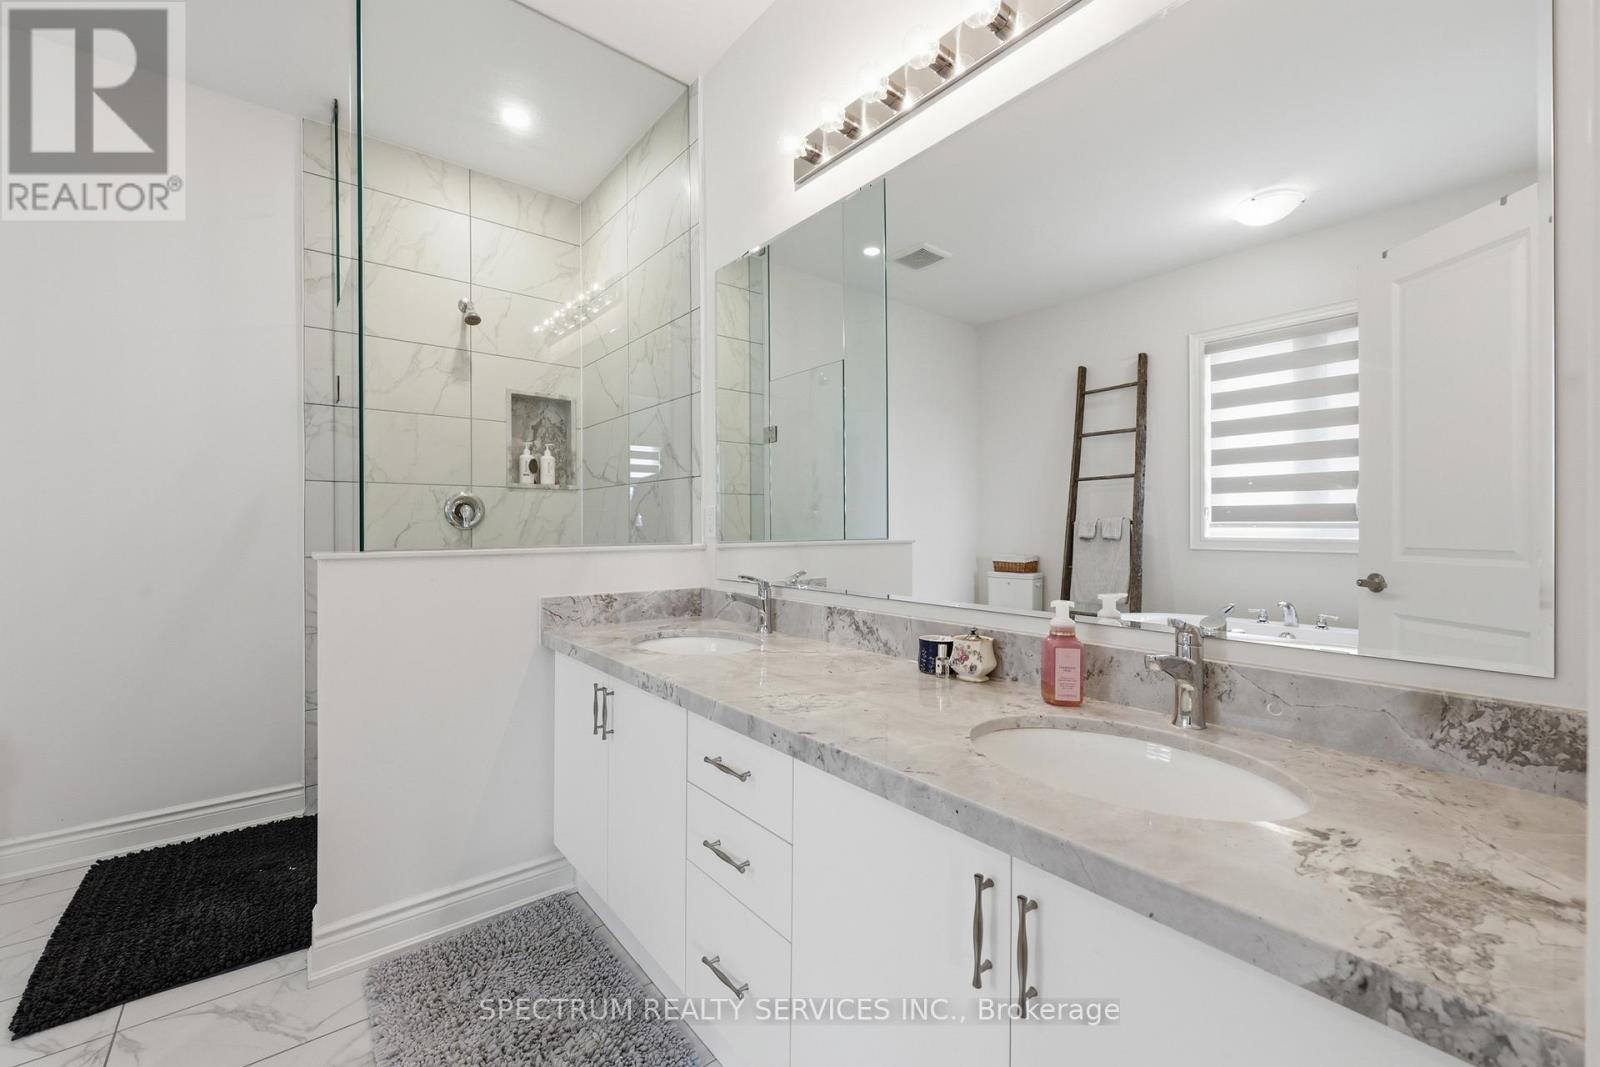
| BathroomTotal | 4 |
| BedroomsAboveGround | 5 |
| BedroomsBelowGround | 1 |
| BedroomsTotal | 6 |
| Age | 0 To 5 Years |
| Appliances | Window Coverings |
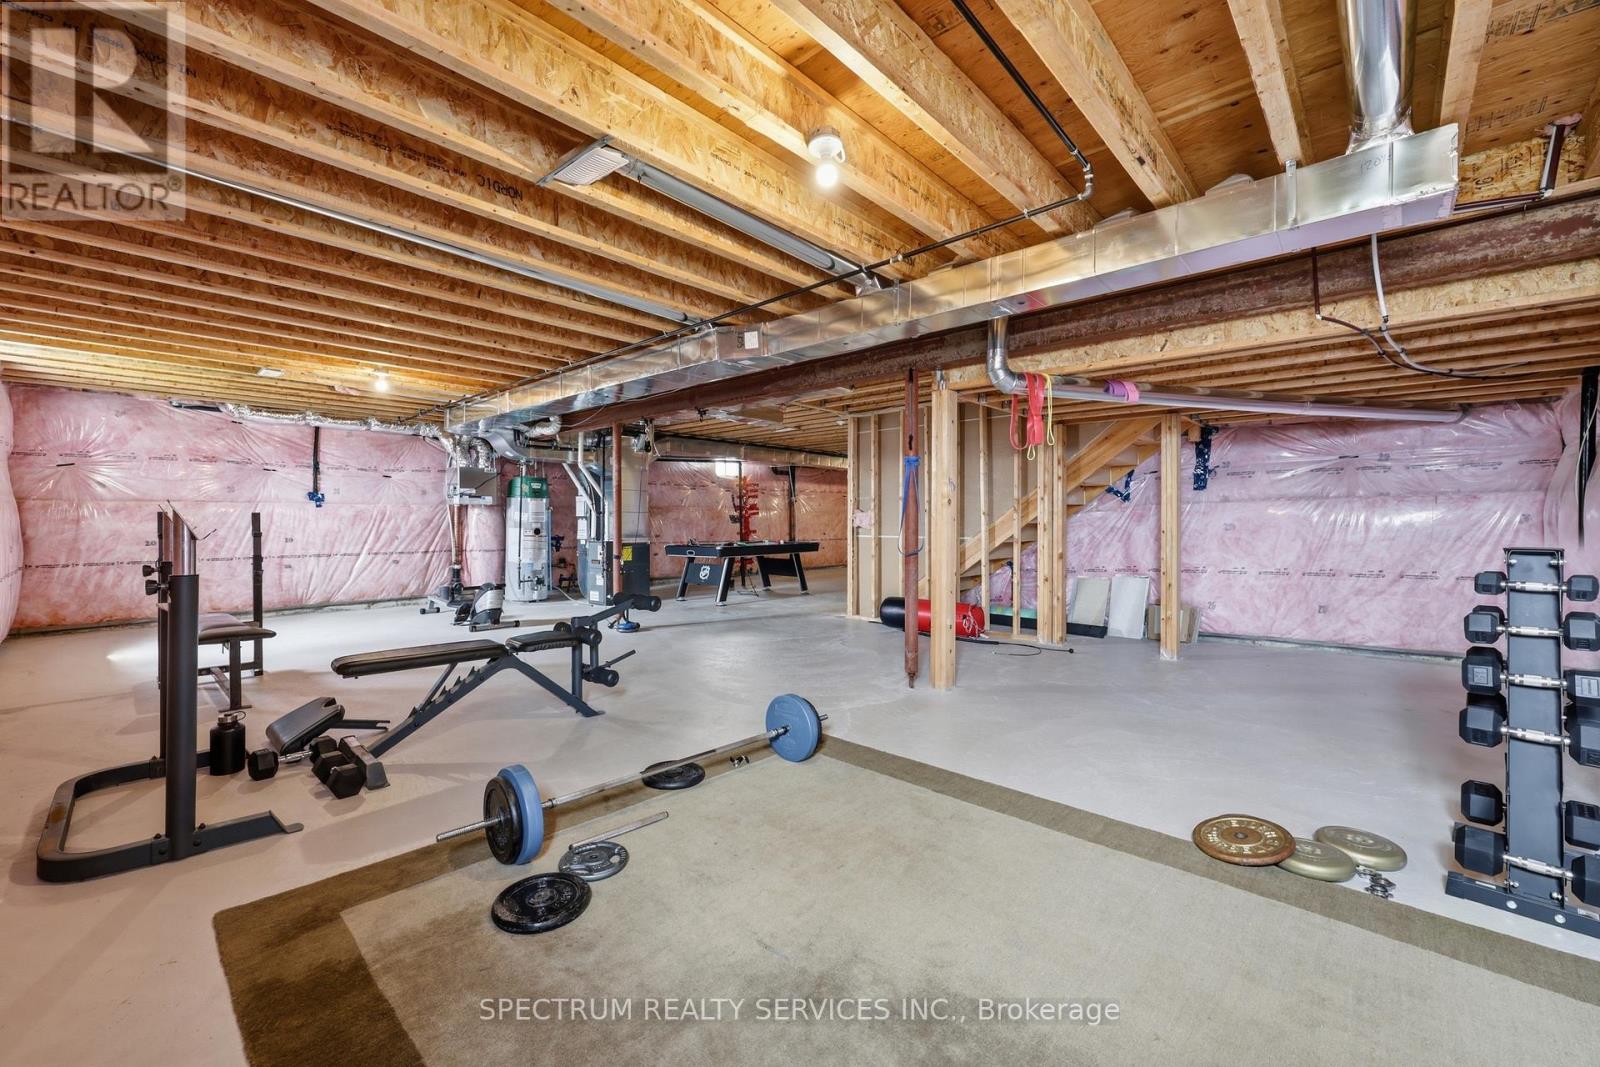
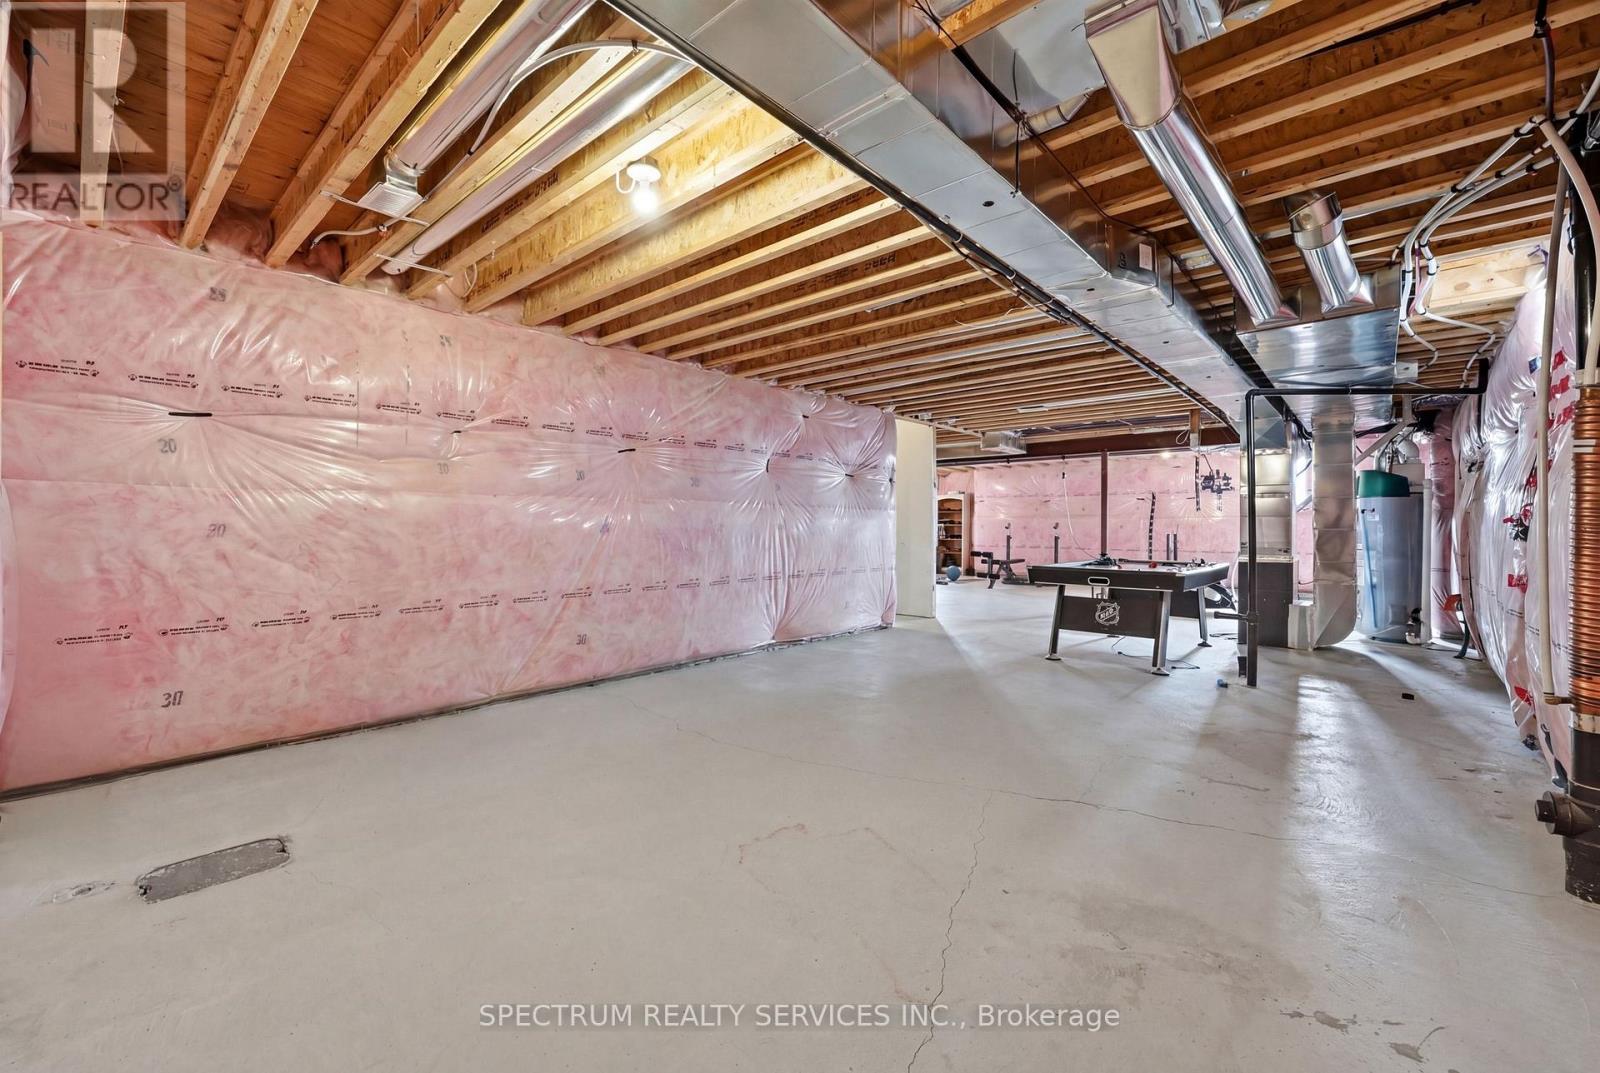
| BasementDevelopment | Unfinished |
| BasementType | Full (unfinished) |
| ConstructionStyleAttachment | Detached |
| CoolingType | Central Air Conditioning |
| ExteriorFinish | Brick, Stucco |
| FireplacePresent | Yes |
| FoundationType | Concrete |
| HalfBathTotal | 1 |
| HeatingFuel | Natural Gas |
| HeatingType | Forced Air |
| StoriesTotal | 2 |
| SizeInterior | 2500 - 3000 Sqft |
| Type | House |
| UtilityWater | Municipal Water |
Parking
| Attached Garage | |
| Garage |
Land
| Acreage | No |
| LandAmenities | Park, Public Transit, Schools |
| Sewer | Sanitary Sewer |
| SizeDepth | 90 Ft |
| SizeFrontage | 44 Ft ,3 In |
| SizeIrregular | 44.3 X 90 Ft |
| SizeTotalText | 44.3 X 90 Ft |
Rooms
| Level | Type | Length | Width | Dimensions |
|---|---|---|---|---|
| Second Level | Primary Bedroom | Measurements not available | ||
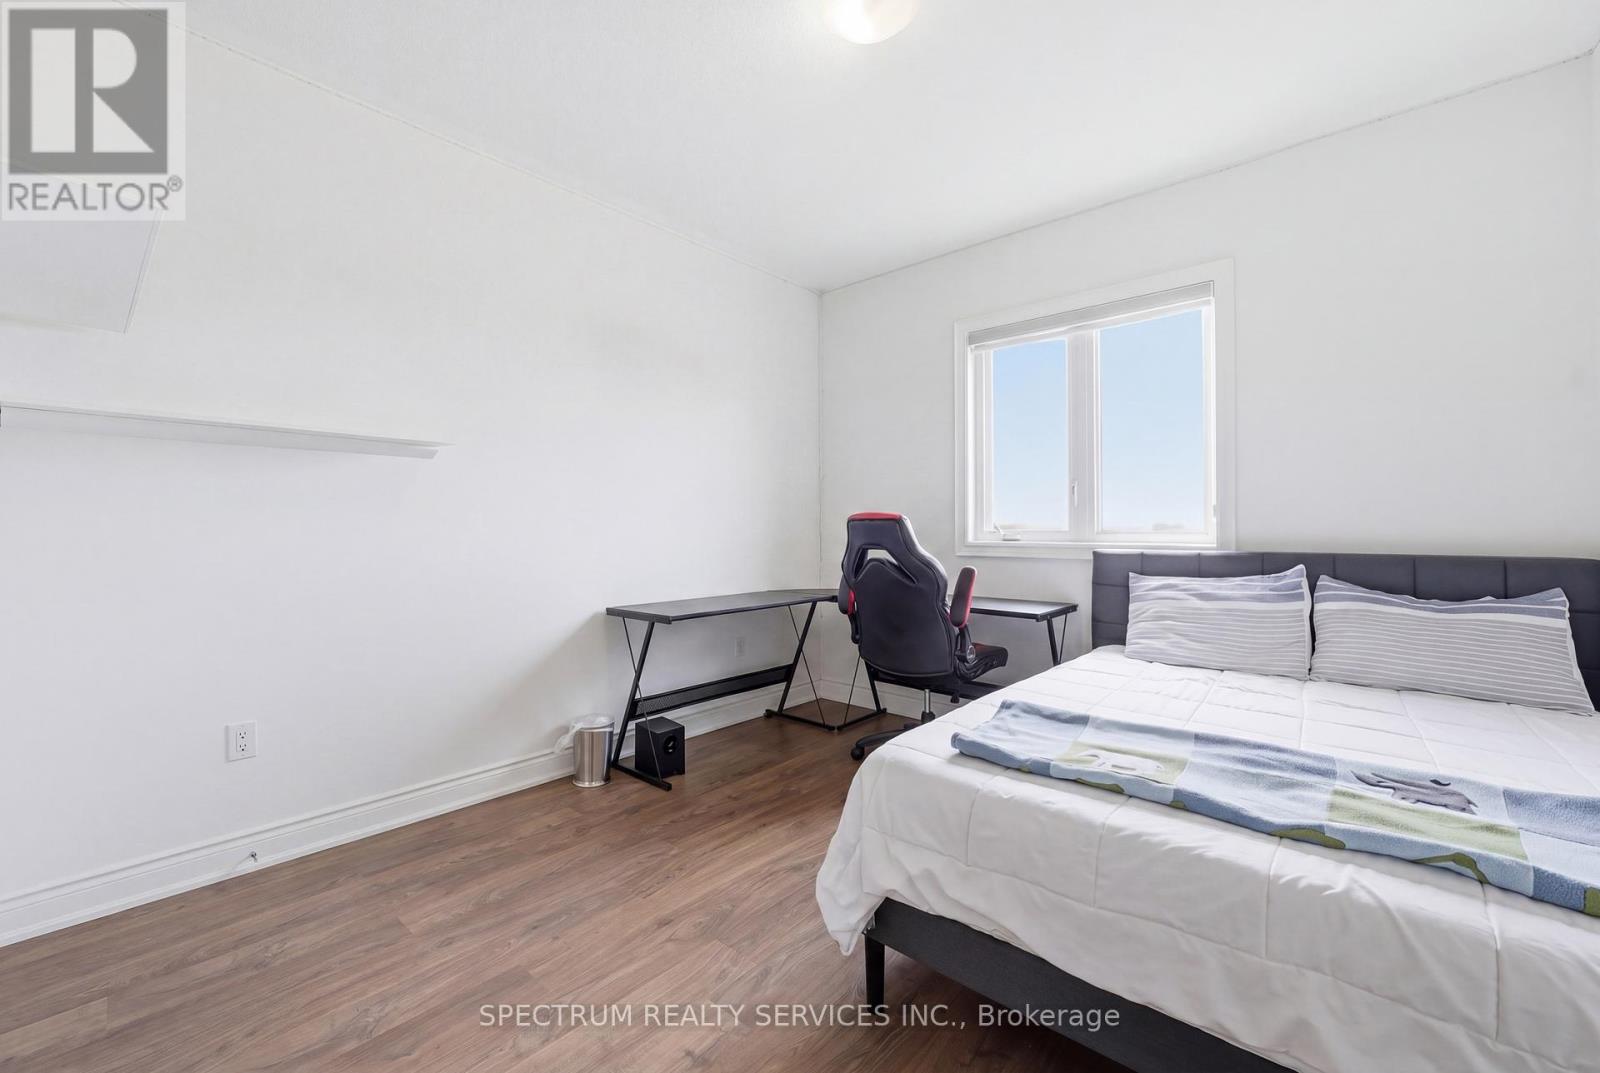
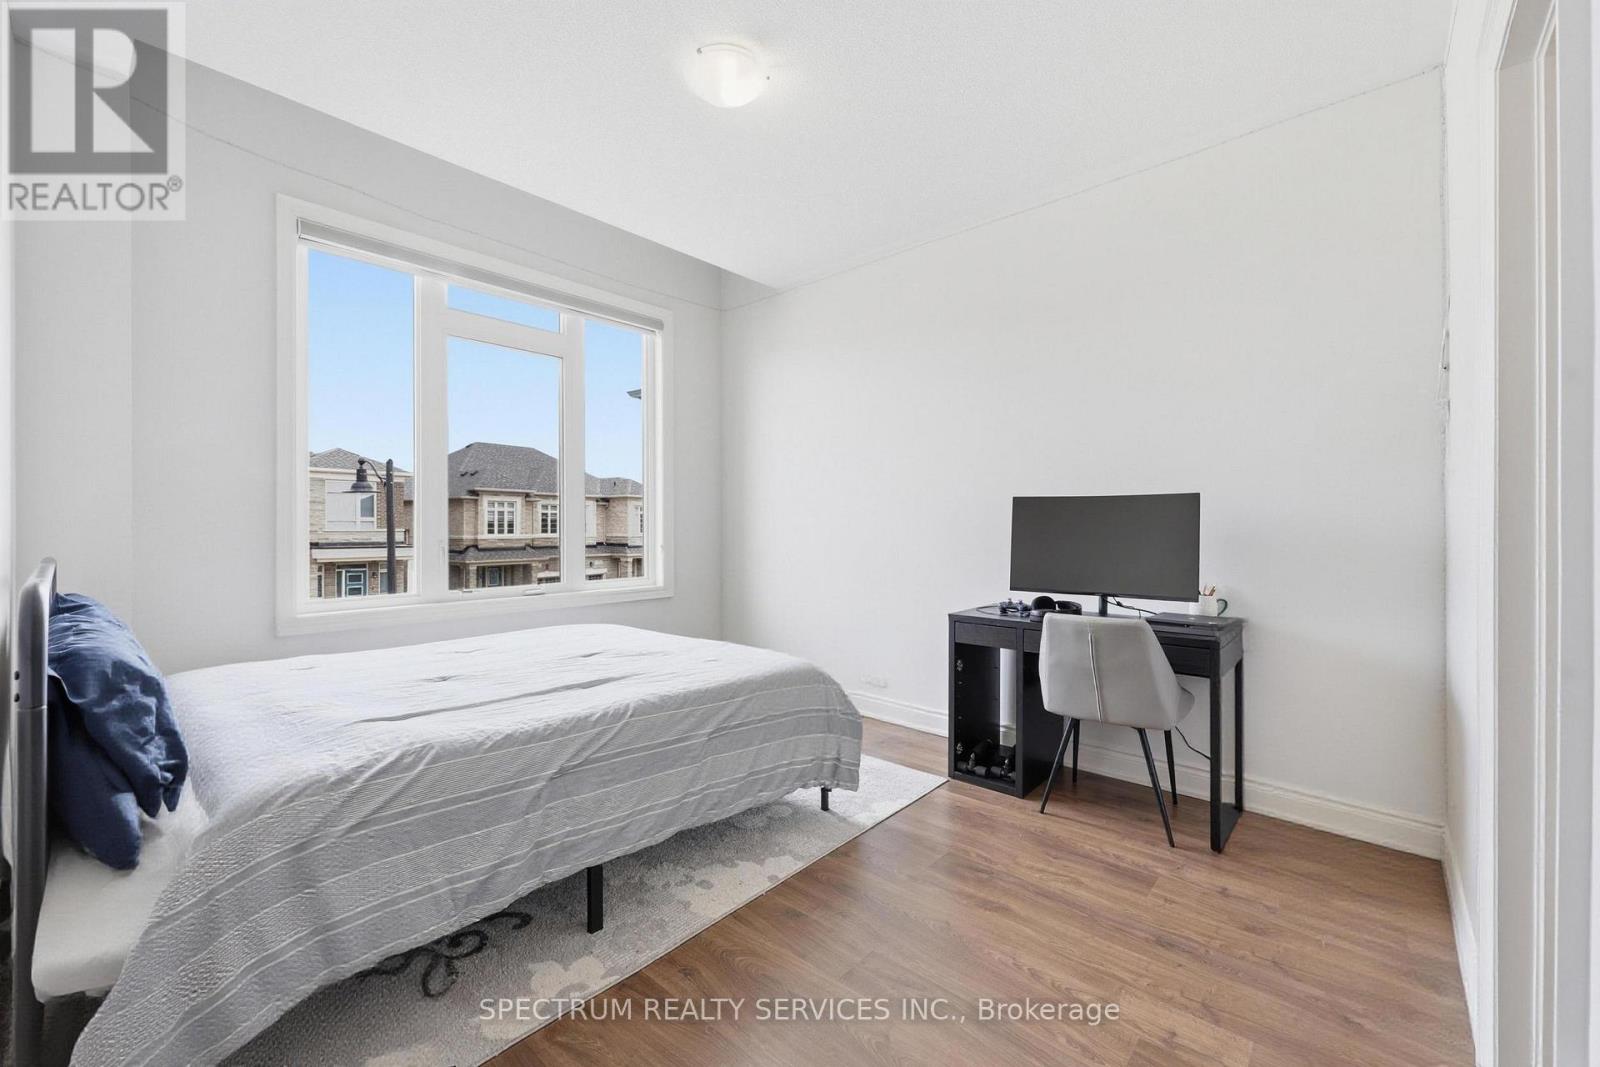
| Second Level | Bedroom 2 | Measurements not available | ||
| Second Level | Bedroom 3 | Measurements not available | ||
| Second Level | Bedroom 4 | Measurements not available | ||
| Second Level | Bedroom 5 | Measurements not available | ||
| Main Level | Eating Area | Measurements not available | ||
| Main Level | Kitchen | Measurements not available | ||
| Main Level | Living Room | Measurements not available | ||
| Main Level | Bedroom | Measurements not available |
https://www.realtor.ca/real-estate/29785621/16-trailbank-gardens-hamilton-waterdown-waterdown
Nik Thakkar
Broker
8400 Jane St., Unit 9
Concord, Ontario L4K 4L8

The trademarks REALTOR®, REALTORS®, and the REALTOR® logo are controlled by The Canadian Real Estate Association (CREA) and identify real estate professionals who are members of CREA. The trademarks MLS®, Multiple Listing Service® and the associated logos are owned by The Canadian Real Estate Association (CREA) and identify the quality of services provided by real estate professionals who are members of CREA. The trademark DDF® is owned by The Canadian Real Estate Association (CREA) and identifies CREA's Data Distribution Facility (DDF®)
May 21 2026 07:15:57
Toronto Real Estate Board
Spectrum Realty Services Inc.

© 2026 Proptech Realty Inc., Brokerage.