
192 Catharine Street Hamilton, Ontario L8N 2K3

$949,999
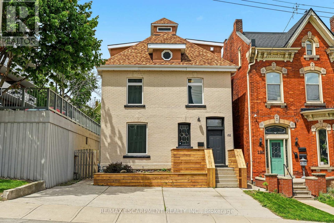
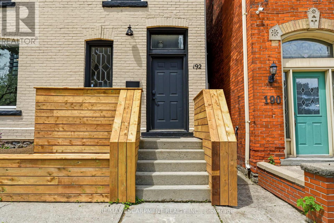
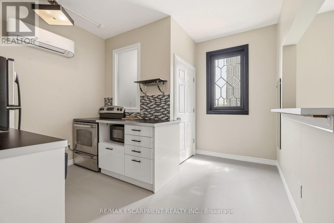
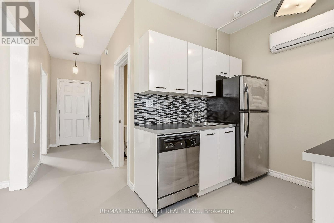
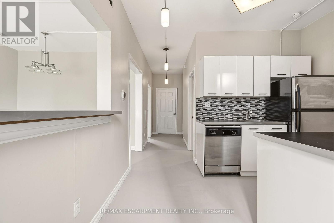
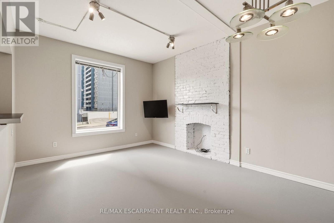
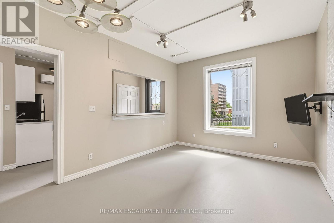
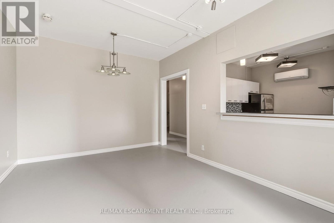
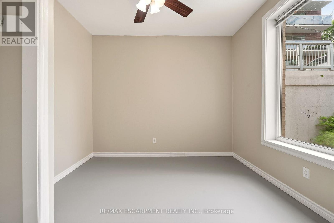
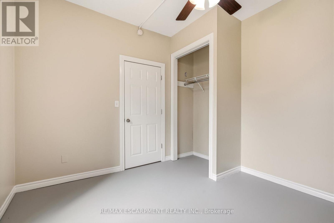
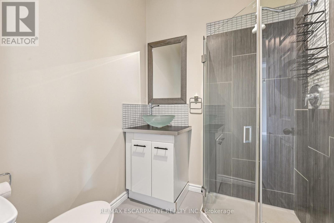
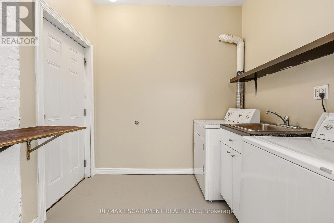
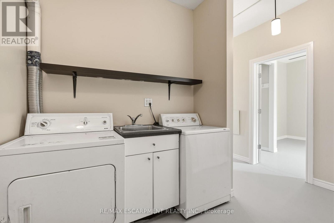
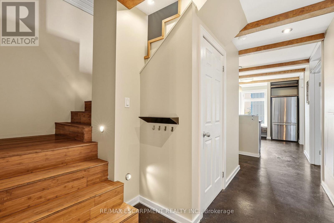
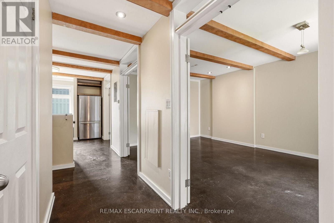
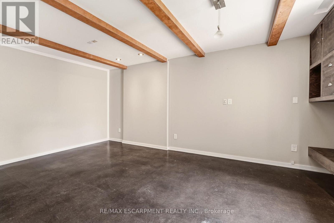
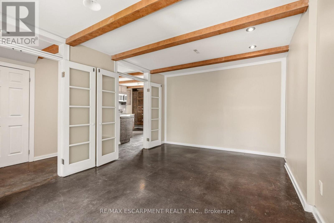
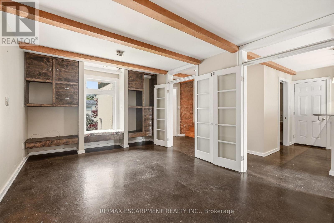
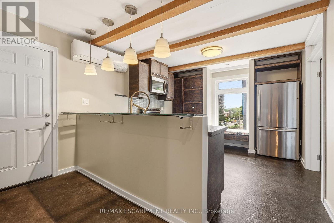
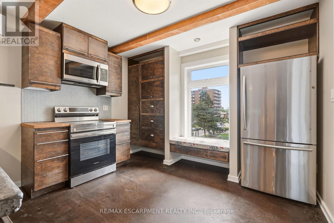
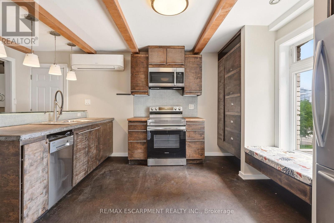
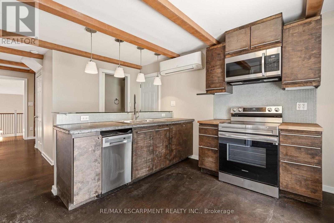
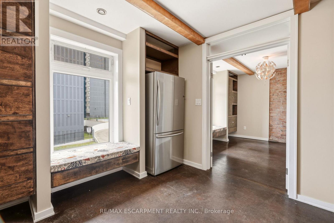
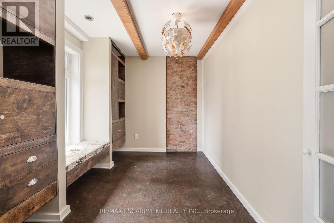
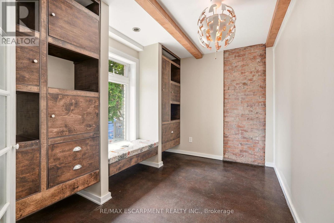
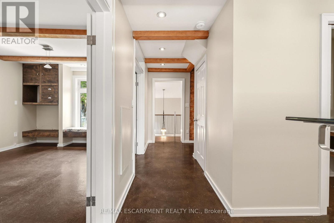
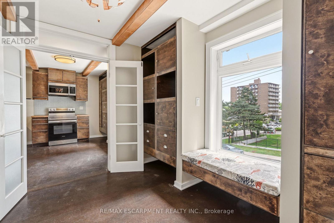
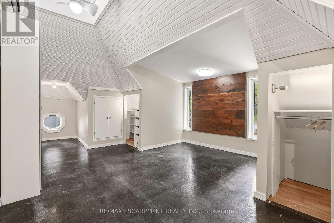
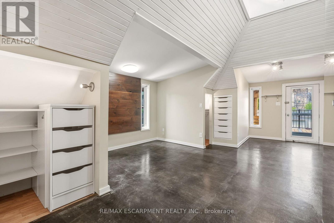
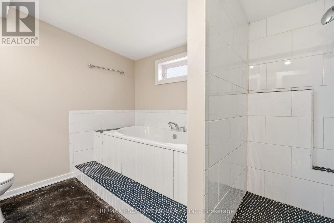
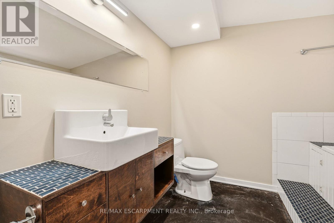
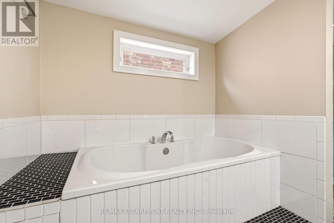
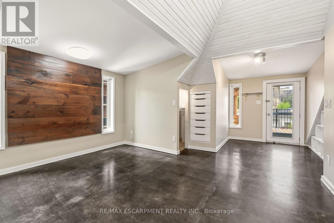
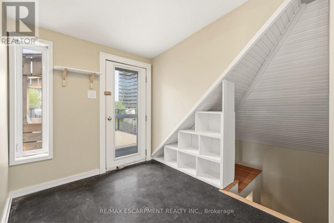
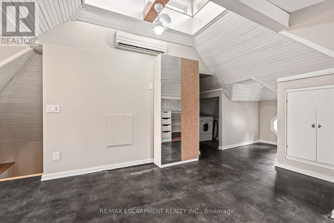
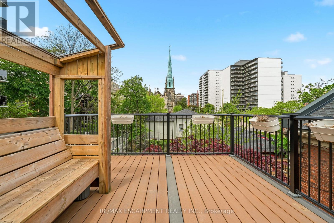
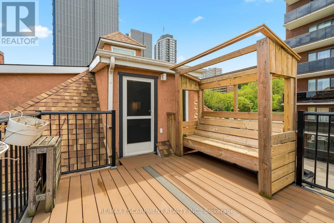
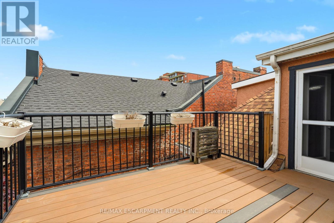
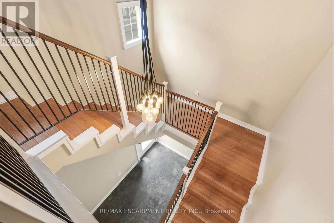
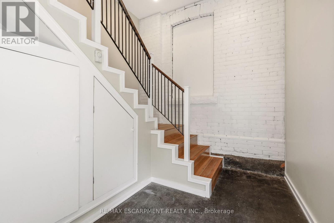
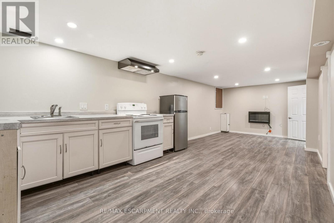
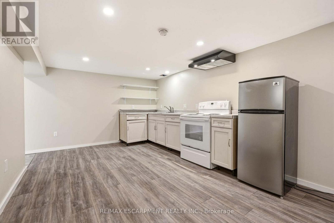
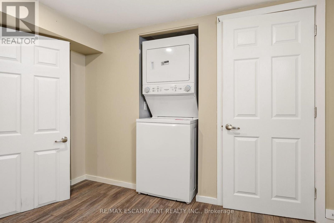
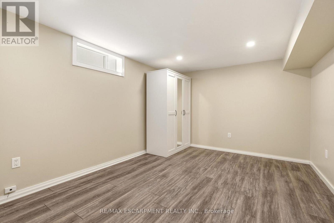
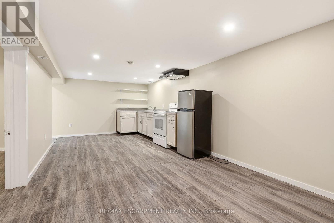
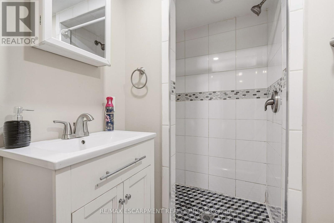
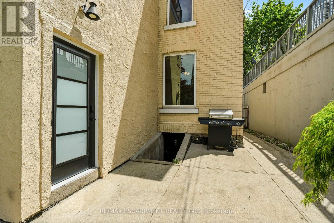
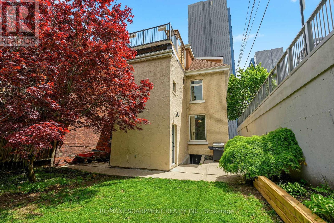
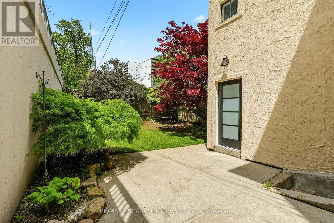
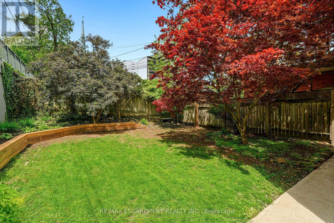
A rare opportunity to take over a fully vacant property featuring three self-contained units, providing the flexibility to live in one unit or lease all three while selecting your own tenants at current market rents. Offering an excellent opportunity for both investors and owner-occupiers, this property combines character, modern updates, and strong income potential in one of the city's most desirable urban locations. The main floor unit features high ceilings, heated floors, air conditioning, in-unit laundry, and a walkout to the private backyard. Tastefully renovated throughout, this bright and inviting space offers a functional layout with modern finishes. The upper unit spans two levels, featuring a spacious and carefully designed layout, which includes a kitchen, living room, bedroom, and powder room. The top level offers a generous primary bedroom complete with a four-piece ensuite and walkout deck overlooking the backyard. The basement suite includes a kitchen, bedroom, updated bathroom, and in-unit laundry. All three units are equipped with separate in-unit laundry, adding convenience and appeal for tenants and future owners alike. Ideally situated just steps to St. Joseph's Hospital, Corktown Park, the Bruce Trail, transit, and downtown amenities. Enjoy walking distance to James Street South and Augusta Street, known for some of Hamilton's most popular restaurants, cafés, and entertainment. Perfect for investors or buyers looking to offset living expenses with supplementary rental income. Private driveway parking for up to three vehicles. (id:60365)
Property Details
| MLS® Number | X13156726 |
| Property Type | Multi-family |
| Community Name | Corktown |
| AmenitiesNearBy | Hospital, Park, Public Transit, Schools |
| Features | Carpet Free |
| ParkingSpaceTotal | 3 |
| Structure | Deck, Porch |
| ViewType | City View |
Building
| BathroomTotal | 4 |
| BedroomsAboveGround | 3 |
| BedroomsBelowGround | 1 |
| BedroomsTotal | 4 |
| Age | 100+ Years |
| Appliances | Water Meter, Dishwasher, Dryer, Microwave, Stove, Washer, Window Coverings, Refrigerator |
| BasementDevelopment | Finished |
| BasementFeatures | Apartment In Basement, Separate Entrance, Walk-up |
| BasementType | N/a, N/a (finished), N/a, N/a |
| CoolingType | Wall Unit |
| ExteriorFinish | Brick, Stucco |
| FireplacePresent | Yes |
| FoundationType | Stone |
| HalfBathTotal | 1 |
| HeatingFuel | Electric |
| HeatingType | Heat Pump, Radiant Heat |
| StoriesTotal | 3 |
| SizeInterior | 1500 - 2000 Sqft |
| Type | Triplex |
| UtilityWater | Municipal Water |
Parking
| No Garage |
Land
| Acreage | No |
| FenceType | Fenced Yard |
| LandAmenities | Hospital, Park, Public Transit, Schools |
| LandscapeFeatures | Landscaped |
| Sewer | Sanitary Sewer |
| SizeDepth | 90 Ft |
| SizeFrontage | 33 Ft |
| SizeIrregular | 33 X 90 Ft |
| SizeTotalText | 33 X 90 Ft |
Rooms
| Level | Type | Length | Width | Dimensions |
|---|---|---|---|---|
| Second Level | Kitchen | 4.55 m | 3.25 m | 4.55 m x 3.25 m |
| Second Level | Bathroom | 0.63 m | 1.83 m | 0.63 m x 1.83 m |
| Second Level | Bedroom | 2.39 m | 3.35 m | 2.39 m x 3.35 m |
| Second Level | Living Room | 5.38 m | 3.35 m | 5.38 m x 3.35 m |
| Third Level | Bathroom | 3.3 m | 2.54 m | 3.3 m x 2.54 m |
| Third Level | Primary Bedroom | 7.87 m | 4.09 m | 7.87 m x 4.09 m |
| Basement | Bathroom | 1.73 m | 1.83 m | 1.73 m x 1.83 m |
| Basement | Living Room | 3.15 m | 4.24 m | 3.15 m x 4.24 m |
| Basement | Kitchen | 3.17 m | 3 m | 3.17 m x 3 m |
| Basement | Bedroom | 2.87 m | 5.11 m | 2.87 m x 5.11 m |
| Main Level | Bathroom | 1.83 m | 2.01 m | 1.83 m x 2.01 m |
| Main Level | Foyer | 2.31 m | 1.07 m | 2.31 m x 1.07 m |
| Main Level | Bedroom | 3.28 m | 2.95 m | 3.28 m x 2.95 m |
| Main Level | Living Room | 3.53 m | 4.57 m | 3.53 m x 4.57 m |
| Main Level | Kitchen | 3.05 m | 3.2 m | 3.05 m x 3.2 m |
| Main Level | Laundry Room | 1.42 m | 0.76 m | 1.42 m x 0.76 m |
https://www.realtor.ca/real-estate/29785629/192-catharine-street-hamilton-corktown-corktown
Olivia Rapson
Broker
502 Brant St #1a
Burlington, Ontario L7R 2G4

The trademarks REALTOR®, REALTORS®, and the REALTOR® logo are controlled by The Canadian Real Estate Association (CREA) and identify real estate professionals who are members of CREA. The trademarks MLS®, Multiple Listing Service® and the associated logos are owned by The Canadian Real Estate Association (CREA) and identify the quality of services provided by real estate professionals who are members of CREA. The trademark DDF® is owned by The Canadian Real Estate Association (CREA) and identifies CREA's Data Distribution Facility (DDF®)
June 19 2026 09:28:52
Toronto Real Estate Board
RE/MAX Escarpment Realty Inc.

© 2026 Proptech Realty Inc., Brokerage.