
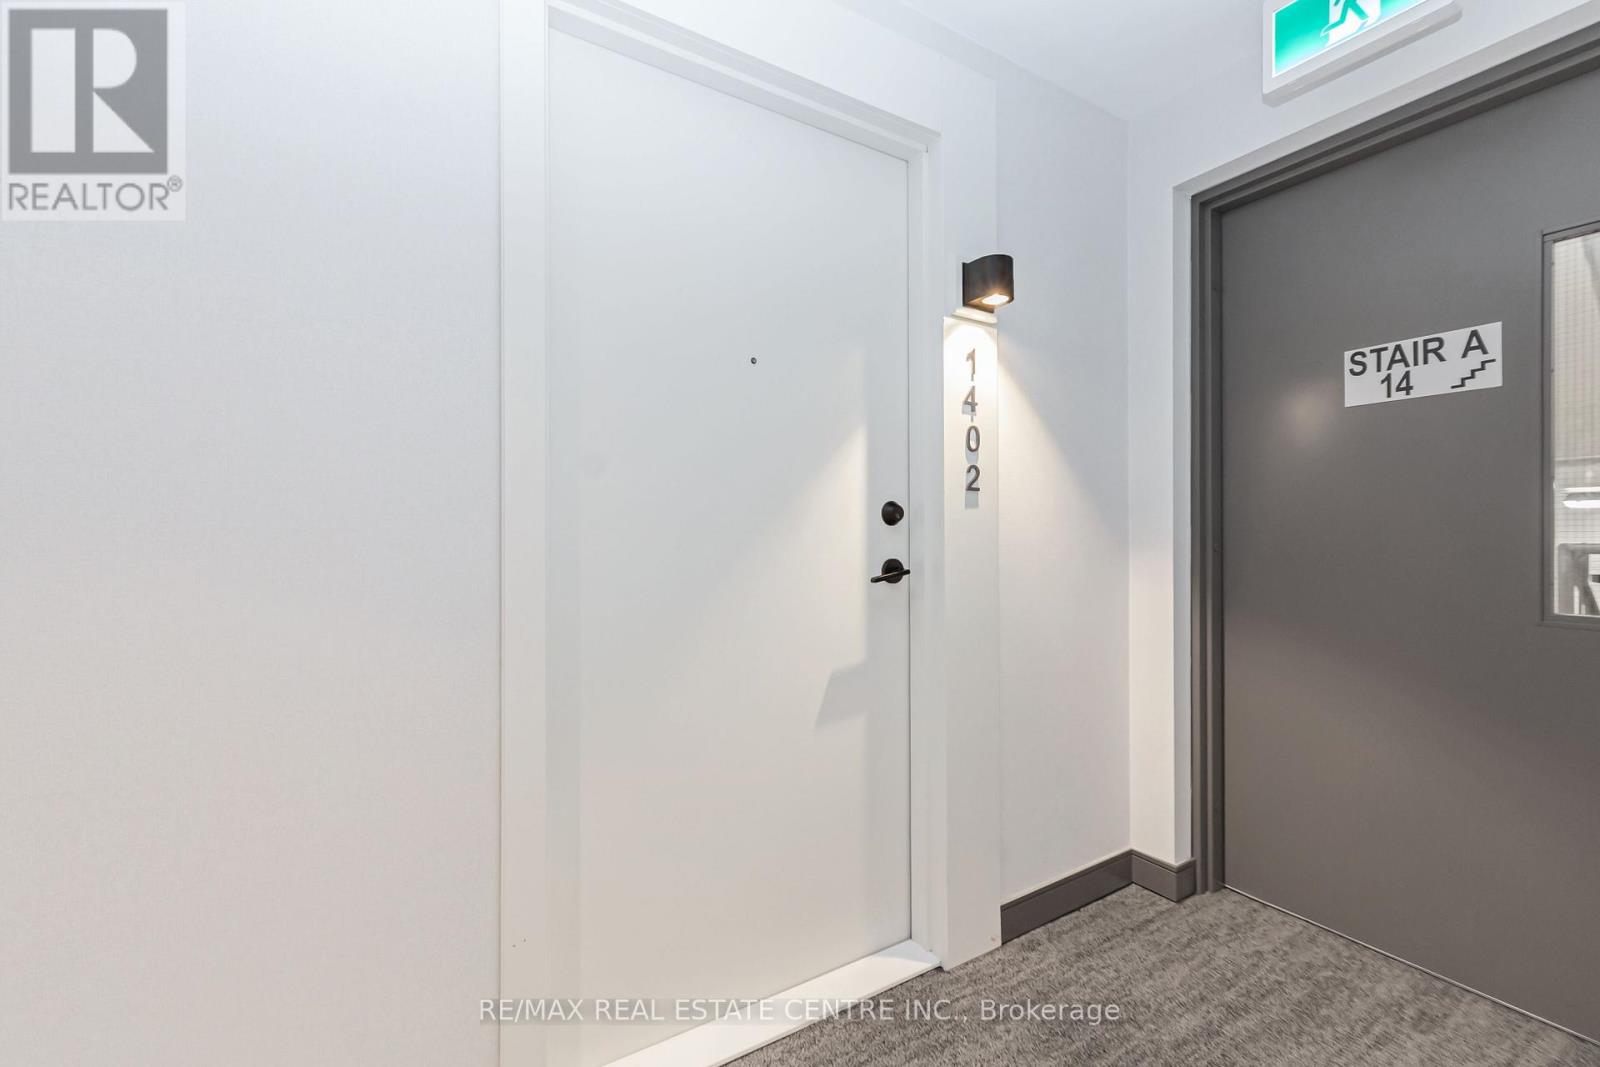
1402 - 8010 Derry Road Milton, Ontario L9T 9N3








$579,000Maintenance, Heat, Common Area Maintenance, Insurance, Parking
$680.49 Monthly
Maintenance, Heat, Common Area Maintenance, Insurance, Parking
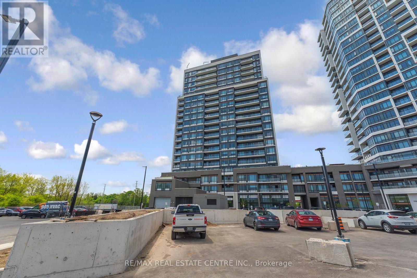
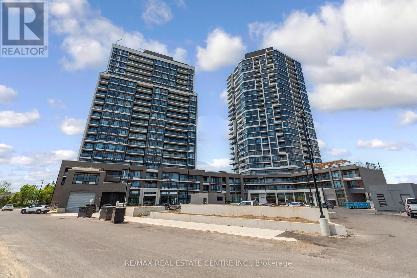
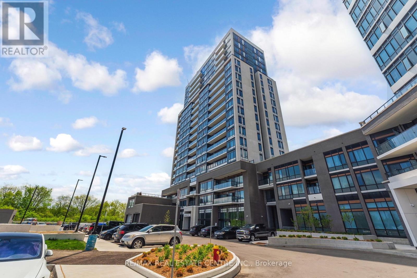
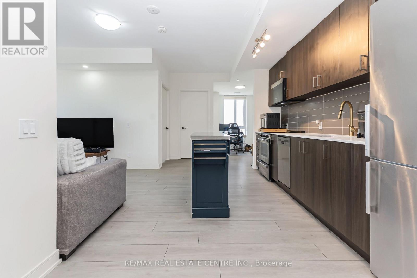
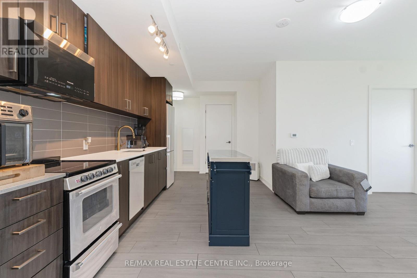
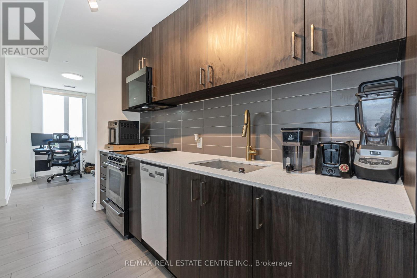
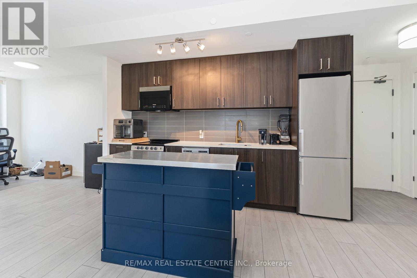
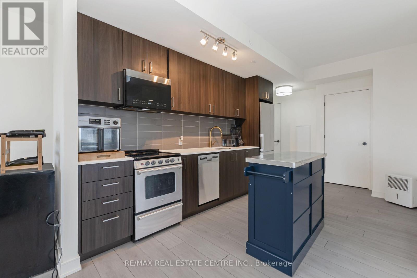
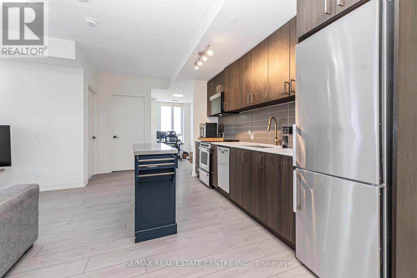
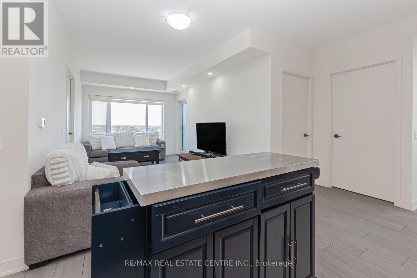
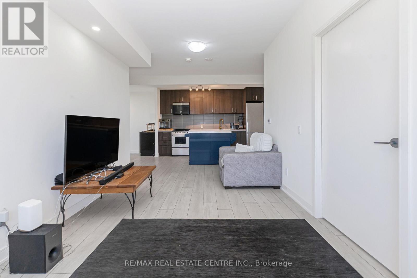
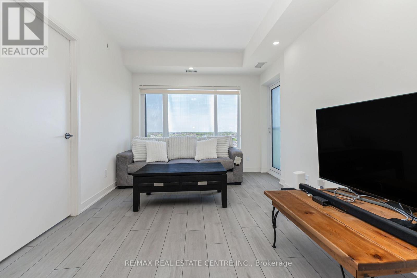
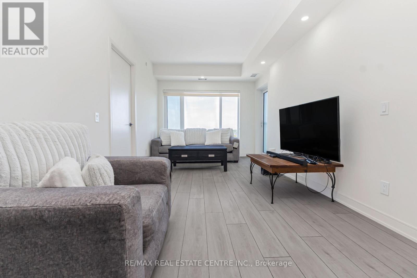
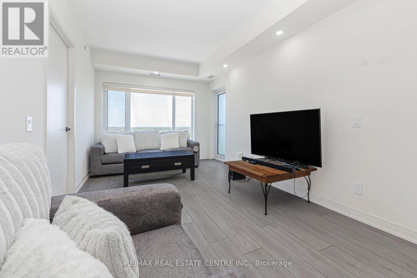
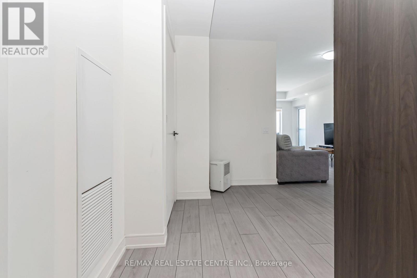
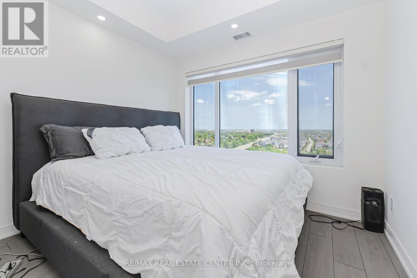
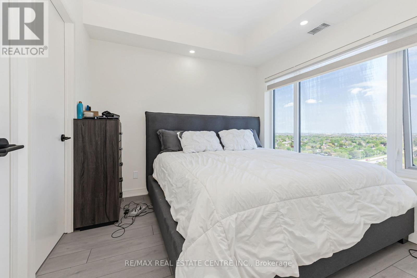
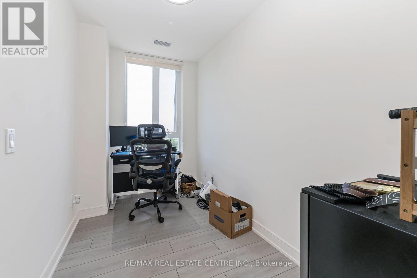
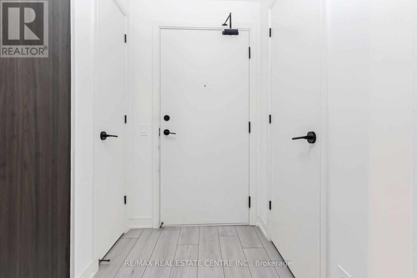
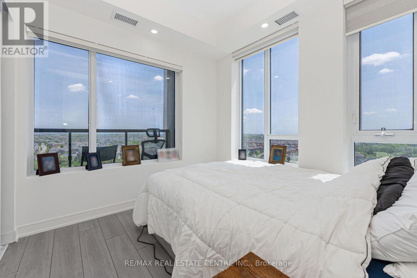
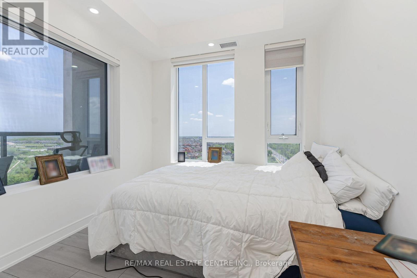
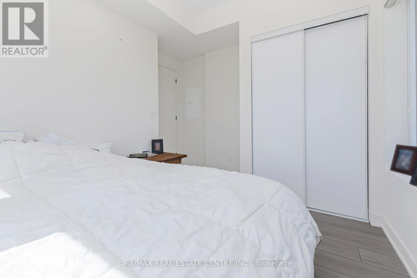
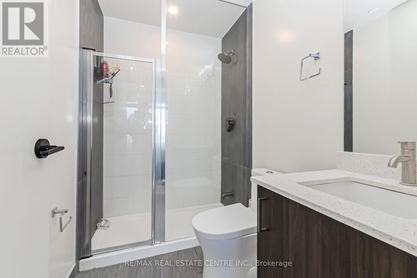
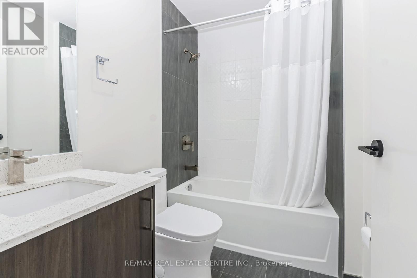
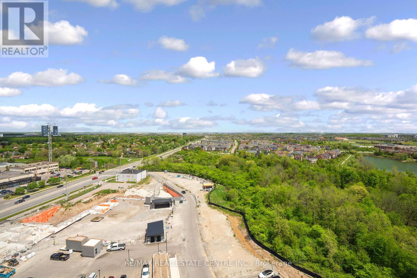
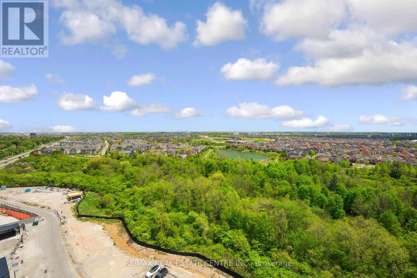
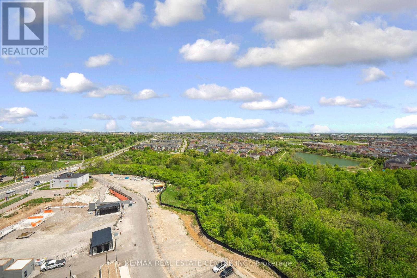
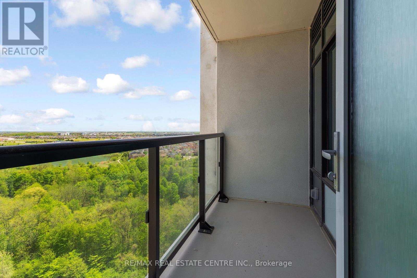
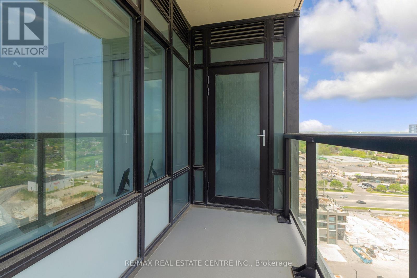
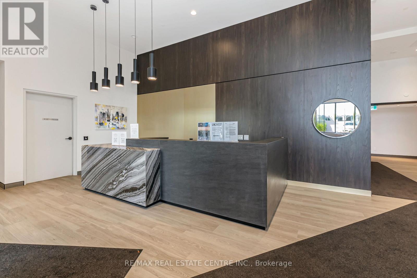
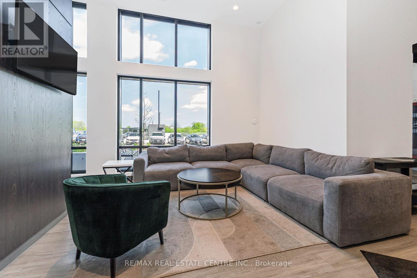
$680.49 MonthlyDiscover contemporary living at Connect Condos with this stunning one-year-old corner unit that perfectly combines style, comfort, and convenience. Offering a total of 951 sq. ft. (896 sq. ft. interior plus 55 sq. ft. exterior), this bright open-concept suite features elegant pot lights in the living area and large windows that fill the space with abundant natural light. The thoughtfully designed layout includes 2 spacious bedrooms, a versatile den ideal for a home office or guest space, and 2 modern 3-piece bathrooms, including a private ensuite in the primary bedroom. The upgraded kitchen is beautifully finished with sleek laminate flooring, contemporary cabinetry, and stainless steel appliances including a fridge, stove, dishwasher, and microwave/range hood. Enjoy the added convenience of in-suite laundry and step out onto the private balcony to relax while taking in scenic views of Milton. This unit also includes one underground parking space and a locker for additional storage. Residents of the building enjoy access to exceptional amenities, including a fully equipped fitness centre, outdoor pool, barbecue area, party room, kids' playroom, theatre room, and games room. Ideally situated in the heart of Milton, this condo offers easy access to transit, schools, parks, recreation centres, shopping, major highways, the hospital, and Toronto Premium Outlets, making it an excellent choice for both end-users and investors alike. Monthly condo fees are$680.49 and include heat, common elements, parking maintenance, locker maintenance, and internet services . (id:60365)
Property Details
| MLS® Number | W13157426 |
| Property Type | Single Family |
| Community Name | 1028 - CO Coates |
| AmenitiesNearBy | Park, Public Transit, Schools |
| CommunityFeatures | Pets Allowed With Restrictions, Community Centre, School Bus |
| EquipmentType | None |
| Features | Balcony, Carpet Free |
| ParkingSpaceTotal | 1 |
| PoolType | Outdoor Pool |
| RentalEquipmentType | None |
| ViewType | View, City View |
Building
| BathroomTotal | 2 |
| BedroomsAboveGround | 2 |
| BedroomsBelowGround | 1 |
| BedroomsTotal | 3 |
| Age | 0 To 5 Years |
| Amenities | Recreation Centre, Exercise Centre, Party Room, Visitor Parking, Storage - Locker |
| Appliances | Blinds, Dishwasher, Dryer, Microwave, Hood Fan, Washer |
| BasementType | None |
| CoolingType | Central Air Conditioning |
| ExteriorFinish | Concrete |
| FireProtection | Security System, Smoke Detectors |
| FlooringType | Laminate |
| FoundationType | Concrete |
| HeatingFuel | Natural Gas |
| HeatingType | Forced Air |
| SizeInterior | 900 - 999 Sqft |
| Type | Apartment |
Parking
| Underground | |
| Garage |
Land
| Acreage | No |
| LandAmenities | Park, Public Transit, Schools |
Rooms
| Level | Type | Length | Width | Dimensions |
|---|---|---|---|---|
| Main Level | Living Room | 5.77 m | 3.05 m | 5.77 m x 3.05 m |
| Main Level | Kitchen | 3.81 m | 3.05 m | 3.81 m x 3.05 m |
| Main Level | Den | 3.28 m | 1.98 m | 3.28 m x 1.98 m |
| Main Level | Primary Bedroom | 3.07 m | 3.05 m | 3.07 m x 3.05 m |
| Main Level | Bedroom 2 | 2.74 m | 2.59 m | 2.74 m x 2.59 m |
| Main Level | Laundry Room | 1.3 m | 1.4 m | 1.3 m x 1.4 m |
https://www.realtor.ca/real-estate/29786119/1402-8010-derry-road-milton-co-coates-1028-co-coates
Harjit Singh Brar
Salesperson
2 County Court Blvd. Ste 150
Brampton, Ontario L6W 3W8
Vik Mehmi
Broker
2 County Court Blvd. Ste 150
Brampton, Ontario L6W 3W8

The trademarks REALTOR®, REALTORS®, and the REALTOR® logo are controlled by The Canadian Real Estate Association (CREA) and identify real estate professionals who are members of CREA. The trademarks MLS®, Multiple Listing Service® and the associated logos are owned by The Canadian Real Estate Association (CREA) and identify the quality of services provided by real estate professionals who are members of CREA. The trademark DDF® is owned by The Canadian Real Estate Association (CREA) and identifies CREA's Data Distribution Facility (DDF®)
May 26 2026 05:24:48
Toronto Real Estate Board
RE/MAX Real Estate Centre Inc.

© 2026 Proptech Realty Inc., Brokerage.