
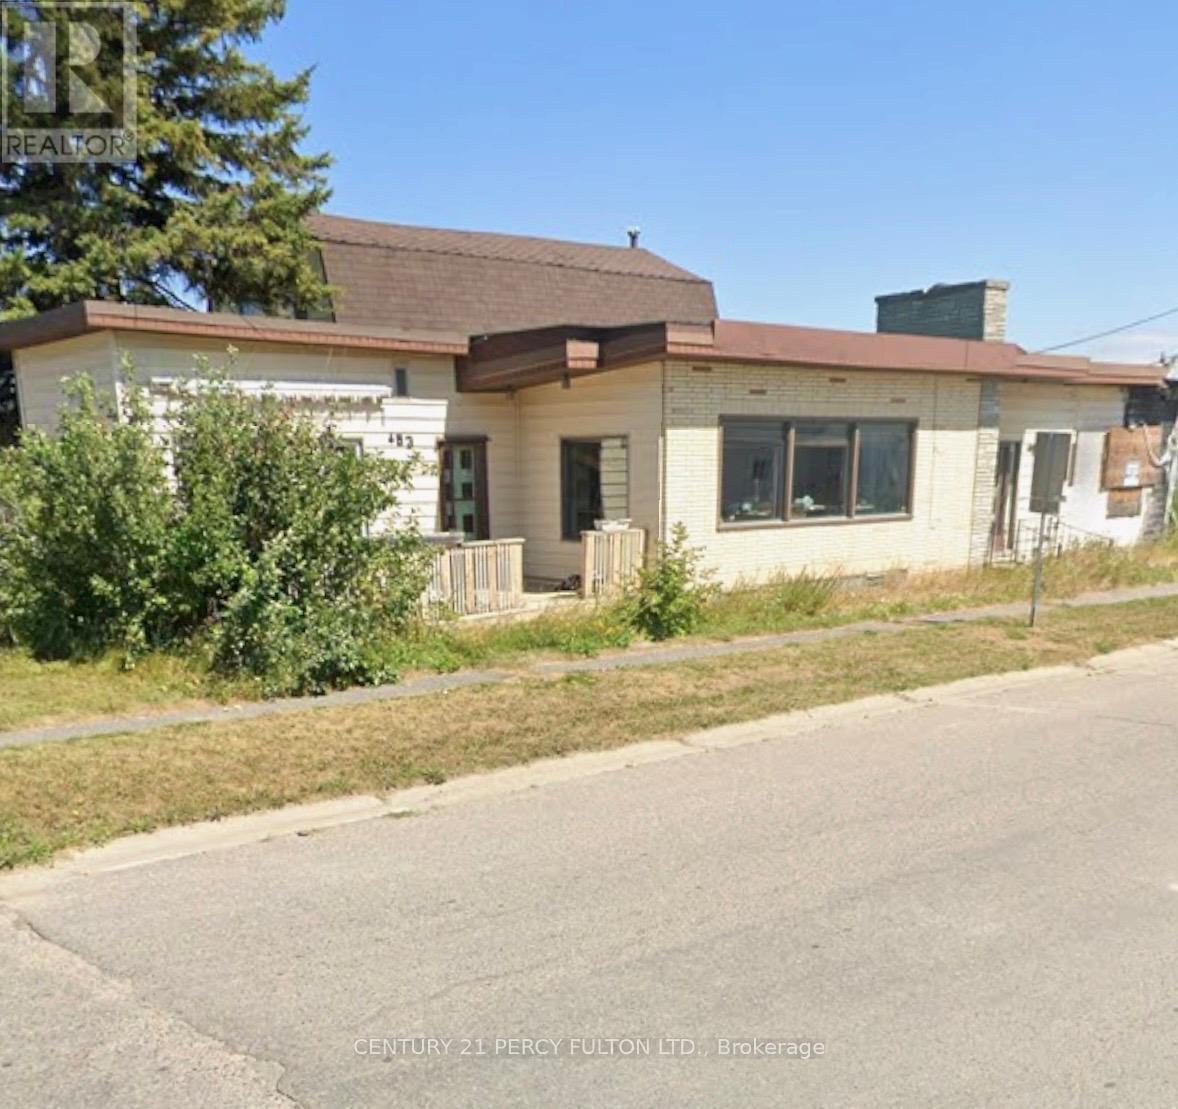
493 Church Street Iroquois Falls, Ontario P0K 1G0

$88,888
Attention Renovators & Investors This Is A Great Fixer Upper. A Vendor Take Mortgage Is Also Possible. Contact The Listing Agent For More Details. This Home Located In A Quiet, Family-friendly Neighbourhood In The Heart Of Iroquois Falls. This House Had Great Potential. Situated On A Spacious Lot The House Offers Comfort, Functionality, And Small-town Living. The Home Includes Generously Sized Bedrooms And Ready For A Renovator Or Investor. Step Outside To Enjoy A Private Backyard With Room For Children, Pets, Gardening, Or Summer Barbecues. The Property Also Offers Ample Parking. Located Close To Schools, Parks, Shopping, Recreational Facilities, And All Local Amenities, This Property Is Ideal For Investors Seeking Excellent Value In Northern Ontario. Highlights Include: Spacious Detached Home On A Large Lot, Generous Bedrooms, And Lower Level With Additional Living Space. Don't Miss This Fantastic Opportunity To Own An Affordable Home In The Welcoming Community Of Iroquois Falls. (id:60365)
Property Details
| MLS® Number | T13157530 |
| Property Type | Single Family |
| Community Name | Iroquois Falls |
| ParkingSpaceTotal | 1 |
Building
| BathroomTotal | 1 |
| BedroomsAboveGround | 2 |
| BedroomsBelowGround | 1 |
| BedroomsTotal | 3 |
| ArchitecturalStyle | Bungalow |
| BasementDevelopment | Finished |
| BasementType | N/a (finished) |
| ConstructionStyleAttachment | Detached |
| CoolingType | Unknown |
| FoundationType | Unknown |
| HeatingFuel | Natural Gas |
| HeatingType | Forced Air |
| StoriesTotal | 1 |
| SizeInterior | 700 - 1100 Sqft |
| Type | House |
| UtilityWater | Municipal Water |
Parking
| Garage |
Land
| Acreage | No |
| Sewer | Sanitary Sewer |
| SizeDepth | 155 Ft |
| SizeFrontage | 34 Ft ,3 In |
| SizeIrregular | 34.3 X 155 Ft ; 34.34 X 155 |
| SizeTotalText | 34.3 X 155 Ft ; 34.34 X 155 |
| ZoningDescription | R |
Rooms
| Level | Type | Length | Width | Dimensions |
|---|---|---|---|---|
| Basement | Bathroom | 0.6 m | 0.6 m | 0.6 m x 0.6 m |
| Basement | Bedroom | 3.12 m | 5.79 m | 3.12 m x 5.79 m |
| Basement | Other | 6.09 m | 7.62 m | 6.09 m x 7.62 m |
| Main Level | Living Room | 3.35 m | 7.92 m | 3.35 m x 7.92 m |
| Main Level | Kitchen | 3.35 m | 5.18 m | 3.35 m x 5.18 m |
| Main Level | Bedroom | 2.99 m | 3.3 m | 2.99 m x 3.3 m |
| Main Level | Family Room | 3.47 m | 5.99 m | 3.47 m x 5.99 m |
| Main Level | Bedroom | 3.65 m | 6.32 m | 3.65 m x 6.32 m |
| Main Level | Bathroom | 3 m | 3 m | 3 m x 3 m |
https://www.realtor.ca/real-estate/29786279/493-church-street-iroquois-falls-iroquois-falls
Sean Roland
Broker
2911 Kennedy Road
Toronto, Ontario M1V 1S8

The trademarks REALTOR®, REALTORS®, and the REALTOR® logo are controlled by The Canadian Real Estate Association (CREA) and identify real estate professionals who are members of CREA. The trademarks MLS®, Multiple Listing Service® and the associated logos are owned by The Canadian Real Estate Association (CREA) and identify the quality of services provided by real estate professionals who are members of CREA. The trademark DDF® is owned by The Canadian Real Estate Association (CREA) and identifies CREA's Data Distribution Facility (DDF®)
May 22 2026 02:09:51
Toronto Real Estate Board
Century 21 Percy Fulton Ltd.

© 2026 Proptech Realty Inc., Brokerage.