
3 Cohoe Street Brampton, Ontario L7A 4X7
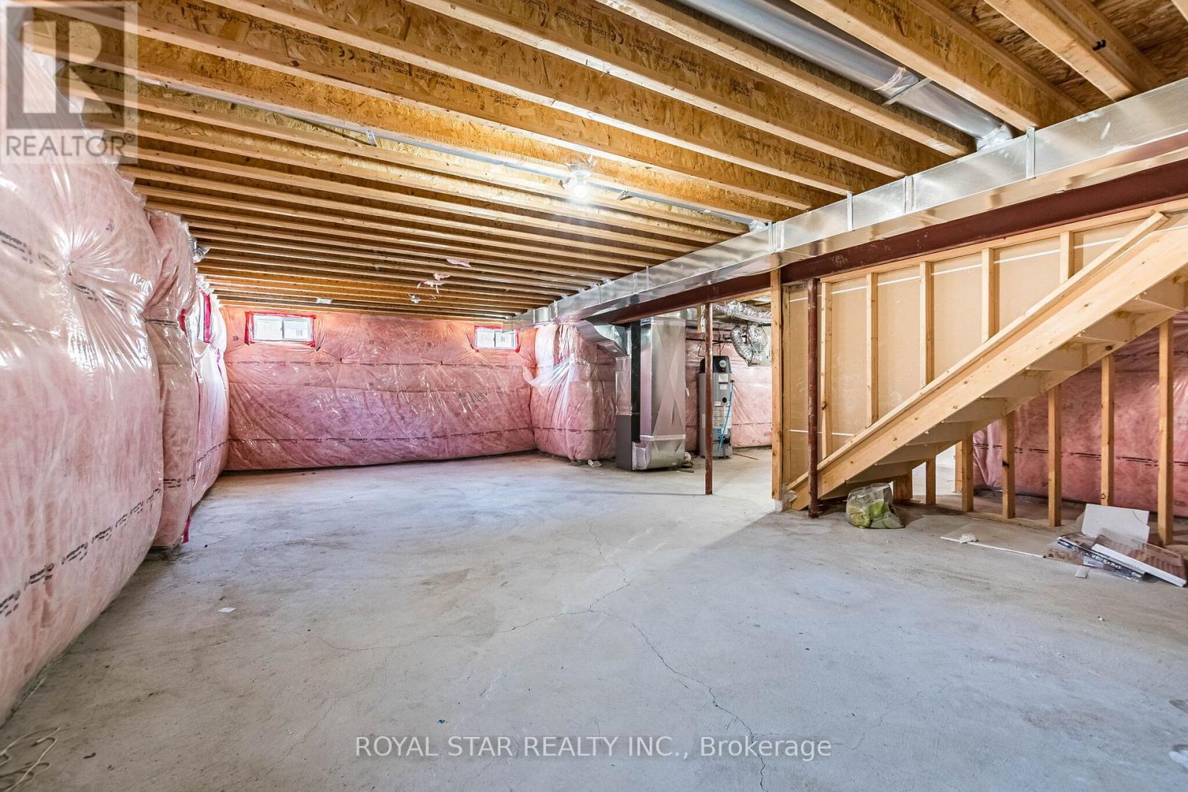
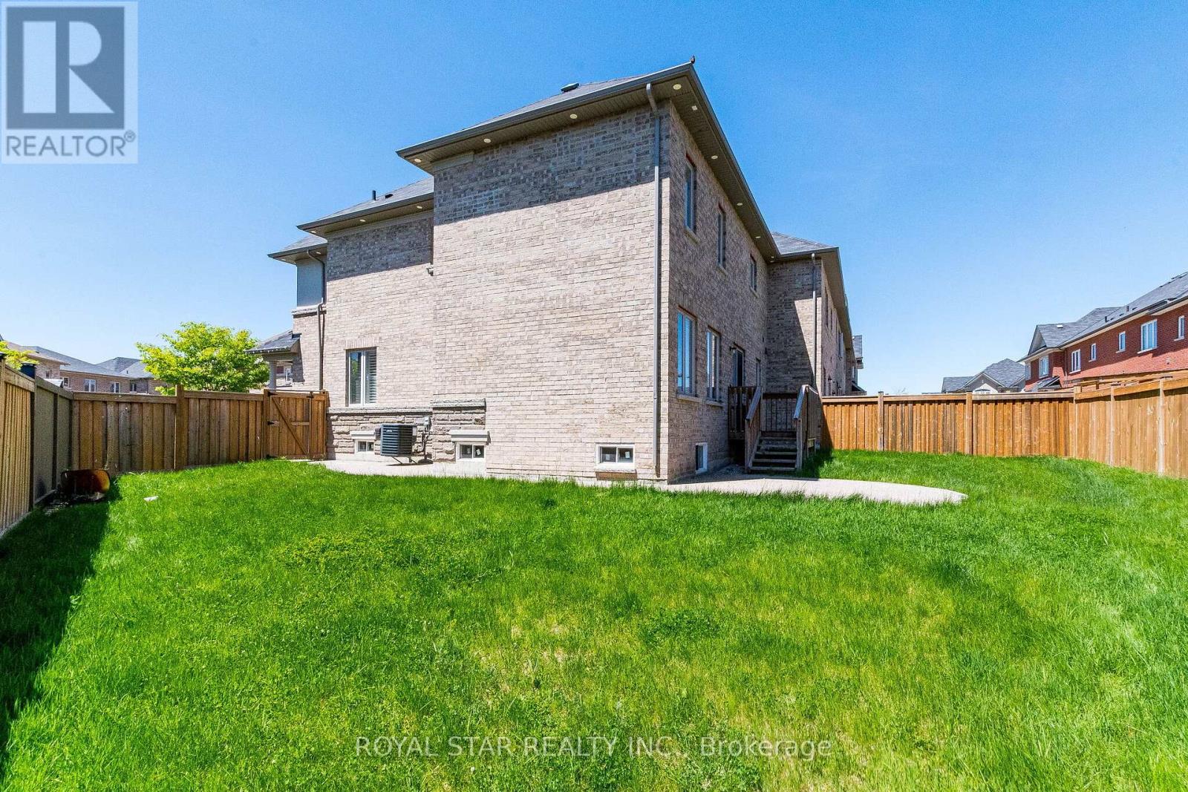
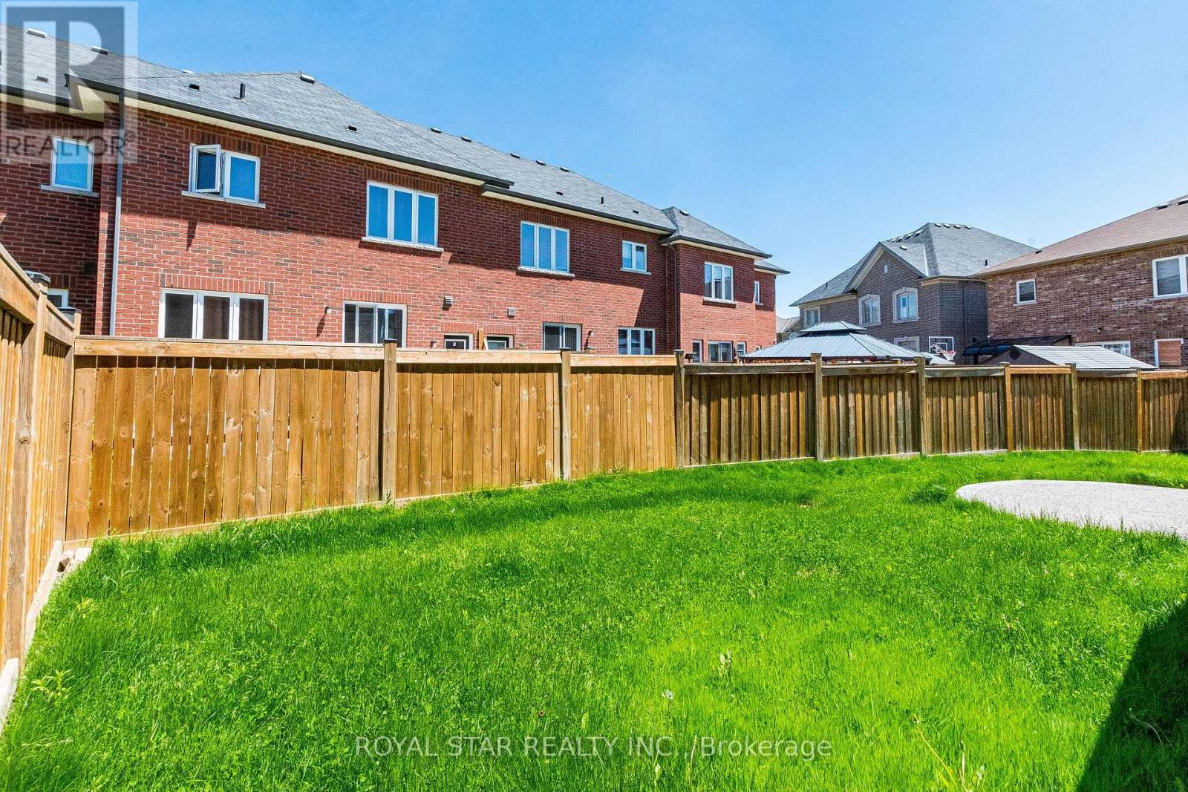
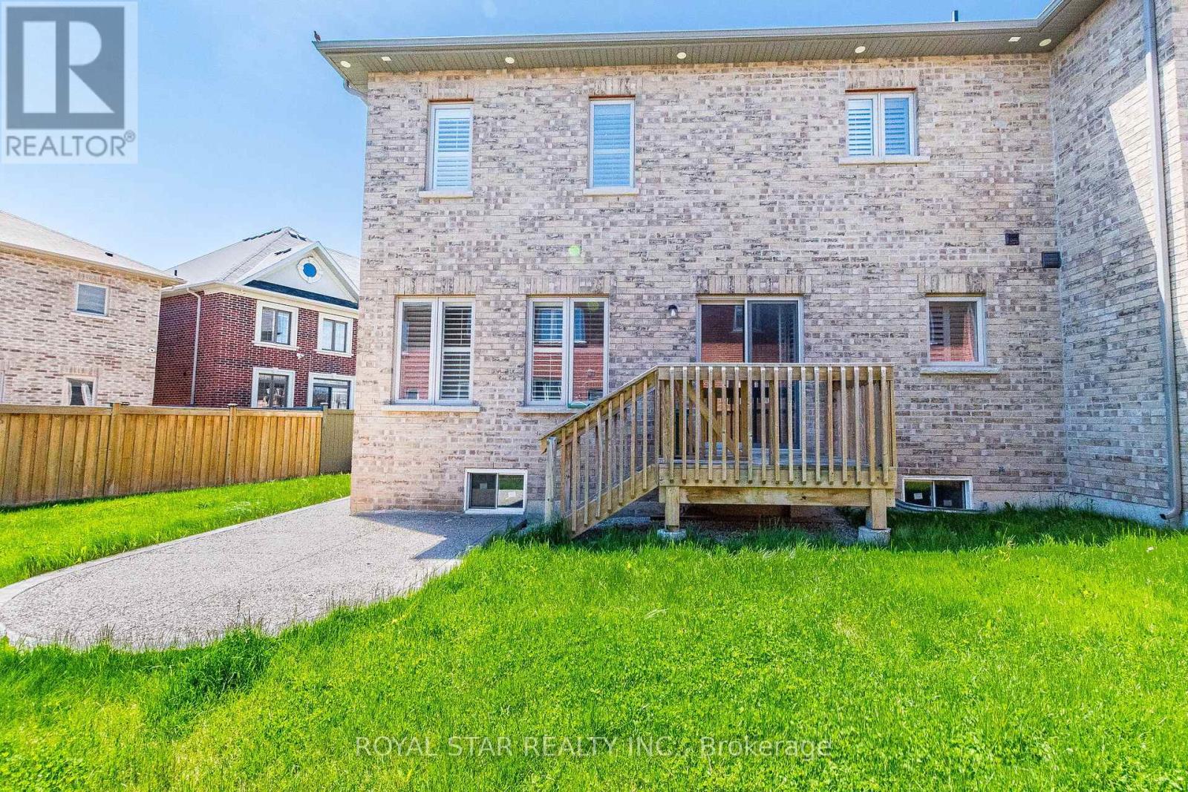

$899,900
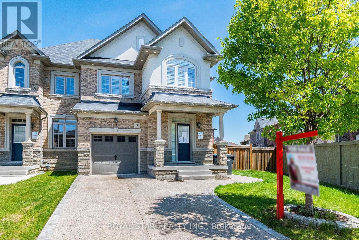
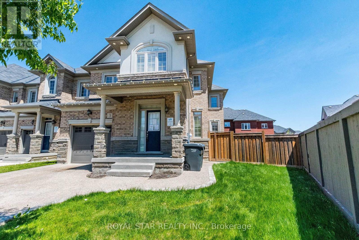
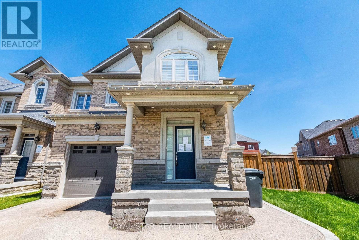
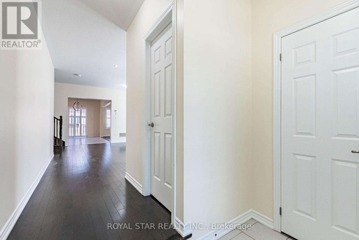
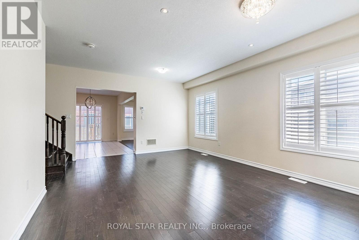
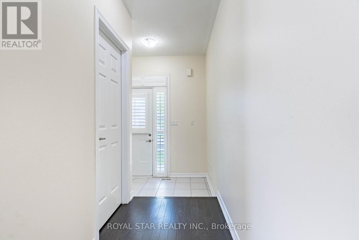
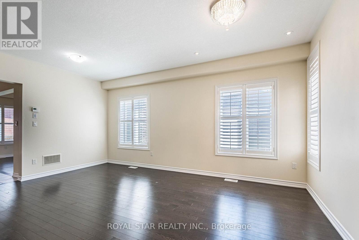
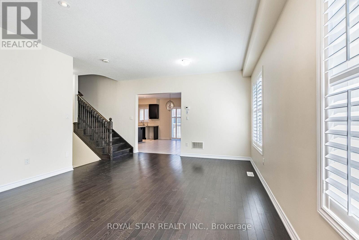
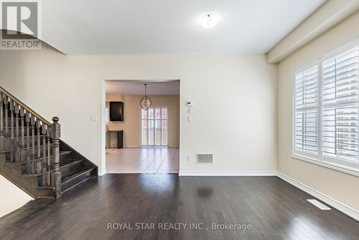
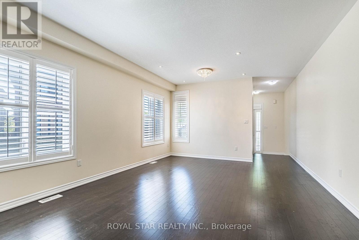
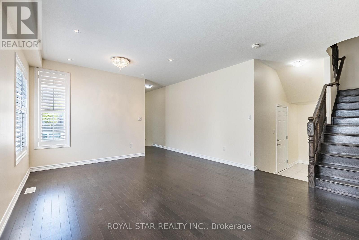
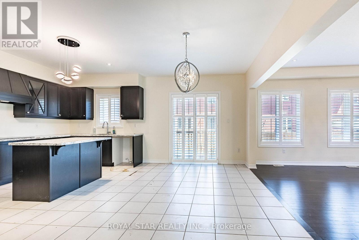
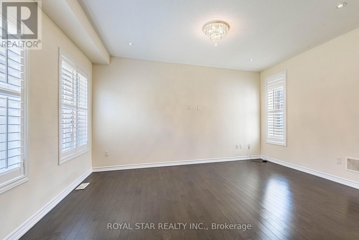
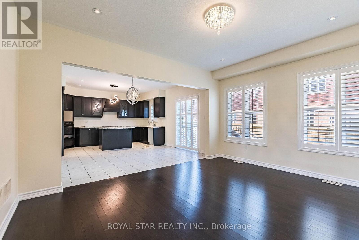
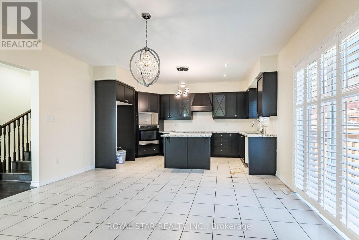
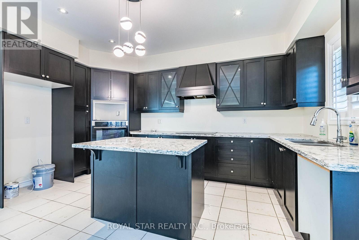
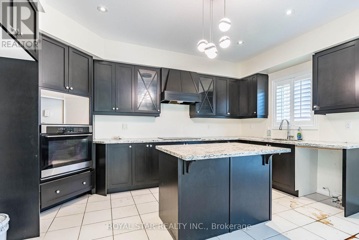
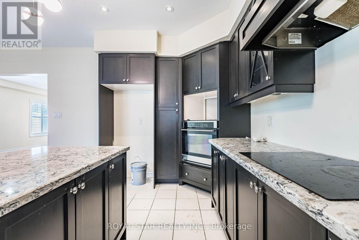
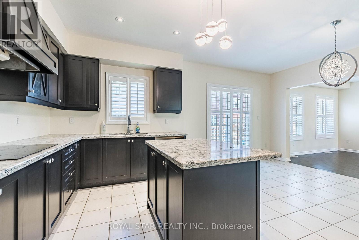
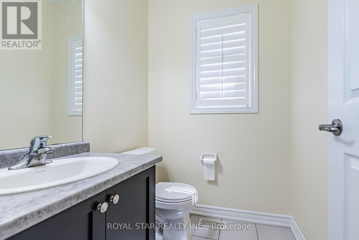
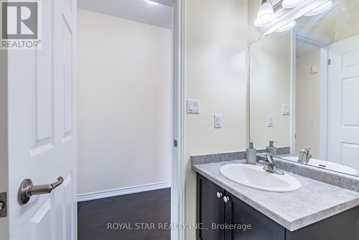
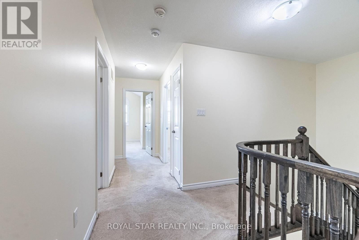
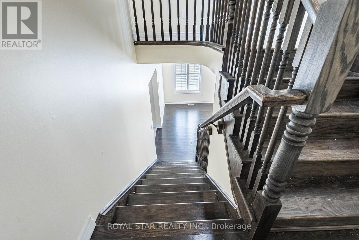
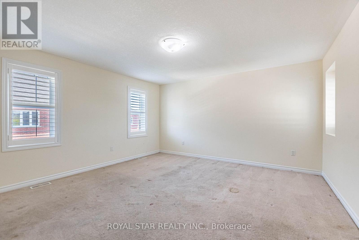
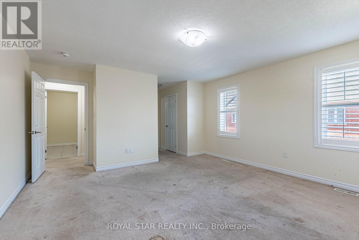
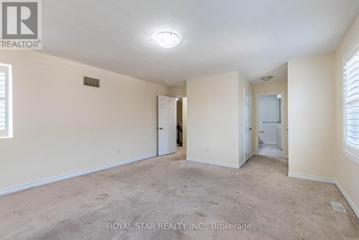
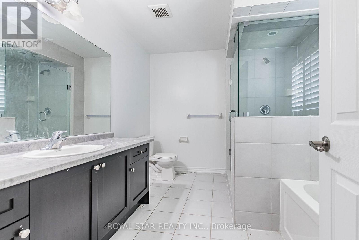
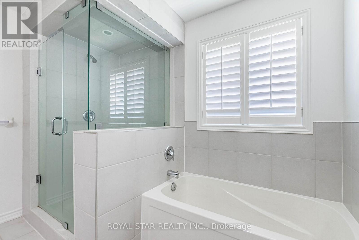
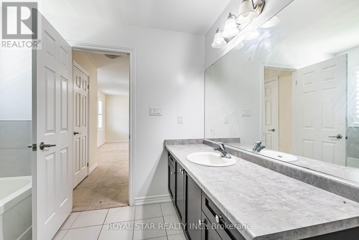
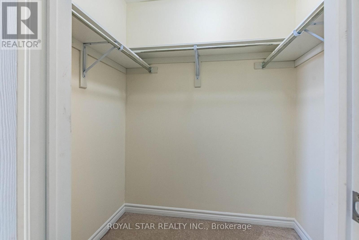
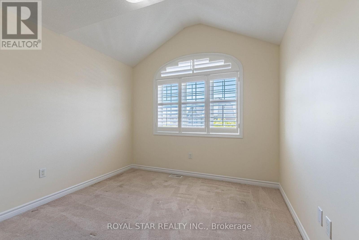
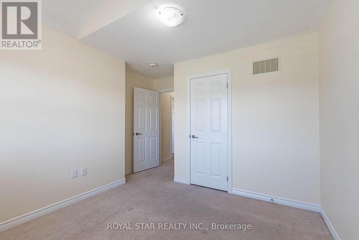
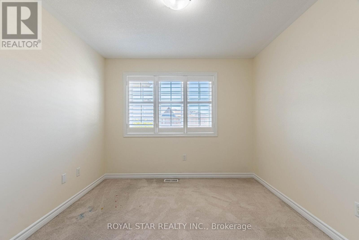
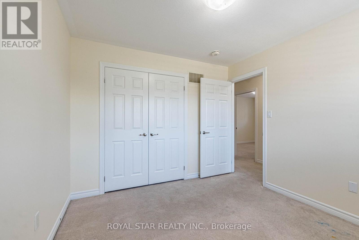
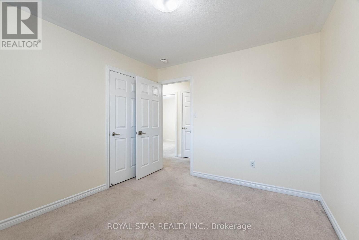
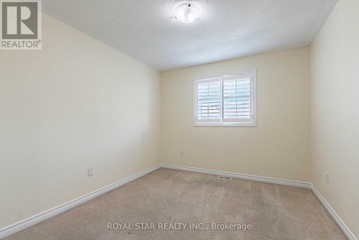
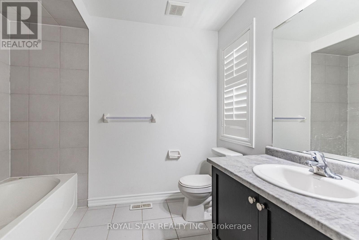
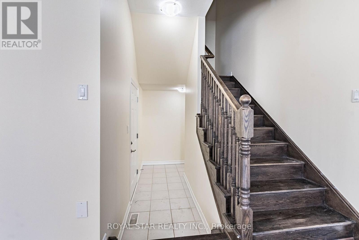
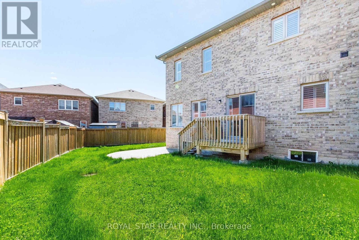
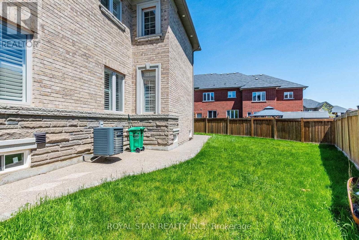
UNDER POWER OF SALE. RARE END UNIT TOWNHOME 2278 SqFt, SEEMS LIKE A SEMI WITH A BEAUTIFUL PIE SHAPED LOT. Designed With Modern Finishes And Highly Functional Layout Features An Open-Concept Main Floor That's Perfect For Everyday Living. This Spacious Home Features An Open-Concept Main Floor That's Perfect For Everyday Living. The Spacious Townhome Featuring 4 Bedrooms And Second Floor Laundry For Convenience, Great Natural Light Throughout And Comfortable Living For Families Or Working Professionals. Enjoy The Convenience Of Easy Access To Parks, Schools, Grocery Stores, Plazas, And Alll Essential Amenities. Commuters Will Appreciate Being Just Minutes From Mount Pleasant GO Station And Major Transit Routes. A Fantastic Opportunity To Live In A Contemporary Home In A Thriving Neighbourhood. Selling As Is Where Is. (id:60365)
Property Details
| MLS® Number | W13158478 |
| Property Type | Single Family |
| Community Name | Northwest Brampton |
| AmenitiesNearBy | Public Transit |
| EquipmentType | Water Heater |
| Features | Level |
| ParkingSpaceTotal | 2 |
| RentalEquipmentType | Water Heater |
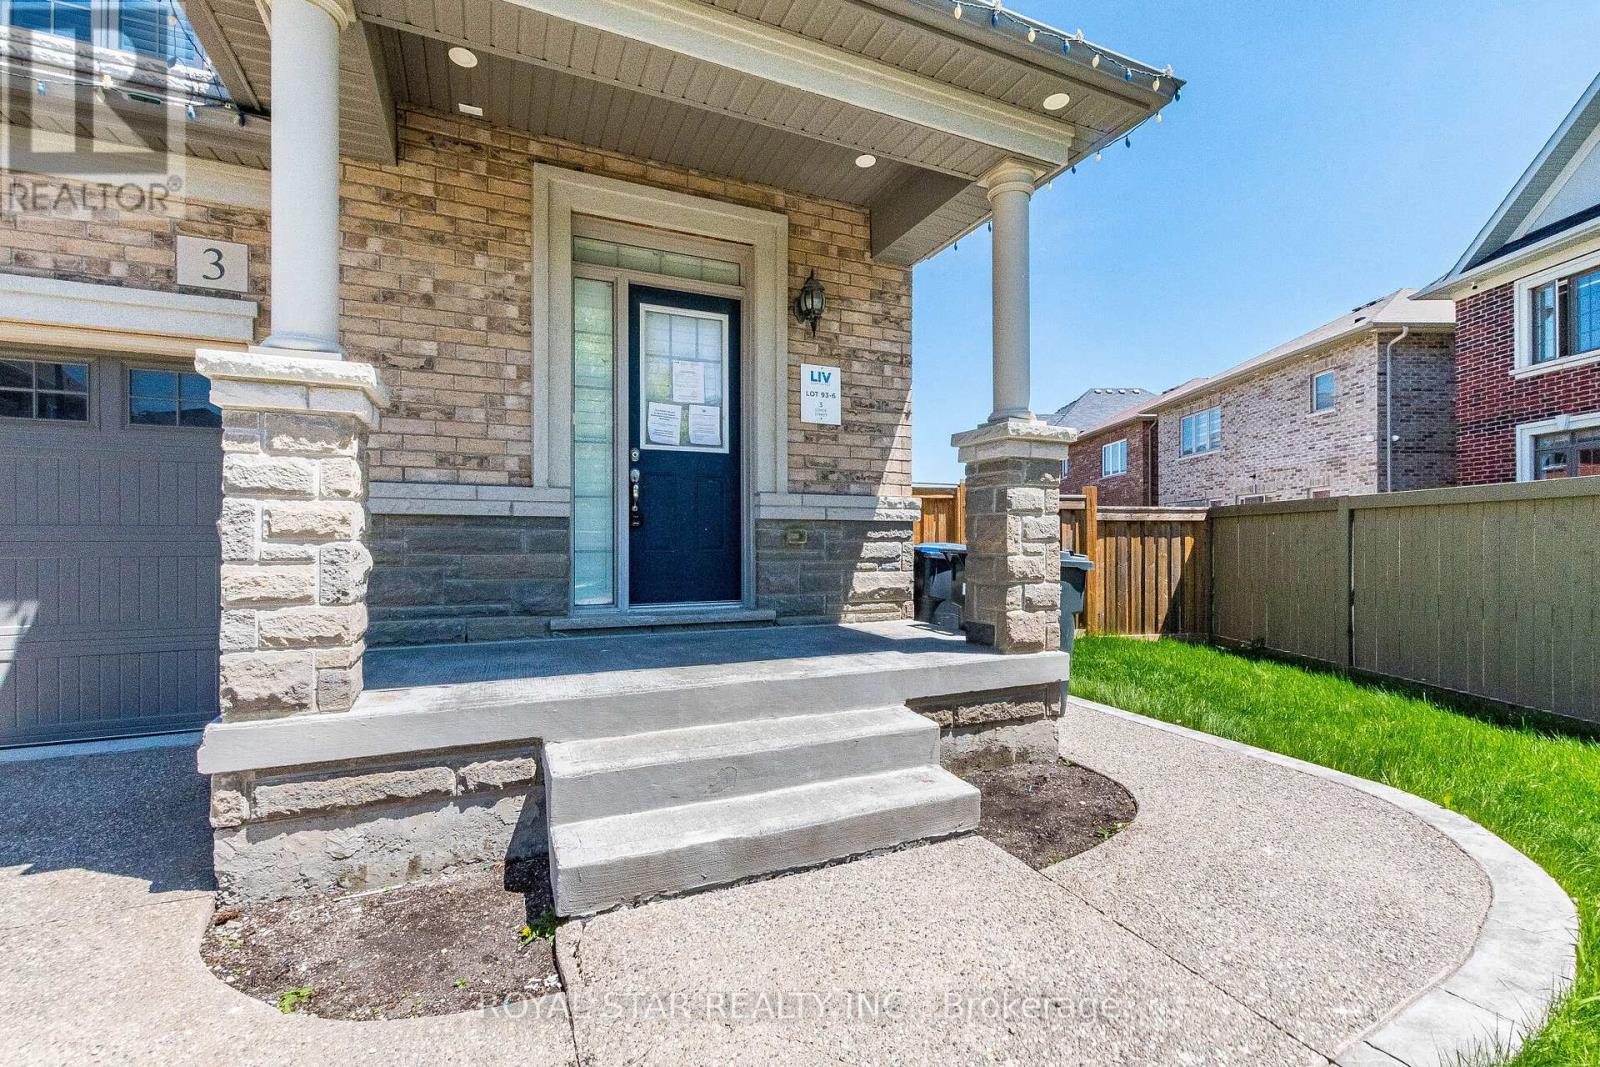
| Structure | Porch |
Building
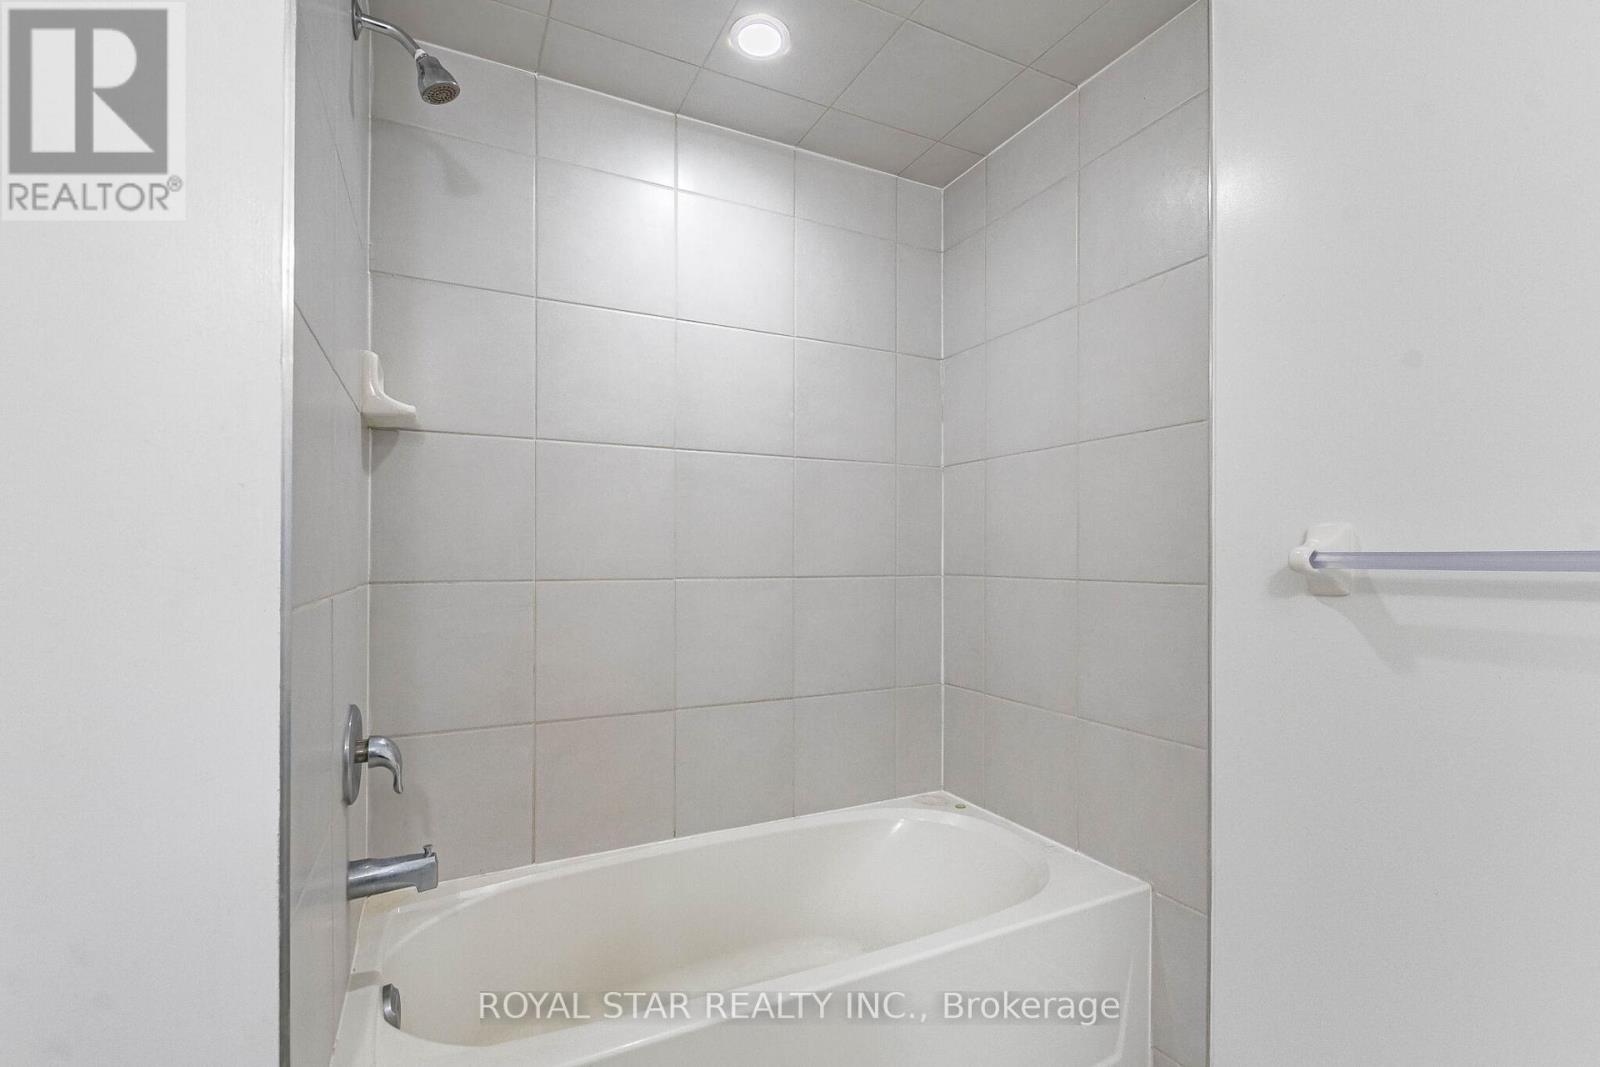
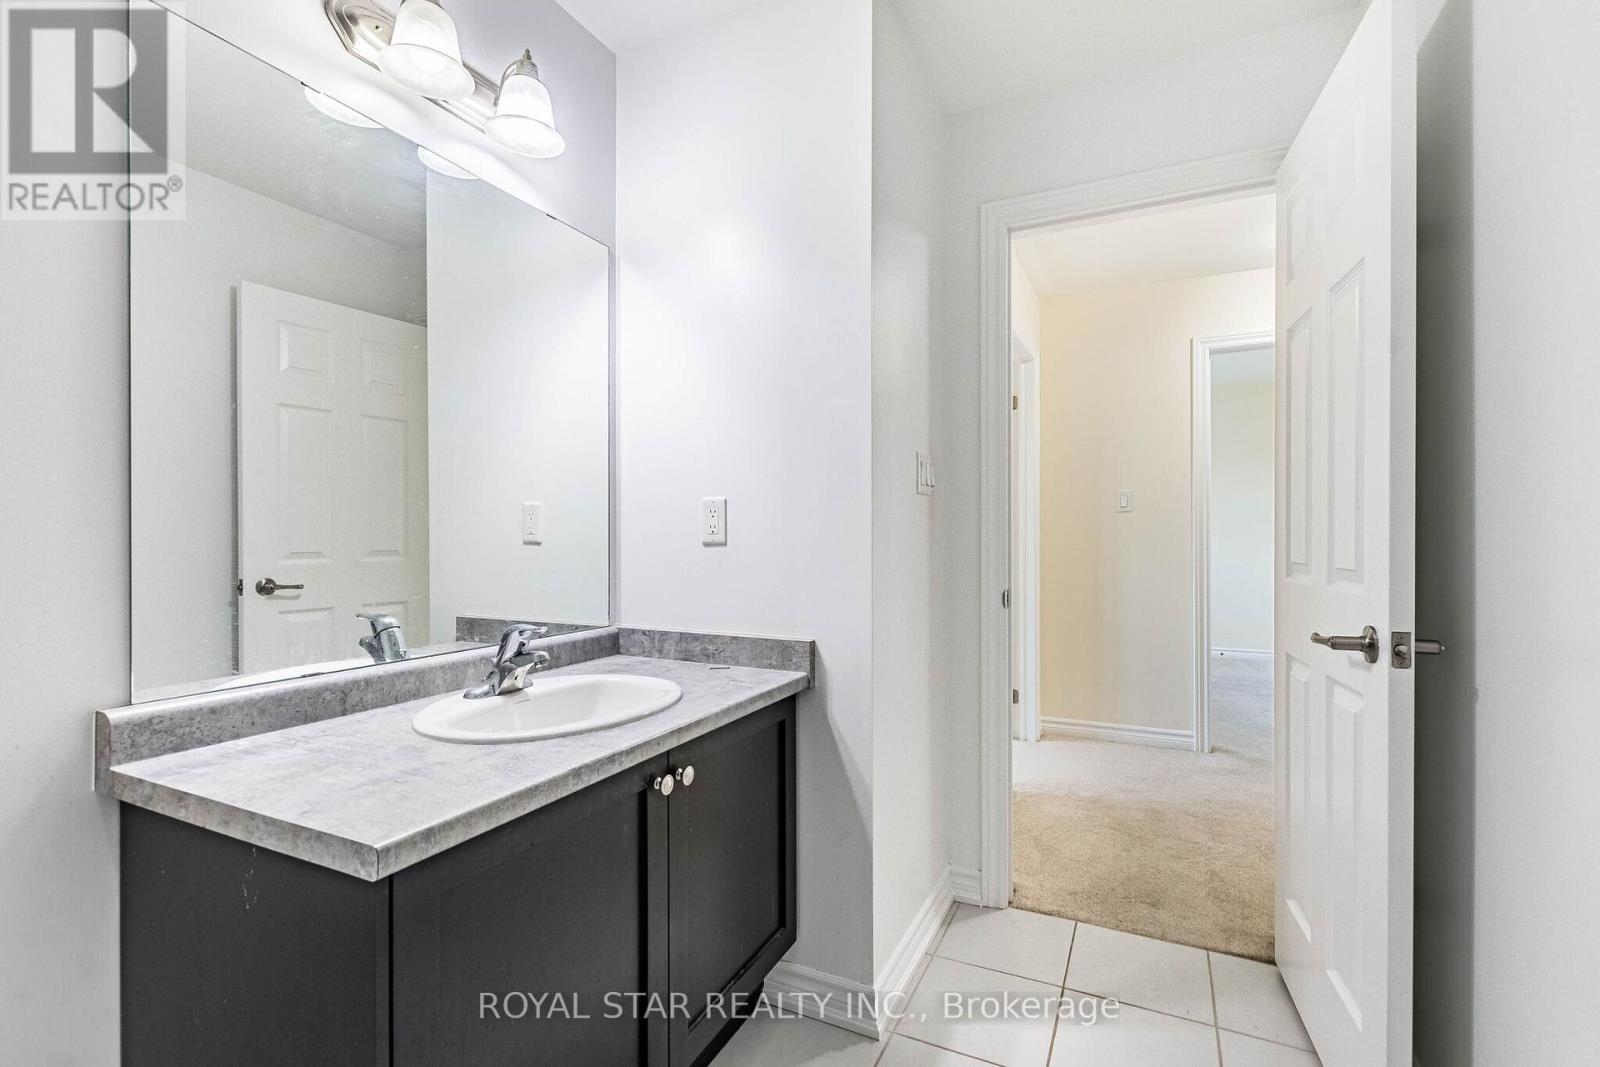
| BathroomTotal | 3 |
| BedroomsAboveGround | 4 |
| BedroomsTotal | 4 |
| Age | 6 To 15 Years |
| Appliances | Oven - Built-in, Water Meter |
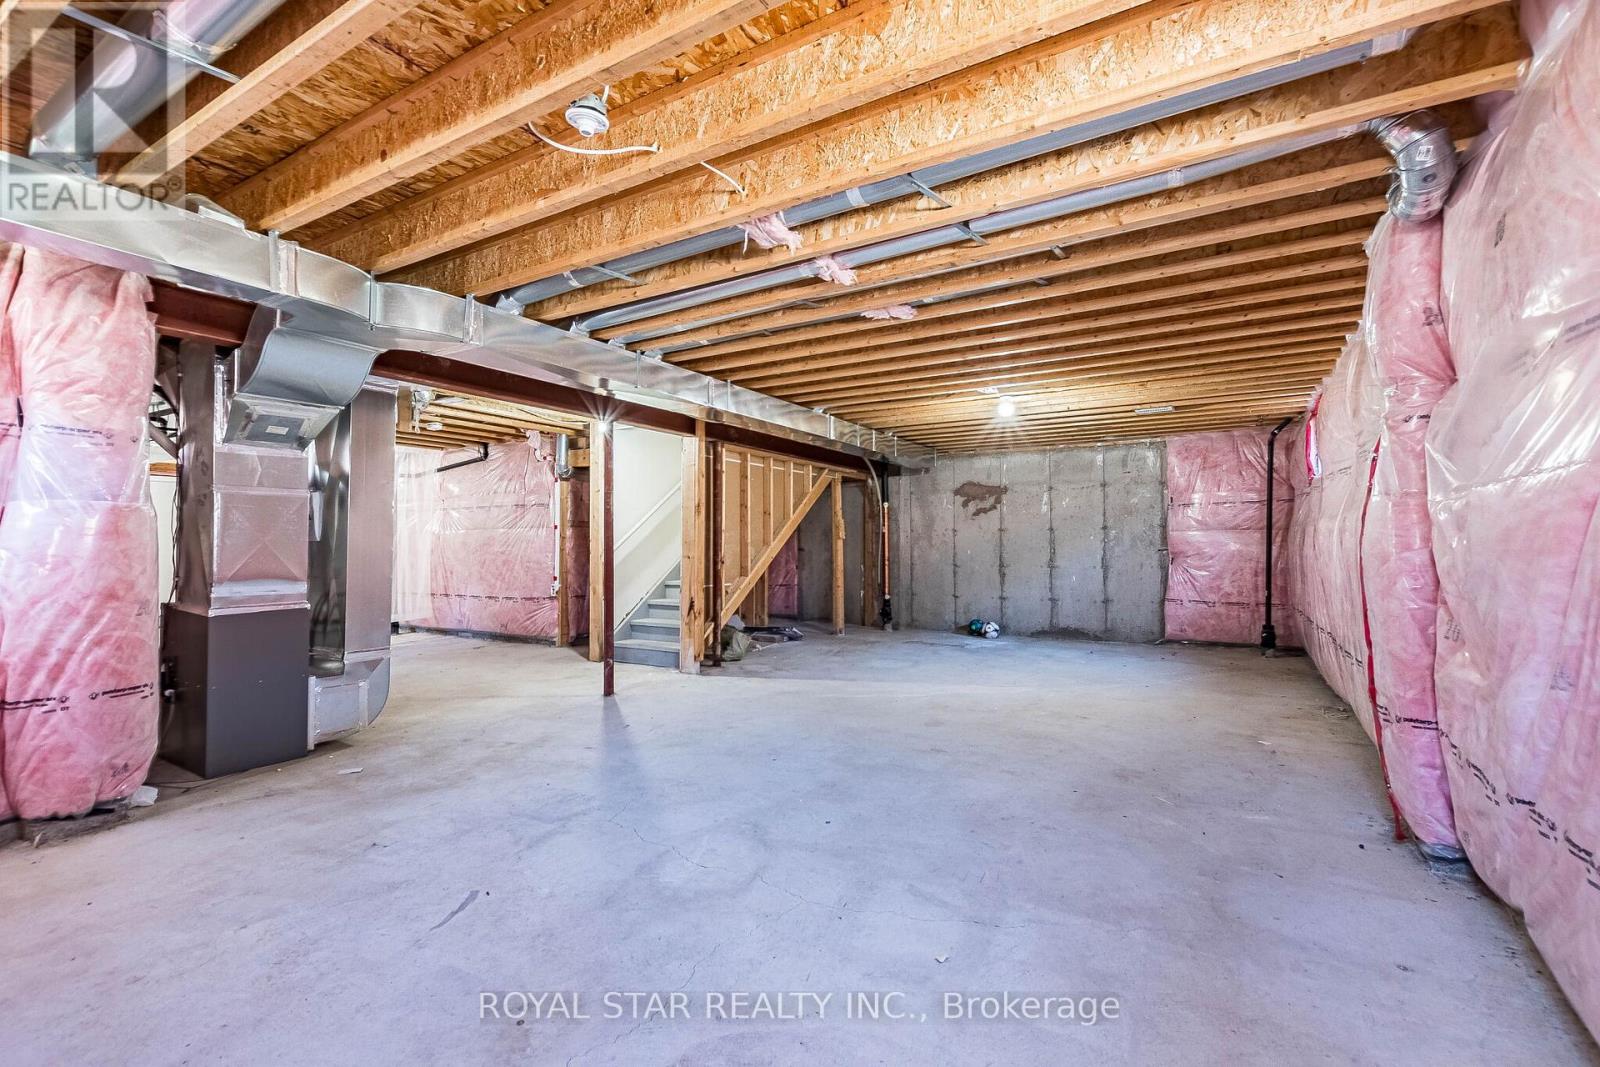
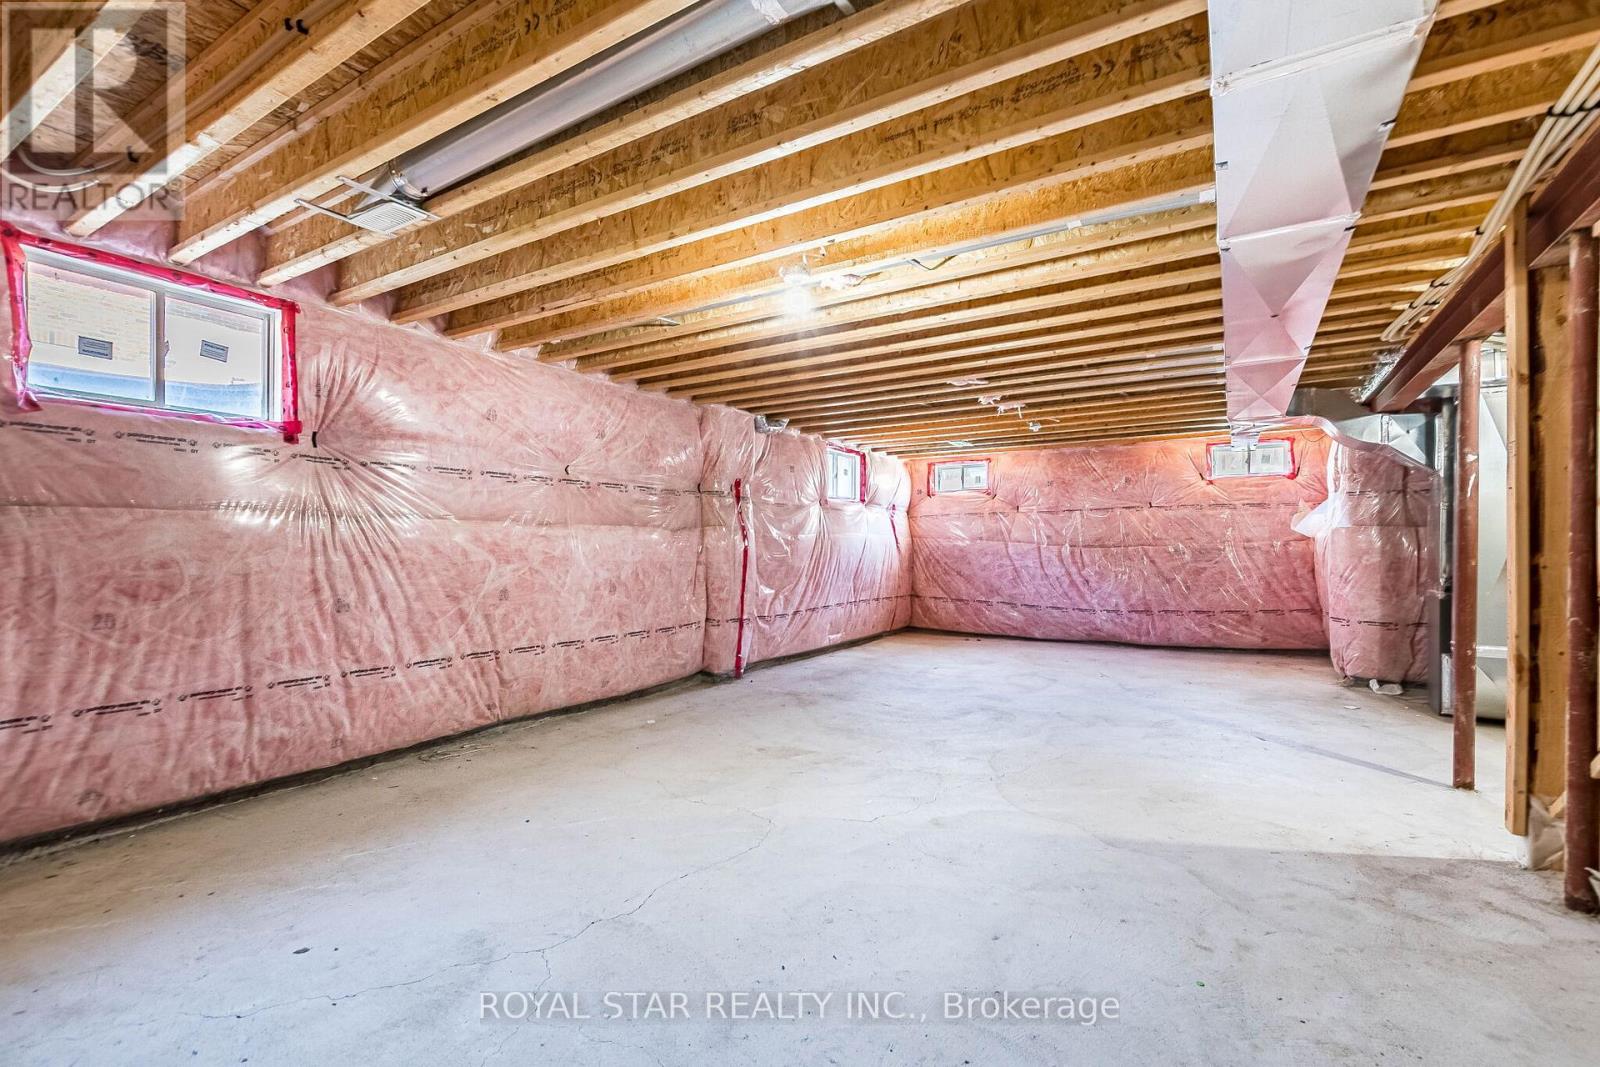
| BasementDevelopment | Unfinished |
| BasementType | Full (unfinished) |
| ConstructionStyleAttachment | Attached |
| CoolingType | Central Air Conditioning |
| ExteriorFinish | Brick |
| FlooringType | Hardwood, Ceramic, Carpeted |
| FoundationType | Concrete |
| HalfBathTotal | 1 |
| HeatingFuel | Electric |
| HeatingType | Forced Air |
| StoriesTotal | 2 |
| SizeInterior | 2000 - 2500 Sqft |
| Type | Row / Townhouse |
| UtilityWater | Municipal Water |
Parking
| Garage |
Land
| Acreage | No |
| FenceType | Fenced Yard |
| LandAmenities | Public Transit |
| Sewer | Sanitary Sewer |
| SizeDepth | 87 Ft ,4 In |
| SizeFrontage | 38 Ft ,8 In |
| SizeIrregular | 38.7 X 87.4 Ft |
| SizeTotalText | 38.7 X 87.4 Ft |
Rooms
| Level | Type | Length | Width | Dimensions |
|---|---|---|---|---|
| Second Level | Primary Bedroom | 4.47 m | 4.43 m | 4.47 m x 4.43 m |
| Second Level | Bedroom 2 | 3.38 m | 3.03 m | 3.38 m x 3.03 m |
| Second Level | Bedroom 3 | 3.19 m | 3.02 m | 3.19 m x 3.02 m |
| Second Level | Bedroom 4 | 3.14 m | 3.08 m | 3.14 m x 3.08 m |
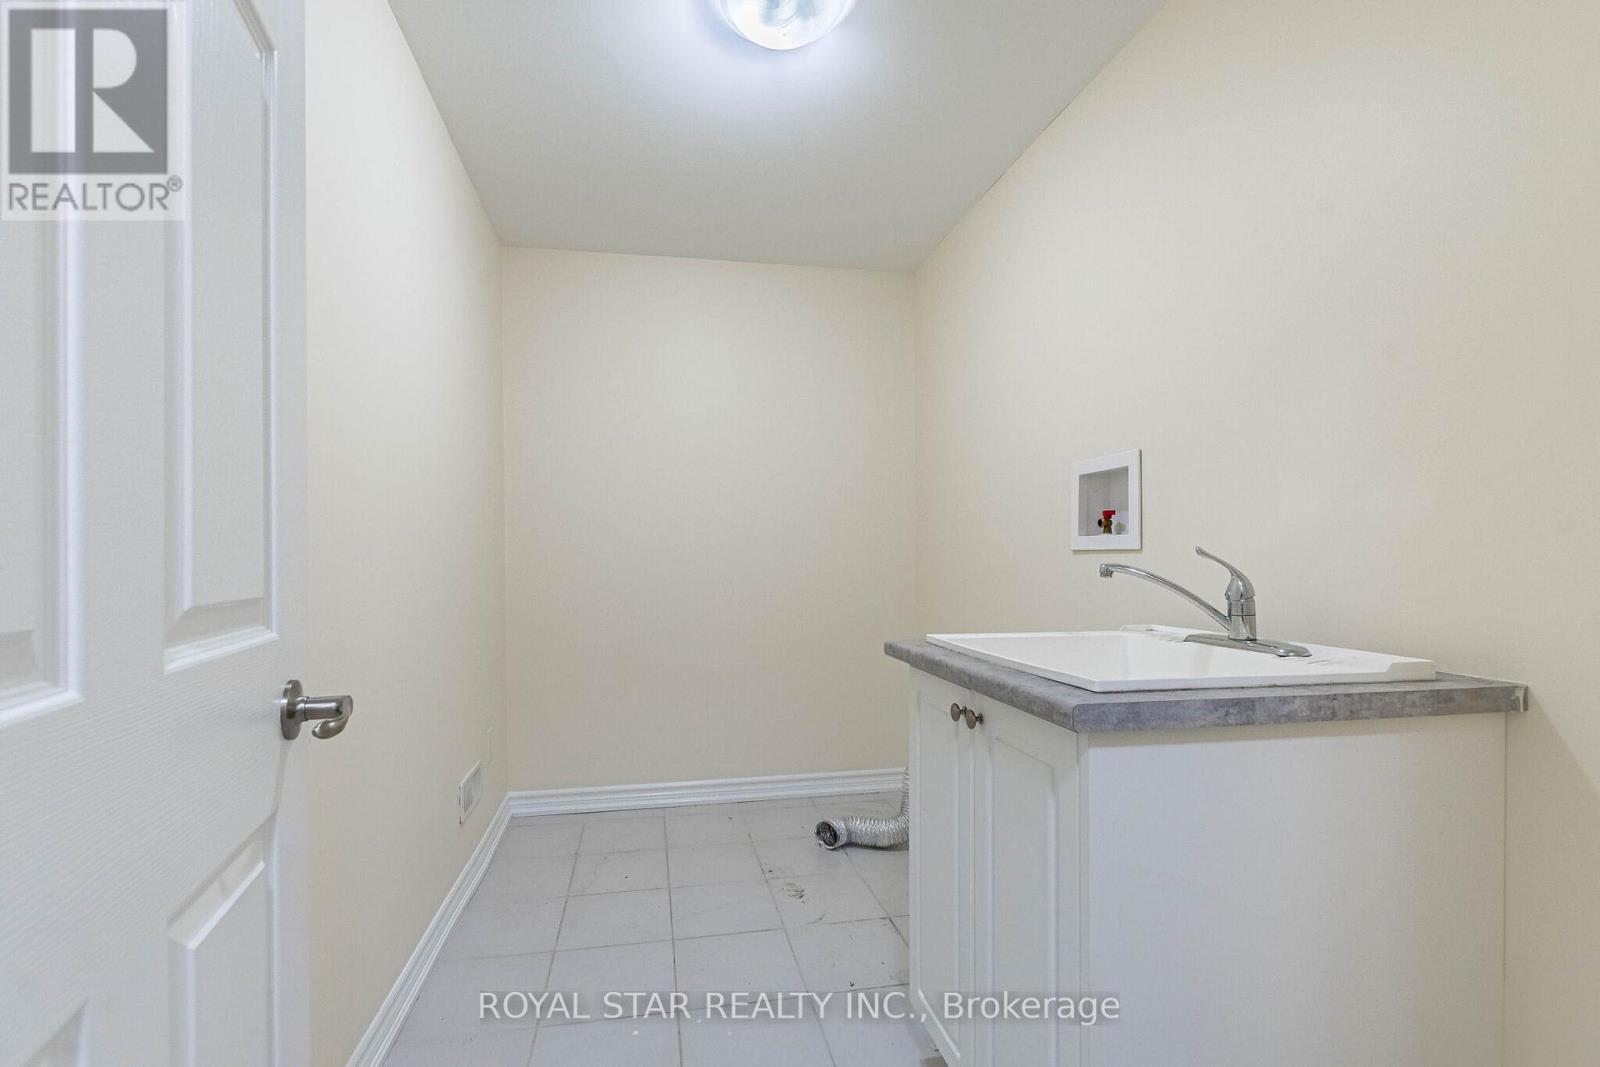
| Second Level | Laundry Room | 3.05 m | 1.8 m | 3.05 m x 1.8 m |
| Ground Level | Living Room | 5.53 m | 4.28 m | 5.53 m x 4.28 m |
| Ground Level | Family Room | 4.67 m | 3.66 m | 4.67 m x 3.66 m |
| Ground Level | Kitchen | 5.74 m | 4.67 m | 5.74 m x 4.67 m |
Utilities
| Electricity | Installed |
| Sewer | Installed |
Gurinder Rao
Salesperson
170 Steelwell Rd Unit 200
Brampton, Ontario L6T 5T3

The trademarks REALTOR®, REALTORS®, and the REALTOR® logo are controlled by The Canadian Real Estate Association (CREA) and identify real estate professionals who are members of CREA. The trademarks MLS®, Multiple Listing Service® and the associated logos are owned by The Canadian Real Estate Association (CREA) and identify the quality of services provided by real estate professionals who are members of CREA. The trademark DDF® is owned by The Canadian Real Estate Association (CREA) and identifies CREA's Data Distribution Facility (DDF®)
May 25 2026 04:26:52
Toronto Real Estate Board
Royal Star Realty Inc.

© 2026 Proptech Realty Inc., Brokerage.