
15 - 850 Richmond Street W Toronto, Ontario M6J 1C9

$6,500 Monthly
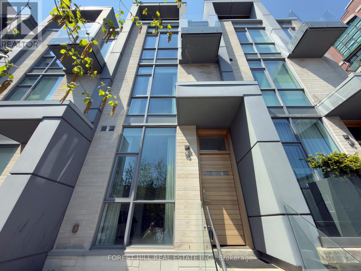
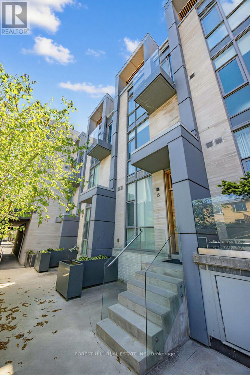
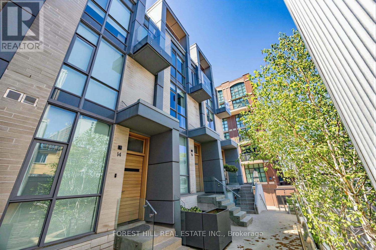
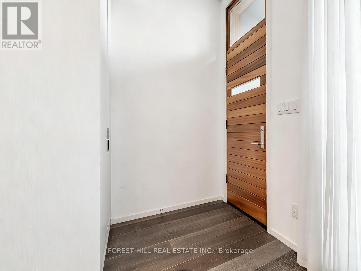
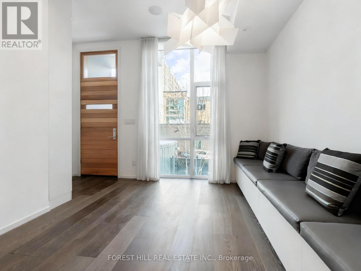
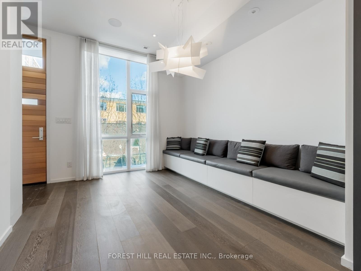
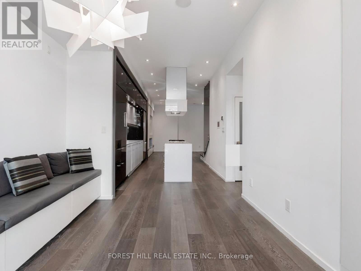
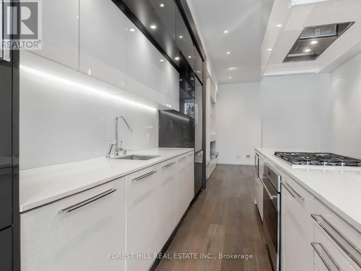
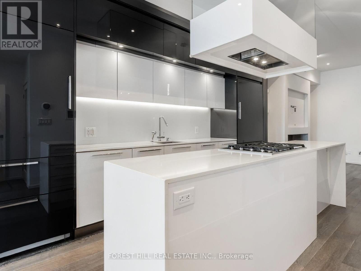
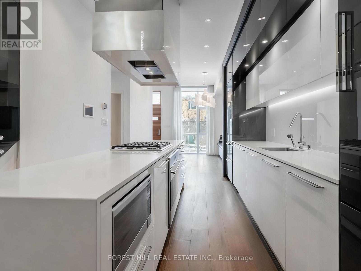
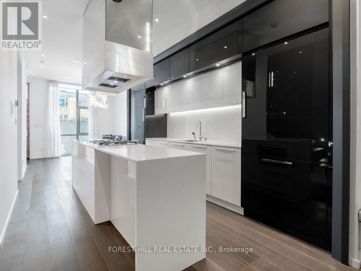
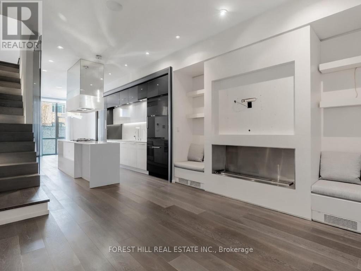
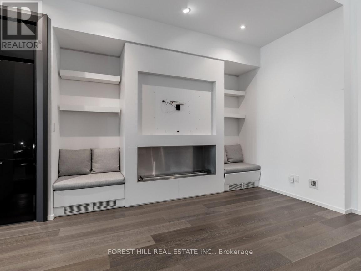
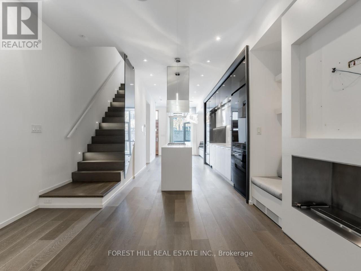
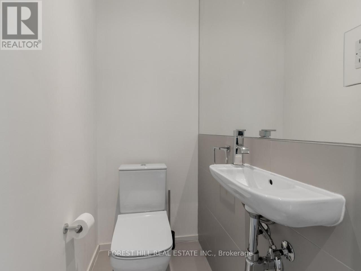
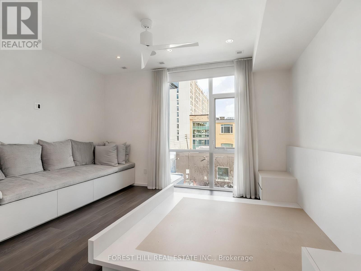
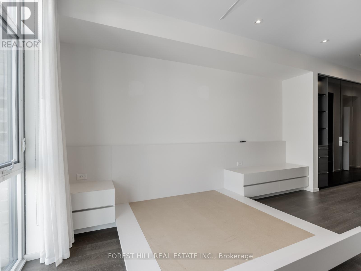
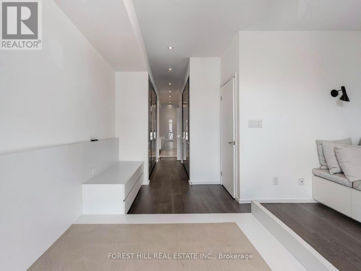
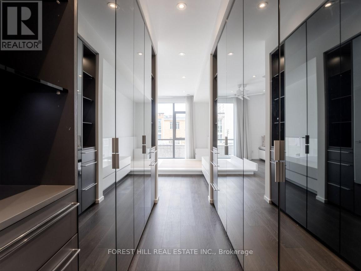
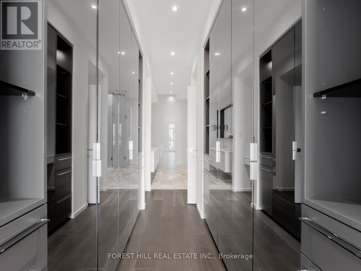
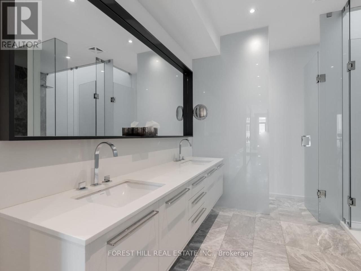
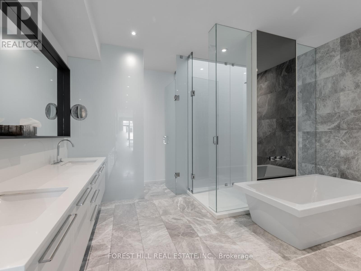
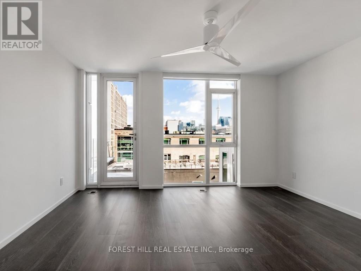
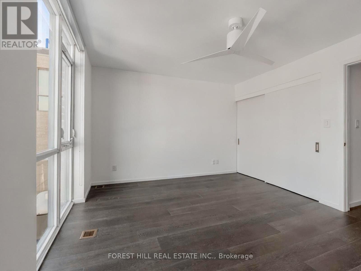
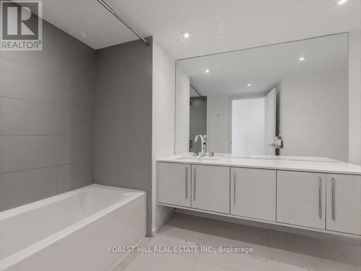
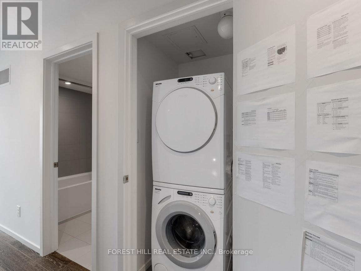
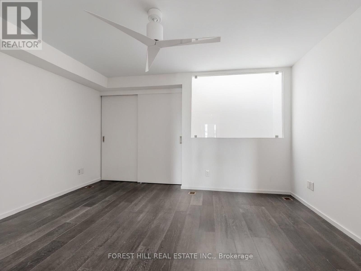
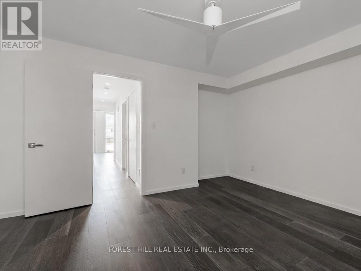
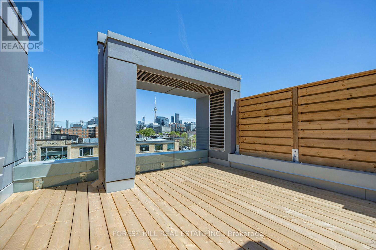
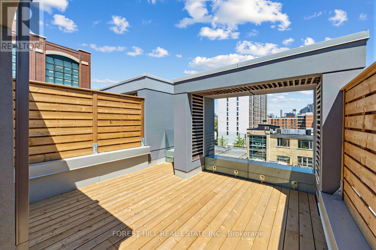
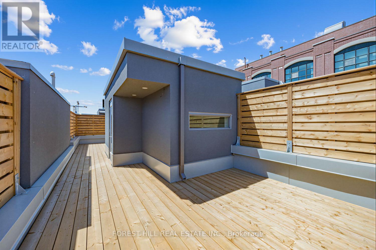
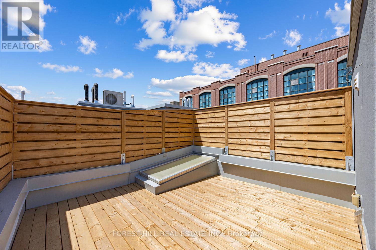
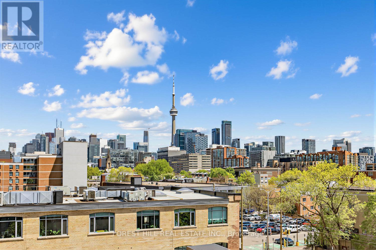
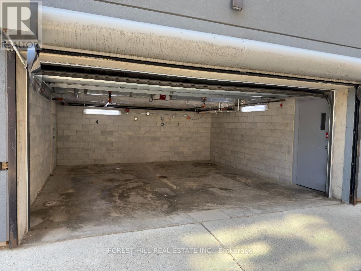
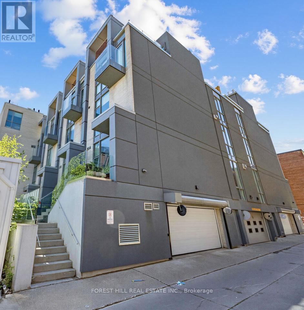
Sleek Modern Townhome In The Heart Of Trinity Bellwoods W/ Over 2000 Square Feet Of Interior Living Space + A Spectacular 452 Sq Ft Rooftop Terrace W/ Skyline Views. This 3 Bdrm, 3 Bath, 3-Level Townhouse Features Floor To Ceiling Windows, Custom Built-Ins Throughout, Heated Floors In Every Bathroom, Remote Operated Ceiling Fans In Every Bedroom, A Central Vacuum System, Stairwell Lighting, Wall-Mounted iPad, In-Ceiling Speakers, & High-End Finishes Inside & Out. The Open-Concept Main Floor Features 10 Foot Ceilings, A Walnut Panelled Front Door, A Custom Entry Closet W/ Expansive Built-Ins, A Modern Kitchen W/ Breakfast Bar & Top-Of-The-Line Built-In Appliances (Subzero Fridge, Wolf Oven & Cooktop). Dining Rm Features A Built-In Banquette W/ Custom Cushions & Under-Seat Storage. Living Rm Features A Skylight & A Built-In Ethanol Fireplace W/ Custom Reading Nooks On Each Side. The 2nd Flr Primary Retreat Features A Built-In King Size Bed Frame W/ Nightstands & Storage, A B/I Reading Nook W/ Custom Cushions & Under-Seat Storage, An Expansive Walk-Through Closet W/ Custom Built-Ins & A Make-Up Vanity. The Spa-like 5 Pc Ensuite Features A Glass Enclosed Rain Shower, A Separate Soaker Tub, A Remote Operated Smart Toilet, Heated Flrs & A Double Basin Floating Vanity. The 3rd Flr Features Two Bedrooms (One W/ A Balcony), 4 Pc Bathroom, & Stacked Laundry Tucked Away In The Hall. The Private Rooftop Terrace Features Two Large Lounge Areas, Wood Decking (Updated In 2026), Wood Privacy Fencing, & Views Of The Downtown Toronto Skyline Including The CN Tower. BBQ'S Allowed. New Roof In 2026. A Conveniently Located Parking Space In A Semi-Private Garage Right Near The Unit. Steps From All Of The Vibrancy Of Queen West, King West & Ossington-Shops, Restaurants, Cafés, Shopping, Fitness Studios, Parks, Public Transit & A Gas Station-All At Your Door. Tucked Away In A Boutique Condo Complex, This Condo Townhome Is Ideal For Families, Couples & Singles Alike. (id:60365)
Property Details
| MLS® Number | C13158562 |
| Property Type | Single Family |
| Community Name | Niagara |
| AmenitiesNearBy | Park, Public Transit |
| CommunityFeatures | Pets Not Allowed |
| ParkingSpaceTotal | 1 |
| Structure | Deck, Patio(s) |
| ViewType | View, City View |
Building
| BathroomTotal | 3 |
| BedroomsAboveGround | 3 |
| BedroomsTotal | 3 |
| Amenities | Fireplace(s) |
| Appliances | Garage Door Opener Remote(s), Oven - Built-in, Range, Central Vacuum, Dishwasher, Dryer, Microwave, Oven, Stove, Washer, Window Coverings, Refrigerator |
| BasementType | None |
| CoolingType | Central Air Conditioning |
| ExteriorFinish | Concrete |
| FireplacePresent | Yes |
| FlooringType | Hardwood, Tile |
| HalfBathTotal | 1 |
| HeatingFuel | Natural Gas |
| HeatingType | Forced Air |
| StoriesTotal | 3 |
| SizeInterior | 2000 - 2249 Sqft |
| Type | Row / Townhouse |
Parking
| Other | |
| Garage |
Land
| Acreage | No |
| LandAmenities | Park, Public Transit |
Rooms
| Level | Type | Length | Width | Dimensions |
|---|---|---|---|---|
| Second Level | Primary Bedroom | Measurements not available | ||
| Second Level | Bathroom | Measurements not available | ||
| Third Level | Bedroom 2 | Measurements not available | ||
| Third Level | Bedroom 3 | Measurements not available | ||
| Third Level | Bathroom | Measurements not available | ||
| Main Level | Living Room | Measurements not available | ||
| Main Level | Dining Room | Measurements not available | ||
| Main Level | Kitchen | Measurements not available | ||
| Main Level | Partial Bathroom | Measurements not available |
https://www.realtor.ca/real-estate/29787281/15-850-richmond-street-w-toronto-niagara-niagara
Jordan Ross
Salesperson
28a Hazelton Avenue
Toronto, Ontario M5R 2E2

The trademarks REALTOR®, REALTORS®, and the REALTOR® logo are controlled by The Canadian Real Estate Association (CREA) and identify real estate professionals who are members of CREA. The trademarks MLS®, Multiple Listing Service® and the associated logos are owned by The Canadian Real Estate Association (CREA) and identify the quality of services provided by real estate professionals who are members of CREA. The trademark DDF® is owned by The Canadian Real Estate Association (CREA) and identifies CREA's Data Distribution Facility (DDF®)
May 25 2026 03:42:19
Toronto Real Estate Board
Forest Hill Real Estate Inc.

© 2026 Proptech Realty Inc., Brokerage.