
62 Horne Drive Brampton, Ontario L6V 2V3

$789,000
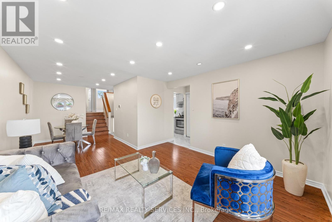
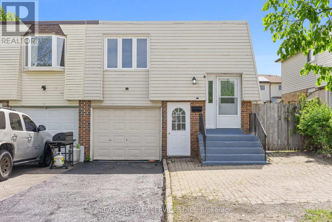
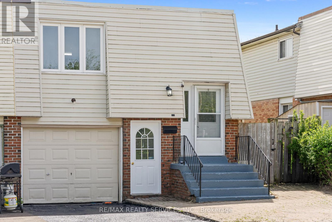
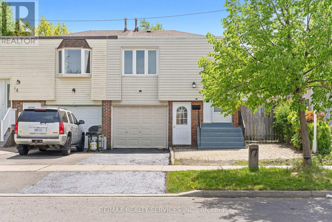
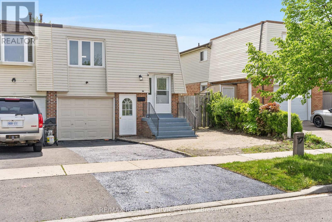
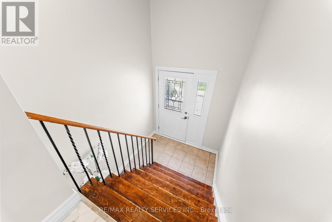
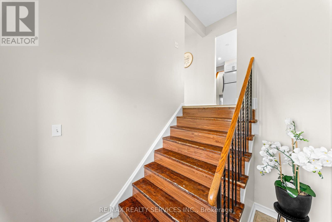
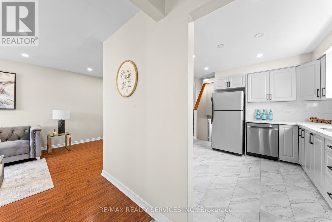
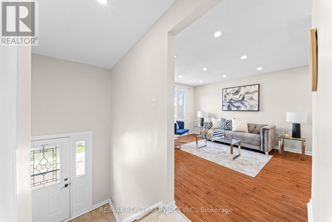
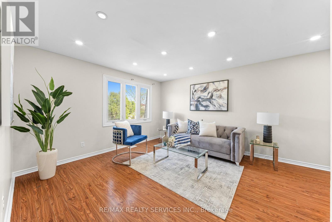
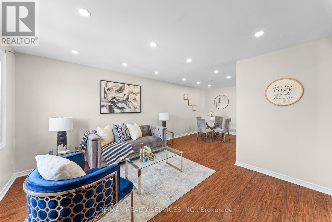
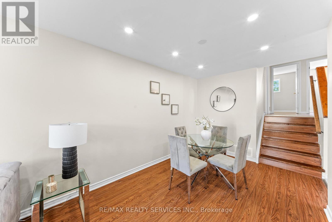
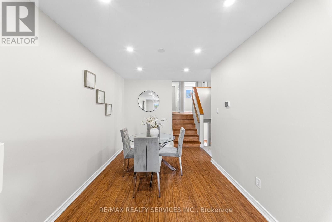
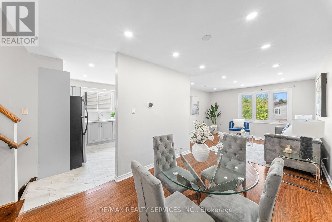
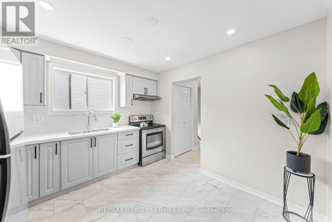
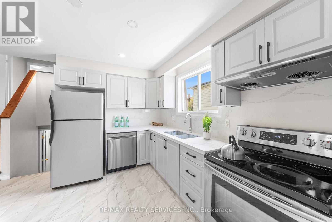
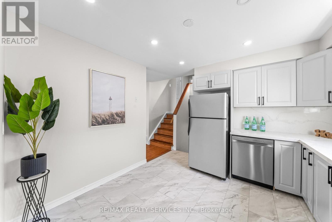
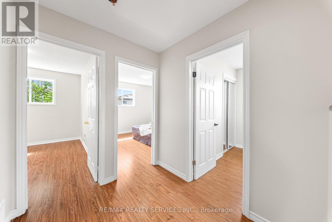
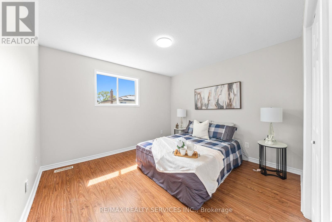
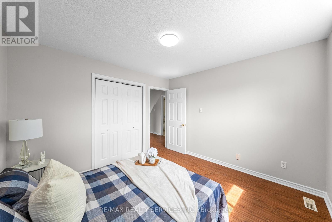
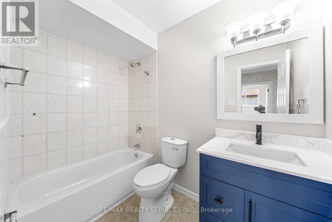
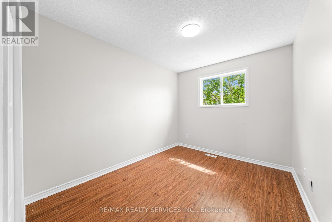
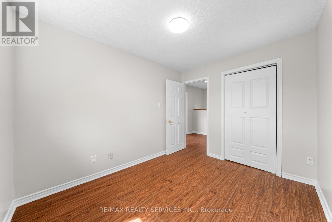
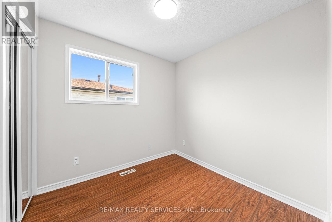
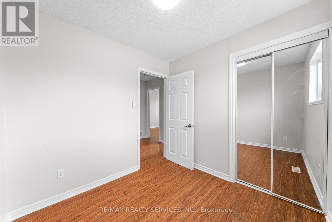
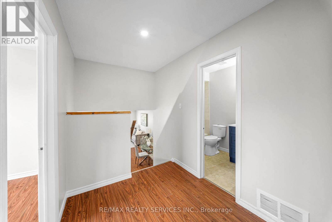
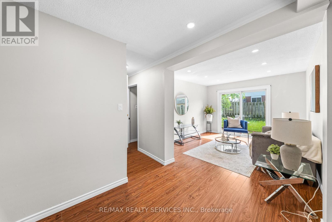
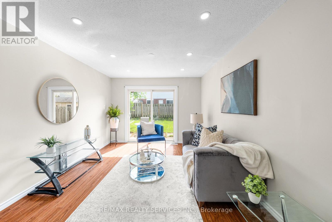
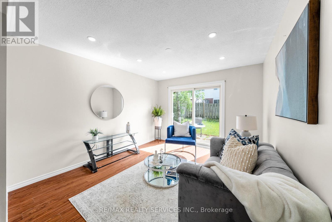
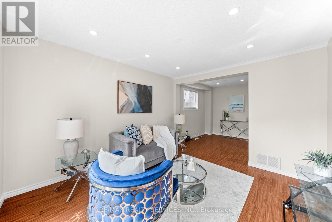
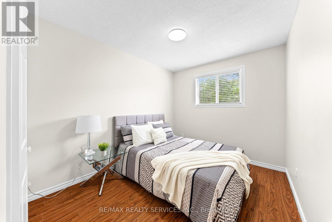
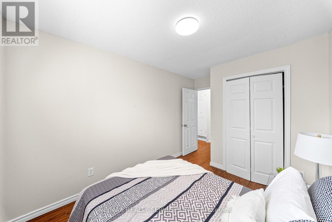
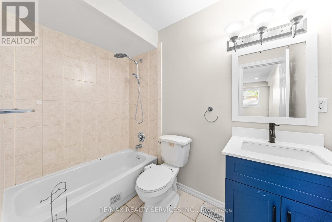
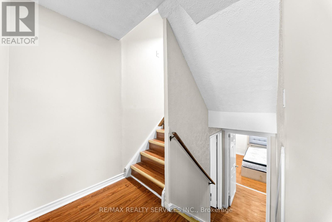
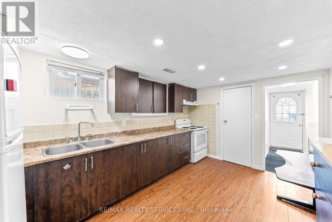
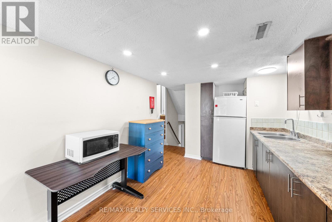
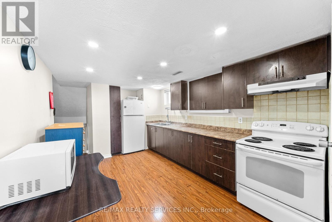
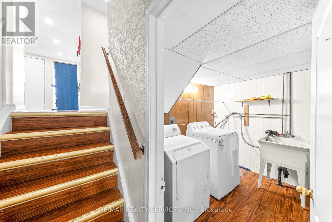
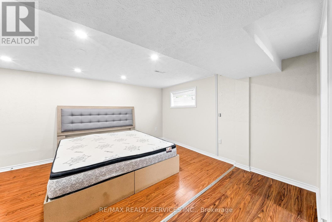
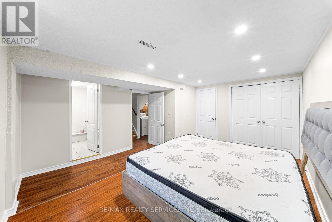
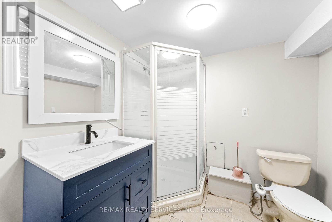
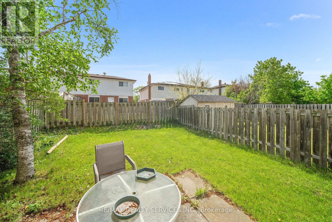
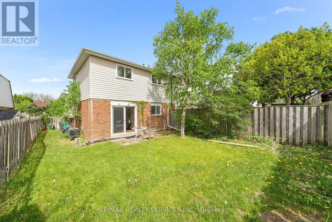
Welcome To This Exceptional Fully Updated 5-Level Backsplit Offering The Perfect Combination Of Modern Living, Functional Layout, And Incredible Income Potential! Featuring 4+1 Bedrooms, A LEGAL REGISTERED BASEMENT APARTMENT, And Three Separate Living Areas, This Turnkey Property Is Ideal For Investors, First-Time Home Buyers, Or Multi-Generational Families. The Main And Upper Levels Showcase A Bright Open Layout With A Newly Built Contemporary Kitchen (2026), Fresh Professional Paint Throughout (2026), Elegant New Washroom Vanities (2026), Stylish Pot Lights Installed Throughout The Entire Home Including The Basement, And Spacious Bedrooms Filled With Natural Light. The Lower Level Features An Additional Bedroom With Excellent Potential For A Third Kitchen Or Separate Living Quarters, Offering Even More Flexibility And Rental Opportunities. The Basement Apartment Includes A Private 1-Bedroom Suite With Separate Laundry, Perfect For Tenants Or Extended Family. This Carpet-Free Home Is Loaded With Upgrades Including A Newly Replaced Furnace (Nov 2024), Brand-New Dishwasher In The Main Kitchen, Newly Sealed Driveway, Multiple Separate Living Spaces, And Parking For 4 Vehicles. Conveniently Located Close To Schools, Parks, Public Transit, Shopping, Highways, And Everyday Amenities. A Rare Opportunity Offering Style, Comfort, And Outstanding Cash Flow Potential All In One! (id:60365)
Open House
This property has open houses!
2:00 pm
Ends at:4:00 pm
2:00 pm
Ends at:4:00 pm
Property Details
| MLS® Number | W13158980 |
| Property Type | Single Family |
| Community Name | Brampton North |
| EquipmentType | Water Heater |
| Features | Carpet Free |
| ParkingSpaceTotal | 4 |
| RentalEquipmentType | Water Heater |
Building
| BathroomTotal | 3 |
| BedroomsAboveGround | 4 |
| BedroomsBelowGround | 1 |
| BedroomsTotal | 5 |
| Appliances | Window Coverings |
| BasementDevelopment | Finished |
| BasementFeatures | Separate Entrance |
| BasementType | N/a (finished), N/a |
| ConstructionStyleAttachment | Semi-detached |
| ConstructionStyleSplitLevel | Backsplit |
| CoolingType | Central Air Conditioning |
| ExteriorFinish | Aluminum Siding, Brick |
| FlooringType | Laminate |
| FoundationType | Unknown |
| HeatingFuel | Natural Gas |
| HeatingType | Forced Air |
| SizeInterior | 1100 - 1500 Sqft |
| Type | House |
| UtilityWater | Municipal Water |
Parking
| Attached Garage | |
| Garage |
Land
| Acreage | No |
| Sewer | Sanitary Sewer |
| SizeDepth | 100 Ft |
| SizeFrontage | 30 Ft |
| SizeIrregular | 30 X 100 Ft |
| SizeTotalText | 30 X 100 Ft |
Rooms
| Level | Type | Length | Width | Dimensions |
|---|---|---|---|---|
| Main Level | Living Room | 6.22 m | 3.61 m | 6.22 m x 3.61 m |
| Main Level | Dining Room | 3.88 m | 3.18 m | 3.88 m x 3.18 m |
| Main Level | Kitchen | 5.03 m | 4.32 m | 5.03 m x 4.32 m |
https://www.realtor.ca/real-estate/29787929/62-horne-drive-brampton-brampton-north-brampton-north
Harish Kumar
Broker
295 Queen Street East
Brampton, Ontario L6W 3R1

The trademarks REALTOR®, REALTORS®, and the REALTOR® logo are controlled by The Canadian Real Estate Association (CREA) and identify real estate professionals who are members of CREA. The trademarks MLS®, Multiple Listing Service® and the associated logos are owned by The Canadian Real Estate Association (CREA) and identify the quality of services provided by real estate professionals who are members of CREA. The trademark DDF® is owned by The Canadian Real Estate Association (CREA) and identifies CREA's Data Distribution Facility (DDF®)
May 29 2026 03:50:00
Toronto Real Estate Board
RE/MAX Realty Services Inc.

© 2026 Proptech Realty Inc., Brokerage.