
13 Ellen Crescent Erin, Ontario N0B 1Z0

$789,900
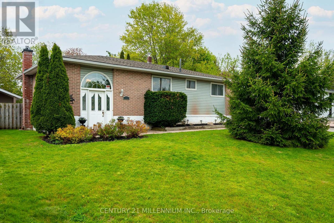
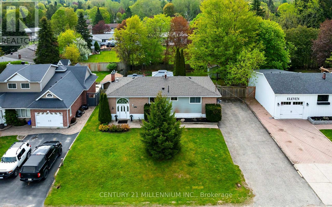
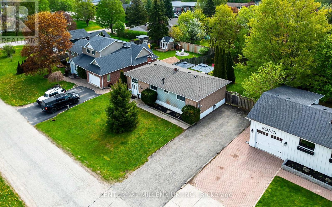
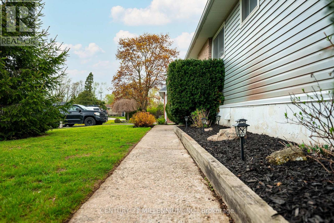
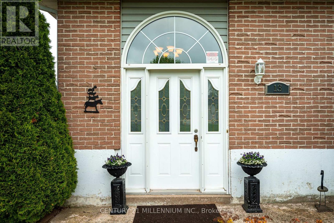
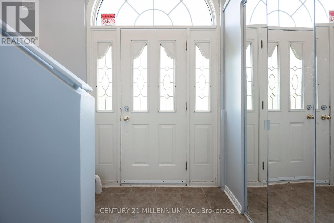
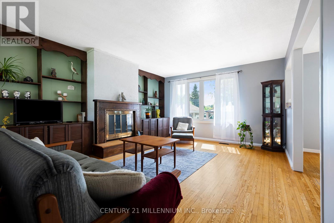
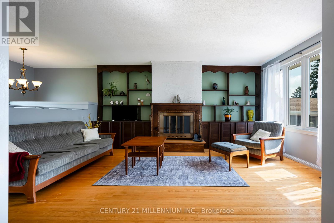
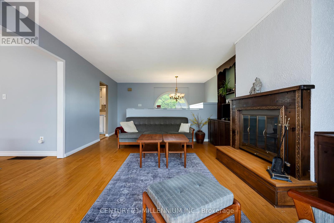
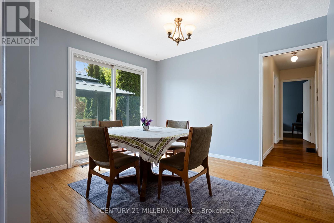
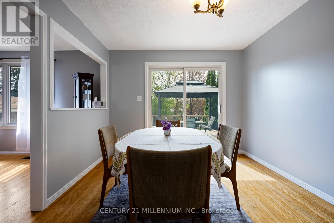
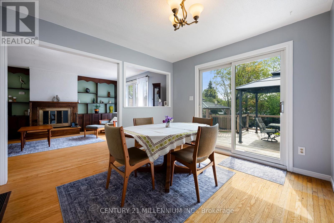
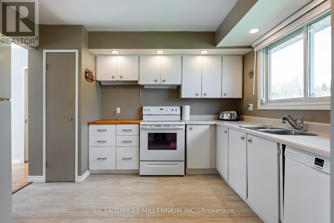
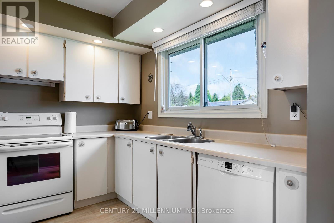
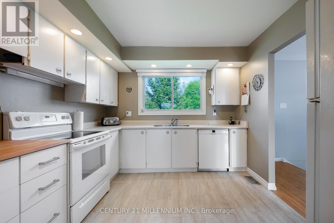
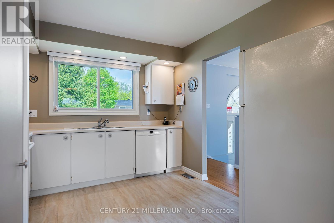
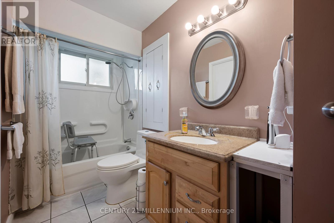
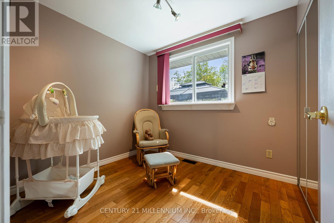
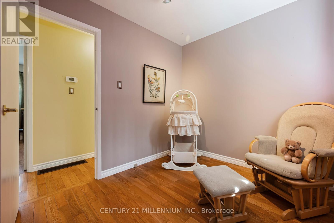
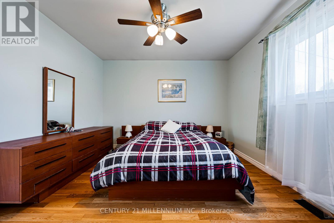
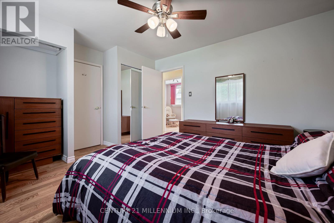
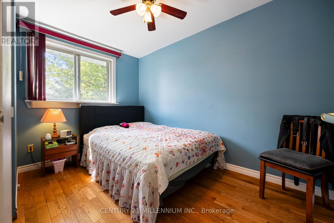
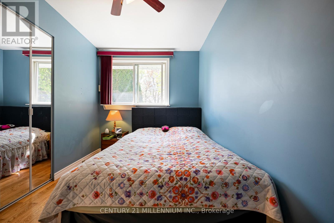
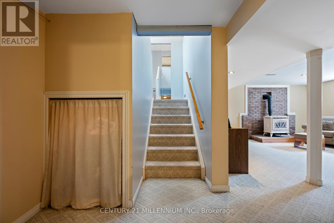
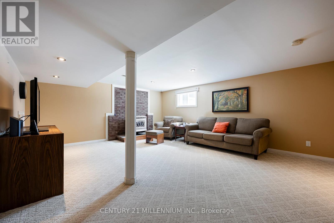
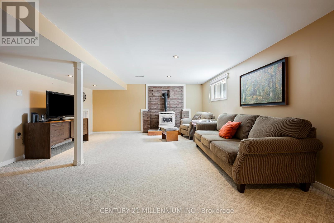
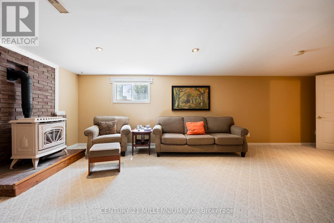
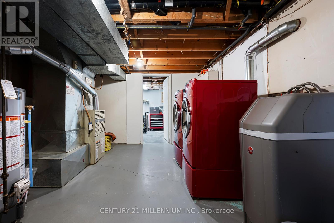
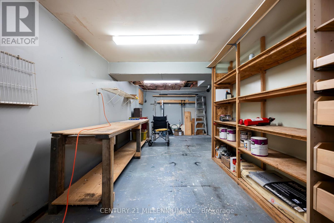
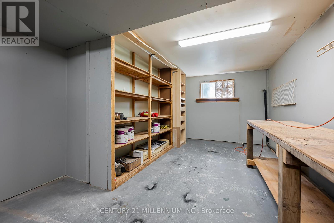
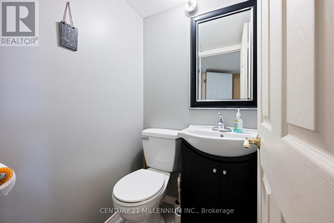
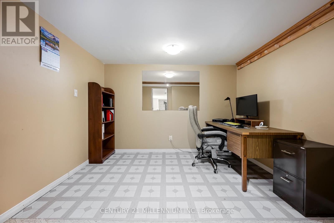
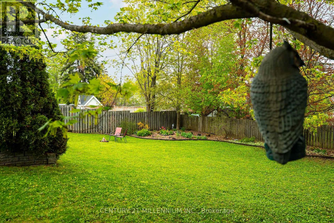
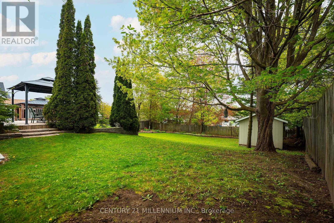
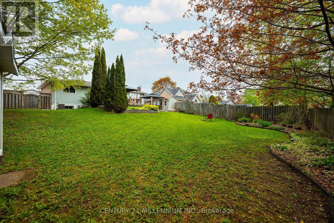
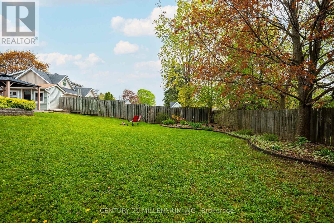
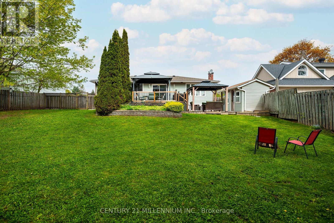
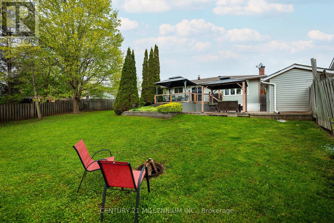
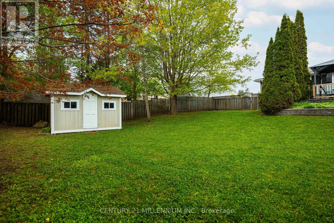
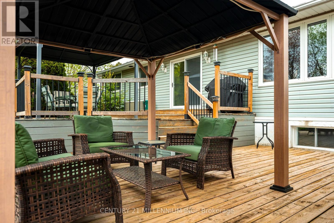
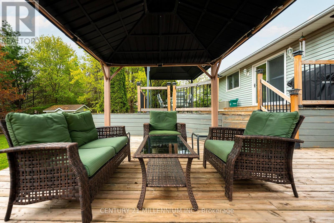
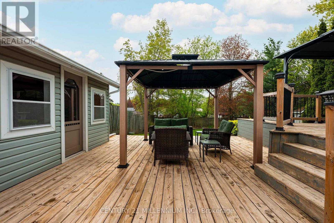
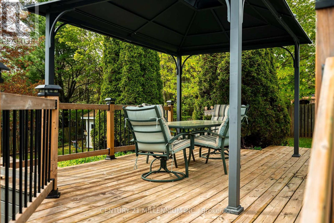
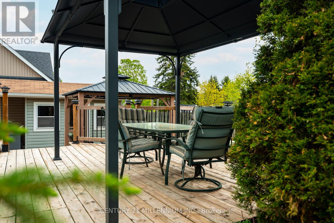
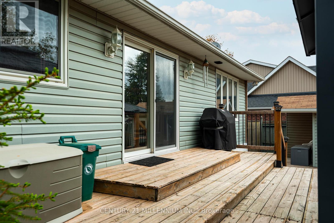
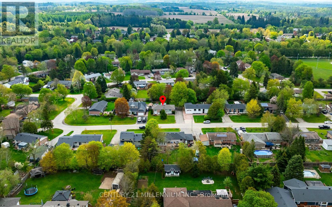
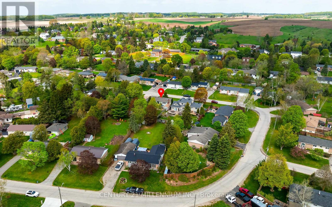
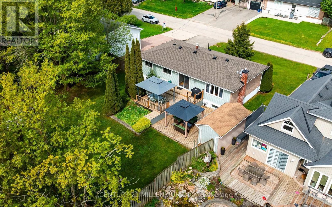
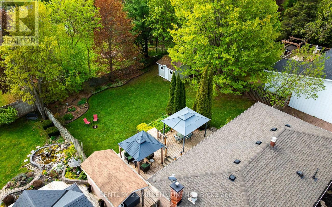
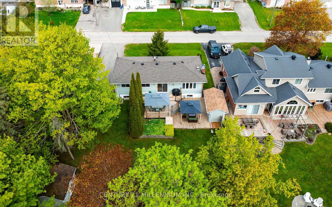
If you're looking for an affordable detached home, look no further than this 3+1 bedroom, raised bungalow in Hillsburgh. Set on an large in town lot, with mature trees and plenty of privacy, you'll feel right at home as soon as you arrive. The main floor consists of the kitchen, dining room, living room, and three bedrooms, including the primary with a 4 piece semi ensuite. Walk out from the dining room to the two tiered deck with 2 gazebos. The large finished basement has a fantastic rec room with a big, bright, above grade window and gas fireplace. There's also an office for quiet working space, a two piece washroom, a laundry room with a sink and a 4th bedroom (or workshop) with a big bright window, just waiting for your finishing touches. The fenced back yard has beautiful gardens and two garden sheds. Parking for 6 cars in the driveway. (id:60365)
Property Details
| MLS® Number | X13158896 |
| Property Type | Single Family |
| Community Name | Rural Erin |
| AmenitiesNearBy | Schools, Park |
| CommunityFeatures | Community Centre |
| EquipmentType | Water Heater |
| ParkingSpaceTotal | 6 |
| RentalEquipmentType | Water Heater |
| Structure | Deck, Shed |
Building
| BathroomTotal | 2 |
| BedroomsAboveGround | 3 |
| BedroomsBelowGround | 1 |
| BedroomsTotal | 4 |
| Amenities | Fireplace(s) |
| Appliances | Water Softener |
| ArchitecturalStyle | Raised Bungalow |
| BasementDevelopment | Finished |
| BasementType | N/a (finished) |
| ConstructionStyleAttachment | Detached |
| CoolingType | Central Air Conditioning |
| ExteriorFinish | Brick, Vinyl Siding |
| FireplacePresent | Yes |
| FireplaceTotal | 2 |
| FlooringType | Tile, Hardwood, Carpeted |
| FoundationType | Concrete |
| HalfBathTotal | 1 |
| HeatingFuel | Natural Gas |
| HeatingType | Forced Air |
| StoriesTotal | 1 |
| SizeInterior | 1100 - 1500 Sqft |
| Type | House |
| UtilityWater | Municipal Water |
Parking
| No Garage |
Land
| Acreage | No |
| FenceType | Fenced Yard |
| LandAmenities | Schools, Park |
| Sewer | Septic System |
| SizeDepth | 125 Ft |
| SizeFrontage | 75 Ft |
| SizeIrregular | 75 X 125 Ft |
| SizeTotalText | 75 X 125 Ft |
Rooms
| Level | Type | Length | Width | Dimensions |
|---|---|---|---|---|
| Basement | Kitchen | 3.45 m | 3.05 m | 3.45 m x 3.05 m |
| Basement | Bathroom | Measurements not available | ||
| Basement | Bedroom 4 | 6.55 m | 2.69 m | 6.55 m x 2.69 m |
| Basement | Recreational, Games Room | 6.15 m | 4.67 m | 6.15 m x 4.67 m |
| Basement | Office | 3.14 m | 3.1 m | 3.14 m x 3.1 m |
| Basement | Laundry Room | 4.27 m | 3.53 m | 4.27 m x 3.53 m |
| Main Level | Bathroom | Measurements not available | ||
| Main Level | Dining Room | 3.48 m | 3.15 m | 3.48 m x 3.15 m |
| Main Level | Living Room | 4.95 m | 4.27 m | 4.95 m x 4.27 m |
| Main Level | Primary Bedroom | 3.58 m | 3.48 m | 3.58 m x 3.48 m |
| Main Level | Bedroom 2 | 3.48 m | 2.36 m | 3.48 m x 2.36 m |
| Main Level | Bedroom 3 | 2.77 m | 2.46 m | 2.77 m x 2.46 m |
https://www.realtor.ca/real-estate/29787937/13-ellen-crescent-erin-rural-erin
Noel Mortimer
Salesperson
232 Broadway Avenue
Orangeville, Ontario L9W 1K5

The trademarks REALTOR®, REALTORS®, and the REALTOR® logo are controlled by The Canadian Real Estate Association (CREA) and identify real estate professionals who are members of CREA. The trademarks MLS®, Multiple Listing Service® and the associated logos are owned by The Canadian Real Estate Association (CREA) and identify the quality of services provided by real estate professionals who are members of CREA. The trademark DDF® is owned by The Canadian Real Estate Association (CREA) and identifies CREA's Data Distribution Facility (DDF®)
May 21 2026 11:42:53
Toronto Real Estate Board
Century 21 Millennium Inc.

© 2026 Proptech Realty Inc., Brokerage.