
77 Mill Street Ajax, Ontario L1S 6K2

$1,074,800
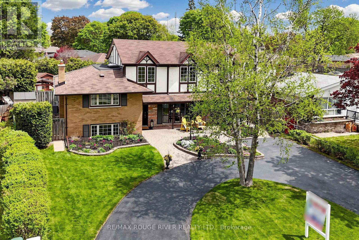
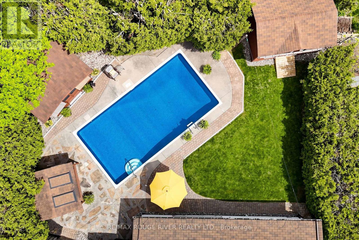
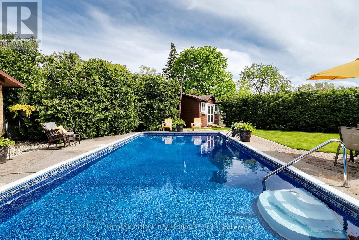
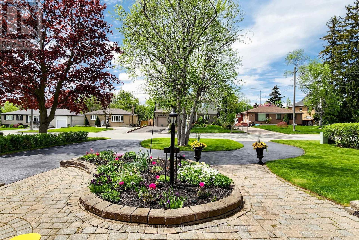
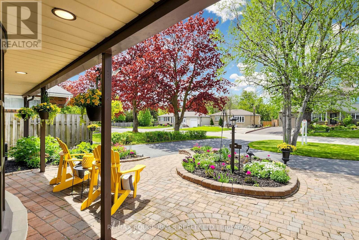
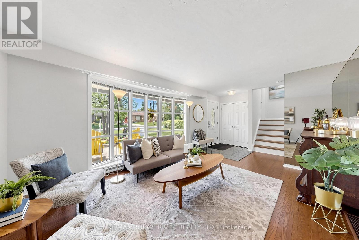
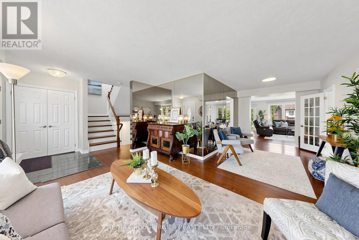
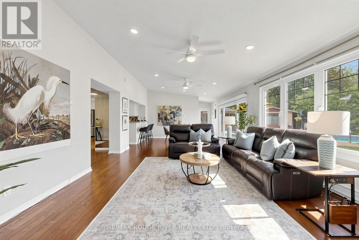
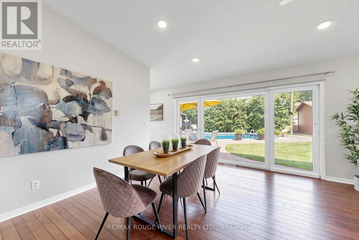
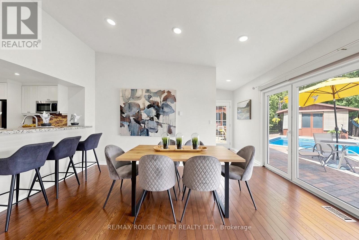
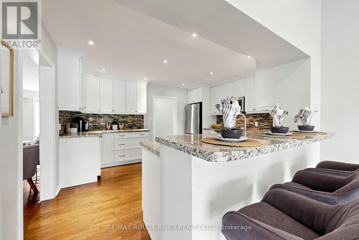
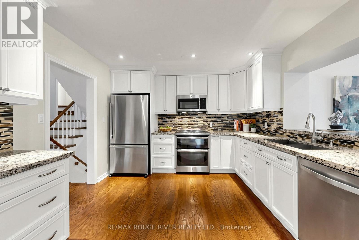
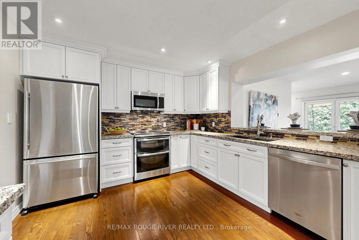
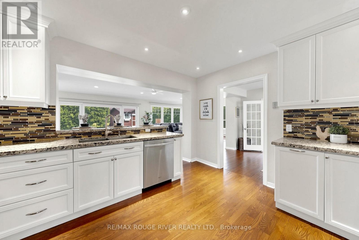
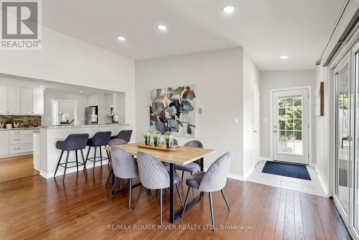
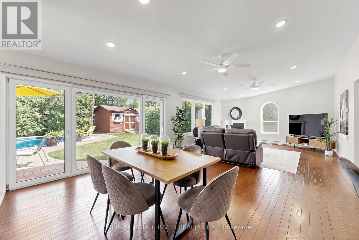
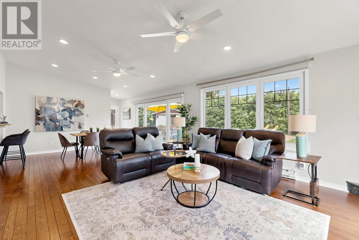
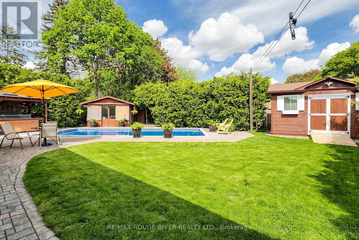
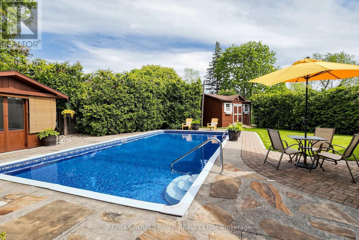
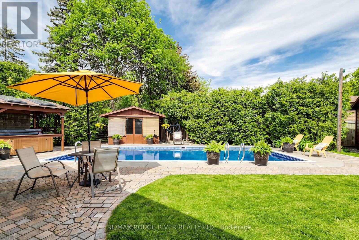
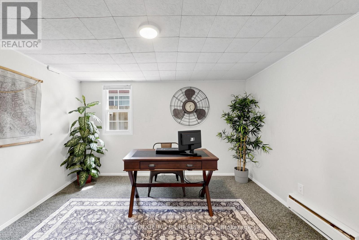
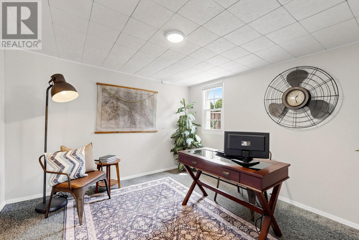
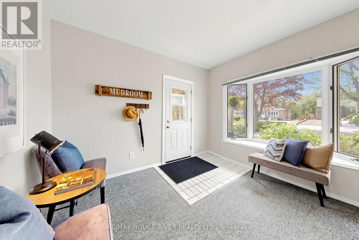
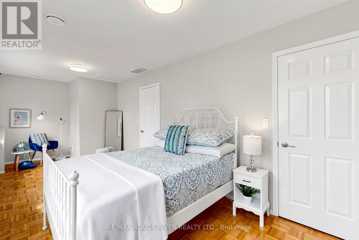
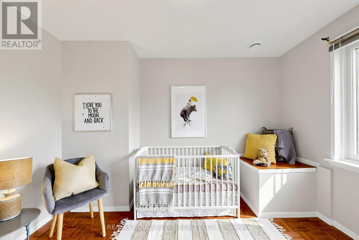
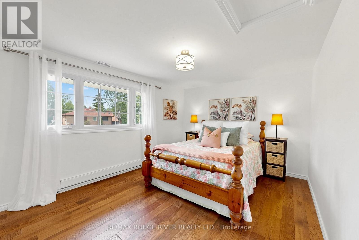
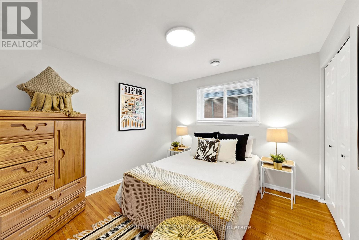
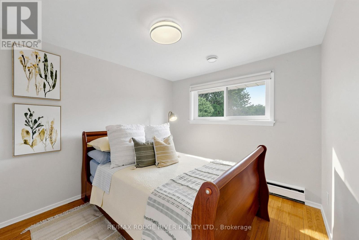
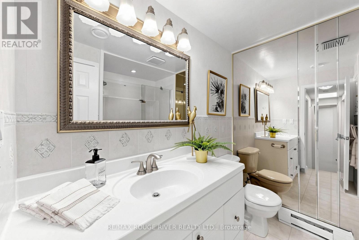
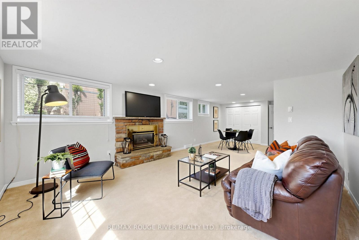
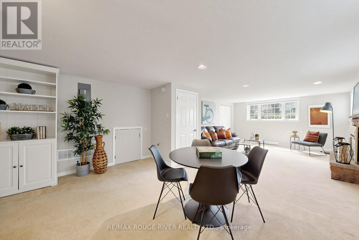
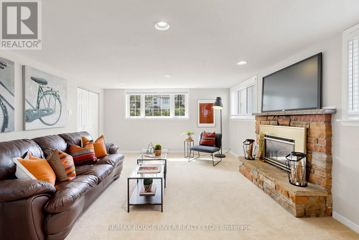
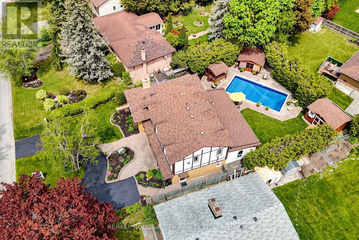
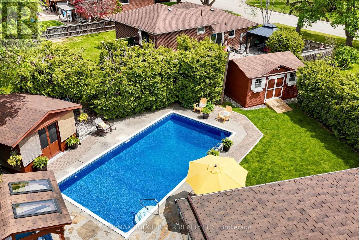
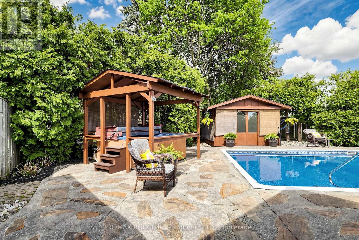
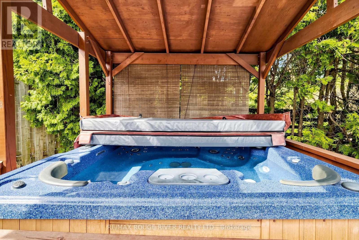
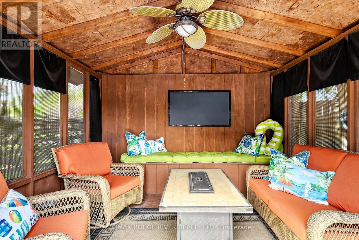
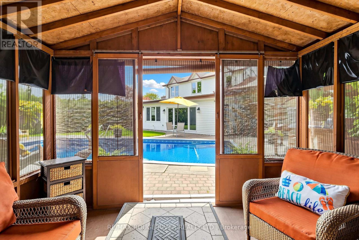
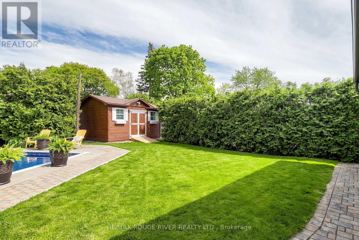
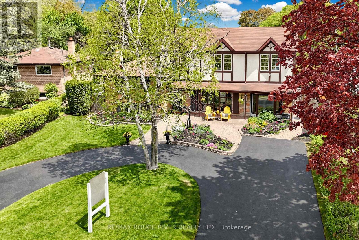
Highly sought-after 'Pickering Village' Community...Enjoy your own Resort-Like Pool Oasis: $Renovated Sprawling 6 Bedroom Split-Level 2-Storey offers Open Concept Great Room Living on a Huge .22 ACRE Private Pie-Shape Lot...Amazing Secluded Privacy...Your 'Home and Cottage' in the City! $Renovated Open Concept Kitchen has Granite Counters, Breakfast Bar & 'Stainless-Steel' Appliances...and overlooks the Stunning Great Room addition with soaring Vaulted Ceilings, cozy corner Fireplace, Garden Walkouts...seamlessly connecting to this incredible backyard retreat. Step outside to your own private 'Cottage-style Oasis' complete with Inground Pool, Flagstone Patio, Pool House lounge, Hot Tub Gazebo and separate Workshop. Love land and privacy? Love to swim, BBQ and entertain? Just move in & enjoy this summer!! Relax indoors in this sun-filled Recreation Room on the Lower Level with large bright windows. Lots of convenient crawl space storage. The single car garage has been thoughtfully converted into a home office and can be reverted back to garage space in future if desired. Rare circular driveway parks 6 cars. Steps to Excellent Schools, Walking & Biking Trails, Village Shops & Restaurants and GO Train, Local Bus Transit & #401 for easy commuting. (id:60365)
Property Details
| MLS® Number | E13159132 |
| Property Type | Single Family |
| Community Name | Central West |
| AmenitiesNearBy | Hospital, Park, Public Transit, Schools |
| EquipmentType | Water Heater - Gas, Water Heater |
| Features | Conservation/green Belt, Gazebo |
| ParkingSpaceTotal | 6 |
| PoolType | Outdoor Pool, Inground Pool |
| RentalEquipmentType | Water Heater - Gas, Water Heater |
| Structure | Porch, Outbuilding, Shed |
Building
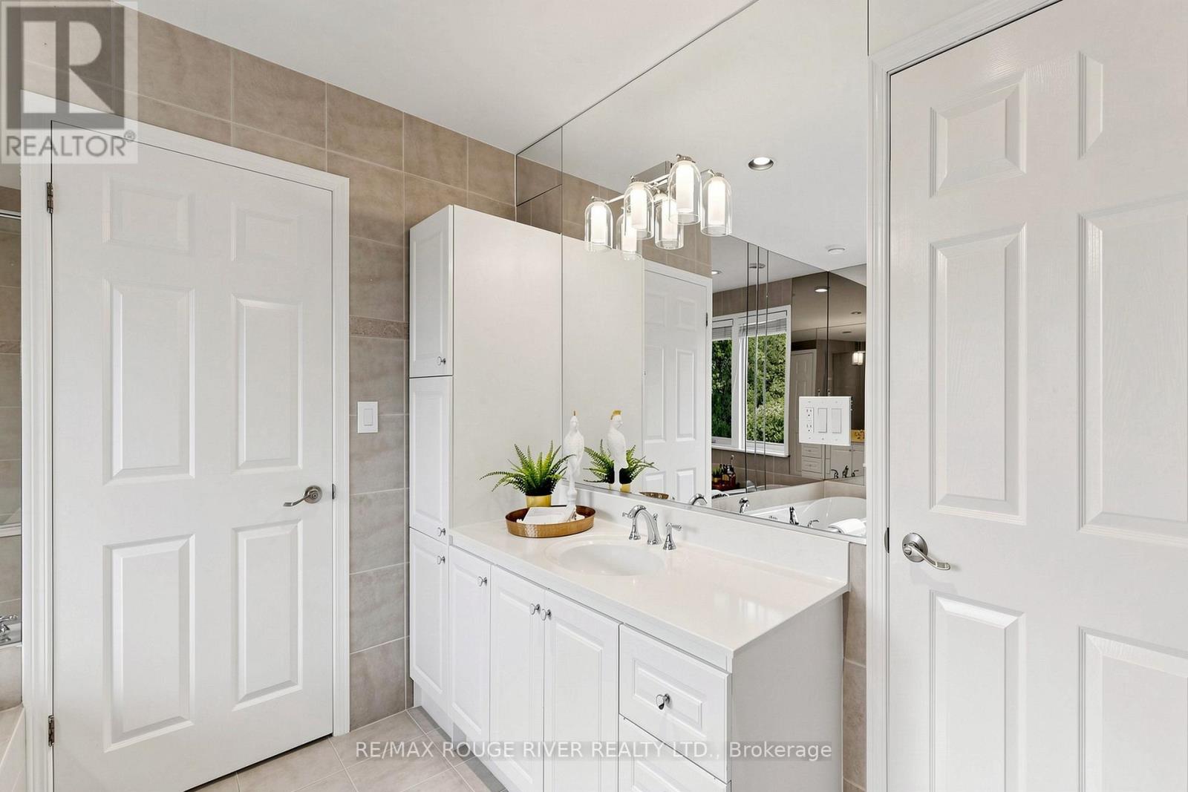
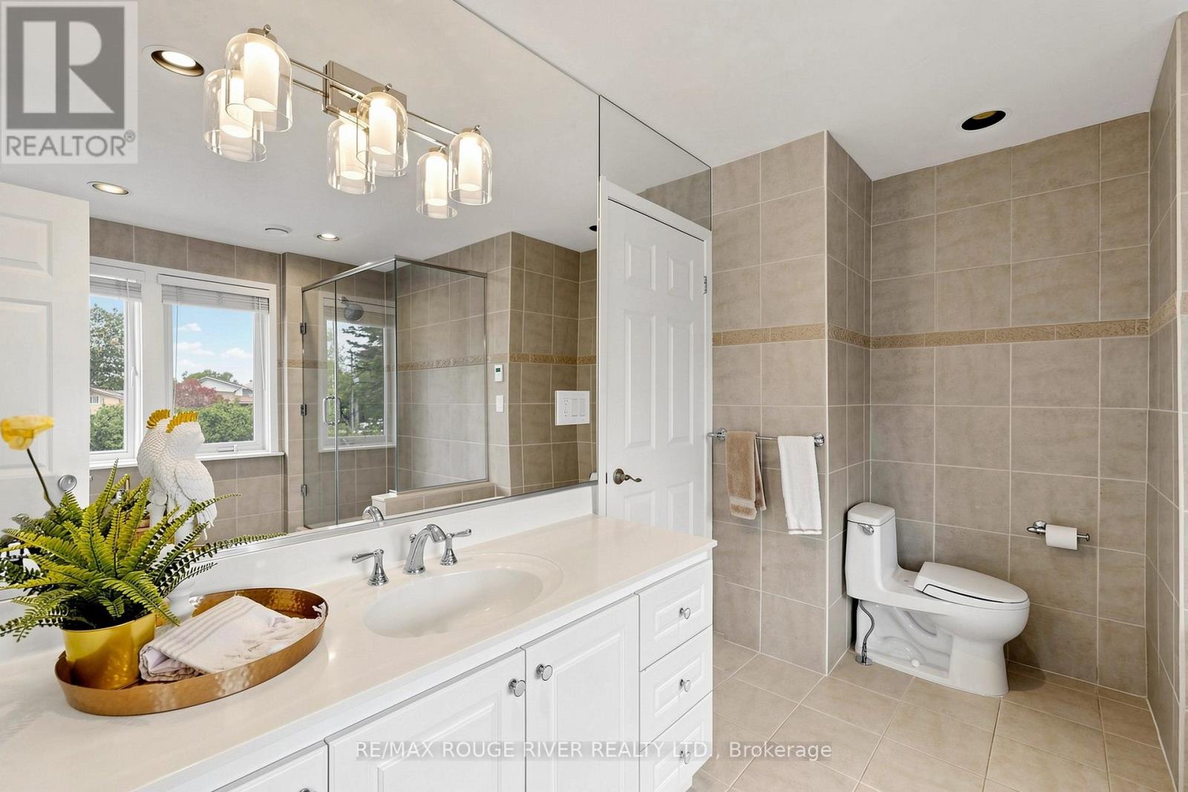
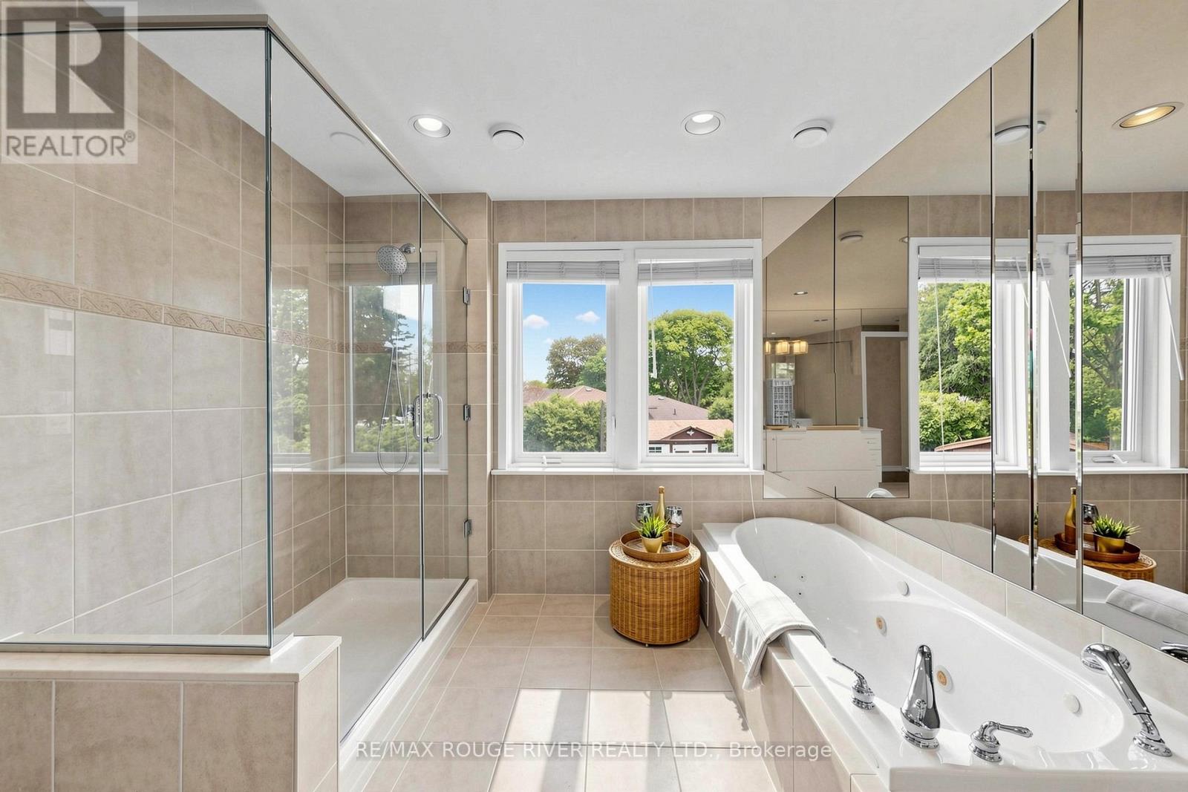
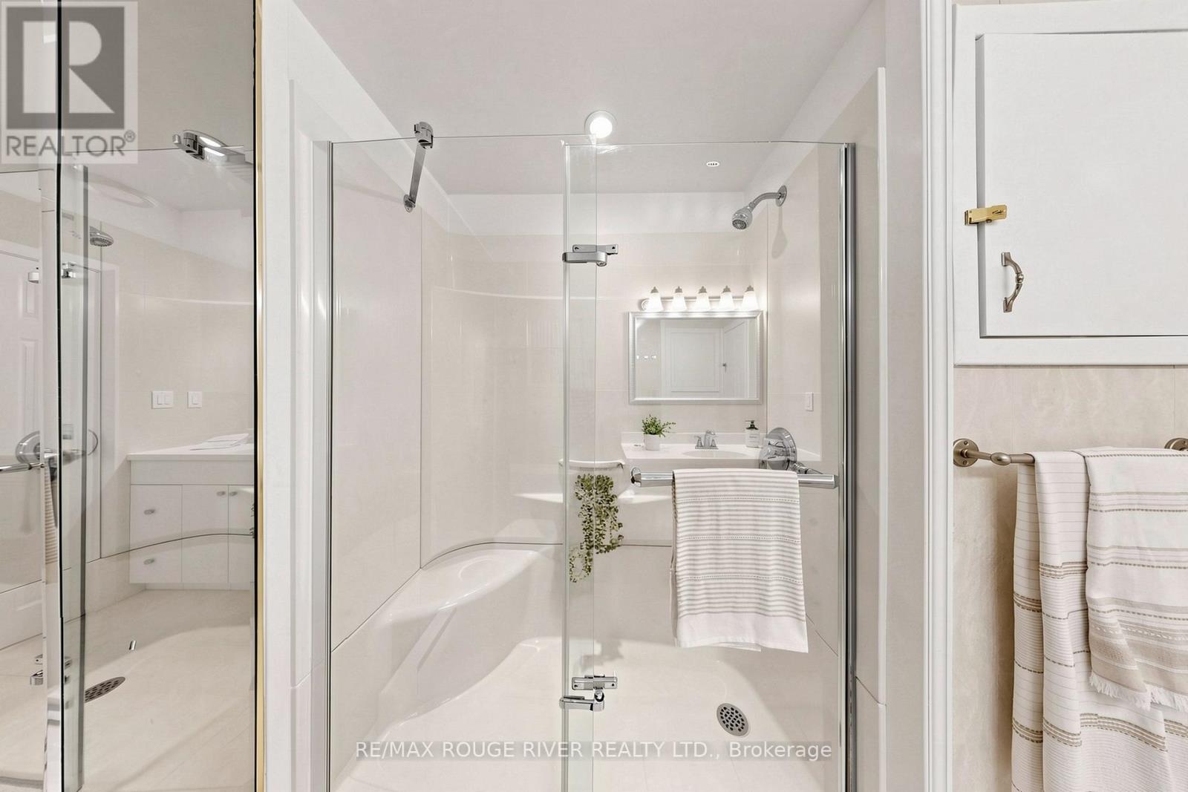
| BathroomTotal | 4 |
| BedroomsAboveGround | 6 |
| BedroomsTotal | 6 |
| Amenities | Fireplace(s) |
| Appliances | Hot Tub |
| BasementDevelopment | Finished |
| BasementType | N/a (finished) |
| ConstructionStyleAttachment | Detached |
| CoolingType | Central Air Conditioning |
| ExteriorFinish | Brick, Stucco |
| FireProtection | Security System |
| FireplacePresent | Yes |
| FireplaceTotal | 3 |
| FlooringType | Hardwood |
| FoundationType | Block |
| HalfBathTotal | 2 |
| HeatingFuel | Natural Gas |
| HeatingType | Forced Air |
| StoriesTotal | 2 |
| SizeInterior | 2500 - 3000 Sqft |
| Type | House |
| UtilityWater | Municipal Water |
Parking
| Other | |
| Garage |
Land
| Acreage | No |
| FenceType | Fenced Yard |
| LandAmenities | Hospital, Park, Public Transit, Schools |
| LandscapeFeatures | Landscaped |
| Sewer | Sanitary Sewer |
| SizeDepth | 146 Ft |
| SizeFrontage | 60 Ft |
| SizeIrregular | 60 X 146 Ft ; Rear: 79 Ft, N: 130 Ft |
| SizeTotalText | 60 X 146 Ft ; Rear: 79 Ft, N: 130 Ft|under 1/2 Acre |
| ZoningDescription | R1-b |
Rooms
| Level | Type | Length | Width | Dimensions |
|---|---|---|---|---|
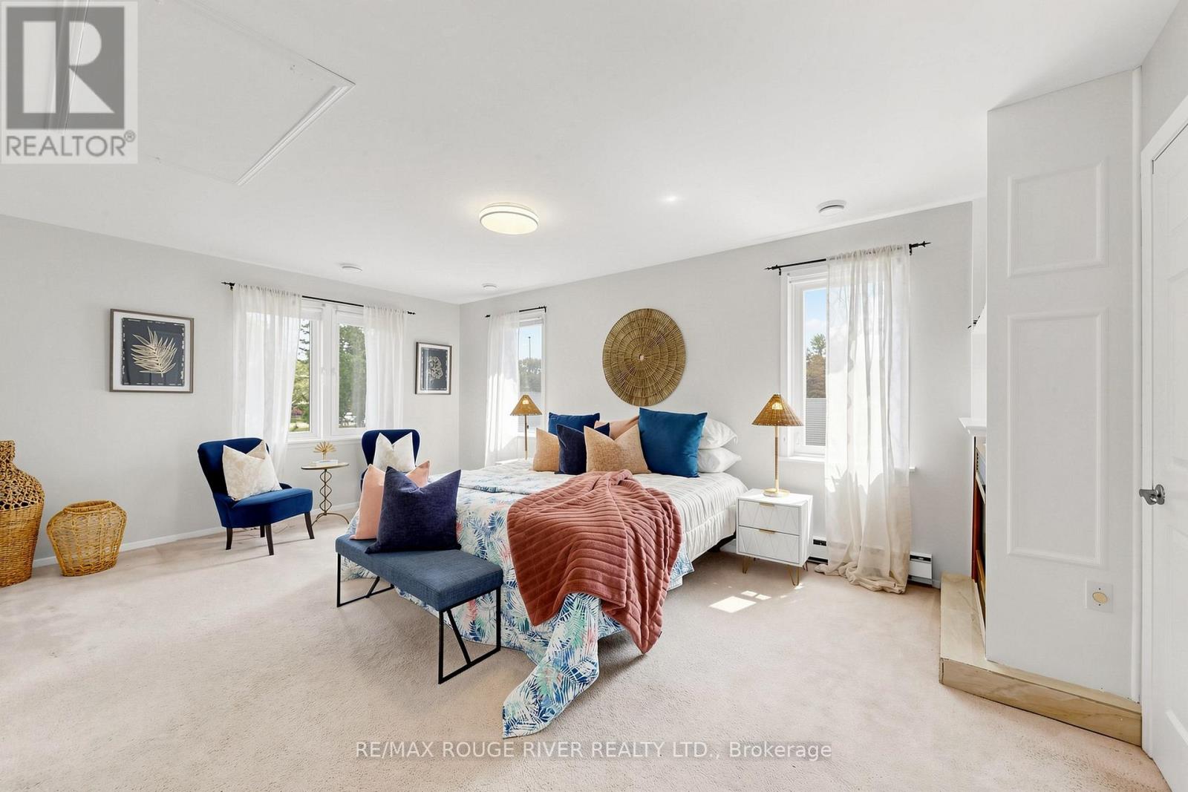
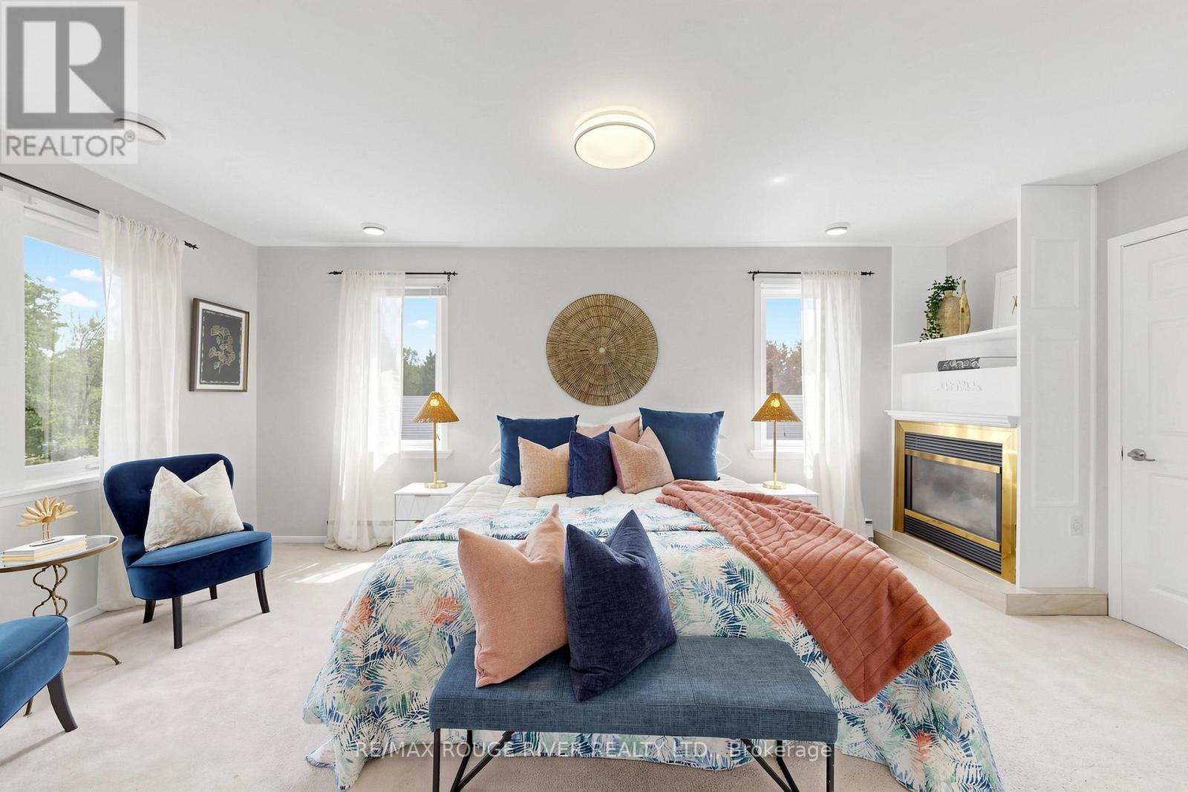
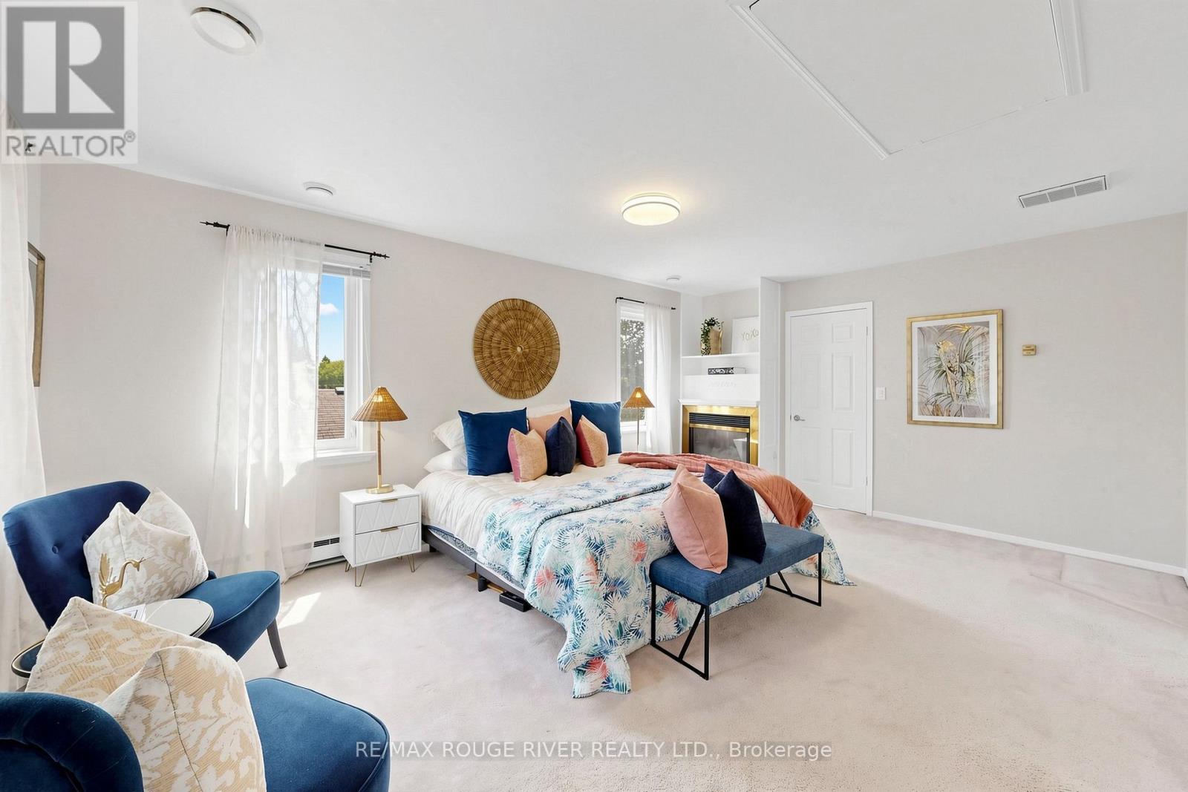
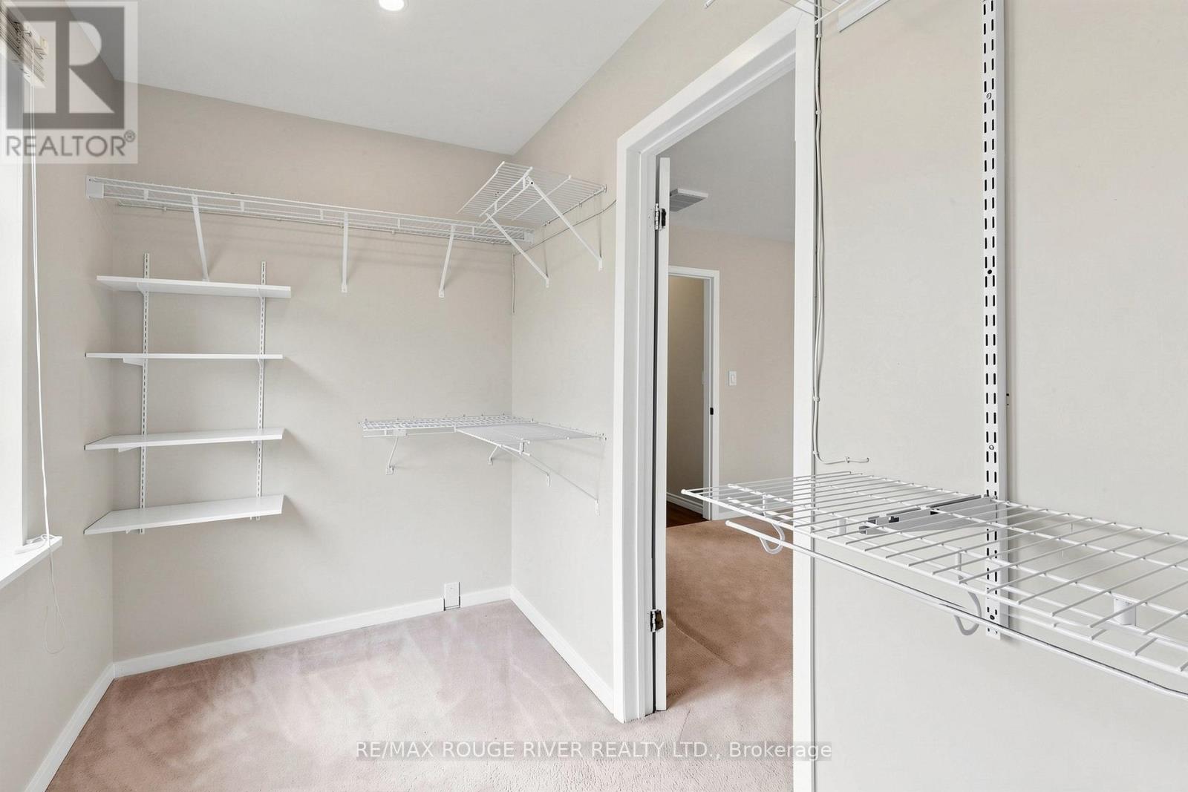
| Second Level | Primary Bedroom | 5.62 m | 3.94 m | 5.62 m x 3.94 m |
| Second Level | Bedroom 2 | 6.63 m | 2.7 m | 6.63 m x 2.7 m |
| Second Level | Bedroom 3 | 3.56 m | 2.82 m | 3.56 m x 2.82 m |
| Lower Level | Recreational, Games Room | 8.03 m | 4.25 m | 8.03 m x 4.25 m |
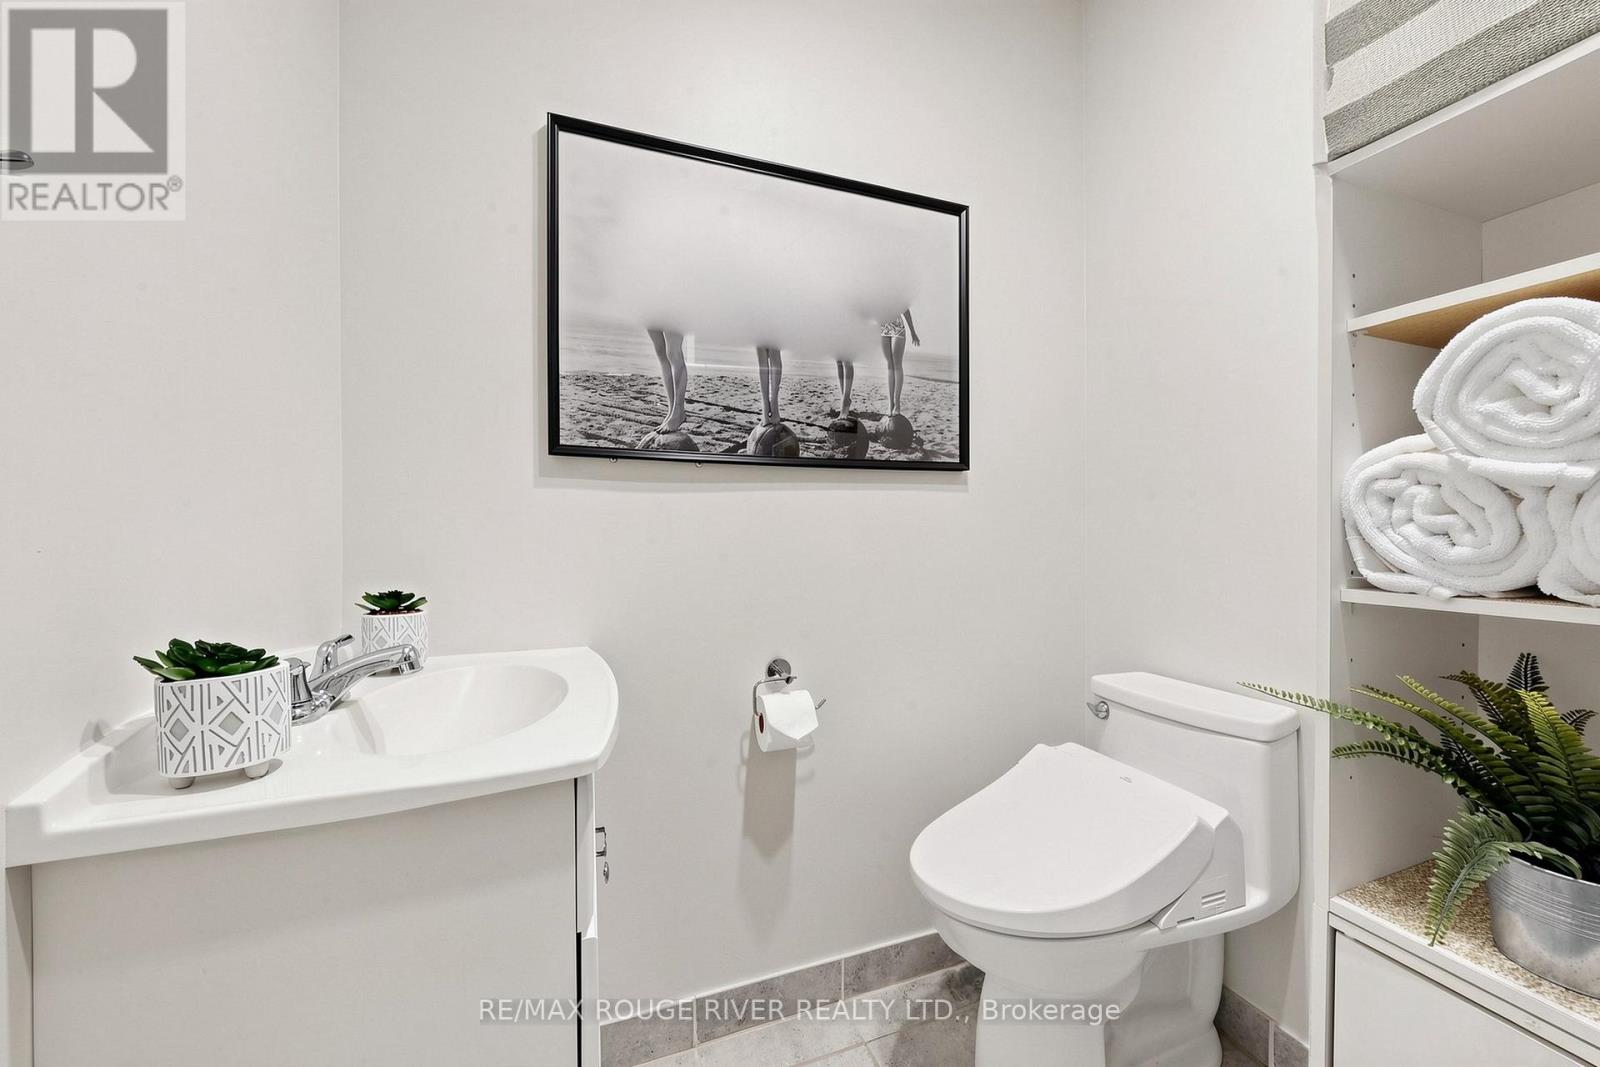
| Lower Level | Bathroom | 2 m | 1.5 m | 2 m x 1.5 m |
| Lower Level | Workshop | 3.07 m | 1.63 m | 3.07 m x 1.63 m |
| Main Level | Living Room | 7.21 m | 6.33 m | 7.21 m x 6.33 m |
| Main Level | Dining Room | 7.21 m | 6.33 m | 7.21 m x 6.33 m |
| Main Level | Kitchen | 4.27 m | 3.83 m | 4.27 m x 3.83 m |
| Main Level | Great Room | 9.17 m | 4.69 m | 9.17 m x 4.69 m |
| Main Level | Bathroom | 2 m | 1.5 m | 2 m x 1.5 m |
| Main Level | Office | 7.17 m | 3.34 m | 7.17 m x 3.34 m |
| In Between | Bedroom 5 | 3.25 m | 3 m | 3.25 m x 3 m |
| In Between | Bedroom | 3.25 m | 2.77 m | 3.25 m x 2.77 m |
| In Between | Bathroom | 2.77 m | 2 m | 2.77 m x 2 m |
| In Between | Bedroom 4 | 4.32 m | 3.27 m | 4.32 m x 3.27 m |
https://www.realtor.ca/real-estate/29788122/77-mill-street-ajax-central-west-central-west
Trish French
Salesperson
6758 Kingston Road, Unit 1
Toronto, Ontario M1B 1G8

The trademarks REALTOR®, REALTORS®, and the REALTOR® logo are controlled by The Canadian Real Estate Association (CREA) and identify real estate professionals who are members of CREA. The trademarks MLS®, Multiple Listing Service® and the associated logos are owned by The Canadian Real Estate Association (CREA) and identify the quality of services provided by real estate professionals who are members of CREA. The trademark DDF® is owned by The Canadian Real Estate Association (CREA) and identifies CREA's Data Distribution Facility (DDF®)
May 25 2026 07:15:37
Toronto Real Estate Board
RE/MAX Rouge River Realty Ltd.

© 2026 Proptech Realty Inc., Brokerage.