
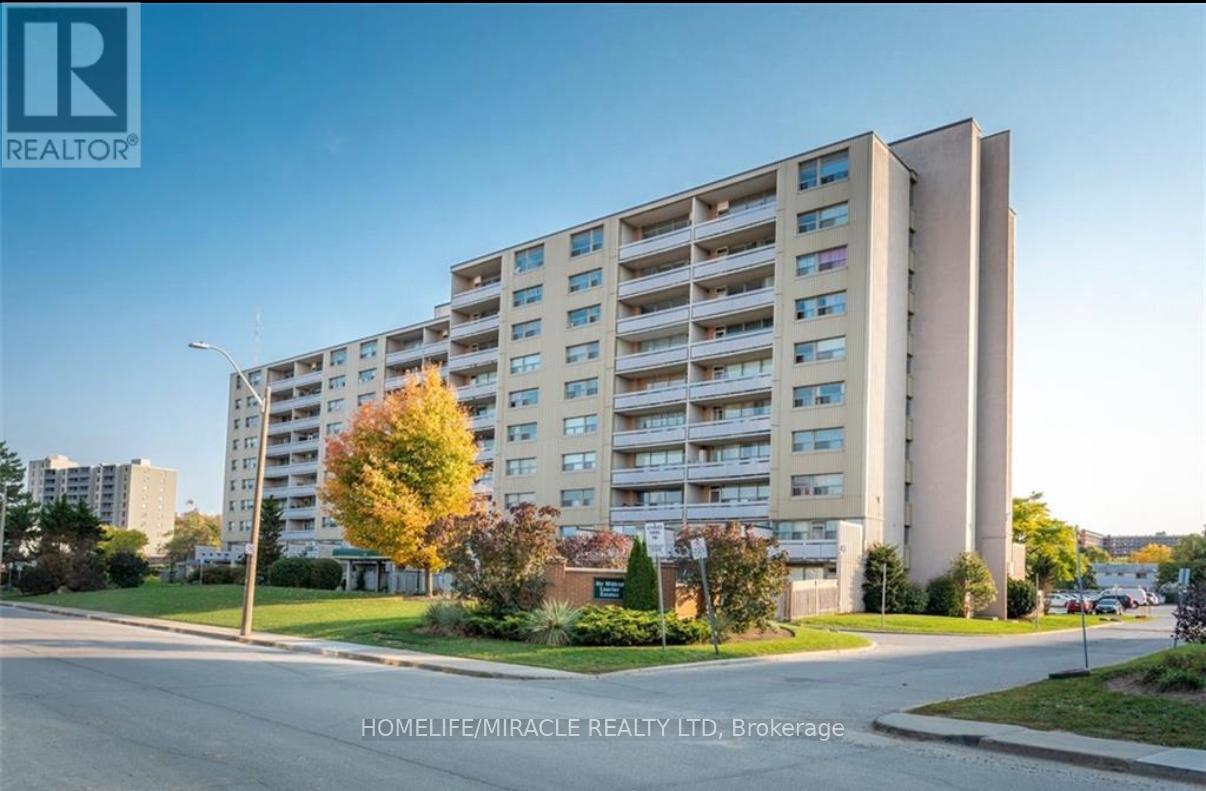
12 - 15 Albright Road Hamilton, Ontario L8K 5J2

$2,800 Monthly
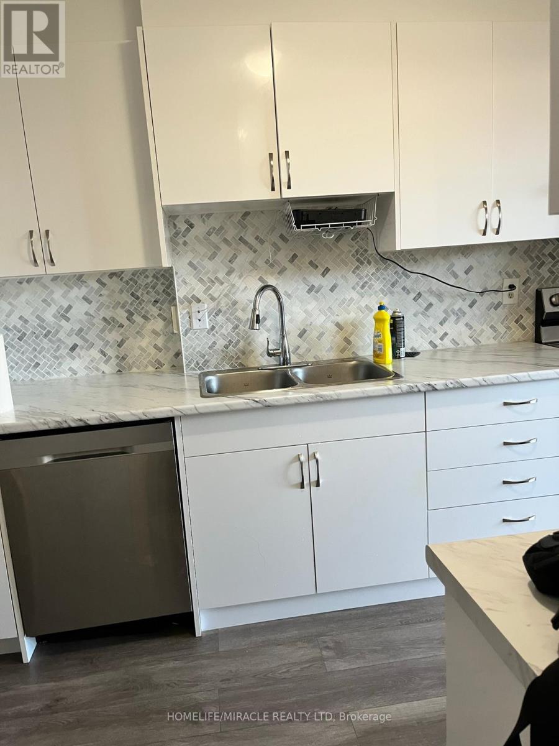
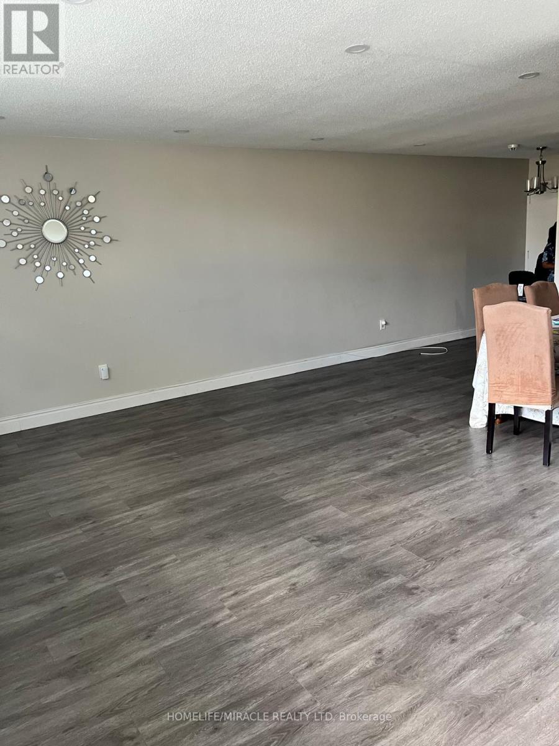
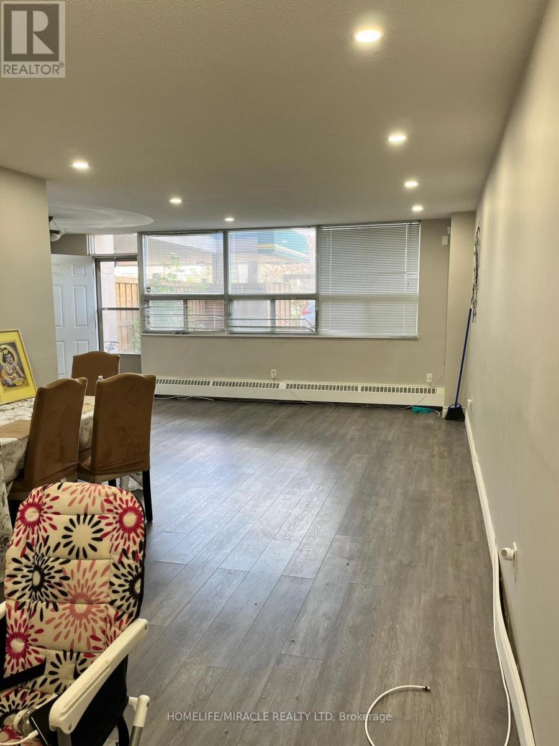
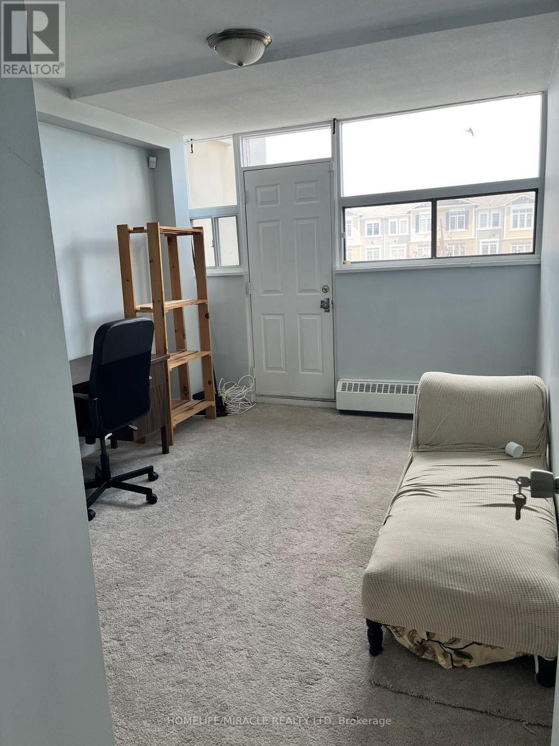
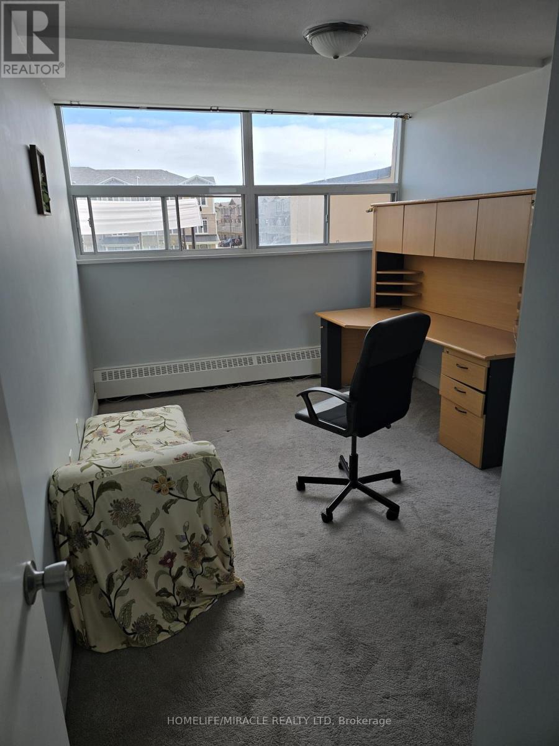
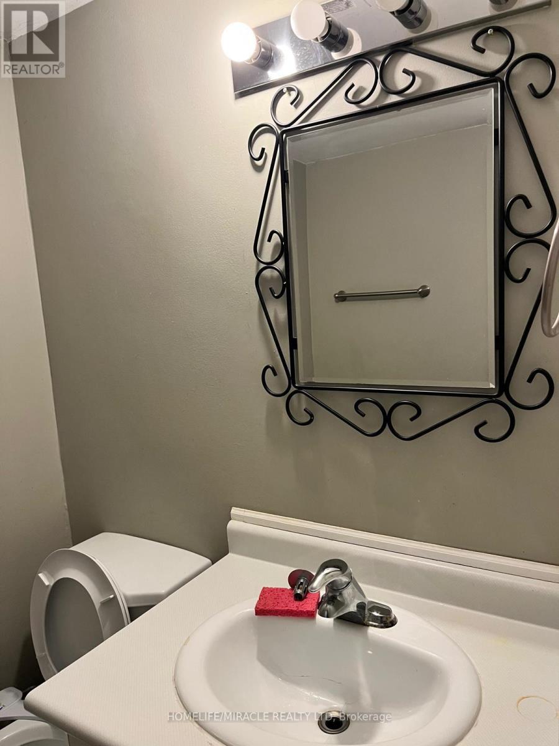
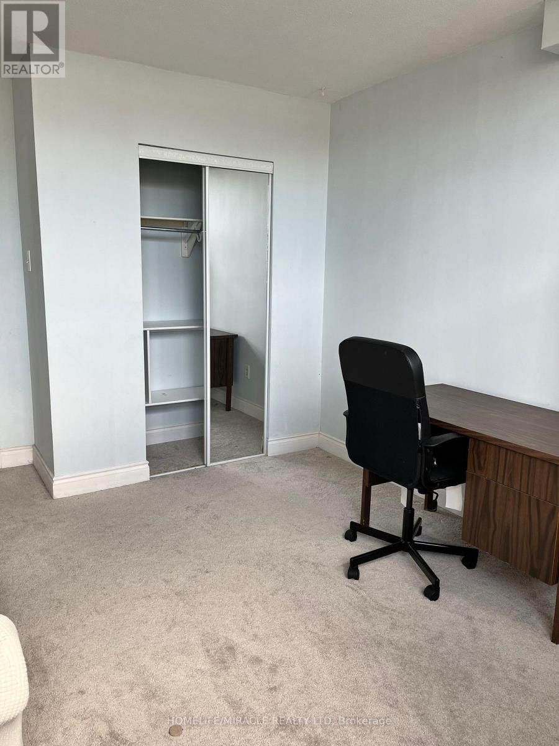
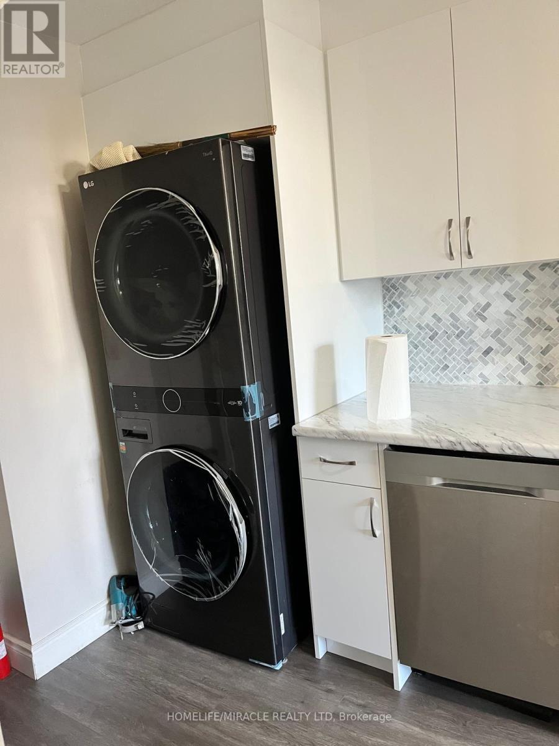
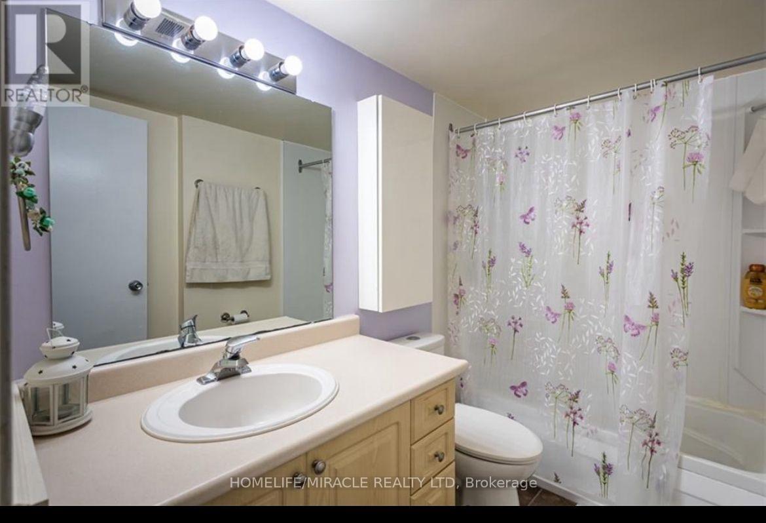
Don't get caught cooped up - upgrade to this incredible 1,779 sq ft townhouse-style TWO STORIES condominium featuring your own private backyard and exterior entrance! This truly one-of-a-kind unit offers a spacious master bedroom with ensuite, four bedrooms total, a large in-unit storage room, and in-suite laundry. Freshly painted throughout and loaded with storage space, this unit is completely move-in ready. Location doesn't get more convenient - four minutes to the highway, two minutes to the hospital, with a European bakery and pharmacy right on the corner. The brand new Wilfrid Laurier Recreation Centre is being built just one block away, and three schools are within a ten-minute walk complete with crossing guards. You're also just minutes from the new GO Station. Building amenities are second to none: sauna, fully equipped workout room, and a pool. Families will love the fenced play area and playground within this welcoming, community-oriented building. (id:60365)
Property Details
| MLS® Number | X13159260 |
| Property Type | Single Family |
| Community Name | Vincent |
| CommunityFeatures | Pets Allowed With Restrictions |
| Features | In Suite Laundry |
| ParkingSpaceTotal | 1 |
Building
| BathroomTotal | 2 |
| BedroomsAboveGround | 4 |
| BedroomsTotal | 4 |
| Appliances | Dishwasher, Dryer, Stove, Washer, Refrigerator |
| BasementType | None |
| CoolingType | None |
| ExteriorFinish | Stucco |
| FlooringType | Vinyl |
| HalfBathTotal | 1 |
| HeatingFuel | Electric |
| HeatingType | Baseboard Heaters |
| StoriesTotal | 2 |
| SizeInterior | 1600 - 1799 Sqft |
| Type | Apartment |
Parking
| No Garage |
Land
| Acreage | No |
Rooms
| Level | Type | Length | Width | Dimensions |
|---|---|---|---|---|
| Second Level | Primary Bedroom | 6.7 m | 3.96 m | 6.7 m x 3.96 m |
| Second Level | Bedroom 2 | 3.96 m | 3.35 m | 3.96 m x 3.35 m |
| Second Level | Bedroom 3 | 3.65 m | 3.35 m | 3.65 m x 3.35 m |
| Second Level | Bedroom 4 | 3.35 m | 3.04 m | 3.35 m x 3.04 m |
| Main Level | Living Room | 6.09 m | 3.04 m | 6.09 m x 3.04 m |
| Main Level | Dining Room | 3.96 m | 3.35 m | 3.96 m x 3.35 m |
| Main Level | Kitchen | 4.57 m | 3.04 m | 4.57 m x 3.04 m |
https://www.realtor.ca/real-estate/29788350/12-15-albright-road-hamilton-vincent-vincent
Kk Joshi
Broker
20-470 Chrysler Drive
Brampton, Ontario L6S 0C1

The trademarks REALTOR®, REALTORS®, and the REALTOR® logo are controlled by The Canadian Real Estate Association (CREA) and identify real estate professionals who are members of CREA. The trademarks MLS®, Multiple Listing Service® and the associated logos are owned by The Canadian Real Estate Association (CREA) and identify the quality of services provided by real estate professionals who are members of CREA. The trademark DDF® is owned by The Canadian Real Estate Association (CREA) and identifies CREA's Data Distribution Facility (DDF®)
May 22 2026 01:42:06
Toronto Real Estate Board
Homelife/miracle Realty Ltd

© 2026 Proptech Realty Inc., Brokerage.