
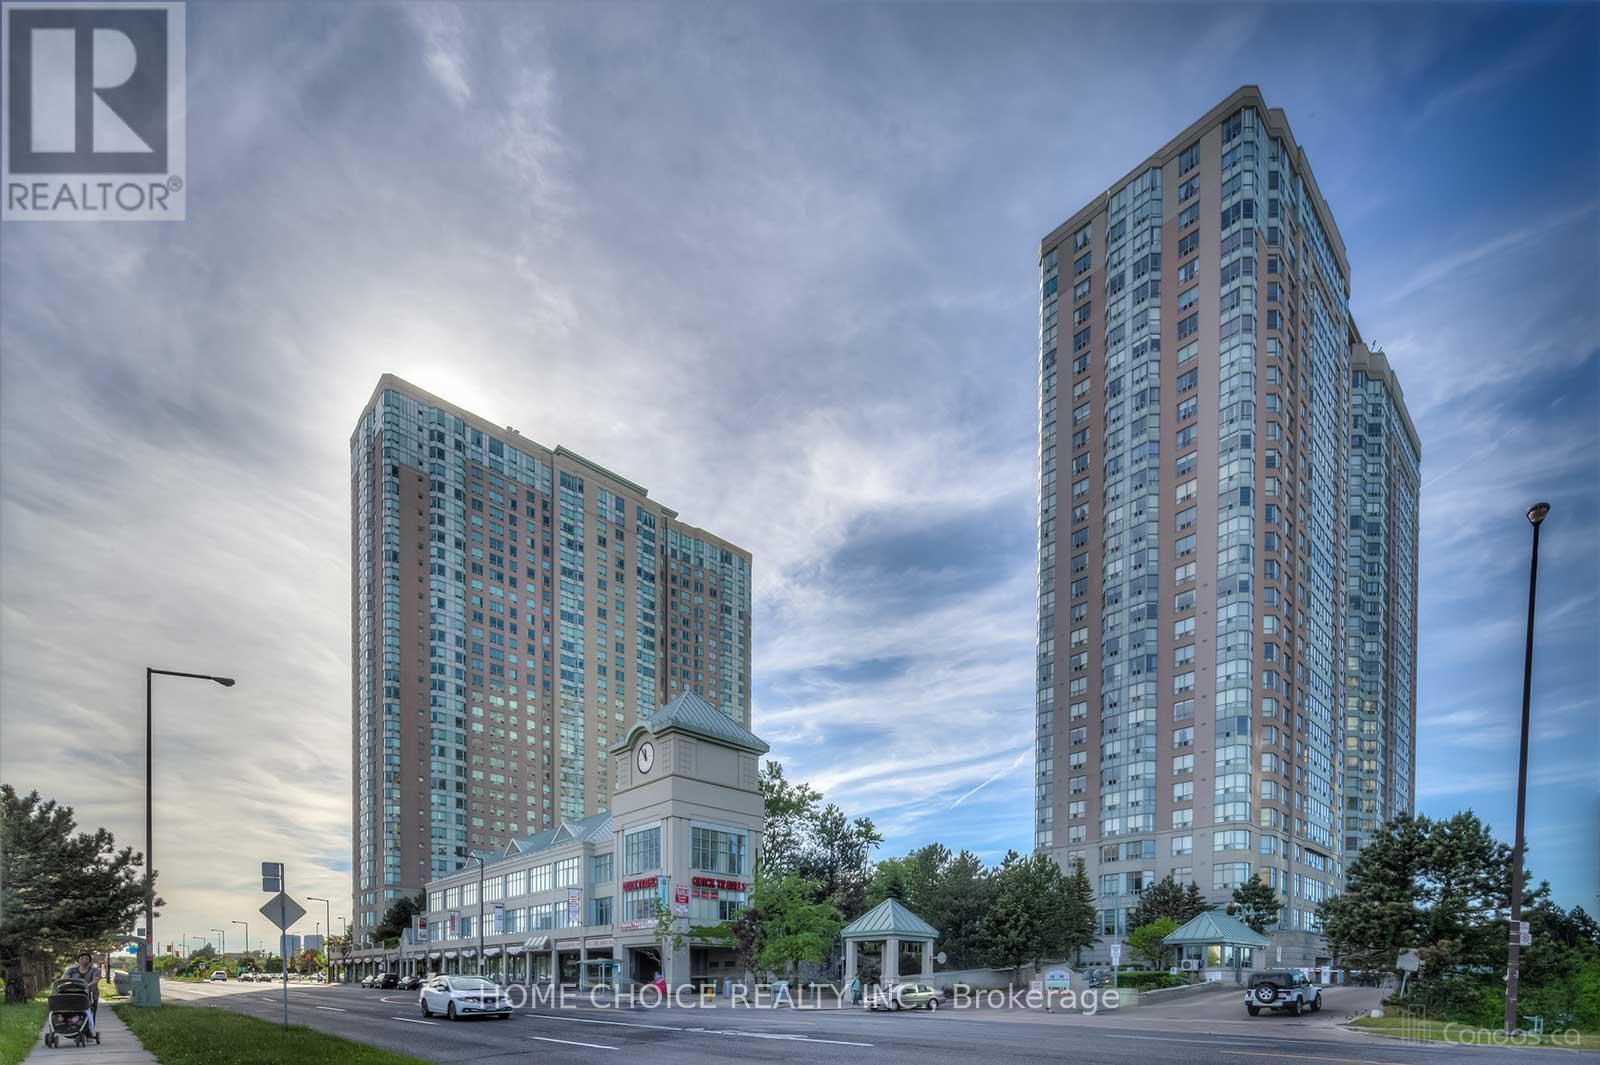
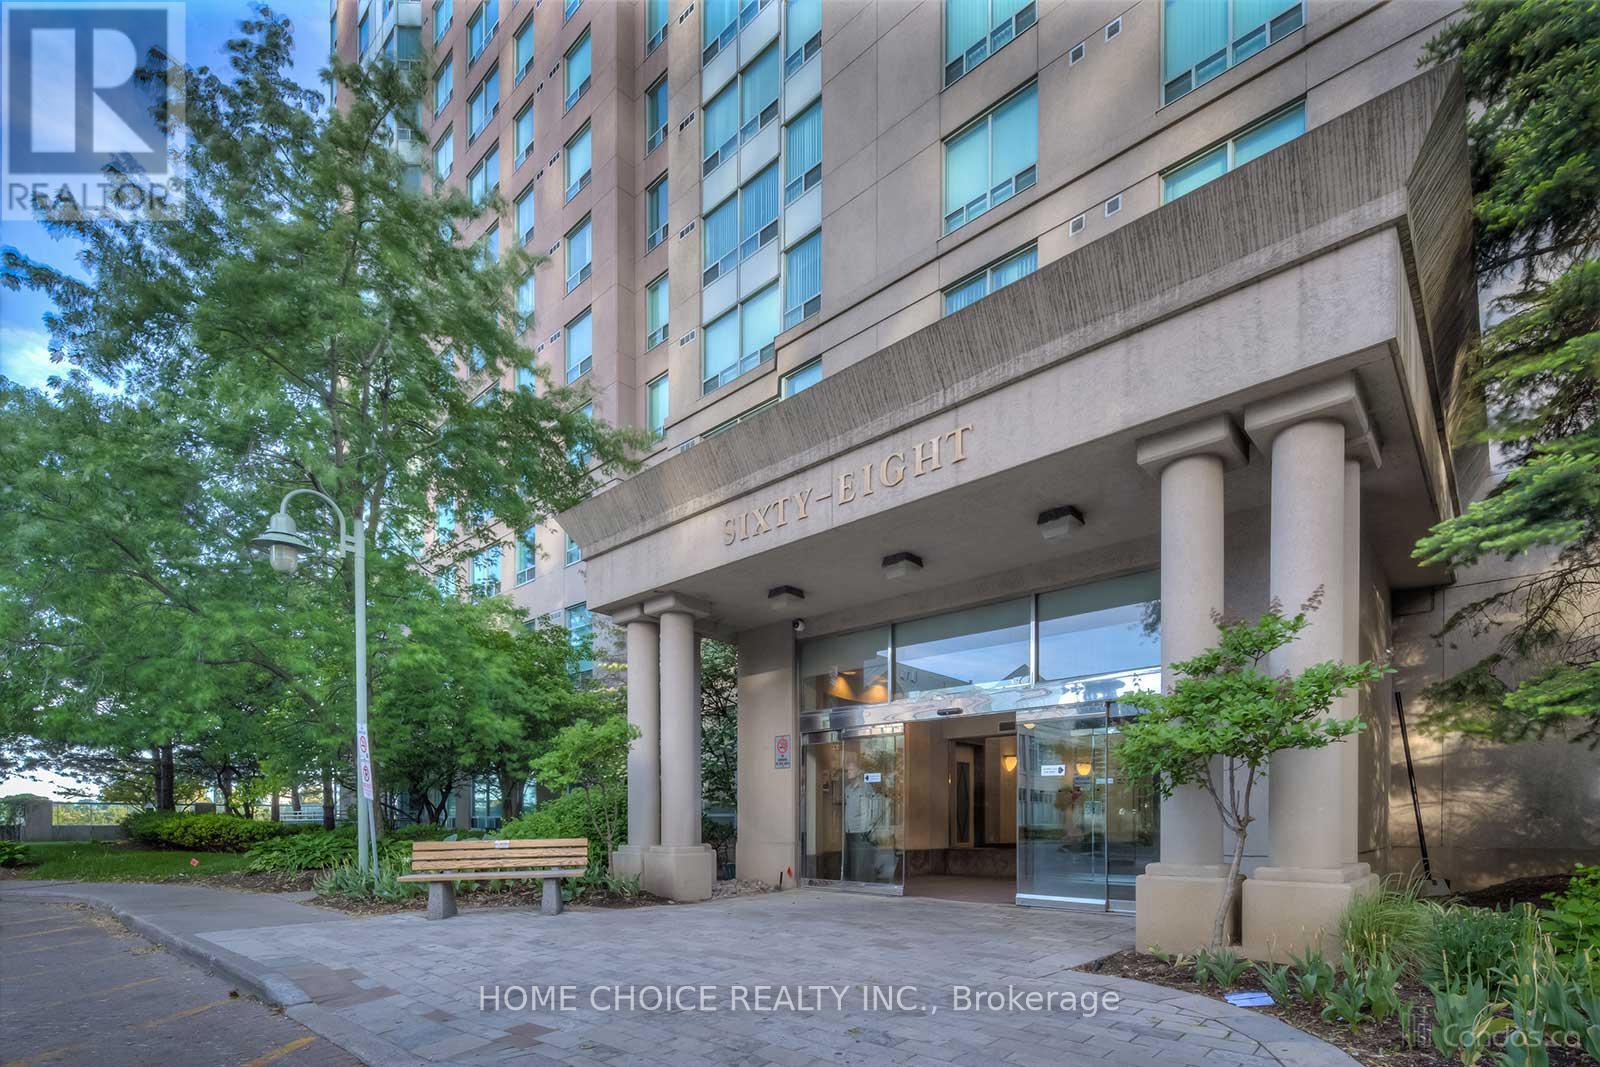
3233 - 68 Corporate Drive Toronto, Ontario M1H 3H3

$2,850 Monthly
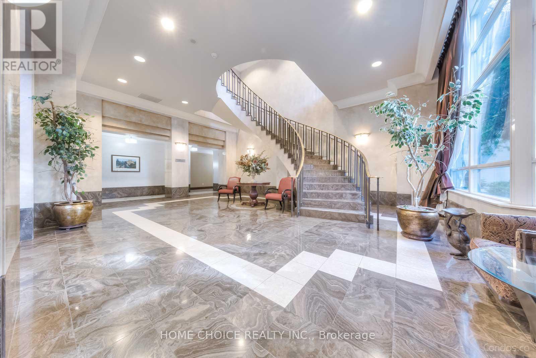
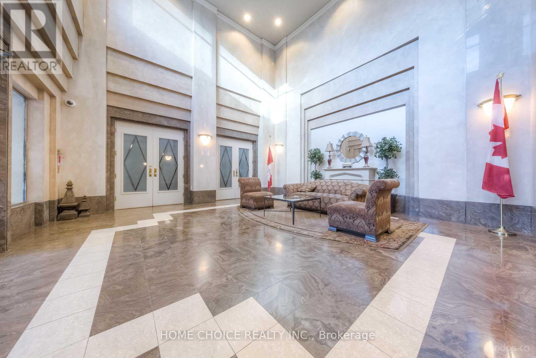
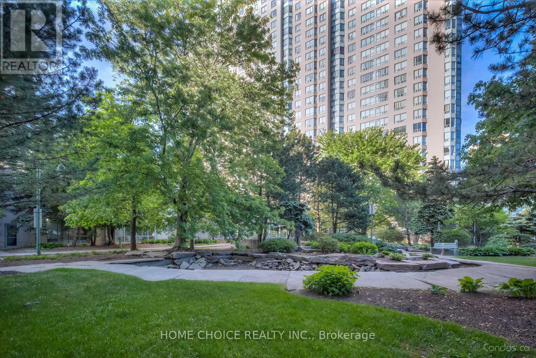
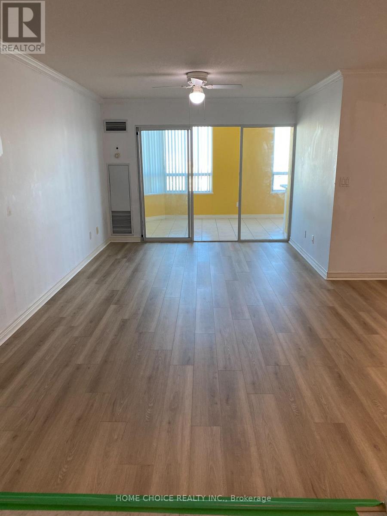
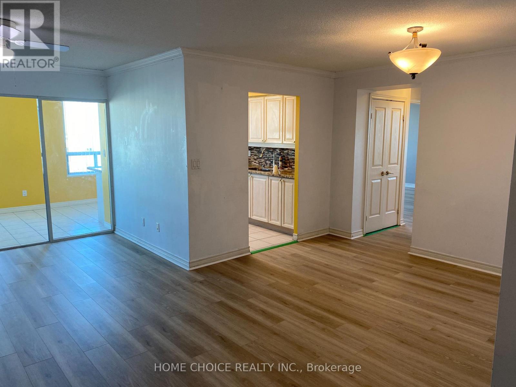
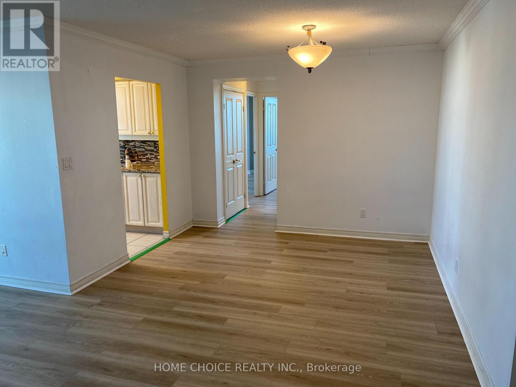
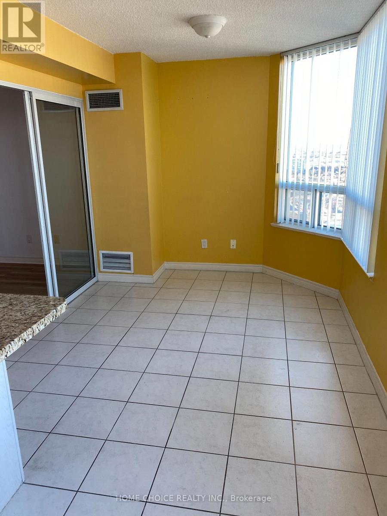
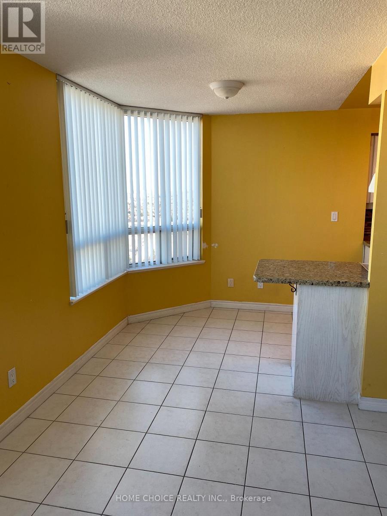
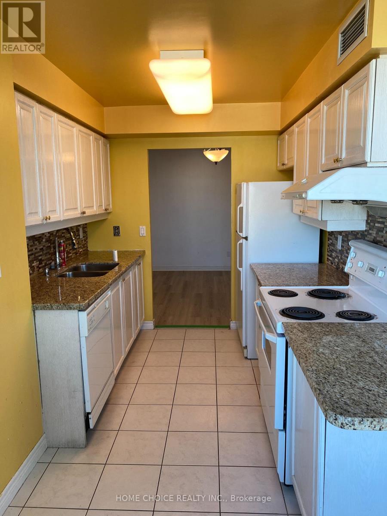
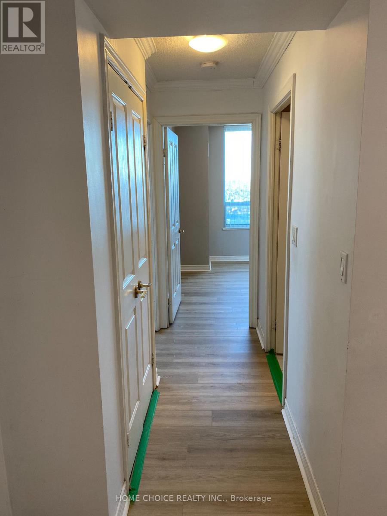
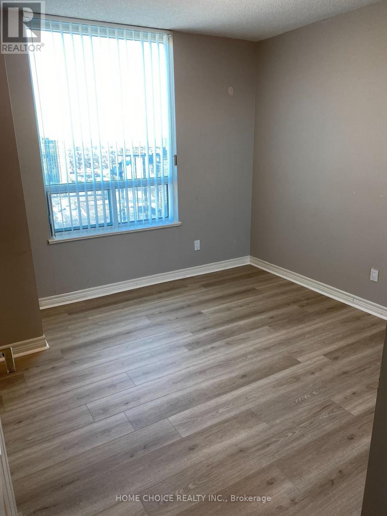
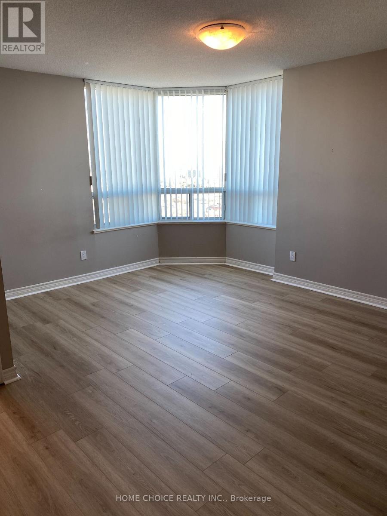
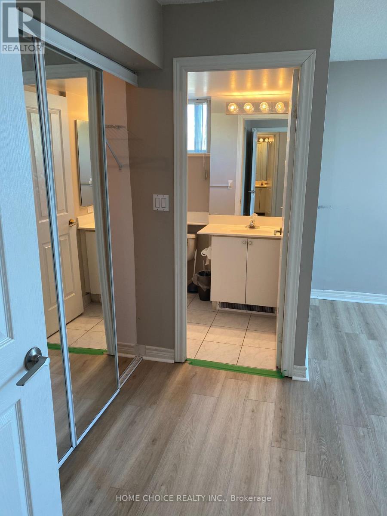
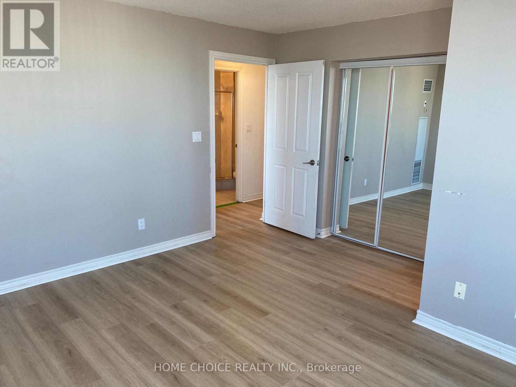
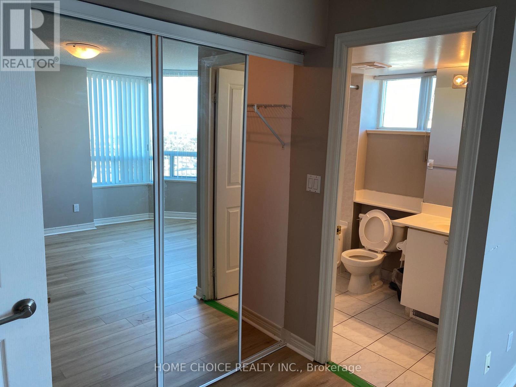
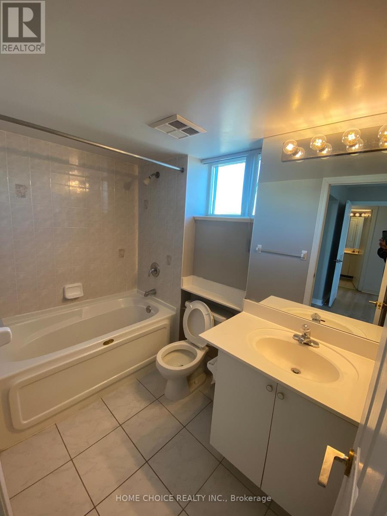
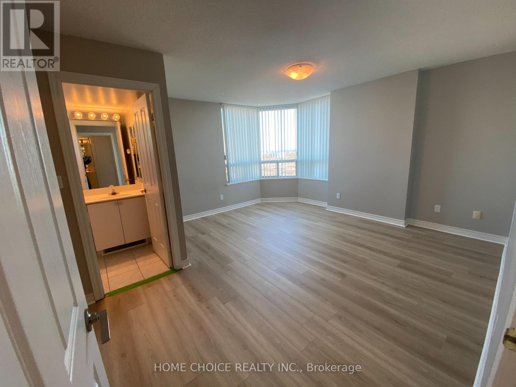
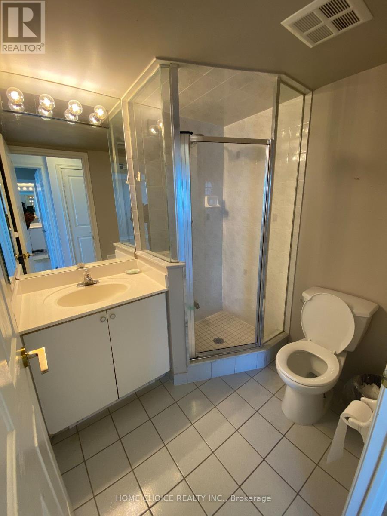
Bright, sun-filled corner unit at 68 Corporate Dr #3233 offering a comfortable and easy lifestyle just minutes from Scarborough Town Centre (STC). This spacious 2 bedroom + den, 2 full washroom layout feels open and practical, with large windows bringing in natural light throughout the day and a versatile den that works perfectly as a home office or extra space. The home is well-designed for everyday living, whether you're relaxing, working from home, or entertaining. Located in a highly convenient area close to STC, Hwy 401, transit, shopping, restaurants, and all essential amenities, everything you need is right around the corner. Internet is included, adding extra value and convenience. A warm, welcoming space that's easy to live in and even easier to enjoy. (id:60365)
Property Details
| MLS® Number | E13159430 |
| Property Type | Single Family |
| Community Name | Woburn |
| CommunityFeatures | Pets Not Allowed |
| Features | Carpet Free |
| ParkingSpaceTotal | 1 |
Building
| BathroomTotal | 2 |
| BedroomsAboveGround | 2 |
| BedroomsBelowGround | 1 |
| BedroomsTotal | 3 |
| Amenities | Storage - Locker |
| BasementType | None |
| CoolingType | Central Air Conditioning |
| ExteriorFinish | Concrete |
| FlooringType | Laminate, Ceramic |
| HeatingFuel | Natural Gas |
| HeatingType | Forced Air |
| SizeInterior | 1000 - 1199 Sqft |
| Type | Apartment |
Parking
| Underground | |
| No Garage |
Land
| Acreage | No |
Rooms
| Level | Type | Length | Width | Dimensions |
|---|---|---|---|---|
| Main Level | Living Room | 5.48 m | 3.27 m | 5.48 m x 3.27 m |
| Main Level | Dining Room | 3.52 m | 2.52 m | 3.52 m x 2.52 m |
| Main Level | Kitchen | 2.96 m | 2.44 m | 2.96 m x 2.44 m |
| Main Level | Primary Bedroom | 4.37 m | 4.26 m | 4.37 m x 4.26 m |
| Main Level | Bedroom 2 | 3.05 m | 3 m | 3.05 m x 3 m |
| Main Level | Solarium | 5.41 m | 2.95 m | 5.41 m x 2.95 m |
https://www.realtor.ca/real-estate/29788587/3233-68-corporate-drive-toronto-woburn-woburn
Rohit Yadav
Salesperson
18 Wynford Dr #307
Toronto, Ontario M3C 3S2

The trademarks REALTOR®, REALTORS®, and the REALTOR® logo are controlled by The Canadian Real Estate Association (CREA) and identify real estate professionals who are members of CREA. The trademarks MLS®, Multiple Listing Service® and the associated logos are owned by The Canadian Real Estate Association (CREA) and identify the quality of services provided by real estate professionals who are members of CREA. The trademark DDF® is owned by The Canadian Real Estate Association (CREA) and identifies CREA's Data Distribution Facility (DDF®)
May 22 2026 04:30:44
Toronto Real Estate Board
Home Choice Realty Inc.

© 2026 Proptech Realty Inc., Brokerage.