
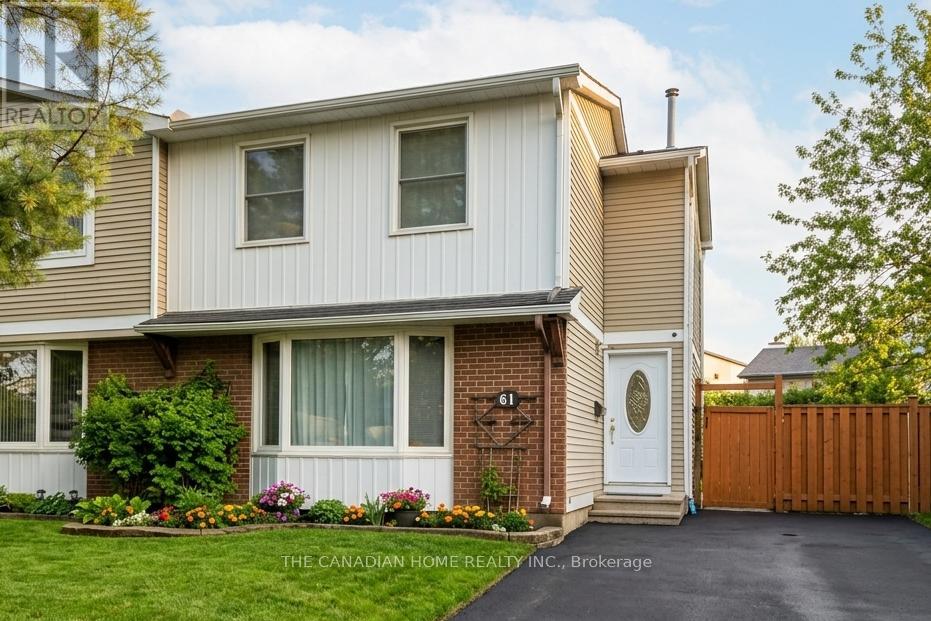
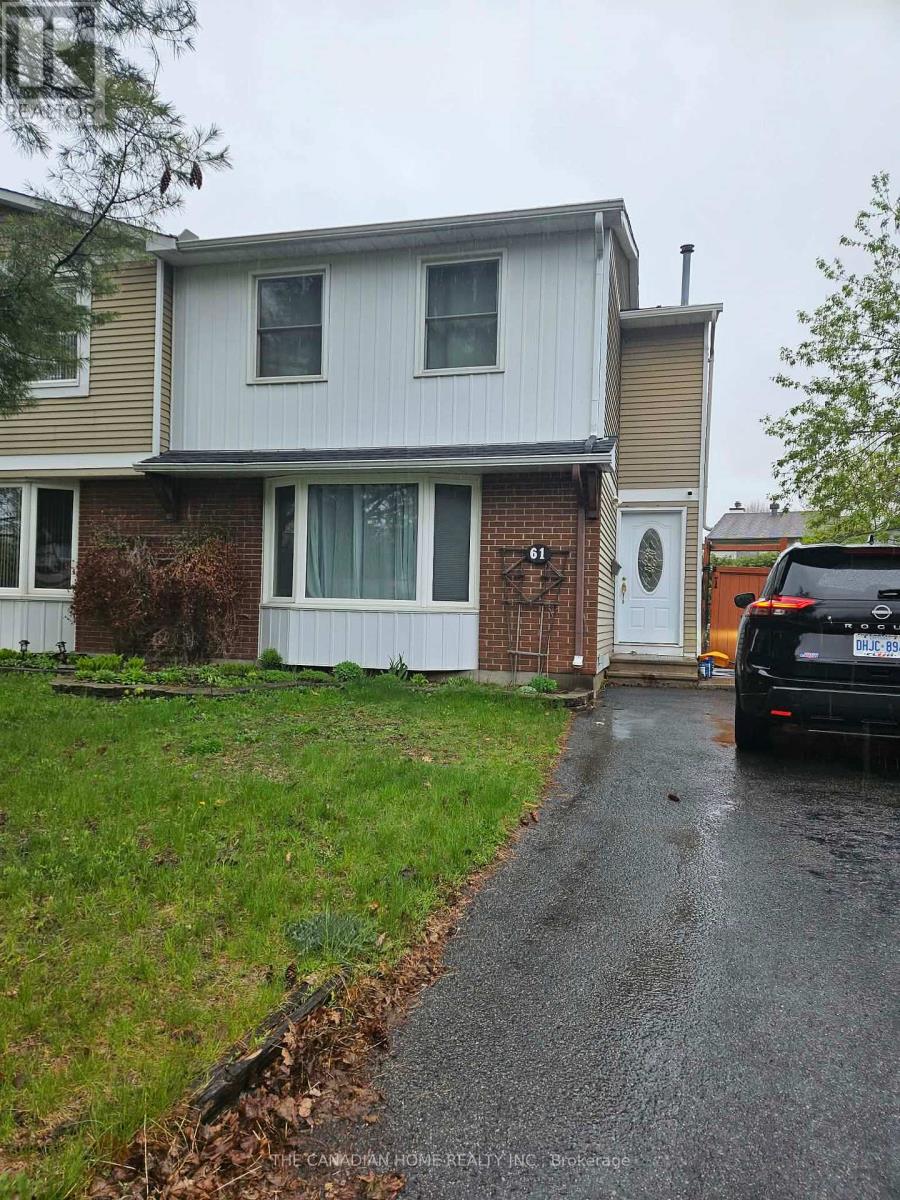
61 Exeter Drive Ottawa, Ontario K2J 1V6

$499,999
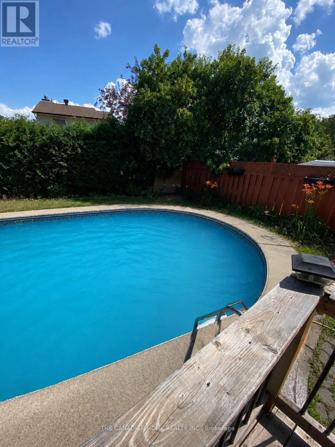
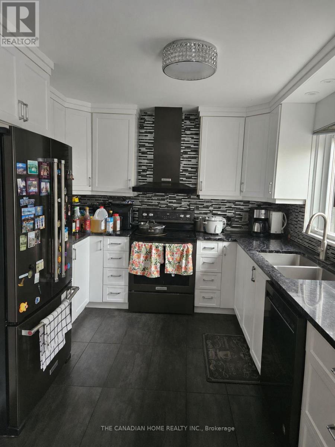
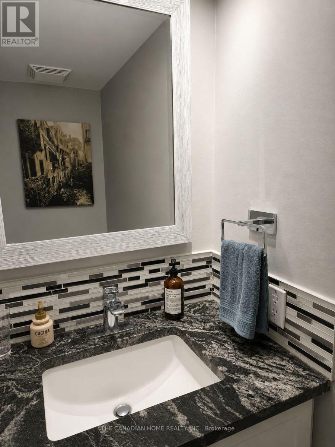
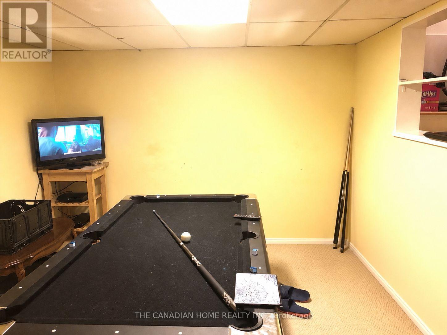
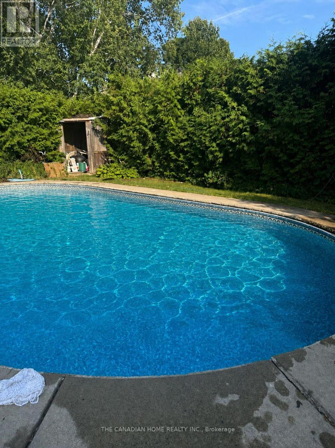
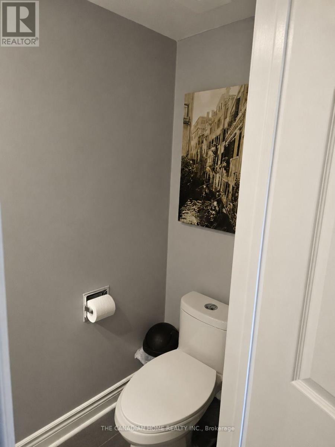
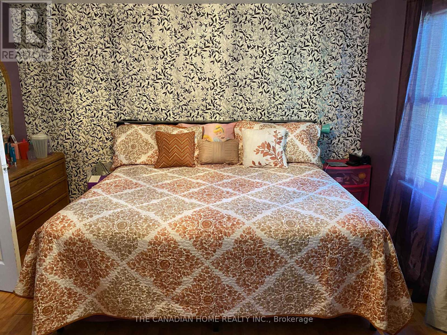
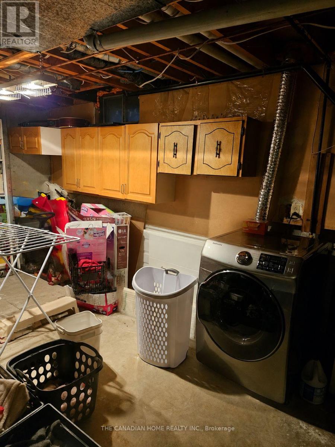
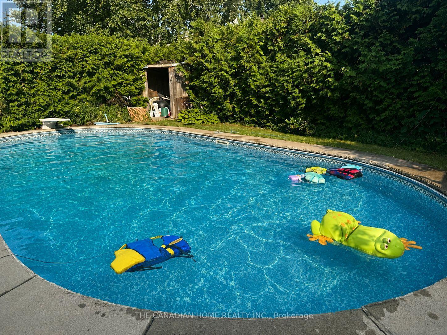
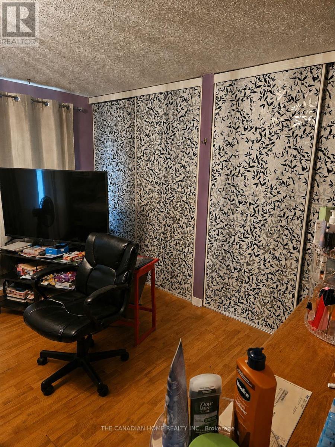
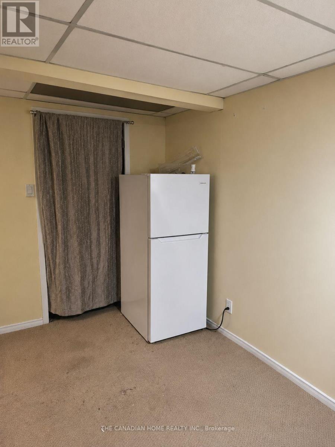
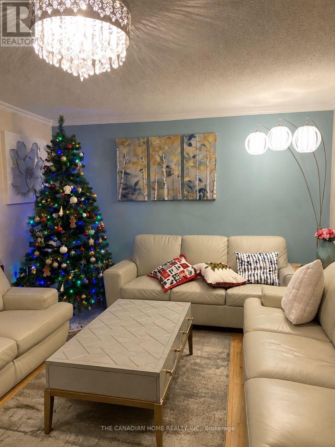
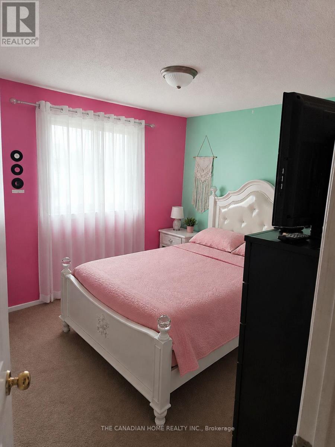
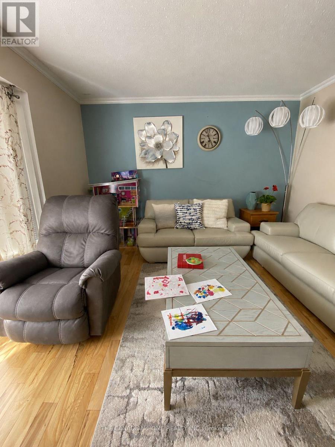
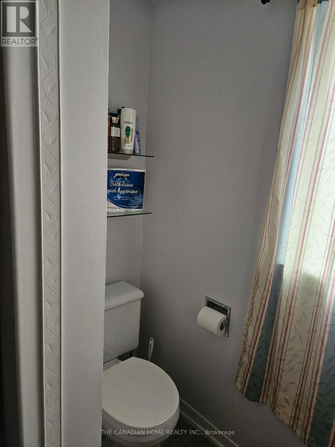
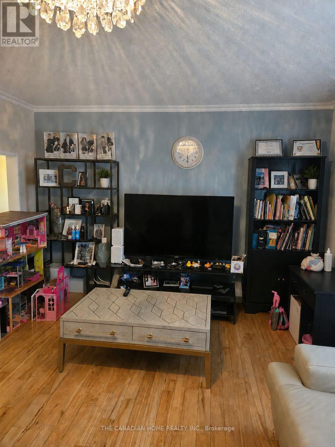
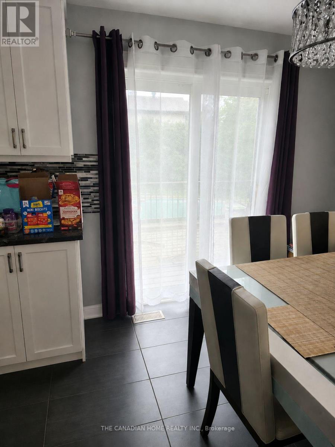
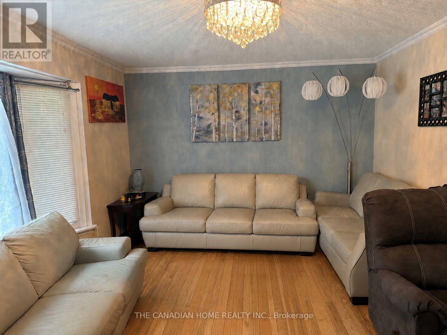
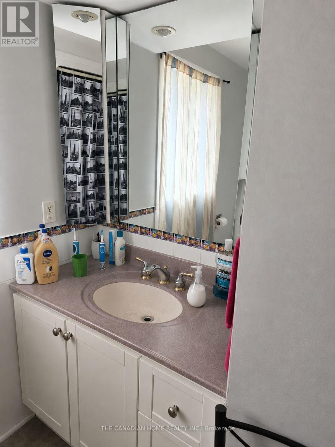
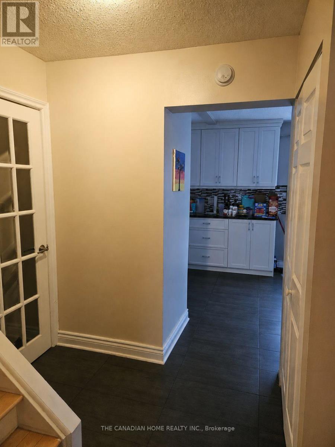
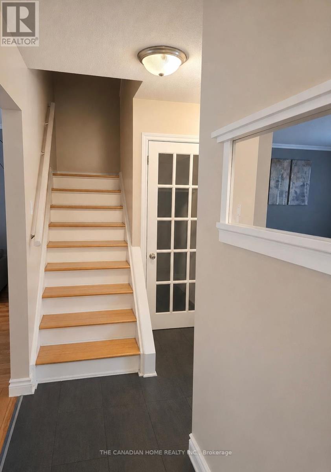
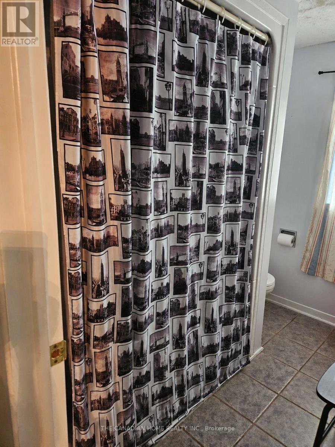
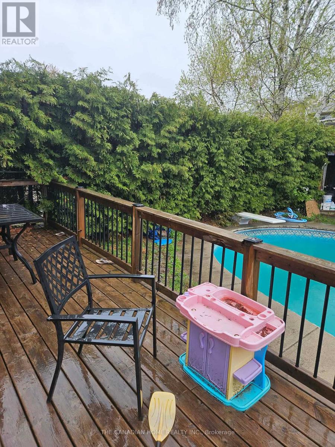
Welcome to this stunning Barrhaven semi-detached home offering 3 bedrooms and 1.5 baths. Both the kitchen and main floor bathroom have been freshly renovated, with the kitchen showcasing brand-new stainless steel appliances, sleek granite countertops, and a stylish new backsplash. Roof done in 2023. The master bedroom comes complete with a spacious double closet, while the mostly finished basement provides the perfect spot for a cozy family room. Step outside to your own private backyard retreat, a fully fenced yard featuring a large in-ground pool and deck, with pool equipment and a shed included. Set in the desirable Barrhaven community, you'll be just a short stroll from restaurants, shops, and parks complete with a baseball diamond, soccer field, and basketball court. This one truly is a must-see! Priced to sell! Assignment Sale-buyer assumes original APS. (id:60365)
Property Details
| MLS® Number | X13156550 |
| Property Type | Single Family |
| Community Name | 7705 - Barrhaven - On the Green |
| AmenitiesNearBy | Public Transit, Park |
| ParkingSpaceTotal | 3 |
| PoolType | Inground Pool |
| Structure | Deck, Patio(s) |
Building
| BathroomTotal | 2 |
| BedroomsAboveGround | 3 |
| BedroomsTotal | 3 |
| Age | 31 To 50 Years |
| Appliances | Window Coverings |
| BasementDevelopment | Partially Finished |
| BasementType | Full (partially Finished) |
| ConstructionStyleAttachment | Semi-detached |
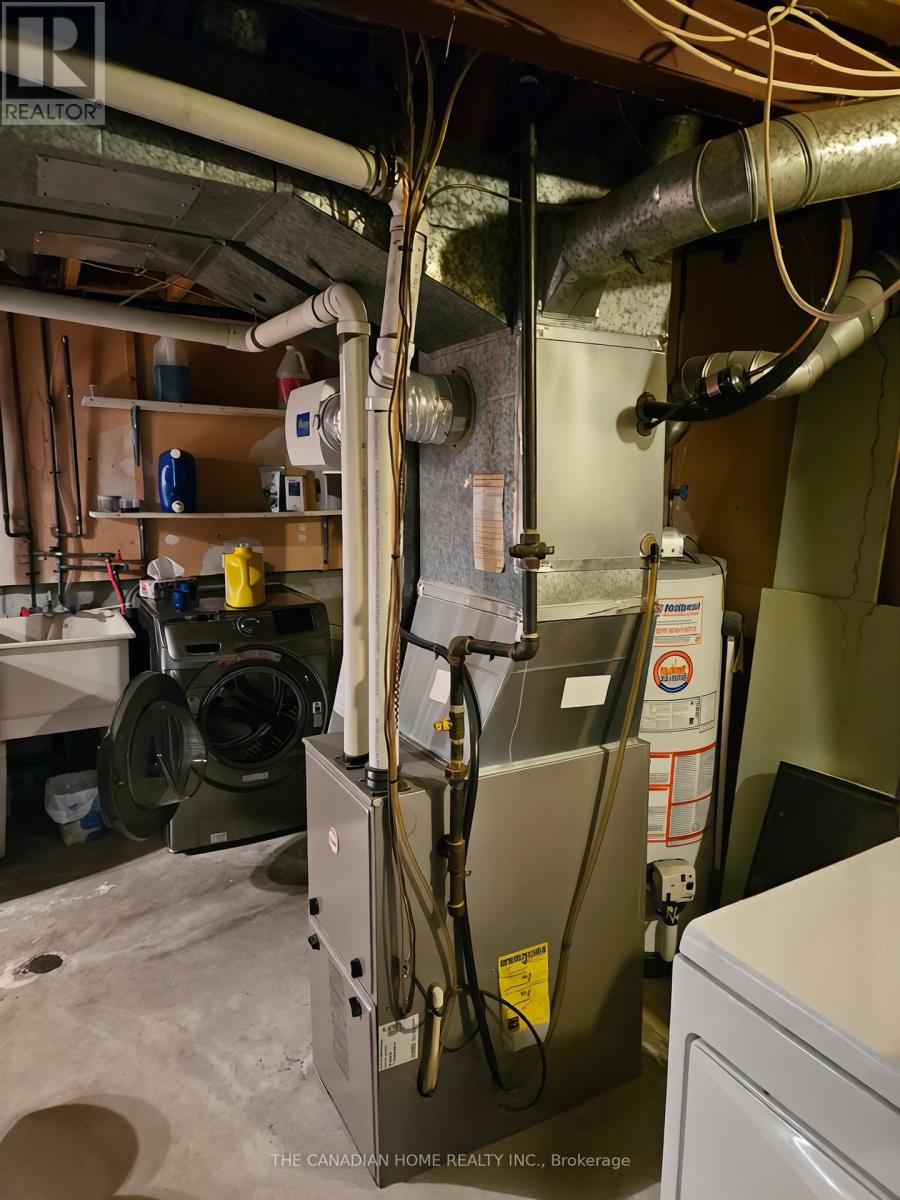
| CoolingType | Central Air Conditioning |
| ExteriorFinish | Brick |
| FoundationType | Concrete |
| HalfBathTotal | 1 |
| HeatingFuel | Natural Gas |
| HeatingType | Forced Air |
| StoriesTotal | 2 |
| SizeInterior | 700 - 1100 Sqft |
| Type | House |
| UtilityWater | Municipal Water |
Parking
| No Garage |
Land
| Acreage | No |
| FenceType | Fenced Yard |
| LandAmenities | Public Transit, Park |
| Sewer | Sanitary Sewer |
| SizeDepth | 100 Ft ,1 In |
| SizeFrontage | 30 Ft ,1 In |
| SizeIrregular | 30.1 X 100.1 Ft |
| SizeTotalText | 30.1 X 100.1 Ft |
| ZoningDescription | R2m |
Rooms
| Level | Type | Length | Width | Dimensions |
|---|---|---|---|---|
| Second Level | Primary Bedroom | 4.67 m | 3.68 m | 4.67 m x 3.68 m |
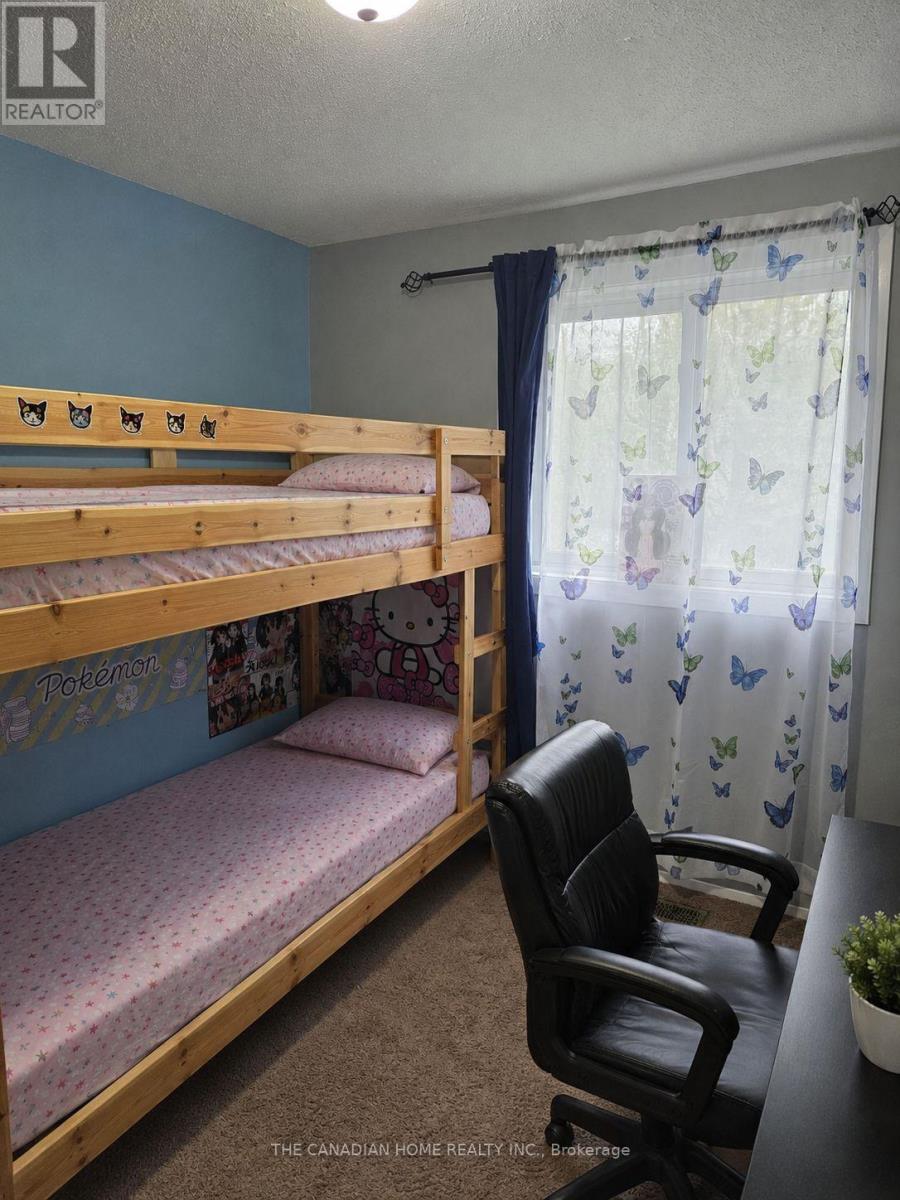
| Second Level | Bedroom | 3.45 m | 2.97 m | 3.45 m x 2.97 m |
| Second Level | Bedroom | 3.02 m | 2.94 m | 3.02 m x 2.94 m |
| Second Level | Bathroom | 2.15 m | 1.98 m | 2.15 m x 1.98 m |
| Basement | Family Room | 5.05 m | 4.47 m | 5.05 m x 4.47 m |
| Basement | Laundry Room | 6.5 m | 4.08 m | 6.5 m x 4.08 m |
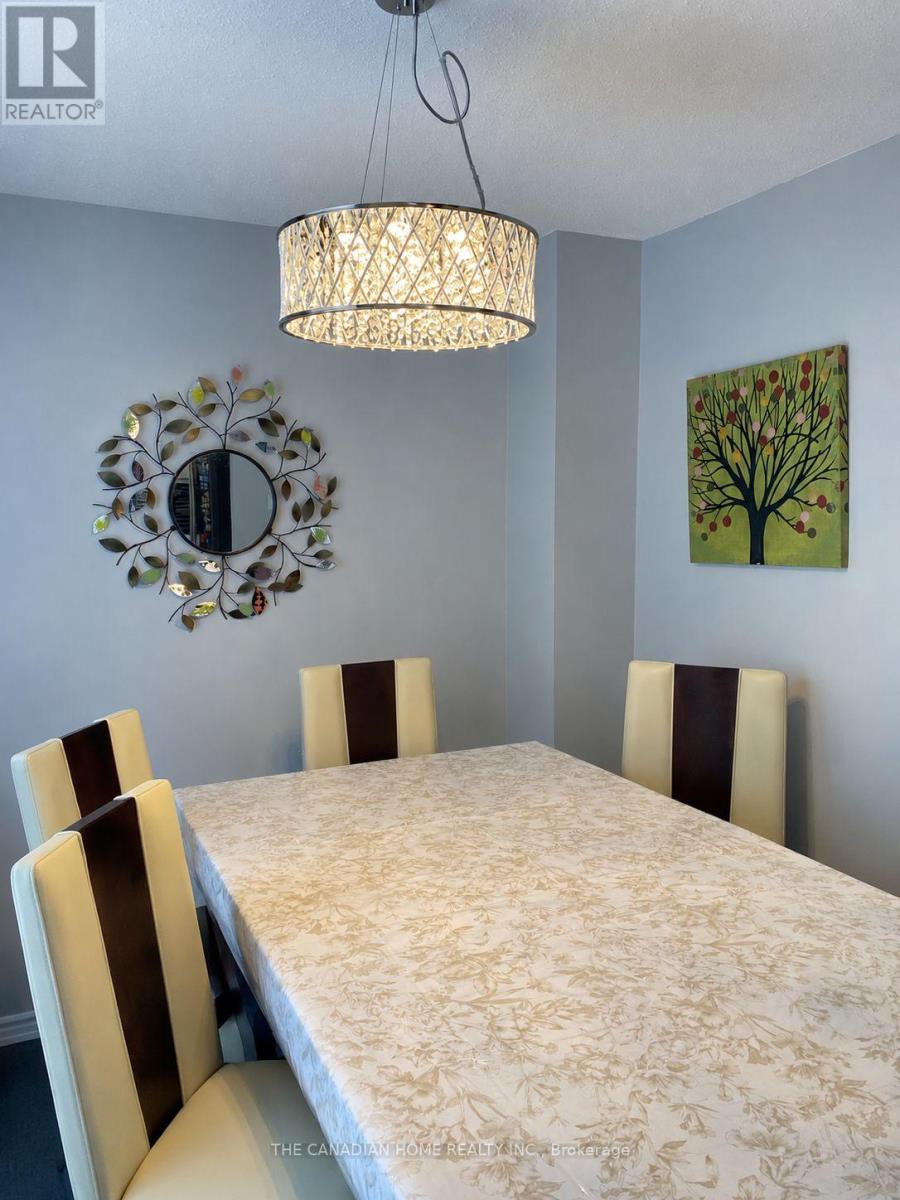
| Main Level | Dining Room | 2.79 m | 2.92 m | 2.79 m x 2.92 m |
| Main Level | Living Room | 3.53 m | 5.3 m | 3.53 m x 5.3 m |
| Main Level | Kitchen | 3.78 m | 2.92 m | 3.78 m x 2.92 m |
| Main Level | Bathroom | 1.93 m | 1.04 m | 1.93 m x 1.04 m |
https://www.realtor.ca/real-estate/29785119/61-exeter-drive-ottawa-7705-barrhaven-on-the-green
Salman Ali
Salesperson
2810 Matheson Blvd E #801
Mississauga, Ontario L4W 5J8
Gautham Udayan
Salesperson
2810 Matheson Blvd E #801
Mississauga, Ontario L4W 5J8

The trademarks REALTOR®, REALTORS®, and the REALTOR® logo are controlled by The Canadian Real Estate Association (CREA) and identify real estate professionals who are members of CREA. The trademarks MLS®, Multiple Listing Service® and the associated logos are owned by The Canadian Real Estate Association (CREA) and identify the quality of services provided by real estate professionals who are members of CREA. The trademark DDF® is owned by The Canadian Real Estate Association (CREA) and identifies CREA's Data Distribution Facility (DDF®)
May 25 2026 04:57:29
Toronto Real Estate Board
The Canadian Home Realty Inc.

© 2026 Proptech Realty Inc., Brokerage.