
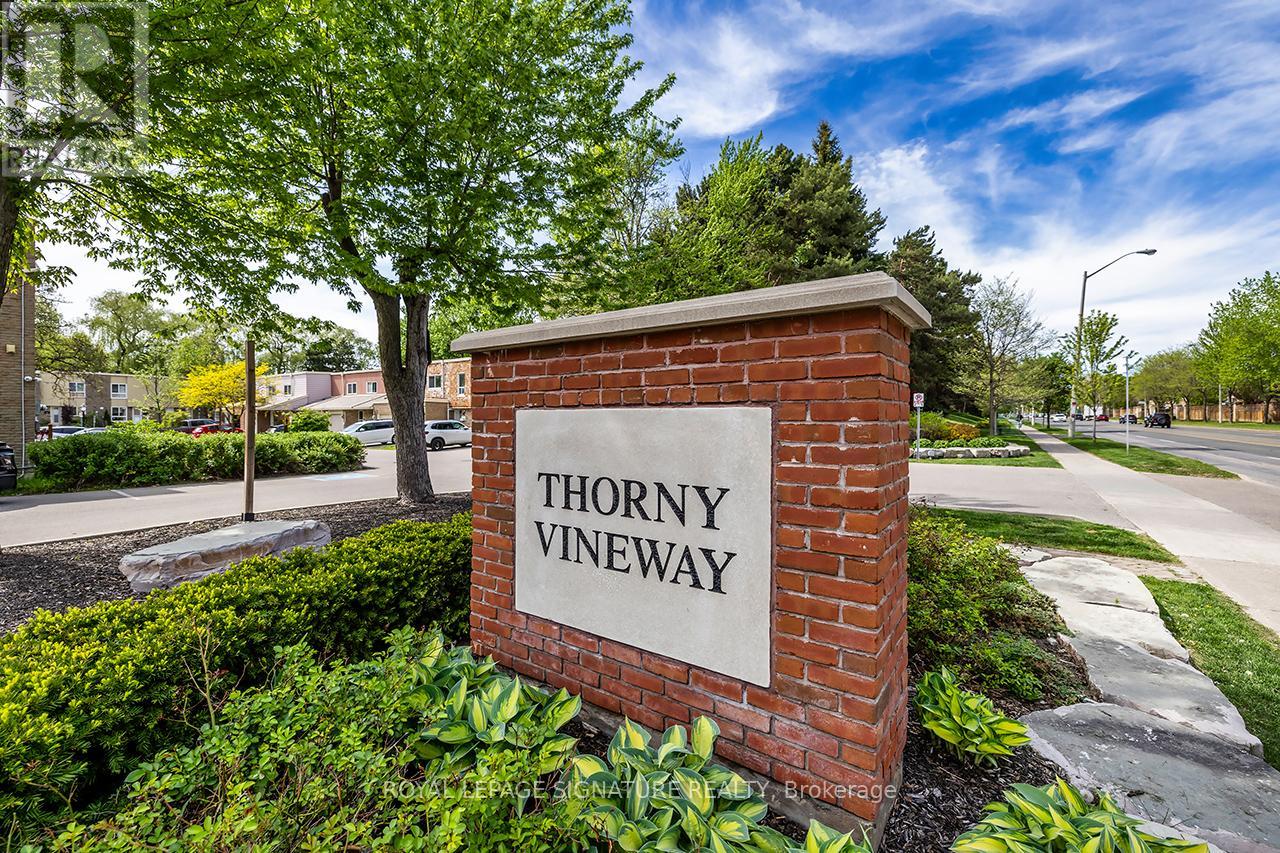
106 Thorny Vineway Toronto, Ontario M2J 4J5

$699,900Maintenance, Water, Cable TV, Common Area Maintenance, Insurance, Parking
$638.33 Monthly
Maintenance, Water, Cable TV, Common Area Maintenance, Insurance, Parking
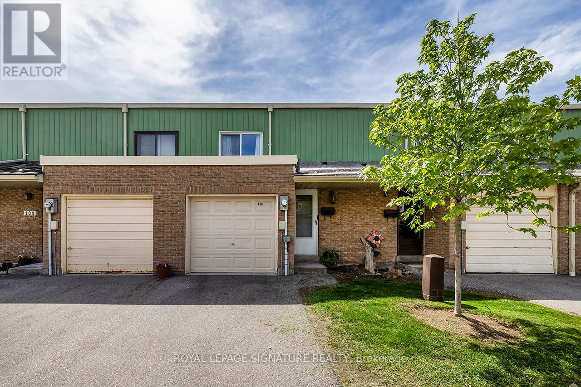
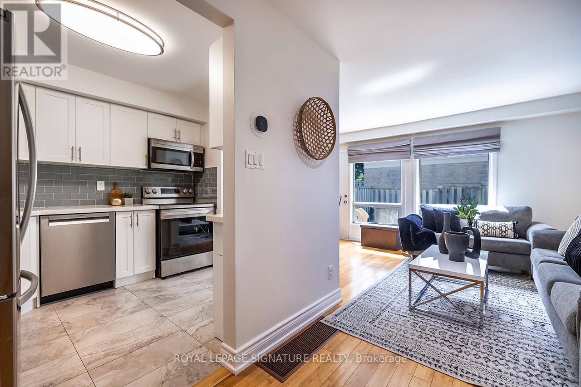
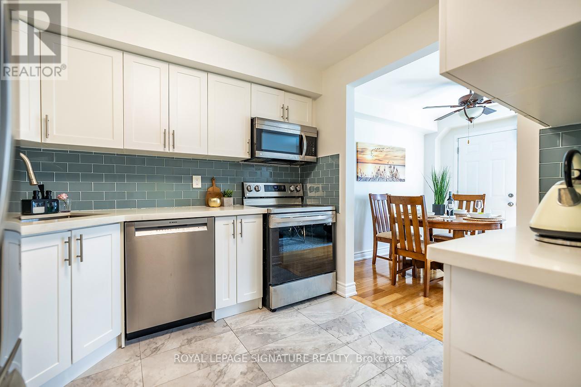
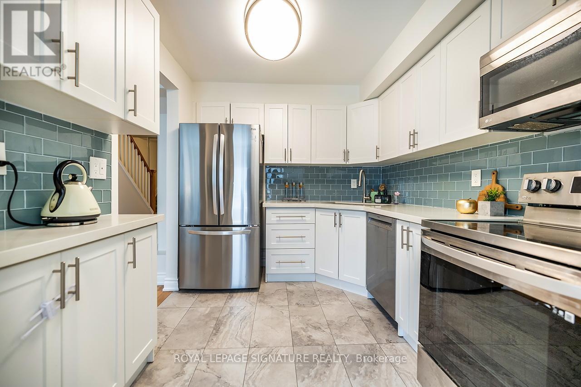
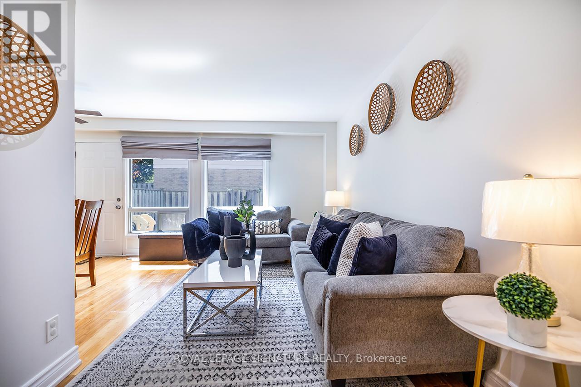
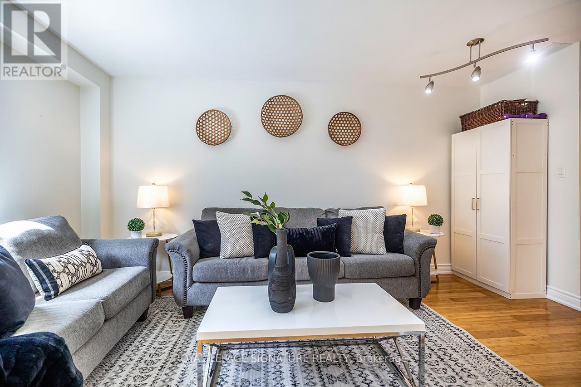
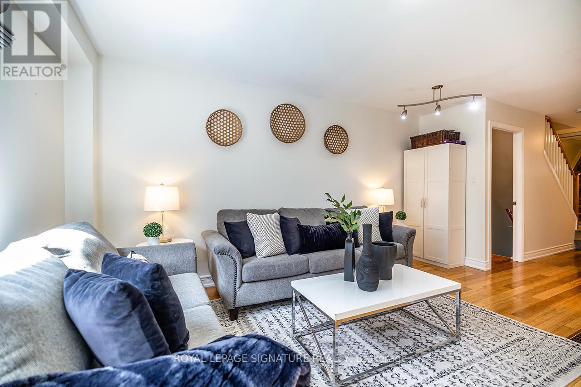
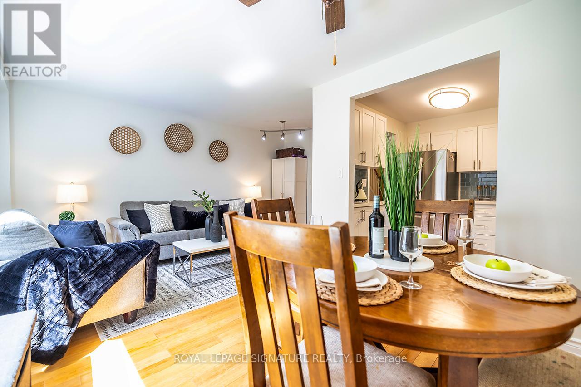
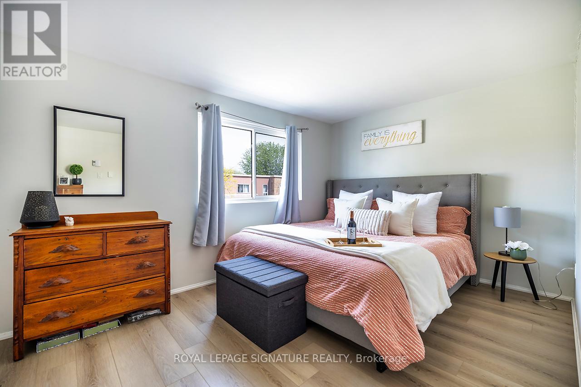
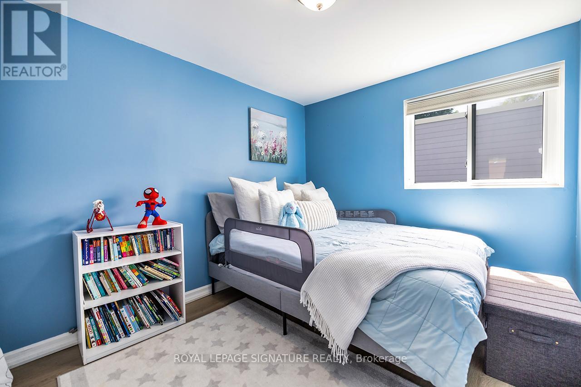
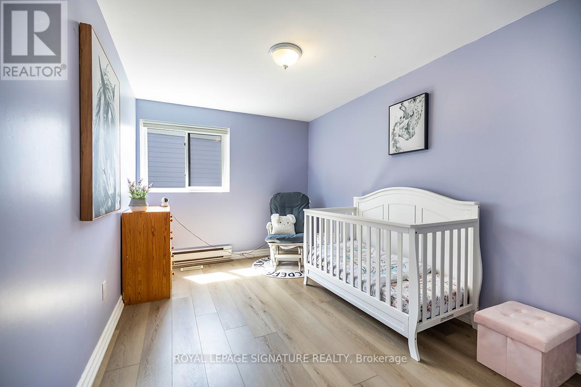
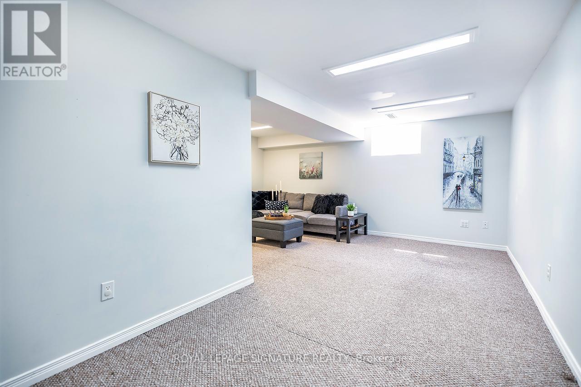
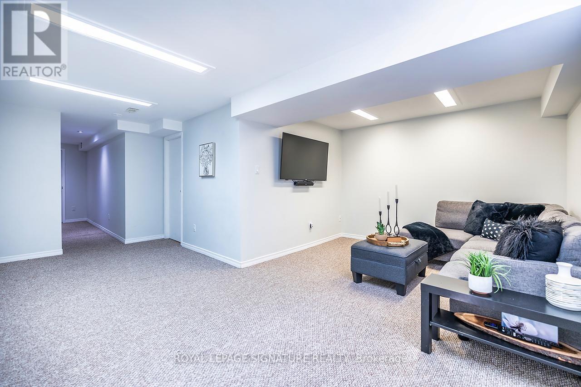
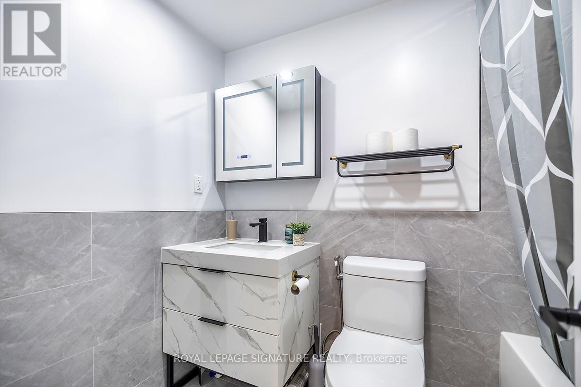
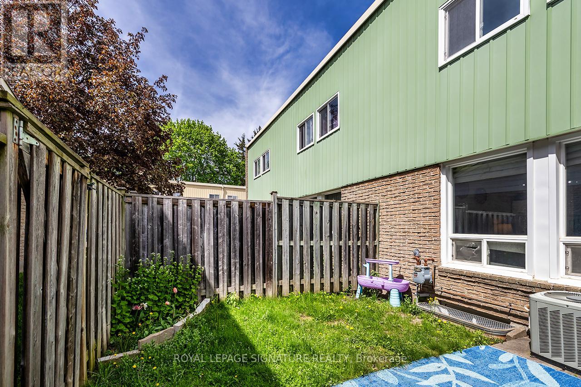
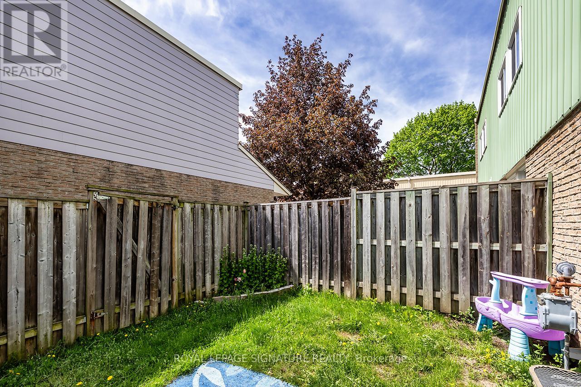
$638.33 MonthlyBeautifully maintained condo townhome in the heart of desirable Bayview Village! Featuring 3 spacious bedrooms, 2 bathrooms, and a finished basement offering additional living space perfect for a rec room, home office, or gym. Enjoy a fully fenced backyard ideal for entertaining, kids, or pets. All bedrooms are generously sized, with plenty of natural light throughout. Includes garage + driveway parking and ample visitor parking nearby. Maintenance fees cover cable, internet, and water for added convenience and value. Prime location close to transit, shopping, parks, schools, and all amenities at Leslie & Finch. A fantastic opportunity to own in one of North York's most sought-after communities! (id:60365)
Property Details
| MLS® Number | C13156946 |
| Property Type | Single Family |
| Community Name | Bayview Village |
| AmenitiesNearBy | Park, Public Transit, Schools |
| CommunityFeatures | Pets Allowed With Restrictions |
| ParkingSpaceTotal | 2 |
Building
| BathroomTotal | 2 |
| BedroomsAboveGround | 3 |
| BedroomsTotal | 3 |
| Amenities | Visitor Parking |
| Appliances | Garage Door Opener Remote(s), Water Heater, Window Coverings |
| BasementDevelopment | Finished |
| BasementType | N/a (finished) |
| CoolingType | Central Air Conditioning |
| ExteriorFinish | Brick |
| FlooringType | Hardwood |
| HalfBathTotal | 1 |
| HeatingFuel | Natural Gas |
| HeatingType | Forced Air |
| StoriesTotal | 2 |
| SizeInterior | 1000 - 1199 Sqft |
| Type | Row / Townhouse |
Parking
| Attached Garage | |
| Garage |
Land
| Acreage | No |
| FenceType | Fenced Yard |
| LandAmenities | Park, Public Transit, Schools |
Rooms
| Level | Type | Length | Width | Dimensions |
|---|---|---|---|---|
| Lower Level | Recreational, Games Room | 5.8 m | 5.2 m | 5.8 m x 5.2 m |
| Main Level | Kitchen | 2.9 m | 2.6 m | 2.9 m x 2.6 m |
| Main Level | Living Room | 5.5 m | 5.3 m | 5.5 m x 5.3 m |
| Main Level | Dining Room | 5.5 m | 5.3 m | 5.5 m x 5.3 m |
| Upper Level | Primary Bedroom | 4.2 m | 3.7 m | 4.2 m x 3.7 m |
| Upper Level | Bedroom 2 | 4.4 m | 2.6 m | 4.4 m x 2.6 m |
| Upper Level | Bedroom 3 | 4.4 m | 2.6 m | 4.4 m x 2.6 m |
Olivia Kassardjian
Salesperson
8 Sampson Mews Suite 201 The Shops At Don Mills
Toronto, Ontario M3C 0H5

The trademarks REALTOR®, REALTORS®, and the REALTOR® logo are controlled by The Canadian Real Estate Association (CREA) and identify real estate professionals who are members of CREA. The trademarks MLS®, Multiple Listing Service® and the associated logos are owned by The Canadian Real Estate Association (CREA) and identify the quality of services provided by real estate professionals who are members of CREA. The trademark DDF® is owned by The Canadian Real Estate Association (CREA) and identifies CREA's Data Distribution Facility (DDF®)
May 25 2026 12:04:12
Toronto Real Estate Board
Royal LePage Signature Realty

© 2026 Proptech Realty Inc., Brokerage.