
43 Nobbs Drive Ajax, Ontario L1T 4L8

$1,099,000
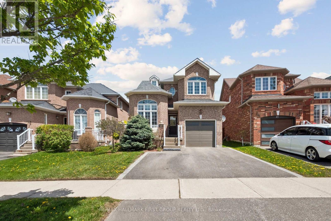
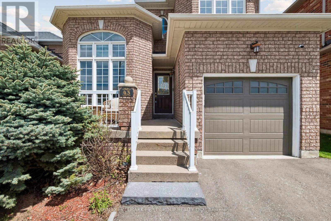
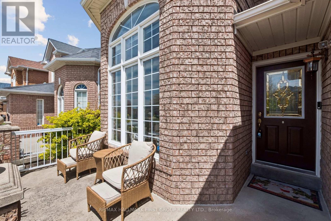
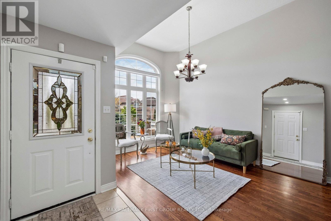
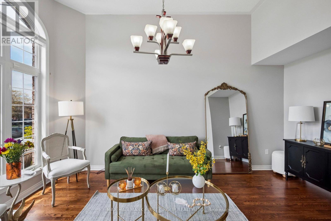
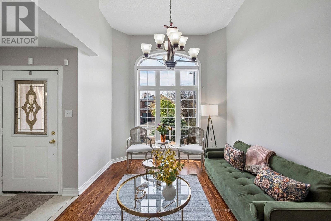
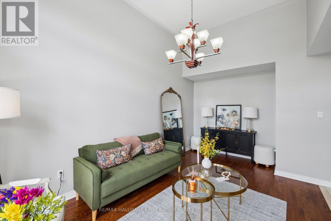
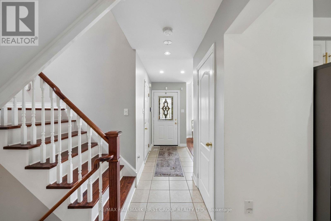
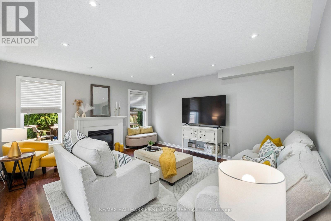
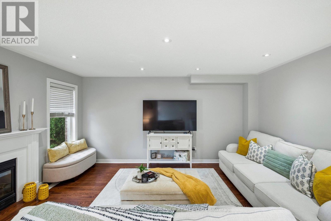
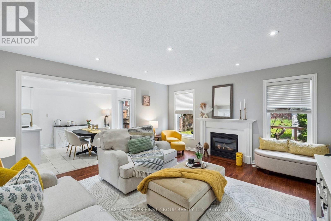
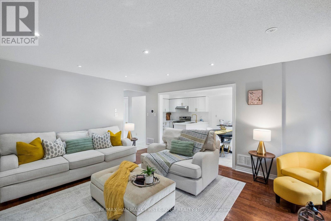
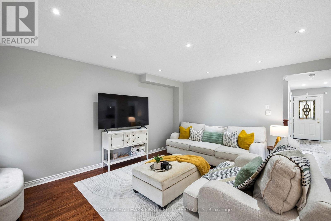
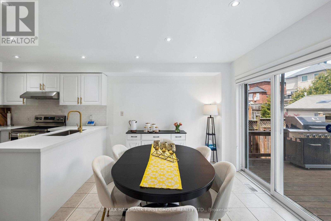
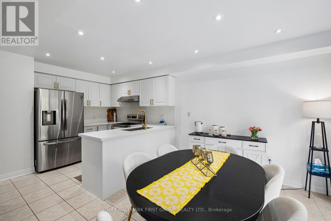
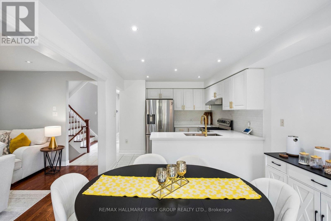
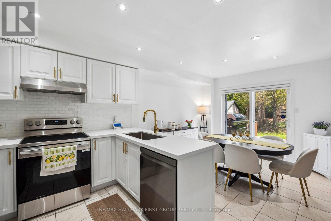
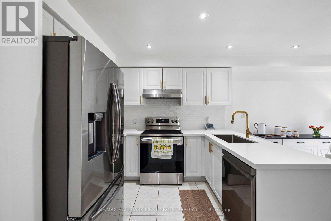
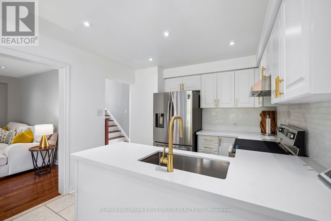
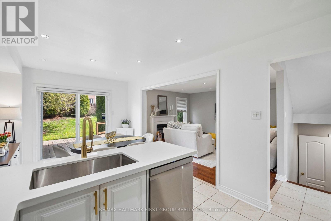
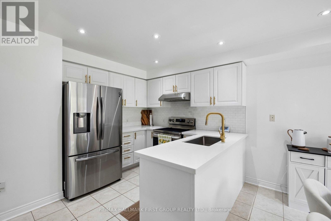
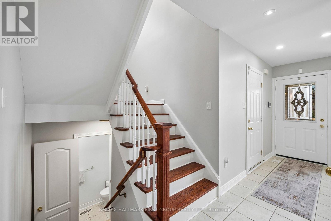
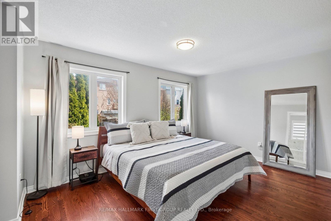
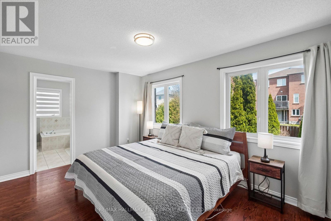
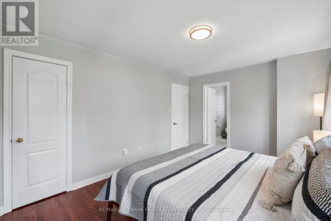
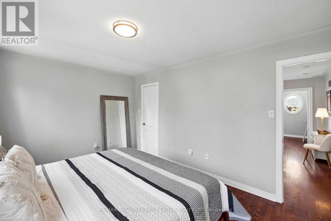
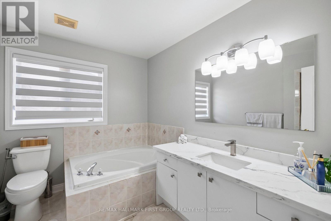
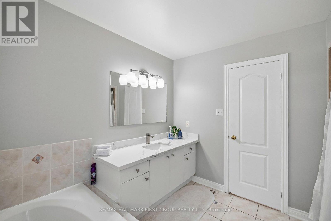
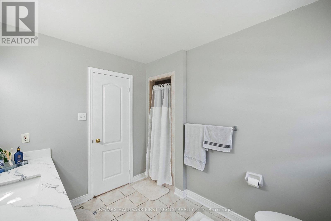
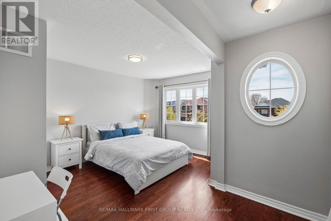
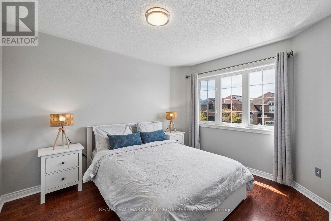
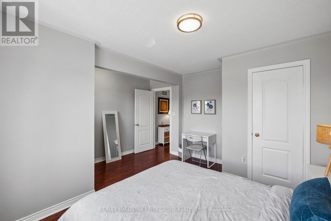
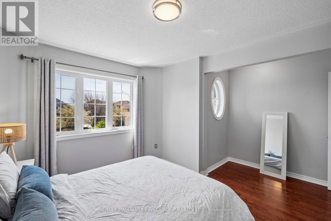
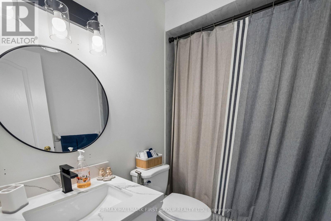
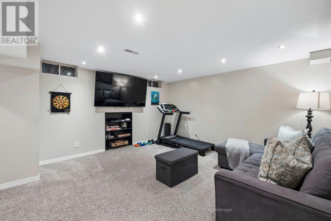
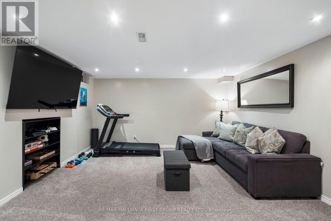
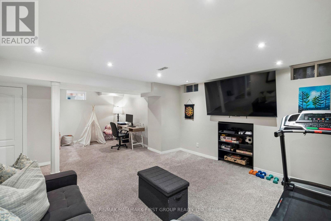
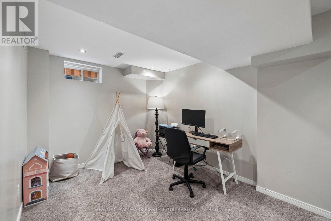
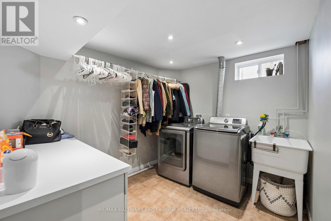
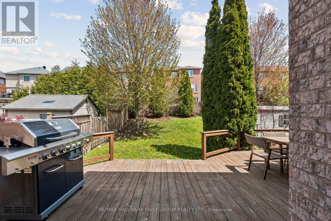
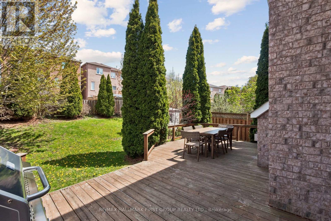
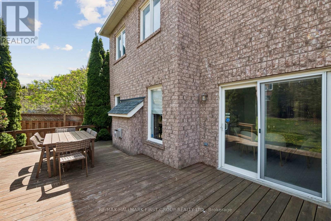
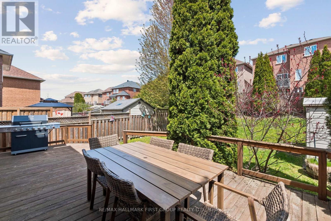
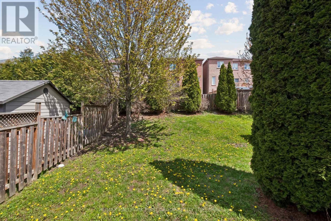
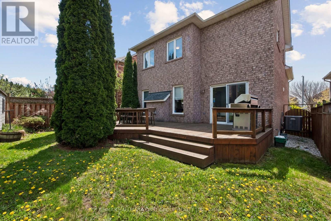
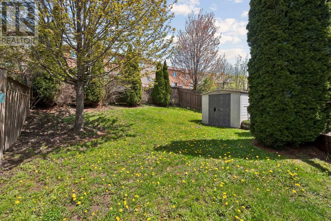
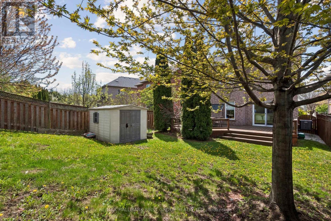
Beautiful Detached Home Located In A Highly Desirable Family-Friendly Neighbourhood In Ajax! This Well-Maintained 3 Bedroom, 3 Bathroom Home Features A Functional Layout With Spacious Principal Rooms, An Updated Kitchen With Stainless Steel Appliances, And A Bright Open-Concept Living/Dining Area Perfect For Entertaining.The Finished Basement Offers Additional Living Space Ideal For A Recreation Room, Home Office, Gym, Or Guest Area. Generous Primary Bedroom With Ensuite And Ample Closet Space. Private Backyard Perfect For Summer Gatherings. Attached 1-Car Garage With Additional Driveway Parking.Conveniently Located Close To Schools, Parks, Shopping, Transit, Restaurants, And Major Highways Including 401 & 412. Excellent Opportunity For First-Time Buyers, Growing Families, Or Investors. Move-In Ready Don't Miss This One! (id:60365)
Property Details
| MLS® Number | E13157252 |
| Property Type | Single Family |
| Community Name | Northwest Ajax |
| AmenitiesNearBy | Public Transit, Park, Schools |
| EquipmentType | Water Heater, Air Conditioner |
| ParkingSpaceTotal | 3 |
| RentalEquipmentType | Water Heater, Air Conditioner |
Building
| BathroomTotal | 3 |
| BedroomsAboveGround | 3 |
| BedroomsTotal | 3 |
| Appliances | Dishwasher, Dryer, Hood Fan, Stove, Washer, Window Coverings, Refrigerator |
| BasementDevelopment | Finished |
| BasementType | N/a (finished) |
| ConstructionStyleAttachment | Detached |
| CoolingType | Central Air Conditioning |
| ExteriorFinish | Brick |
| FireplacePresent | Yes |
| FlooringType | Tile, Hardwood, Concrete |
| FoundationType | Concrete |
| HalfBathTotal | 1 |
| HeatingFuel | Natural Gas |
| HeatingType | Forced Air |
| StoriesTotal | 2 |
| SizeInterior | 1500 - 2000 Sqft |
| Type | House |
| UtilityWater | Municipal Water |
Parking
| Attached Garage | |
| Garage |
Land
| Acreage | No |
| FenceType | Fenced Yard |
| LandAmenities | Public Transit, Park, Schools |
| Sewer | Sanitary Sewer |
| SizeDepth | 115 Ft ,6 In |
| SizeFrontage | 33 Ft ,1 In |
| SizeIrregular | 33.1 X 115.5 Ft ; Premium Lot |
| SizeTotalText | 33.1 X 115.5 Ft ; Premium Lot |
Rooms
| Level | Type | Length | Width | Dimensions |
|---|---|---|---|---|
| Second Level | Primary Bedroom | 4.6 m | 3.23 m | 4.6 m x 3.23 m |
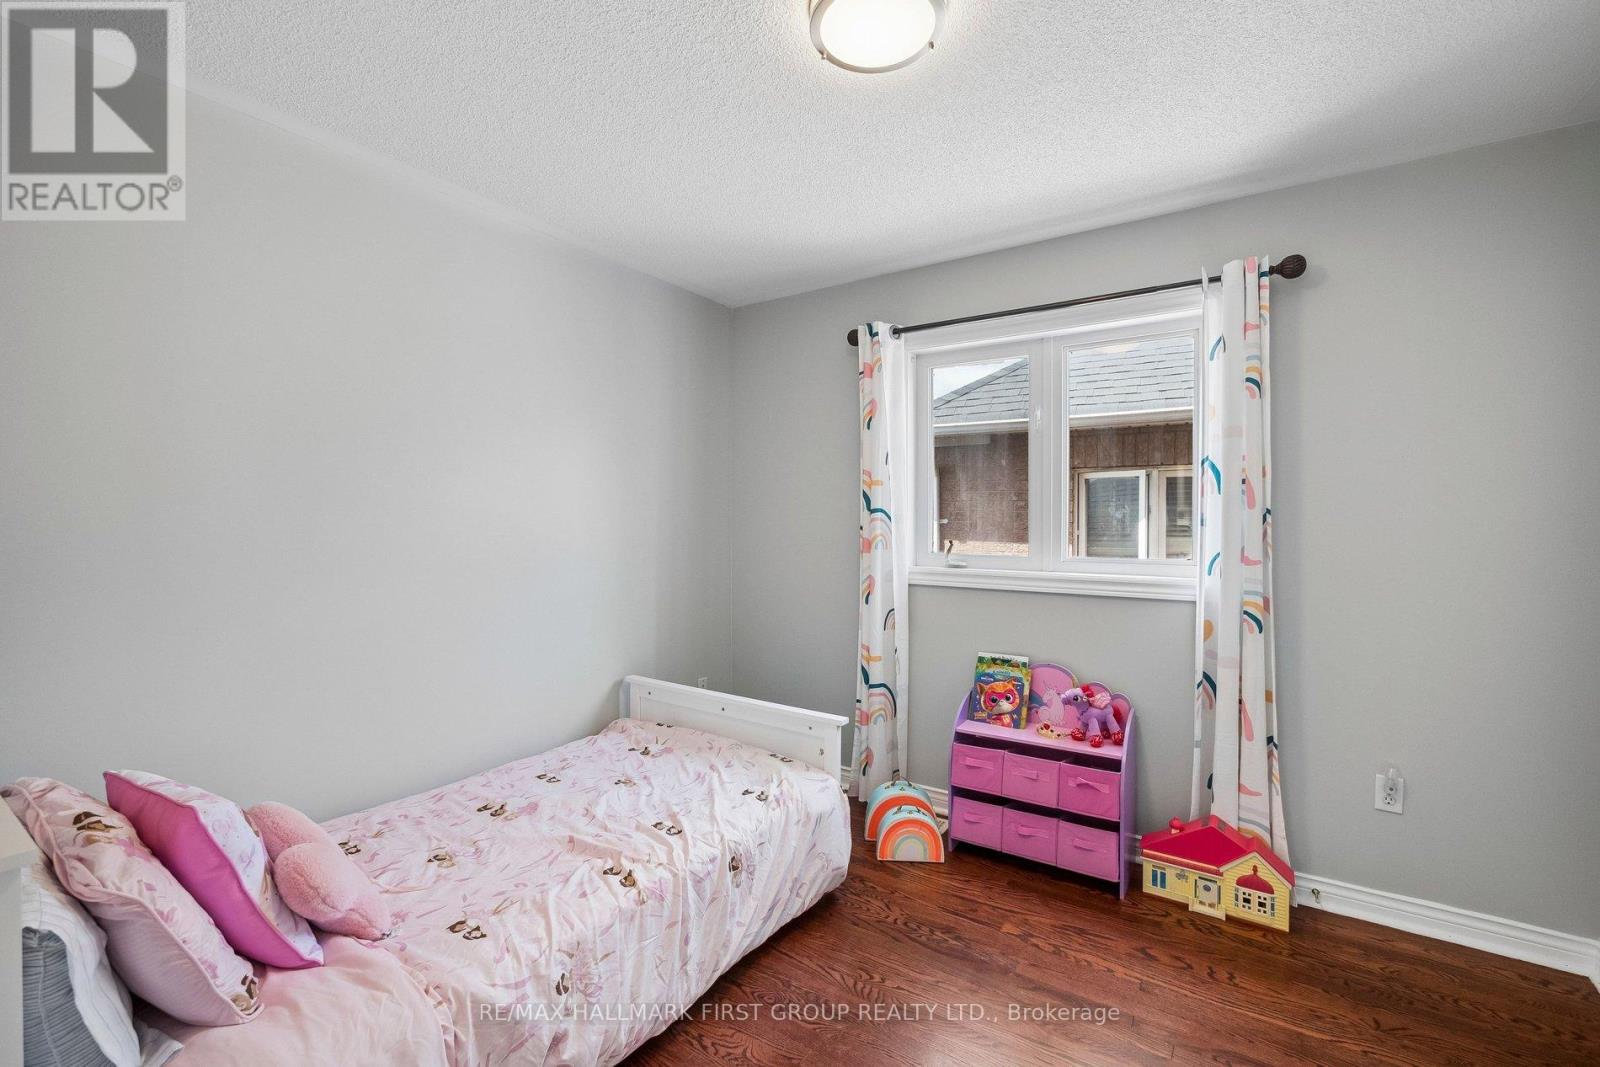
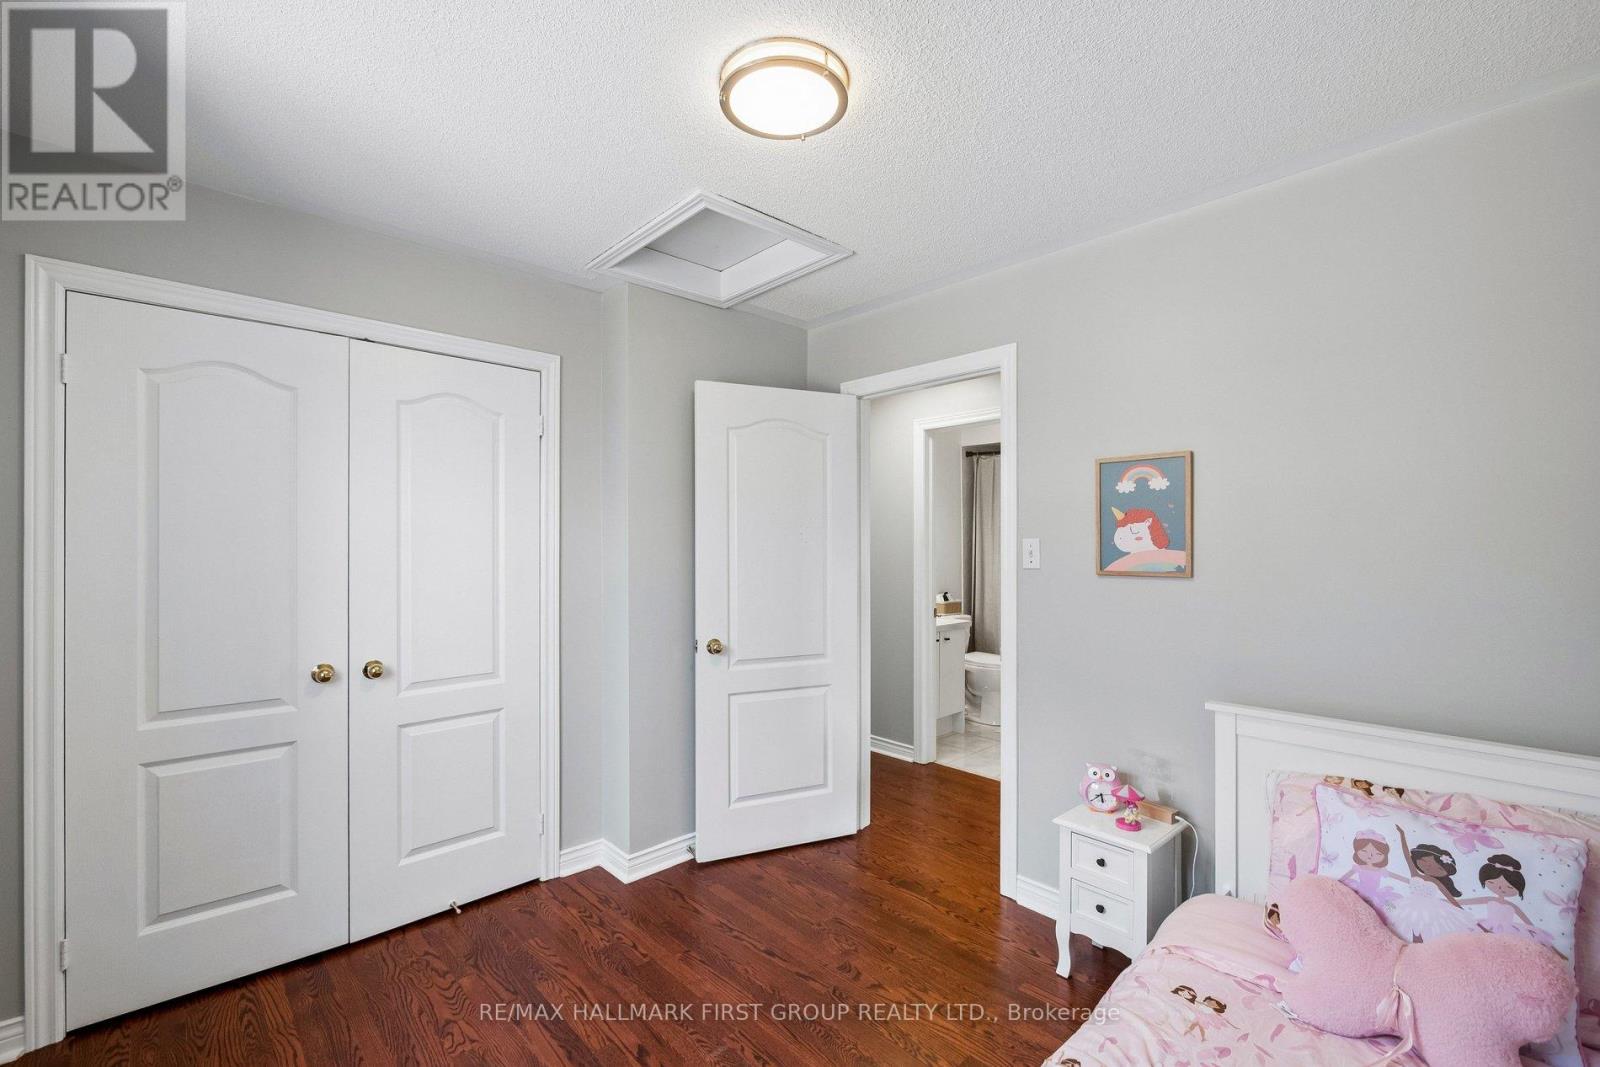
| Second Level | Bedroom 2 | 4.4 m | 4.29 m | 4.4 m x 4.29 m |
| Second Level | Bedroom 3 | 2.91 m | 3.22 m | 2.91 m x 3.22 m |
| Basement | Other | 2.26 m | 1.87 m | 2.26 m x 1.87 m |
| Basement | Utility Room | 4.33 m | 3.95 m | 4.33 m x 3.95 m |
| Basement | Recreational, Games Room | 4.05 m | 4.44 m | 4.05 m x 4.44 m |
| Basement | Laundry Room | 2.91 m | 2.53 m | 2.91 m x 2.53 m |
| Basement | Cold Room | 2.26 m | 3.41 m | 2.26 m x 3.41 m |
| Main Level | Kitchen | 3.07 m | 2.81 m | 3.07 m x 2.81 m |
| Main Level | Living Room | 3.07 m | 5.13 m | 3.07 m x 5.13 m |
| Main Level | Dining Room | 3.07 m | 3.03 m | 3.07 m x 3.03 m |
| Main Level | Family Room | 4.34 m | 4.89 m | 4.34 m x 4.89 m |
https://www.realtor.ca/real-estate/29786013/43-nobbs-drive-ajax-northwest-ajax-northwest-ajax
Patricia Polzl
Broker
1154 Kingston Road
Pickering, Ontario L1V 1B4

The trademarks REALTOR®, REALTORS®, and the REALTOR® logo are controlled by The Canadian Real Estate Association (CREA) and identify real estate professionals who are members of CREA. The trademarks MLS®, Multiple Listing Service® and the associated logos are owned by The Canadian Real Estate Association (CREA) and identify the quality of services provided by real estate professionals who are members of CREA. The trademark DDF® is owned by The Canadian Real Estate Association (CREA) and identifies CREA's Data Distribution Facility (DDF®)
May 25 2026 12:07:00
Toronto Real Estate Board
RE/MAX Hallmark First Group Realty Ltd.

© 2026 Proptech Realty Inc., Brokerage.