
2911 - 38 Elm Street Toronto, Ontario M5G 2K5

$690,000Maintenance, Heat, Electricity, Water, Common Area Maintenance, Insurance, Parking
$1,275.86 Monthly
Maintenance, Heat, Electricity, Water, Common Area Maintenance, Insurance, Parking
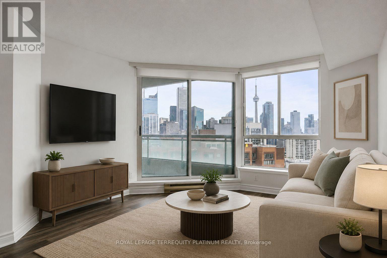
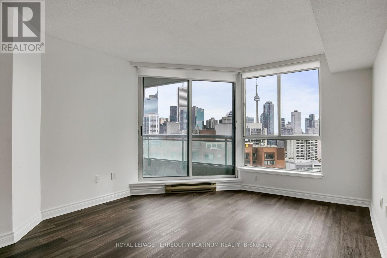
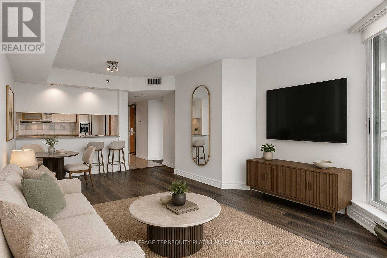
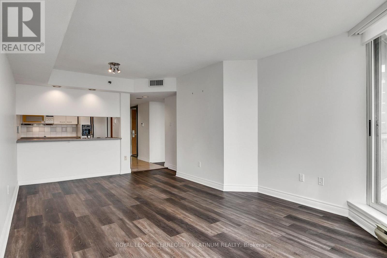
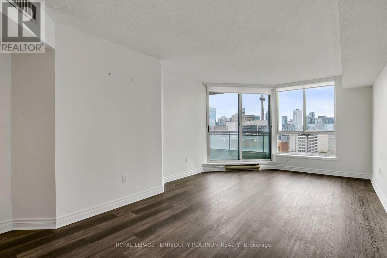
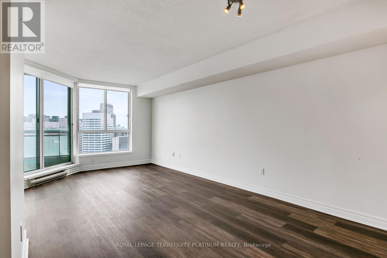
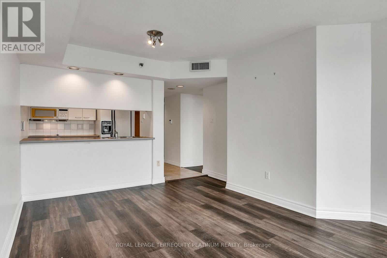
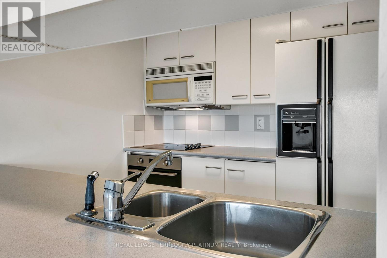
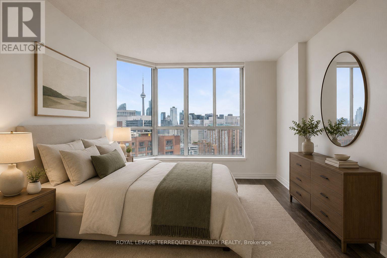
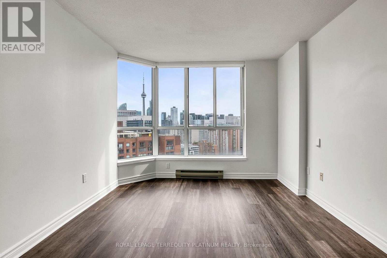
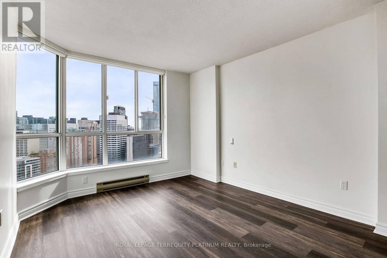
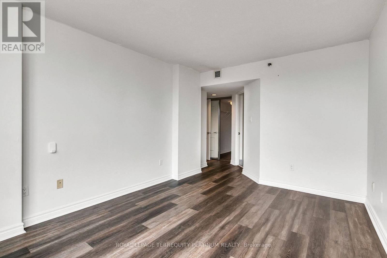
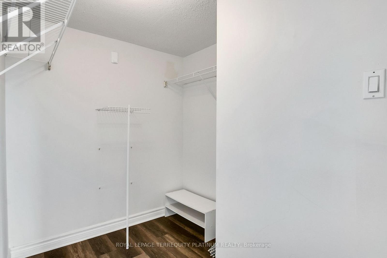
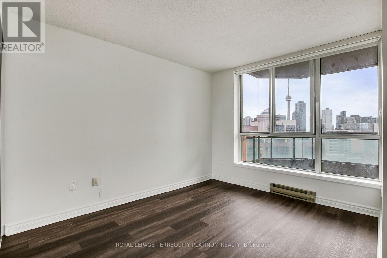
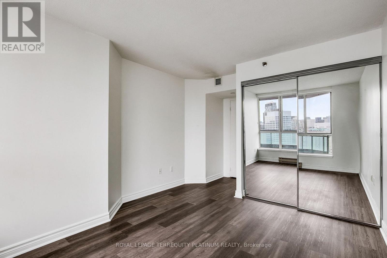
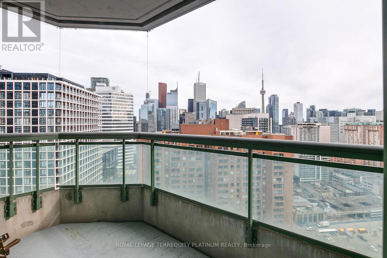
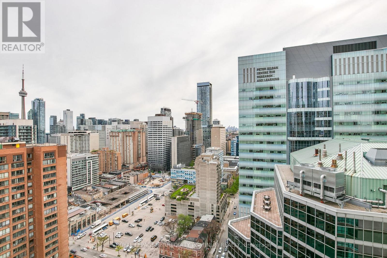
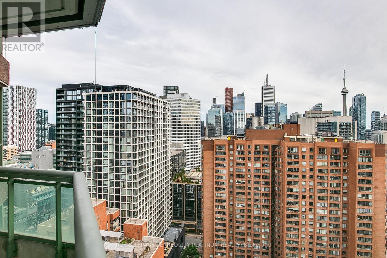
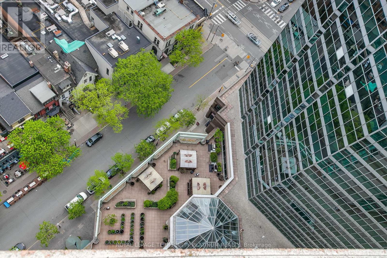
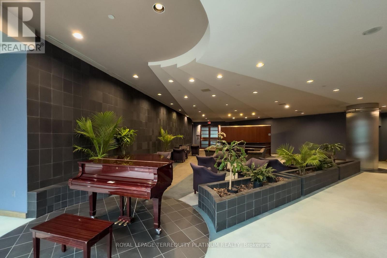
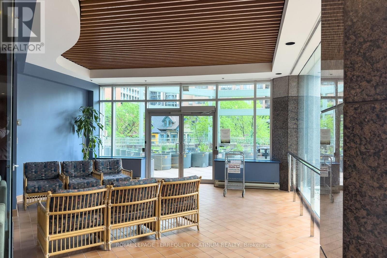
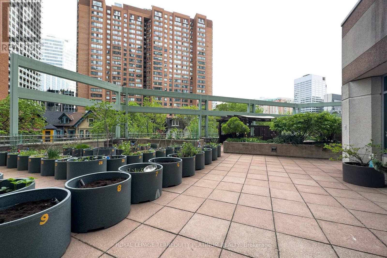
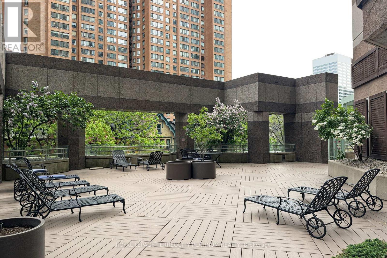
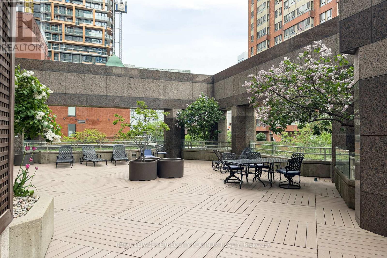
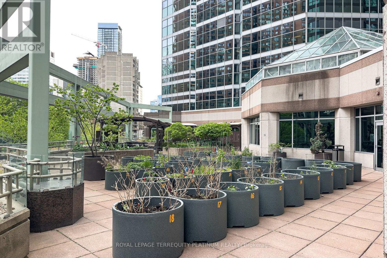
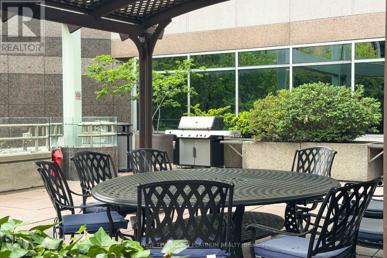
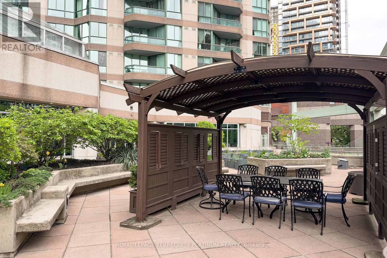
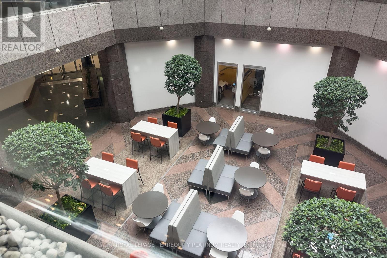
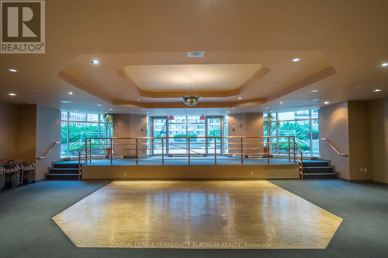
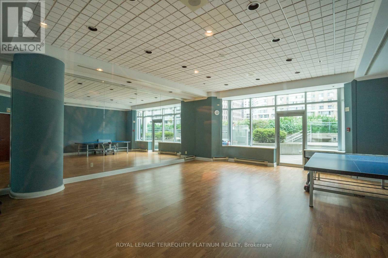
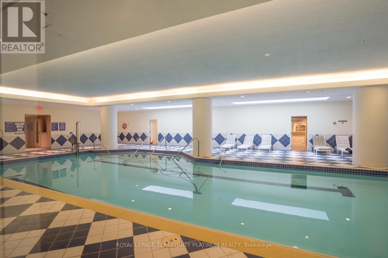
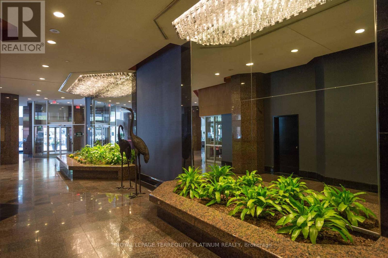
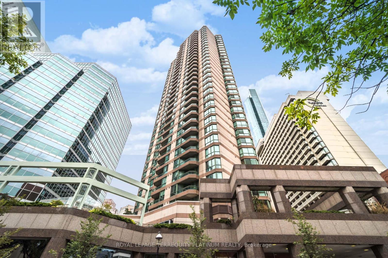
$1,275.86 MonthlyThe ultimate location for downtown Toronto living! 100 walk score, 100 transit score! Literally steps to endless shopping, dining, entertainment, theatres, university campuses, Financial District, groceries, subway/streetcar, and so much more. Retreat from the lively neighbourhood to the quiet building of Minto Plaza, with 24-hour concierge, indoor pool, gym, sauna and piano lounge. Your sanctuary in the sky features the preferred south exposure exposing stunning panoramic city and CN Tower views. Approximately 1008 sq ft of functional living space in a spacious ideal split layout 2 bedroom 2 bathroom suite. Large primary bedroom includes a huge walk-in closet and 4-piece ensuite. This type of unit is rare - they simply do not build them like this anymore! Excellent value, complete with locker and parking space. Please note that this is a no pets building. Move in and enjoy the summer exploring the city!Some Images Are Virtually Staged. (id:60365)
Property Details
| MLS® Number | C13156958 |
| Property Type | Single Family |
| Community Name | Bay Street Corridor |
| AmenitiesNearBy | Hospital, Public Transit, Schools |
| CommunityFeatures | Pets Not Allowed, Community Centre |
| Features | Balcony, Carpet Free |
| ParkingSpaceTotal | 1 |
| PoolType | Indoor Pool |
Building
| BathroomTotal | 2 |
| BedroomsAboveGround | 2 |
| BedroomsTotal | 2 |
| Amenities | Security/concierge, Exercise Centre, Recreation Centre, Sauna, Storage - Locker |
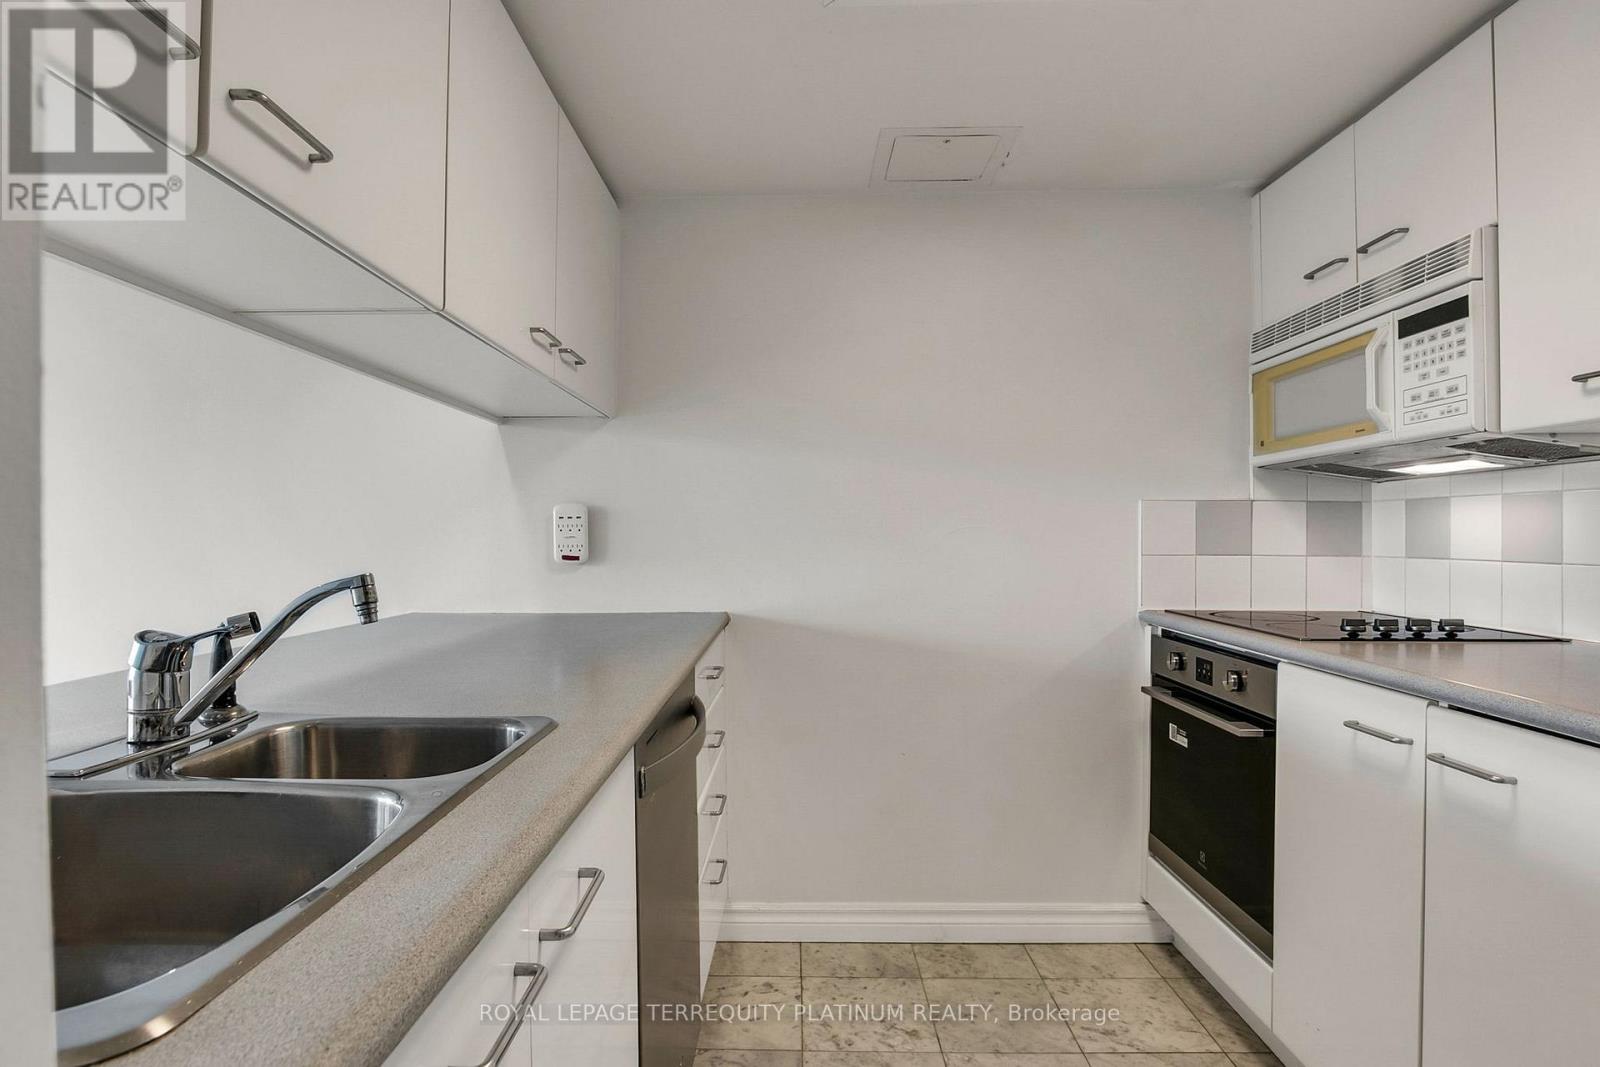
| Appliances | Dishwasher, Dryer, Stove, Washer, Window Coverings, Refrigerator |
| BasementType | None |
| CoolingType | Central Air Conditioning |
| ExteriorFinish | Concrete |
| FlooringType | Laminate, Tile |
| HeatingFuel | Natural Gas |
| HeatingType | Forced Air |
| SizeInterior | 1000 - 1199 Sqft |
| Type | Apartment |
Parking
| Underground | |
| Garage |
Land
| Acreage | No |
| LandAmenities | Hospital, Public Transit, Schools |
Rooms
| Level | Type | Length | Width | Dimensions |
|---|---|---|---|---|
| Ground Level | Living Room | 6.13 m | 3.66 m | 6.13 m x 3.66 m |
| Ground Level | Dining Room | 6.13 m | 3.66 m | 6.13 m x 3.66 m |
| Ground Level | Kitchen | 3.43 m | 2.28 m | 3.43 m x 2.28 m |
| Ground Level | Primary Bedroom | 4.33 m | 3.35 m | 4.33 m x 3.35 m |
| Ground Level | Bedroom 2 | 3.38 m | 3.23 m | 3.38 m x 3.23 m |
Alex Kluge
Broker of Record
Elaine Mok
Broker

The trademarks REALTOR®, REALTORS®, and the REALTOR® logo are controlled by The Canadian Real Estate Association (CREA) and identify real estate professionals who are members of CREA. The trademarks MLS®, Multiple Listing Service® and the associated logos are owned by The Canadian Real Estate Association (CREA) and identify the quality of services provided by real estate professionals who are members of CREA. The trademark DDF® is owned by The Canadian Real Estate Association (CREA) and identifies CREA's Data Distribution Facility (DDF®)
May 30 2026 09:30:33
Toronto Real Estate Board
Royal LePage Terrequity Platinum Realty

© 2026 Proptech Realty Inc., Brokerage.