
285 Vanilla Trail Thorold, Ontario L2V 0K8

$599,000
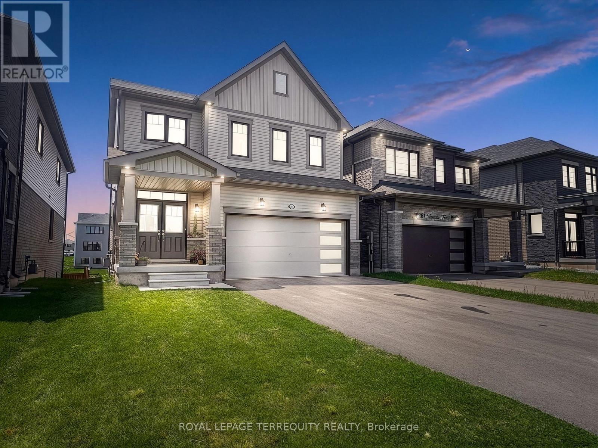
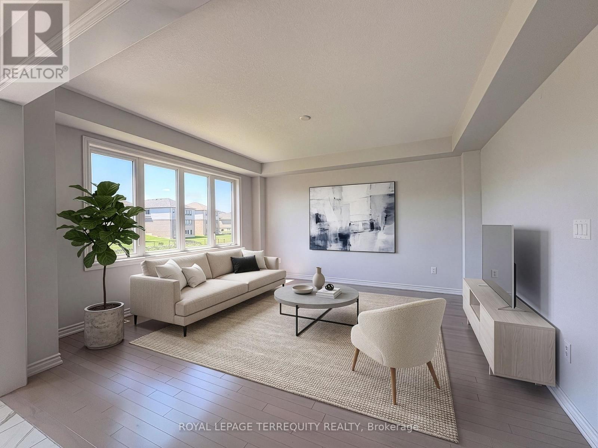
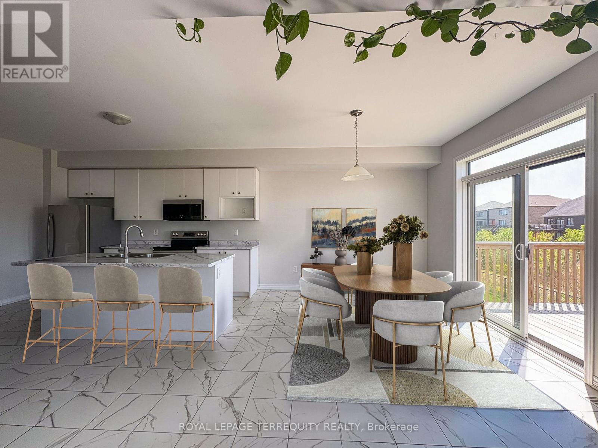
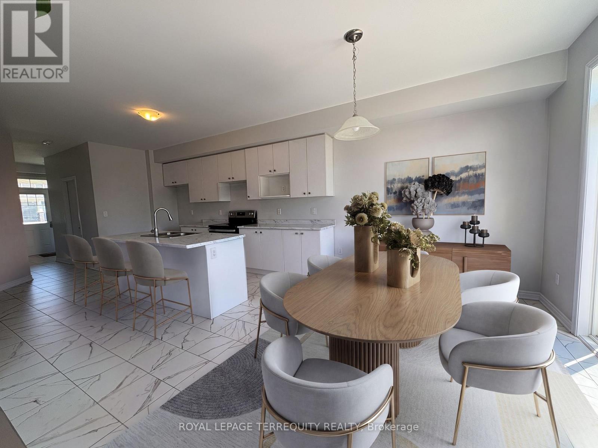
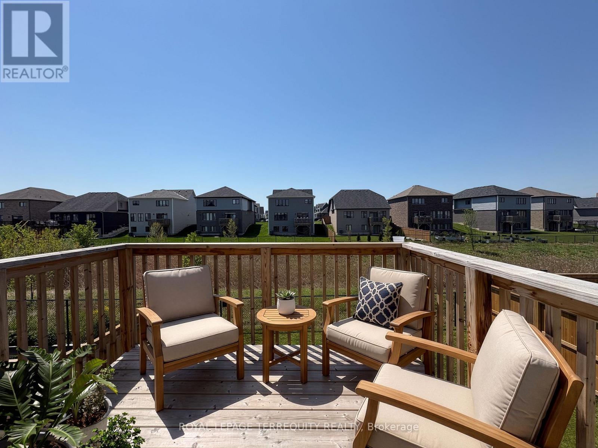
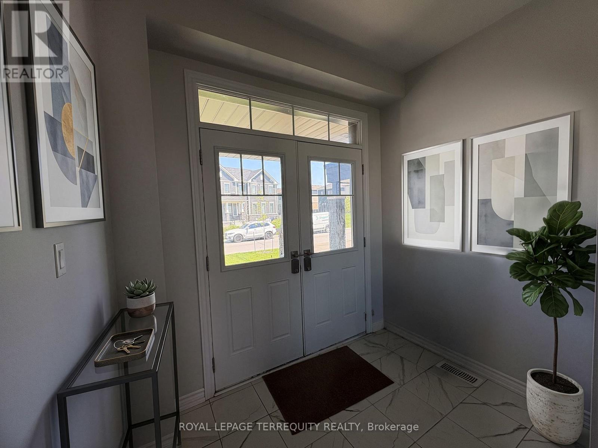
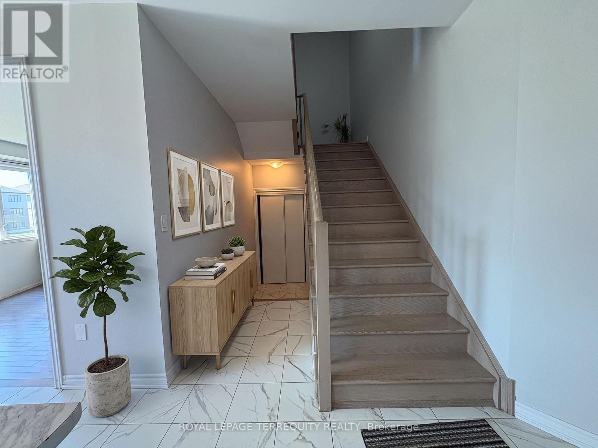
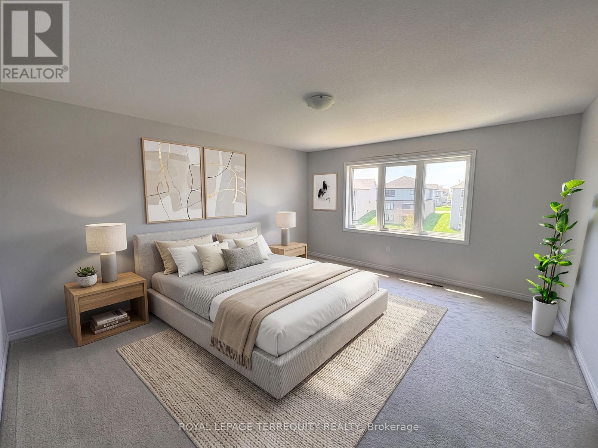
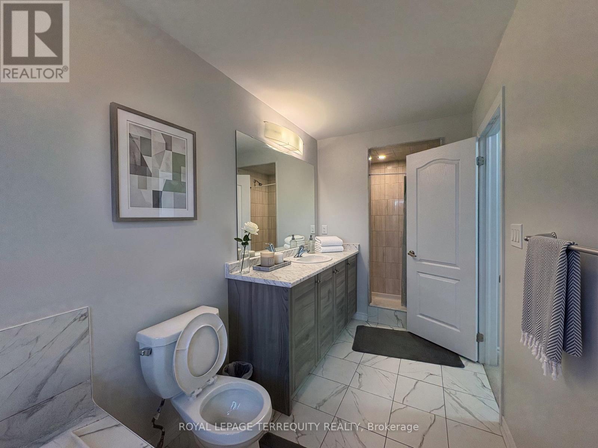
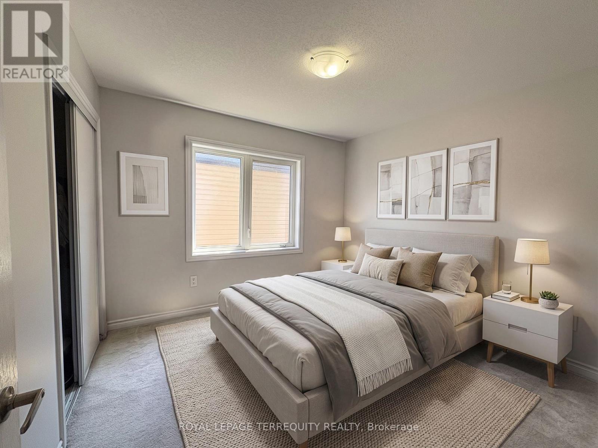
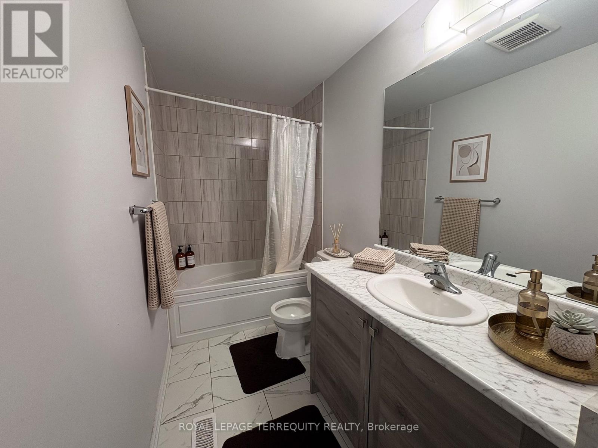
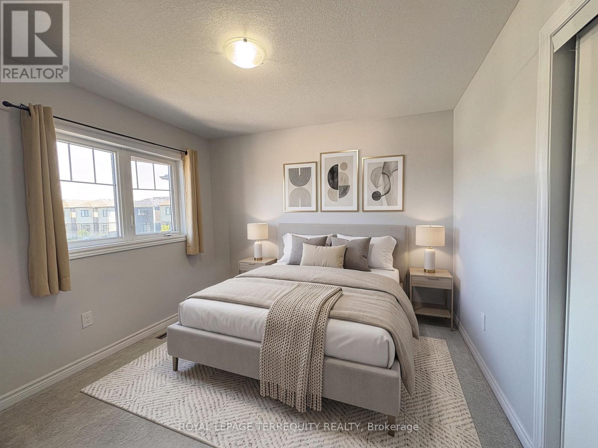
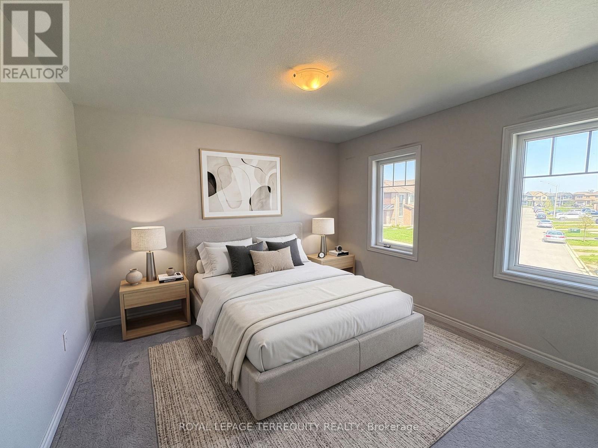
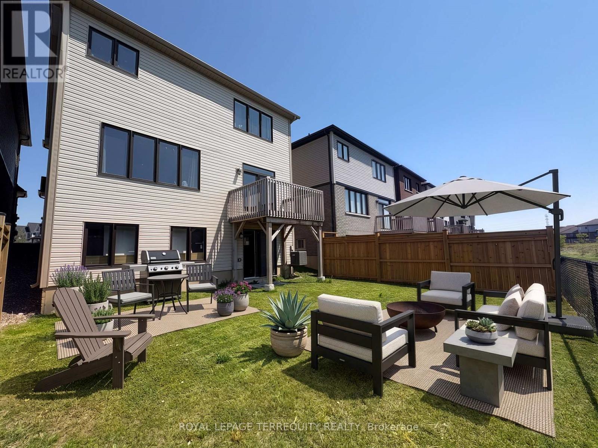
: Experience modern living in this beautifully crafted detached home offering approximently 2,000 sq.ft. of elegant and functional living space. Featuring 4 generously sized bedrooms, 2.5 bathrooms, a double car garage, and a walkout basement, this home is thoughtfully designed to suit today's lifestyle. Situated on a premium ravine lot in a growing subdivision in Thorold, the property offers exceptional privacy and scenic views. The bright open-concept main floor is enhanced by oversized windows that fill the home with an abundance of natural light. Ideally located close to major highways, the Outlet Collection at Niagara, Niagara College, and Brock University, this home combines luxury, comfort, and convenience - perfect for families, professionals, and commuters alike. (id:60365)
Property Details
| MLS® Number | X13158318 |
| Property Type | Single Family |
| Community Name | 560 - Rolling Meadows |
| EquipmentType | Water Heater |
| ParkingSpaceTotal | 5 |
| RentalEquipmentType | Water Heater |
Building
| BathroomTotal | 3 |
| BedroomsAboveGround | 4 |
| BedroomsTotal | 4 |
| Age | 0 To 5 Years |
| Appliances | Dishwasher, Dryer, Hood Fan, Stove, Washer |
| BasementDevelopment | Unfinished |
| BasementFeatures | Walk Out |
| BasementType | N/a (unfinished), N/a |
| ConstructionStyleAttachment | Detached |
| CoolingType | Central Air Conditioning |
| ExteriorFinish | Vinyl Siding |
| FoundationType | Concrete |
| HalfBathTotal | 1 |
| HeatingFuel | Natural Gas |
| HeatingType | Forced Air |
| StoriesTotal | 2 |
| SizeInterior | 2000 - 2500 Sqft |
| Type | House |
| UtilityWater | Municipal Water |
Parking
| Attached Garage | |
| Garage |
Land
| Acreage | No |
| Sewer | Sanitary Sewer |
| SizeDepth | 95 Ft ,1 In |
| SizeFrontage | 34 Ft ,1 In |
| SizeIrregular | 34.1 X 95.1 Ft |
| SizeTotalText | 34.1 X 95.1 Ft |
Rooms
| Level | Type | Length | Width | Dimensions |
|---|---|---|---|---|
| Second Level | Primary Bedroom | 4.27 m | 4.72 m | 4.27 m x 4.72 m |
| Second Level | Bedroom 2 | 3.35 m | 3.51 m | 3.35 m x 3.51 m |
| Second Level | Bedroom 3 | 3.05 m | 3.2 m | 3.05 m x 3.2 m |
| Second Level | Bedroom 4 | 3.05 m | 3.05 m | 3.05 m x 3.05 m |
| Main Level | Living Room | 4.27 m | 4.72 m | 4.27 m x 4.72 m |
| Main Level | Kitchen | 3.76 m | 3.96 m | 3.76 m x 3.96 m |
| Main Level | Dining Room | 3.76 m | 3.35 m | 3.76 m x 3.35 m |
Dave Chowdhury
Salesperson
3000 Garden St #101a
Whitby, Ontario L1R 2G6

The trademarks REALTOR®, REALTORS®, and the REALTOR® logo are controlled by The Canadian Real Estate Association (CREA) and identify real estate professionals who are members of CREA. The trademarks MLS®, Multiple Listing Service® and the associated logos are owned by The Canadian Real Estate Association (CREA) and identify the quality of services provided by real estate professionals who are members of CREA. The trademark DDF® is owned by The Canadian Real Estate Association (CREA) and identifies CREA's Data Distribution Facility (DDF®)
May 21 2026 10:45:52
Toronto Real Estate Board
Royal LePage Terrequity Realty

© 2026 Proptech Realty Inc., Brokerage.