
122 Barr Crescent Brampton, Ontario L6Z 3C8

$999,000
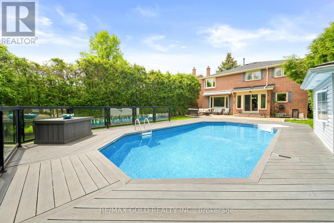
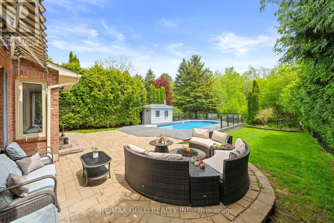
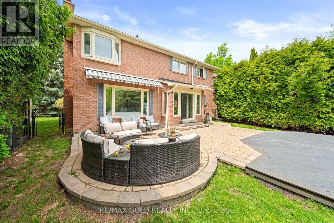
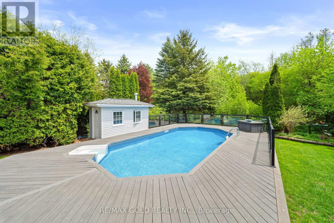
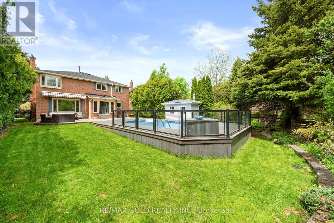
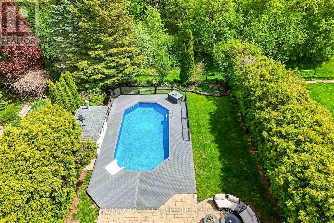
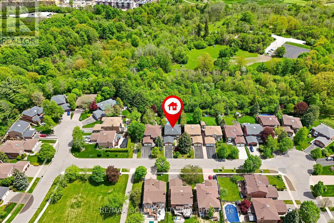
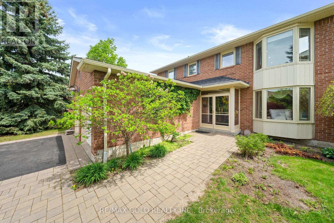
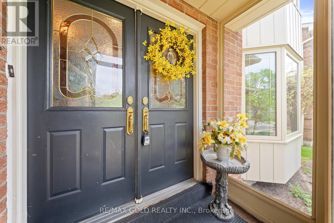
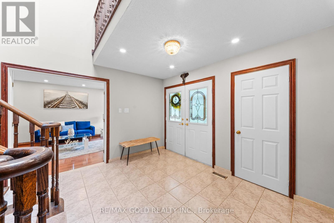
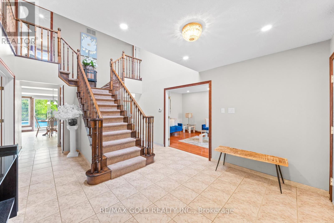
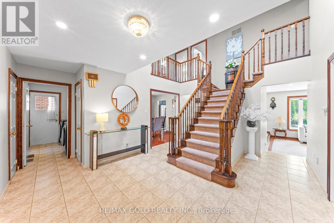
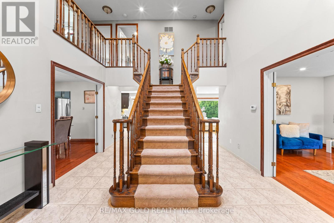
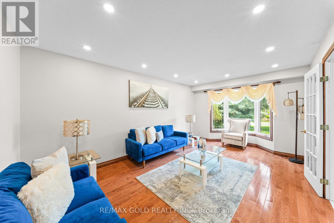
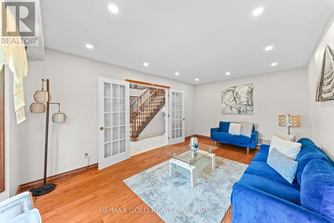
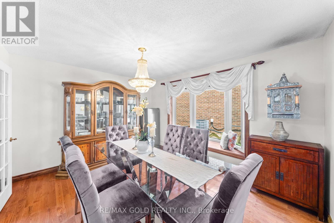
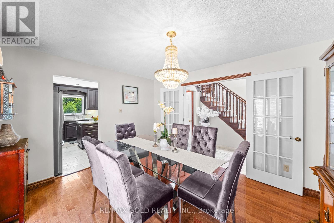
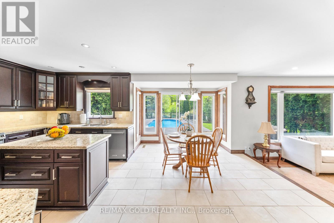
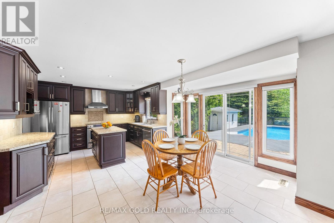
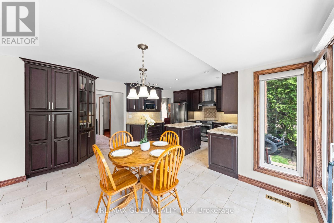
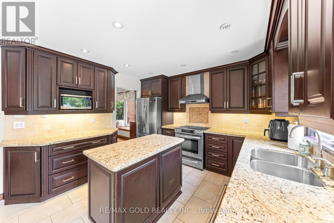
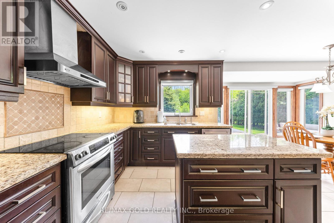
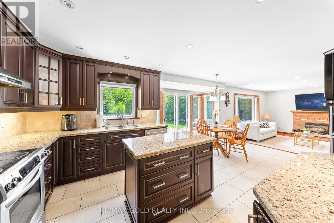
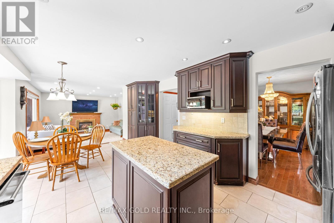
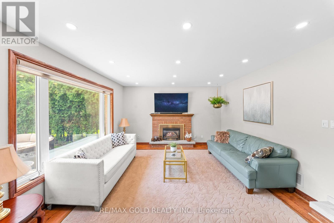
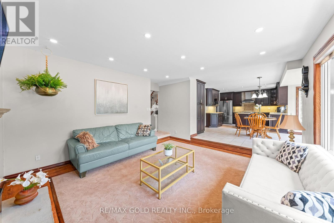
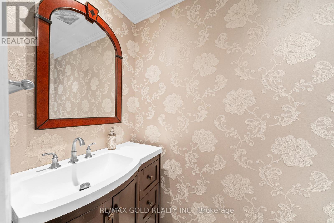
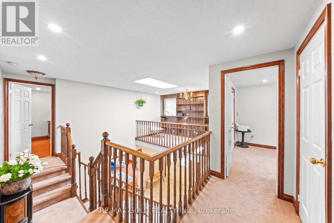
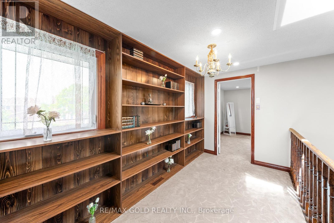
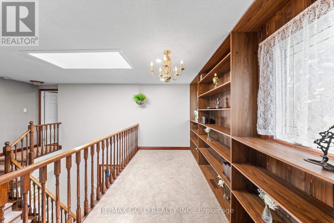
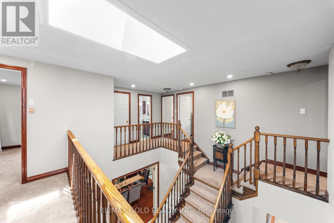
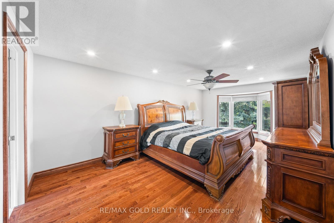
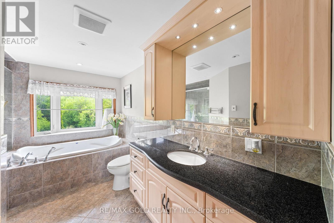
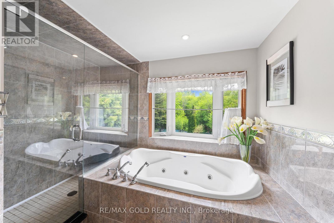
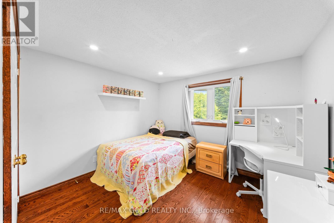
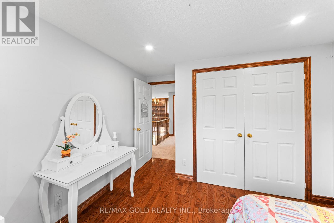
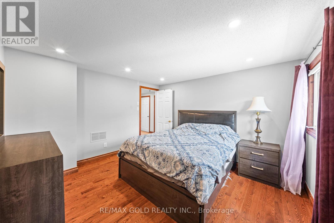
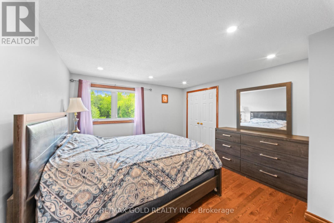
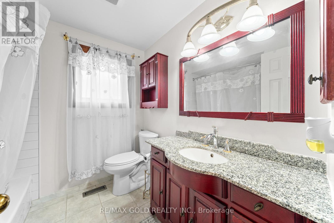
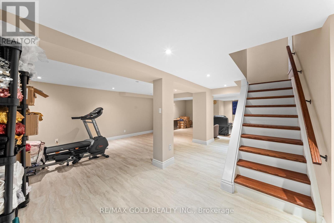
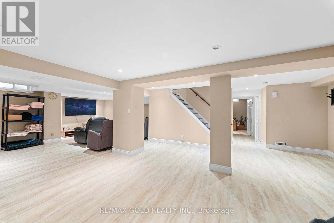
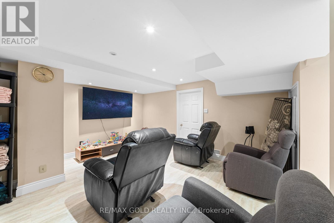
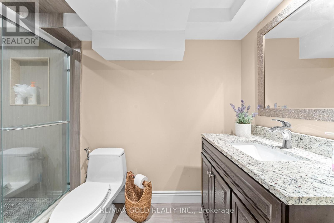
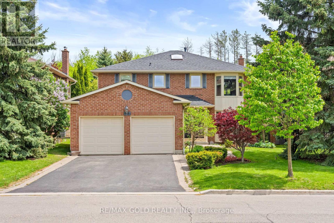
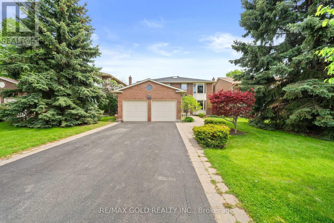
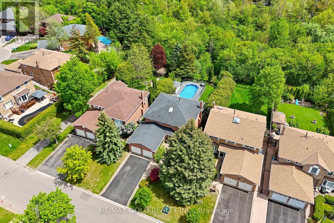
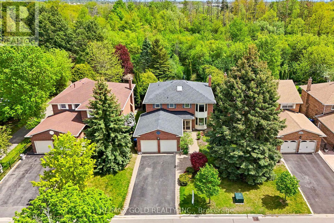
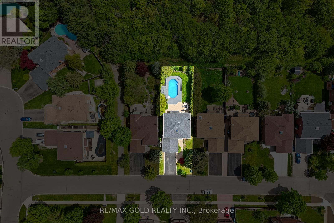
Beautiful well kept 4 Bedroom Detached Home on Premium Ravine Lot Backing onto White Spruce Park. this beautiful home offers double car garage on premium lot 49' x 148' backing onto a natural ravine . Home offers 4 spacious bedrooms and open Library with natural sunlight. Enjoy your own private pool with full privacy, no rear neighbors , no sidewalk, parking for 6 cars. heated saltwater pool, gas fireplace, BBQ and ample space for whole family to live and enjoy this beautiful home. Open Concept, sunken living room with fire place and warm potlights. Ugraded kitchen features stainless steel appliances, granite countertops, centre island . Primary bedroom includes a 4-piece ensuite with heated floor and a jacuzzi. Finished basement with big living room, 1 bedroom and full bathroom, Walking distance to Heartlake Conservation Area. A rare opportunity to own this resort-style outdoor living in a highly desirable location. must visit this property, won't last long (id:60365)
Open House
This property has open houses!
2:00 pm
Ends at:4:00 pm
2:00 pm
Ends at:4:00 pm
Property Details
| MLS® Number | W13155662 |
| Property Type | Single Family |
| Community Name | Heart Lake East |
| ParkingSpaceTotal | 6 |
| PoolType | Inground Pool |
Building
| BathroomTotal | 4 |
| BedroomsAboveGround | 4 |
| BedroomsBelowGround | 1 |
| BedroomsTotal | 5 |
| Amenities | Fireplace(s) |
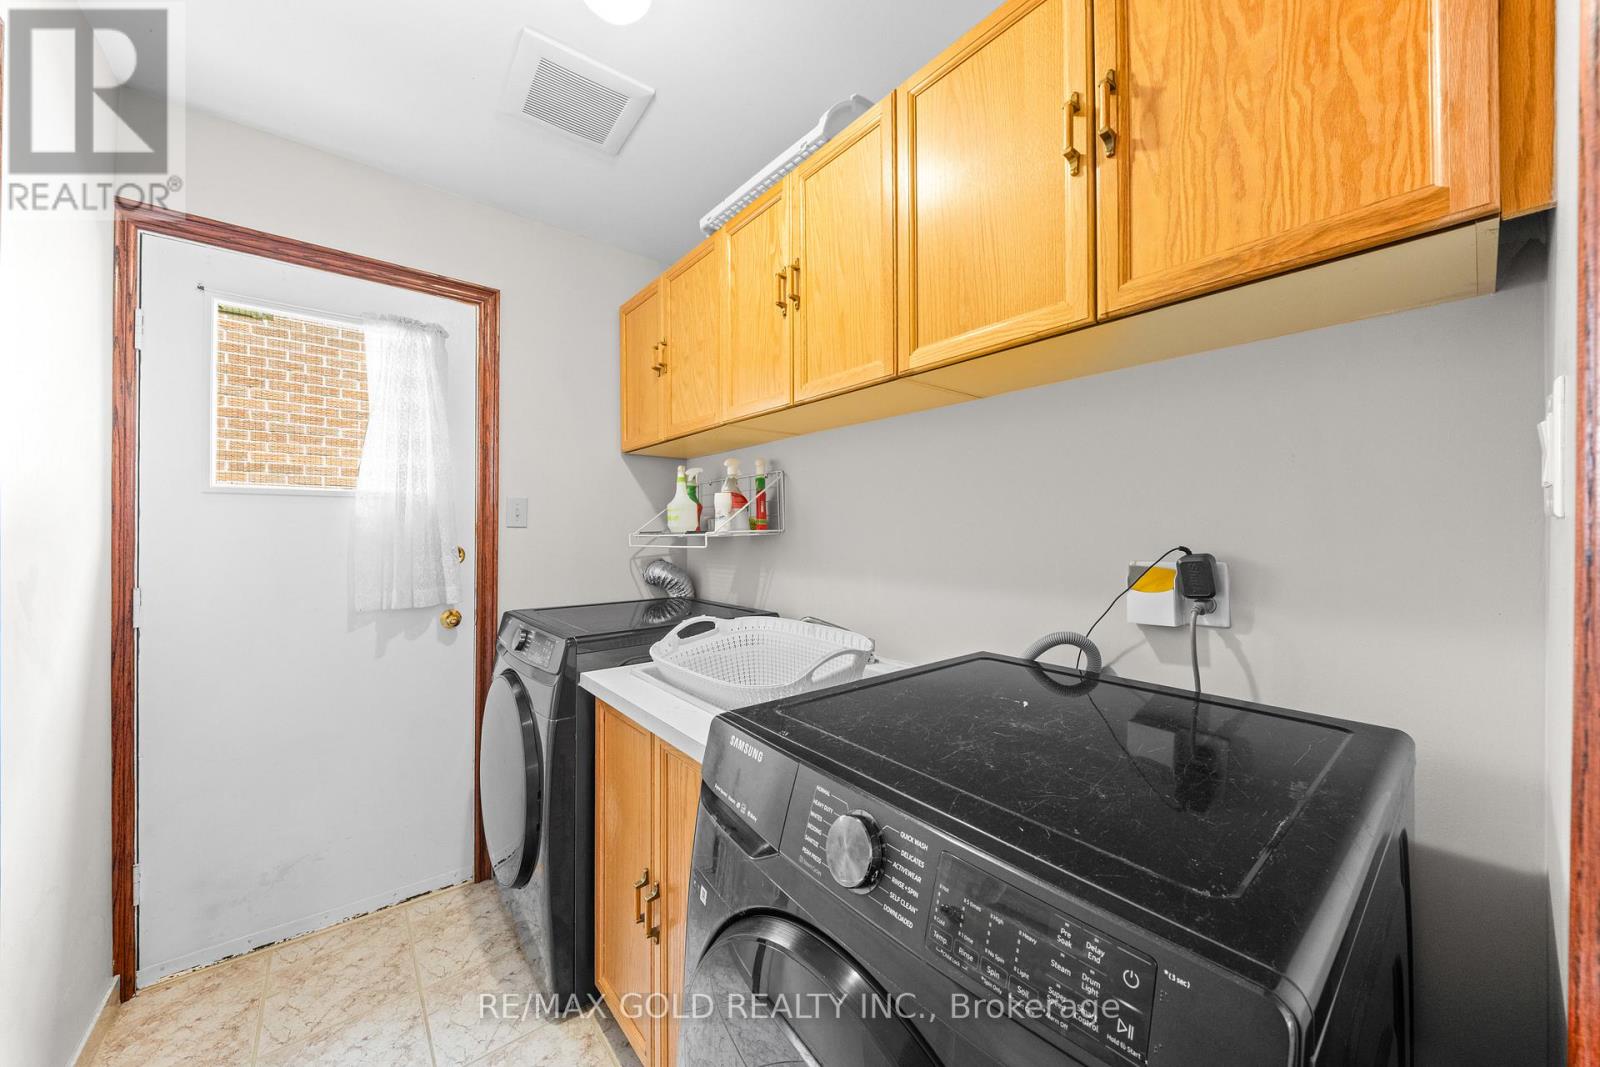
| Appliances | Garage Door Opener Remote(s), Water Heater, Central Vacuum, Dishwasher, Dryer, Stove, Washer, Refrigerator |
| BasementDevelopment | Finished |
| BasementType | N/a (finished) |
| ConstructionStyleAttachment | Detached |
| CoolingType | Central Air Conditioning |
| ExteriorFinish | Brick |
| FireplacePresent | Yes |
| FireplaceTotal | 1 |
| FlooringType | Hardwood |
| FoundationType | Concrete |
| HalfBathTotal | 1 |
| HeatingFuel | Natural Gas |
| HeatingType | Forced Air |
| StoriesTotal | 2 |
| SizeInterior | 2500 - 3000 Sqft |
| Type | House |
| UtilityWater | Municipal Water |
Parking
| Attached Garage | |
| Garage |
Land
| Acreage | No |
| Sewer | Sanitary Sewer |
| SizeDepth | 147 Ft ,7 In |
| SizeFrontage | 49 Ft ,2 In |
| SizeIrregular | 49.2 X 147.6 Ft |
| SizeTotalText | 49.2 X 147.6 Ft |
Rooms
| Level | Type | Length | Width | Dimensions |
|---|
Jay Gogna
Broker
2720 North Park Drive #201
Brampton, Ontario L6S 0E9

The trademarks REALTOR®, REALTORS®, and the REALTOR® logo are controlled by The Canadian Real Estate Association (CREA) and identify real estate professionals who are members of CREA. The trademarks MLS®, Multiple Listing Service® and the associated logos are owned by The Canadian Real Estate Association (CREA) and identify the quality of services provided by real estate professionals who are members of CREA. The trademark DDF® is owned by The Canadian Real Estate Association (CREA) and identifies CREA's Data Distribution Facility (DDF®)
May 26 2026 02:14:24
Toronto Real Estate Board
RE/MAX Gold Realty Inc.

© 2026 Proptech Realty Inc., Brokerage.