
3 Russell Crescent Brant, Ontario N0E 1N0

$1,089,000
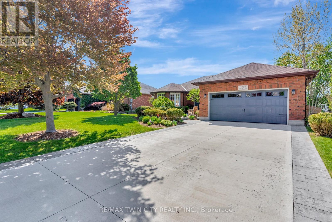
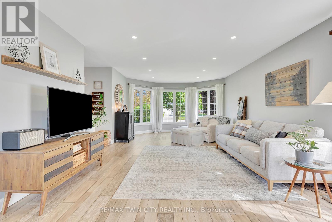
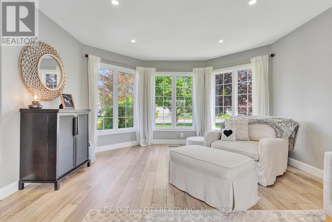
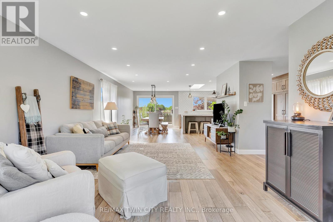
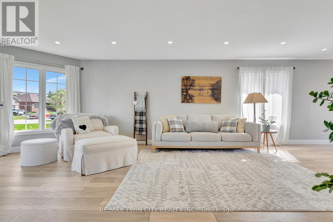
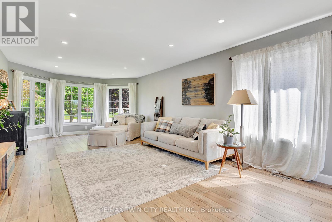
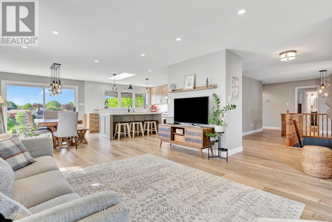
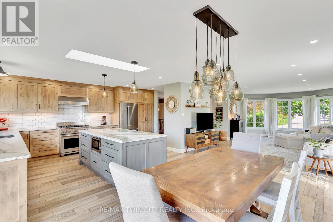
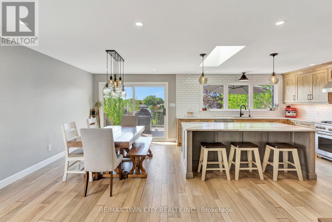
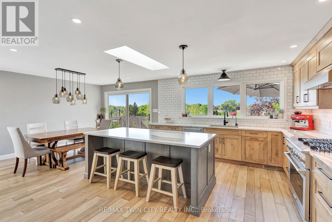
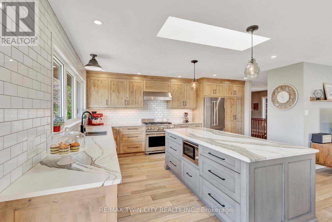
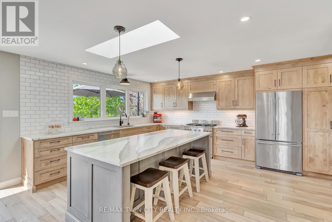
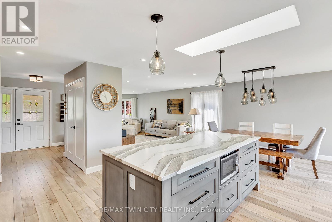
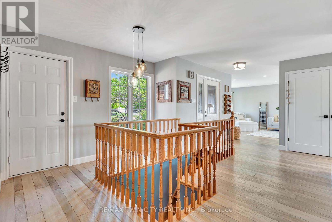
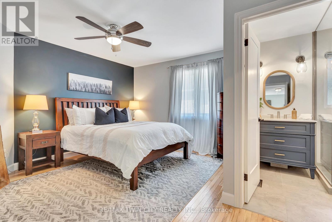
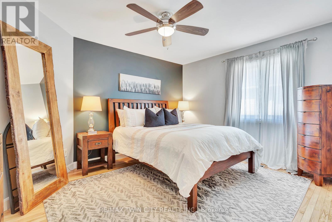
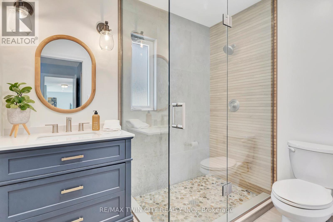
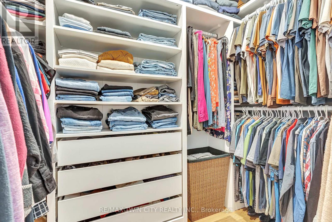
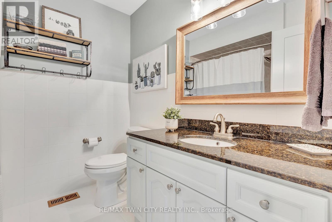
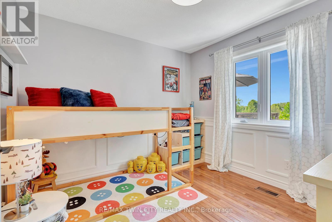
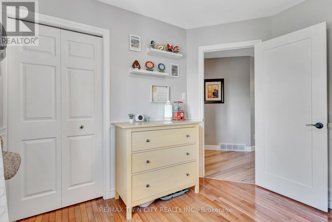
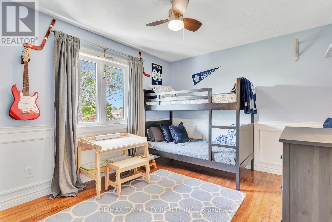
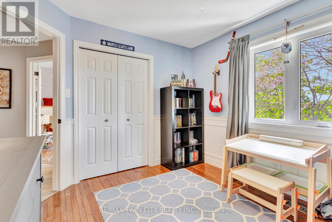
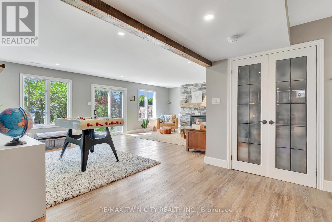
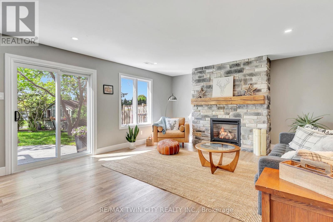
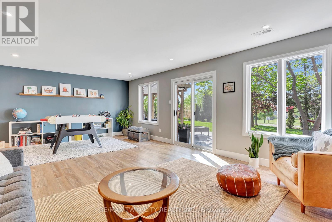
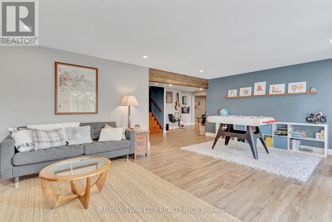
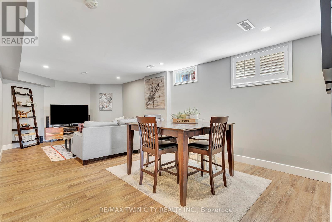
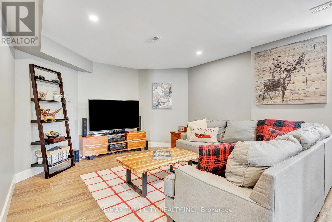
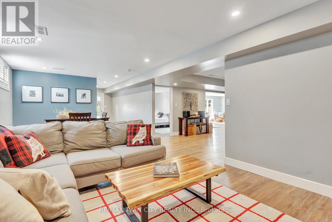
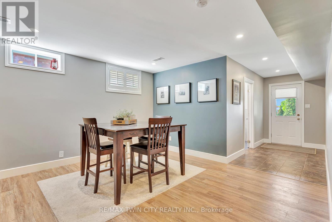
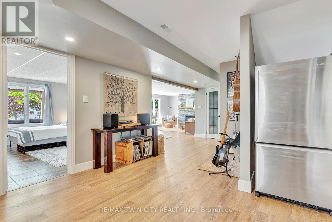
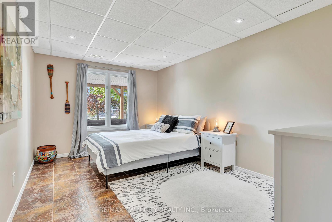
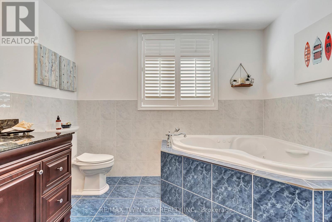
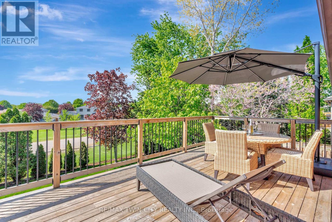
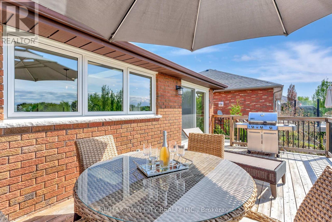
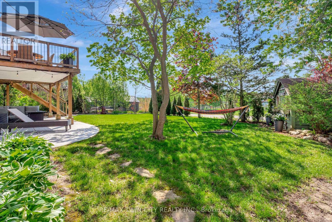
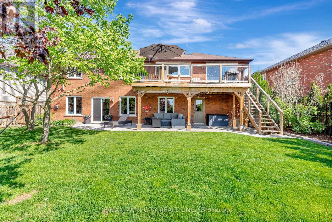
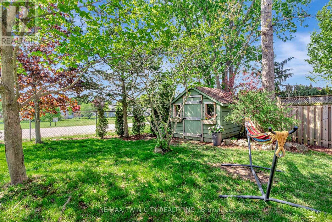
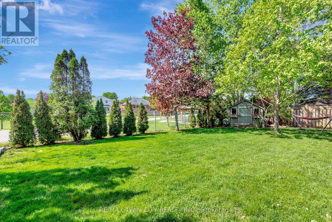
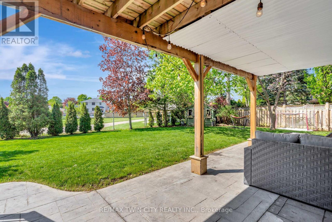
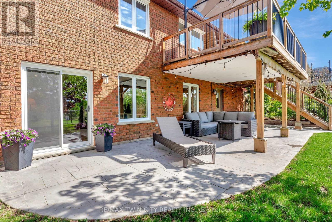
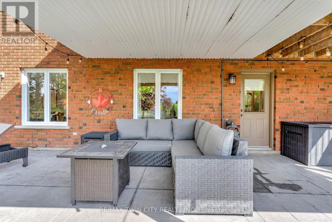
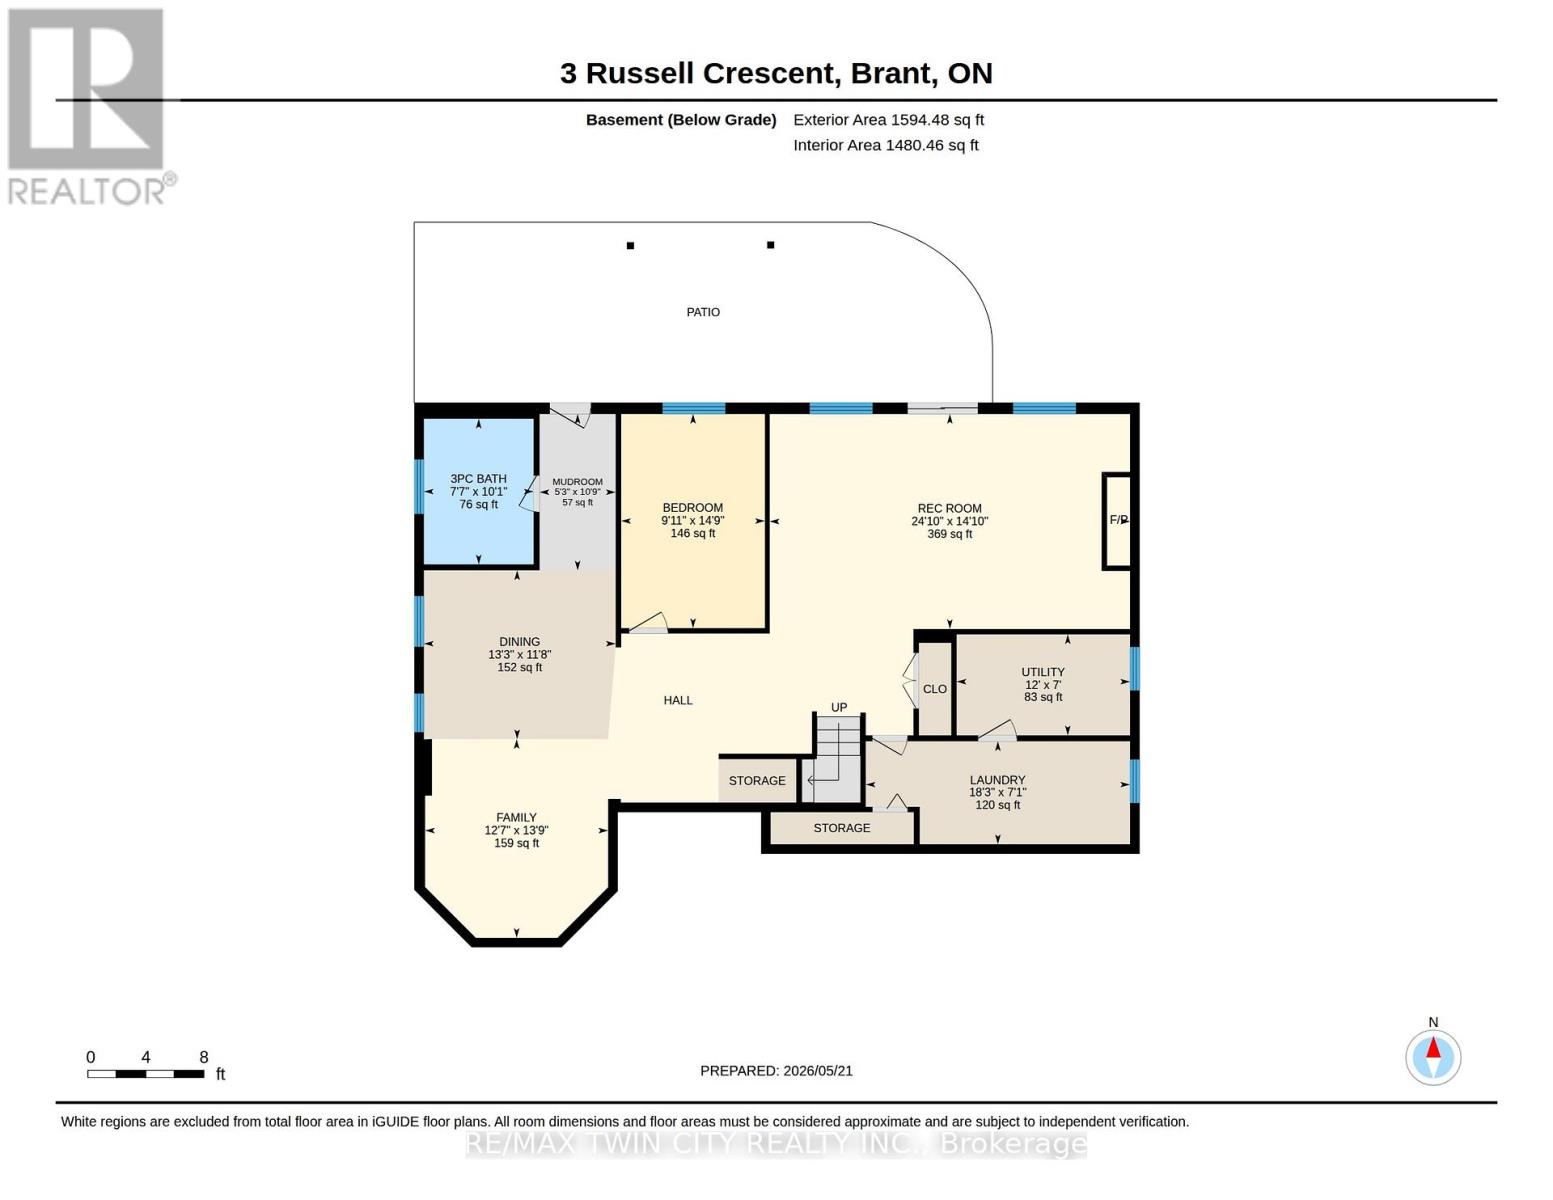
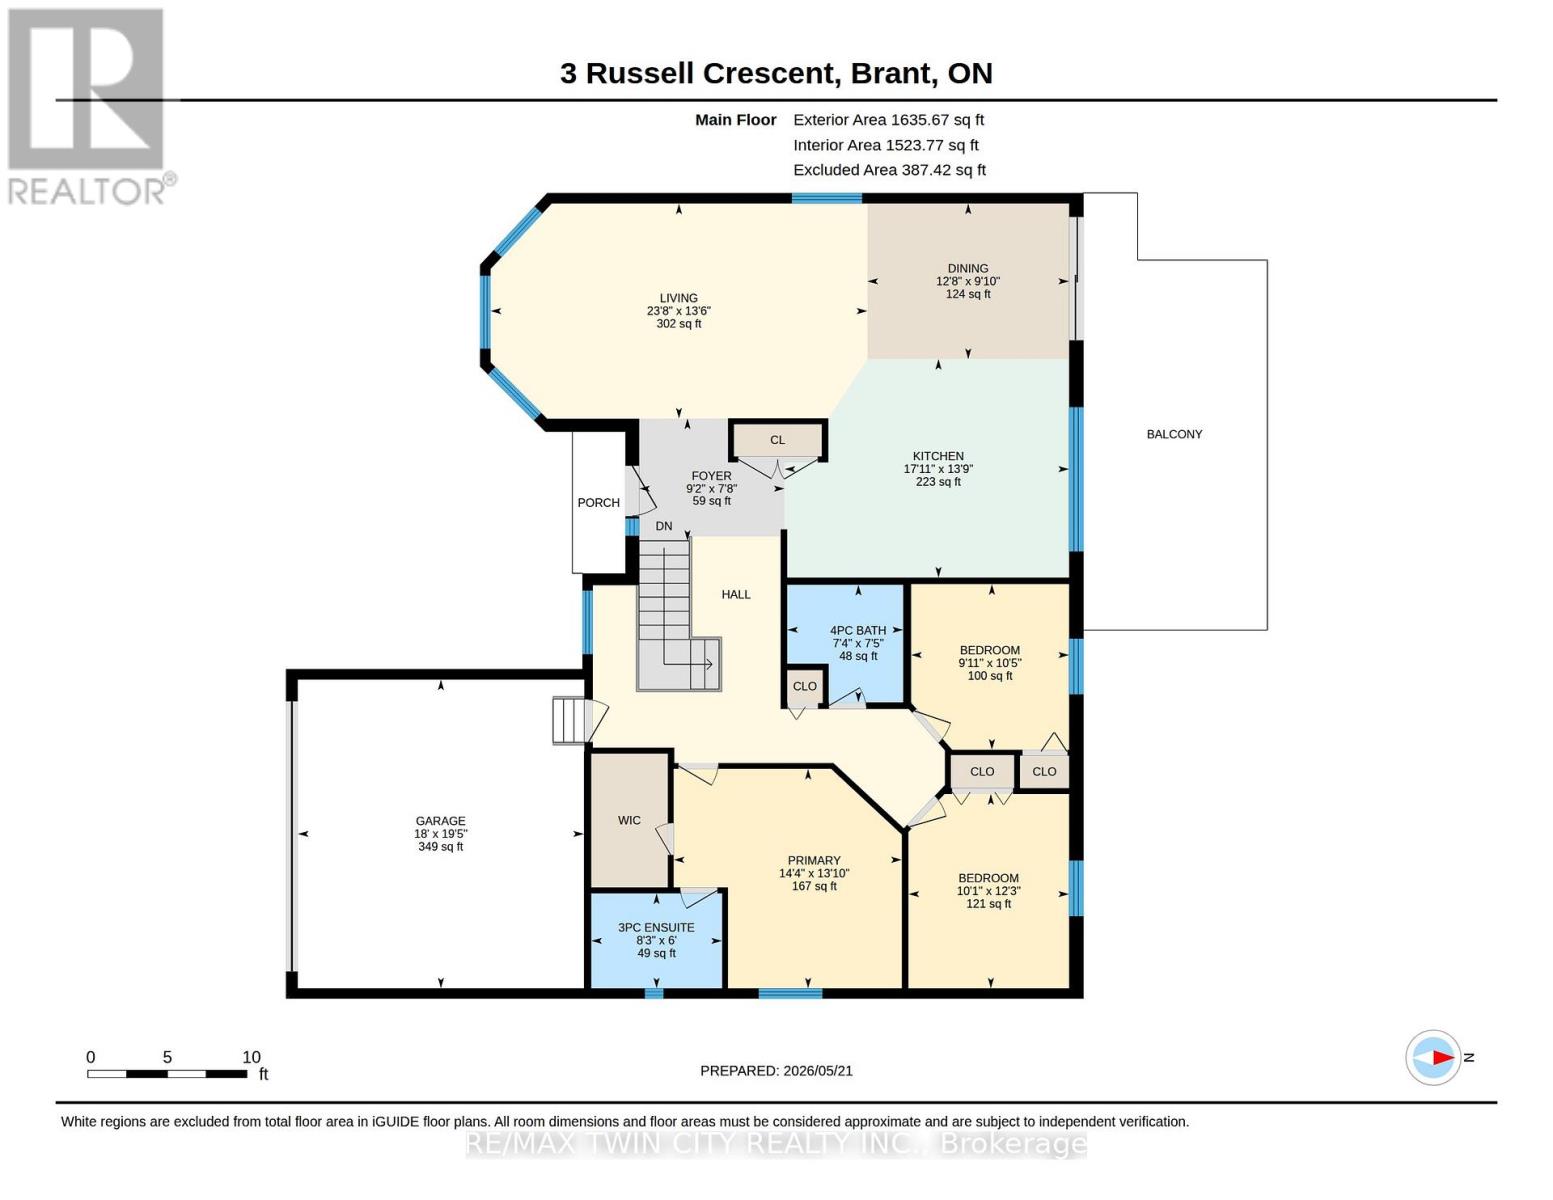
Beautiful brick walkout bungalow on a quiet crescent in lovely St. George, just minutes from Cambridge, Brantford, and Ancaster. Offering beautiful views, a large double heated garage with inside entry, an inviting walkway, and a spacious foyer with a curved hardwood staircase leading to the walkout lower level. The main floor features a bright, open-concept kitchen/family room that has been completely remodelled with new cabinets, counters, windows, skylight, and flooring. With plenty of countertop space, large windows, and garden doors to the upper balcony, this inviting space takes full advantage of the beautiful park setting view. Extensive renovations have been completed over the past few years throughout the home, including updates to the flooring, bathrooms, and basement, blending comfort and function throughout. The primary bedroom features a large walk-in closet and updated private 3-piece ensuite, with two additional bedrooms and a 4-piece bath completing the main floor. The walkout lower level offers excellent additional living space with a large recreation room featuring walkout sliding doors, large windows, and a gas brick fireplace. This level has a 3-piece bathroom with corner jet tub, walkout access to the covered patio and rear yard, and addtional bedroom, a separate bright laundry room. The fabulous, fenced yard is filled with perennials, flowering shrubs, and mature trees, attracting a variety of birds and creating a peaceful setting overlooking a park. Many updates including Kitchen (Cambria Quartz Countertops, Alder custom cabinets, windows, White Oak Engineered flooring), Ensuite, Basement, several windows, garage doors, etc, in law potential (id:60365)
Property Details
| MLS® Number | X13155576 |
| Property Type | Single Family |
| Community Name | South Dumfries |
| AmenitiesNearBy | Park |
| EquipmentType | Water Heater |
| ParkingSpaceTotal | 6 |
| RentalEquipmentType | Water Heater |
| Structure | Deck, Shed |
Building
| BathroomTotal | 3 |
| BedroomsAboveGround | 3 |
| BedroomsBelowGround | 1 |
| BedroomsTotal | 4 |
| Age | 16 To 30 Years |
| Amenities | Fireplace(s) |
| Appliances | Water Softener, Dishwasher, Dryer, Freezer, Microwave, Stove, Washer, Window Coverings, Refrigerator |
| ArchitecturalStyle | Bungalow |
| BasementDevelopment | Finished |
| BasementFeatures | Walk Out |
| BasementType | N/a (finished) |
| ConstructionStyleAttachment | Detached |
| CoolingType | Central Air Conditioning |
| ExteriorFinish | Brick |
| FireplacePresent | Yes |
| FireplaceTotal | 1 |
| FoundationType | Poured Concrete |
| HeatingFuel | Natural Gas |
| HeatingType | Forced Air |
| StoriesTotal | 1 |
| SizeInterior | 1500 - 2000 Sqft |
| Type | House |
| UtilityWater | Municipal Water |
Parking
| Attached Garage | |
| Garage |
Land
| Acreage | No |
| LandAmenities | Park |
| Sewer | Sanitary Sewer |
| SizeDepth | 125 Ft ,3 In |
| SizeFrontage | 64 Ft ,10 In |
| SizeIrregular | 64.9 X 125.3 Ft |
| SizeTotalText | 64.9 X 125.3 Ft |
| ZoningDescription | R1 |
Rooms
| Level | Type | Length | Width | Dimensions |
|---|---|---|---|---|
| Basement | Laundry Room | 5.56 m | 2.1 m | 5.56 m x 2.1 m |
| Basement | Family Room | 3.84 m | 4.19 m | 3.84 m x 4.19 m |
| Basement | Dining Room | 4.04 m | 7.21 m | 4.04 m x 7.21 m |
| Basement | Recreational, Games Room | 7.57 m | 4.52 m | 7.57 m x 4.52 m |
| Basement | Bedroom 4 | 3.02 m | 4.5 m | 3.02 m x 4.5 m |
| Basement | Bathroom | 2.31 m | 3.07 m | 2.31 m x 3.07 m |
| Main Level | Kitchen | 4.19 m | 5.46 m | 4.19 m x 5.46 m |
| Main Level | Dining Room | 3 m | 3.86 m | 3 m x 3.86 m |
| Main Level | Living Room | 4.11 m | 7.21 m | 4.11 m x 7.21 m |
| Main Level | Primary Bedroom | 4.22 m | 4.37 m | 4.22 m x 4.37 m |
| Main Level | Bedroom 2 | 3.17 m | 3.02 m | 3.17 m x 3.02 m |
| Main Level | Bedroom 3 | 3.73 m | 3.07 m | 3.73 m x 3.07 m |
| Main Level | Bathroom | 2.26 m | 2.24 m | 2.26 m x 2.24 m |
| Main Level | Bathroom | 1.83 m | 2.51 m | 1.83 m x 2.51 m |
https://www.realtor.ca/real-estate/29784377/3-russell-crescent-brant-south-dumfries-south-dumfries
Kathy Long
Salesperson
1400 Bishop St N Unit B
Cambridge, Ontario N1R 6W8

The trademarks REALTOR®, REALTORS®, and the REALTOR® logo are controlled by The Canadian Real Estate Association (CREA) and identify real estate professionals who are members of CREA. The trademarks MLS®, Multiple Listing Service® and the associated logos are owned by The Canadian Real Estate Association (CREA) and identify the quality of services provided by real estate professionals who are members of CREA. The trademark DDF® is owned by The Canadian Real Estate Association (CREA) and identifies CREA's Data Distribution Facility (DDF®)
May 24 2026 11:54:12
Toronto Real Estate Board
RE/MAX Twin City Realty Inc.

© 2026 Proptech Realty Inc., Brokerage.