
323 Ontario Street Toronto, Ontario M5A 2V8

$1,899,000
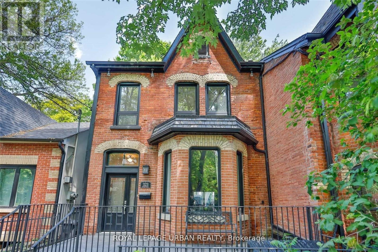
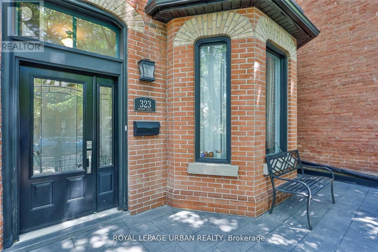
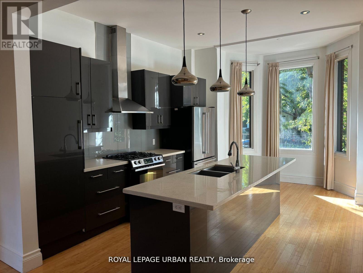
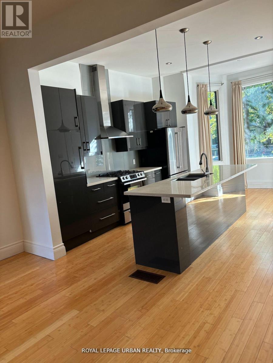
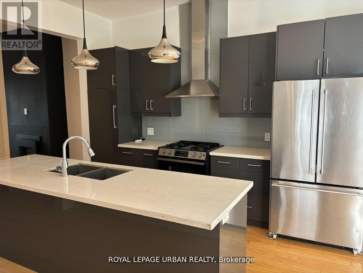
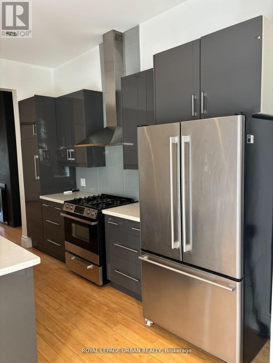
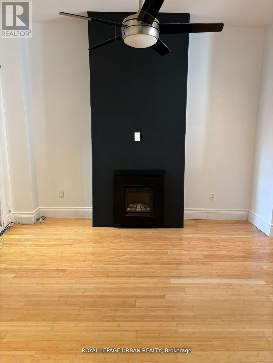
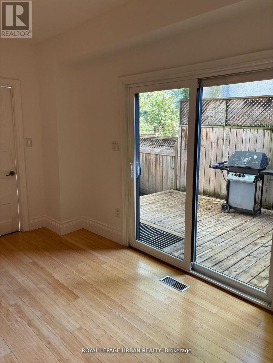
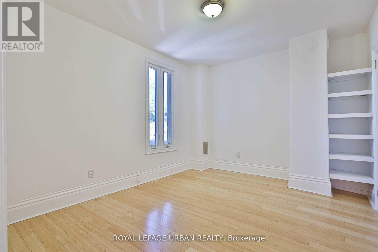
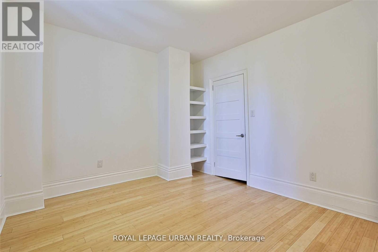
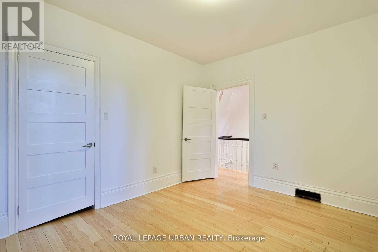
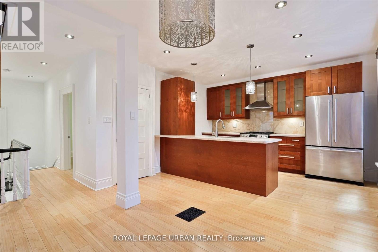
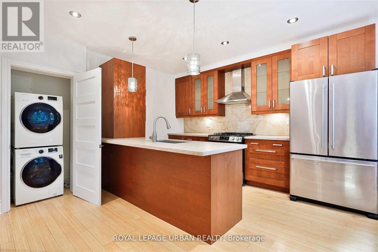
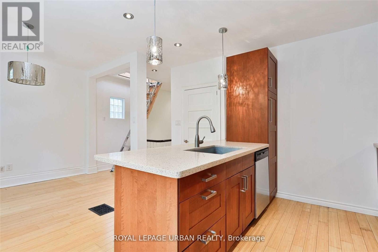
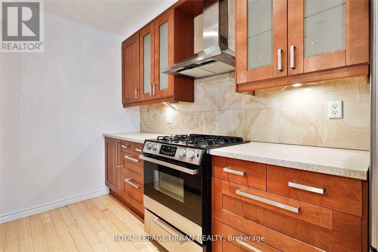
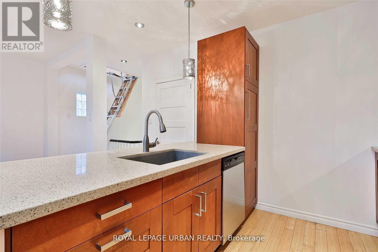
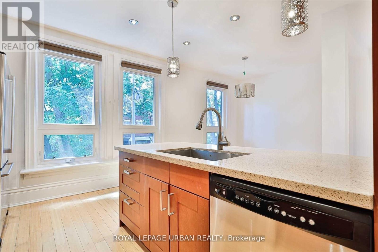
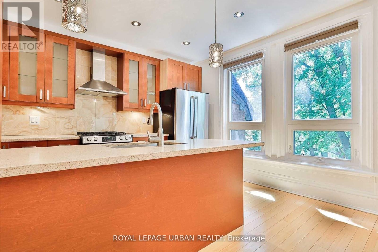
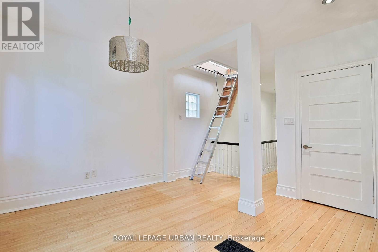
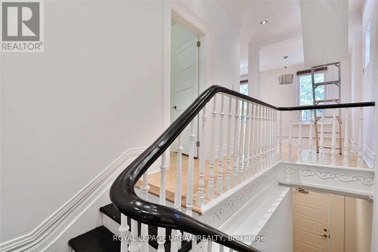
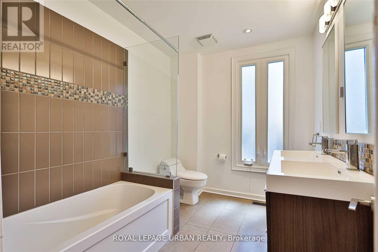
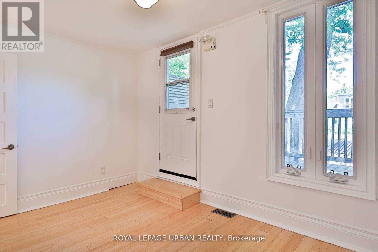
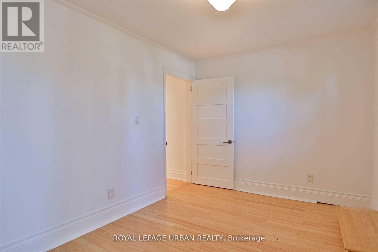
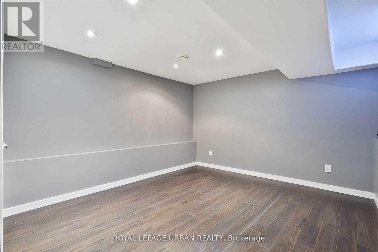
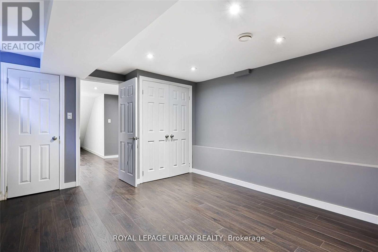
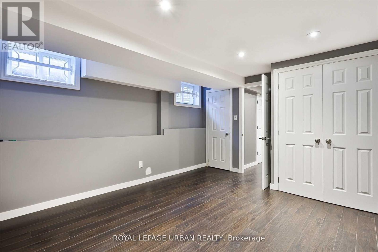
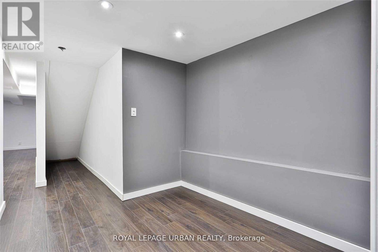
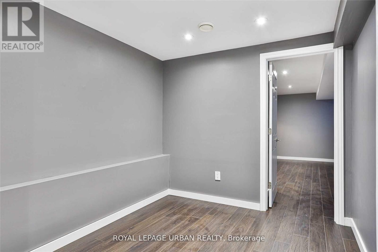
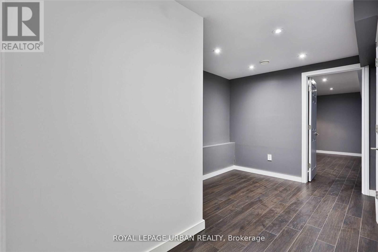
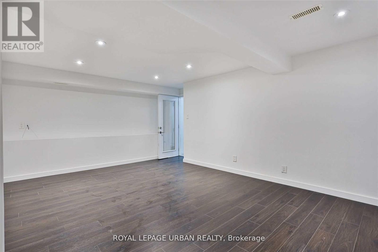
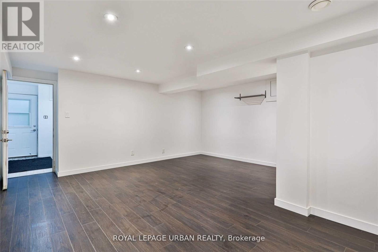
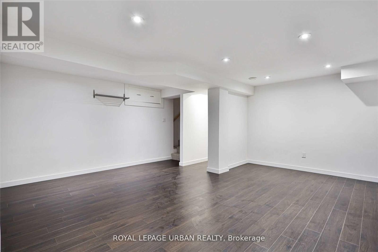
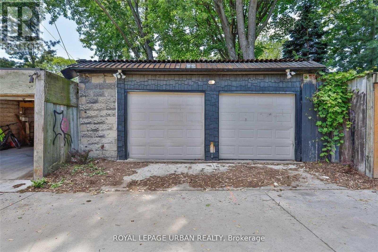
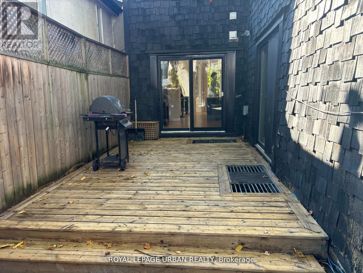
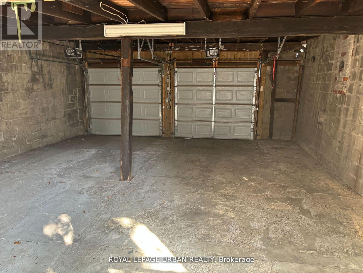
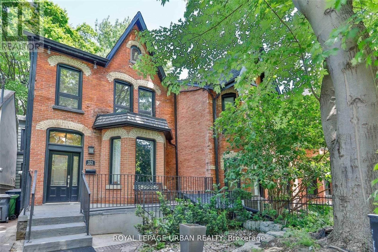
Spectacular Renovated Cabbagetown Victorian Duplex With High End Finishes. Featuring 10Ft Ceilings & Natural Bamboo Flooring Throughout & Beautiful Kitchens With Quartz Counters. 3 Luxurious Spa Baths, 7.5' Underpinned Basement With A Separate Front Walkout & Private Oasis Garden. Oversized Double Garage. Fantastic Investment Oppurtunity. Currently Leased To Great Tenants, Who Are Month To Month. Vacant Possession Also Available! Revenue Over $100,000 Per Year. (id:60365)
Property Details
| MLS® Number | C13153804 |
| Property Type | Multi-family |
| Community Name | Moss Park |
| Features | Lane, Carpet Free |
| ParkingSpaceTotal | 4 |
Building
| BathroomTotal | 3 |
| BedroomsAboveGround | 5 |
| BedroomsBelowGround | 1 |
| BedroomsTotal | 6 |
| Age | 100+ Years |
| Appliances | Dishwasher, Dryer, Hood Fan, Gas Stove(s), Washer, Window Coverings, Refrigerator |
| BasementDevelopment | Finished |
| BasementFeatures | Walk Out |
| BasementType | N/a (finished) |
| CoolingType | Central Air Conditioning |
| ExteriorFinish | Brick, Shingles |
| FireplacePresent | Yes |
| FlooringType | Hardwood |
| FoundationType | Unknown |
| HeatingFuel | Natural Gas |
| HeatingType | Forced Air |
| StoriesTotal | 2 |
| SizeInterior | 2000 - 2500 Sqft |
| Type | Duplex |
| UtilityWater | Municipal Water |
Parking
| Detached Garage | |
| Garage |
Land
| Acreage | No |
| Sewer | Sanitary Sewer |
| SizeDepth | 122 Ft |
| SizeFrontage | 25 Ft |
| SizeIrregular | 25 X 122 Ft |
| SizeTotalText | 25 X 122 Ft |
Rooms
| Level | Type | Length | Width | Dimensions |
|---|---|---|---|---|
| Second Level | Bedroom | 2.61 m | 2.86 m | 2.61 m x 2.86 m |
| Second Level | Kitchen | 4.03 m | 6.04 m | 4.03 m x 6.04 m |
| Second Level | Living Room | 2.68 m | 3.98 m | 2.68 m x 3.98 m |
| Second Level | Bedroom | 3.29 m | 4.46 m | 3.29 m x 4.46 m |
| Second Level | Bedroom | 2.61 m | 2.86 m | 2.61 m x 2.86 m |
| Third Level | Loft | 3.65 m | 4.57 m | 3.65 m x 4.57 m |
| Basement | Family Room | 5.17 m | 5.43 m | 5.17 m x 5.43 m |
| Main Level | Kitchen | 5.3 m | 3.6 m | 5.3 m x 3.6 m |
| Main Level | Living Room | 3.93 m | 3.88 m | 3.93 m x 3.88 m |
| Main Level | Bedroom | 4.66 m | 3.02 m | 4.66 m x 3.02 m |
| Main Level | Bedroom 2 | 3.05 m | 4.09 m | 3.05 m x 4.09 m |
| Main Level | Office | 2.68 m | 1.72 m | 2.68 m x 1.72 m |
https://www.realtor.ca/real-estate/29782558/323-ontario-street-toronto-moss-park-moss-park
Tom Mintsopoulos
Salesperson
840 Pape Avenue
Toronto, Ontario M4K 3T6

The trademarks REALTOR®, REALTORS®, and the REALTOR® logo are controlled by The Canadian Real Estate Association (CREA) and identify real estate professionals who are members of CREA. The trademarks MLS®, Multiple Listing Service® and the associated logos are owned by The Canadian Real Estate Association (CREA) and identify the quality of services provided by real estate professionals who are members of CREA. The trademark DDF® is owned by The Canadian Real Estate Association (CREA) and identifies CREA's Data Distribution Facility (DDF®)
May 22 2026 05:42:28
Toronto Real Estate Board
Royal LePage Urban Realty

© 2026 Proptech Realty Inc., Brokerage.