
668 West Park Avenue Bradford West Gwillimbury, Ontario L3Z 0N2

$1,024,800
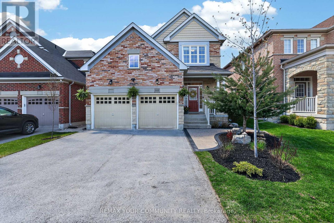
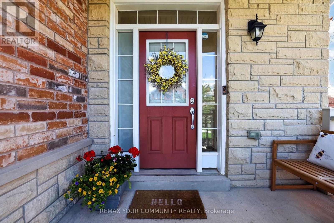
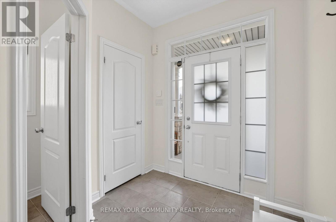
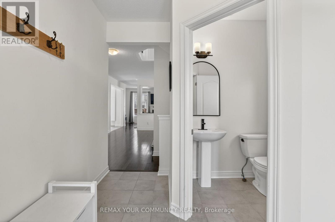
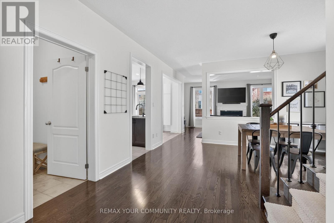
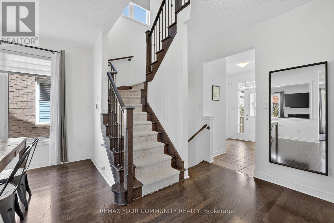
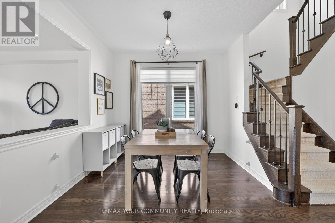
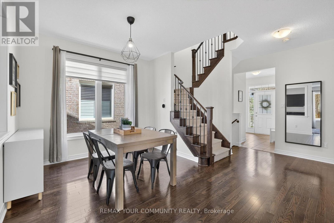
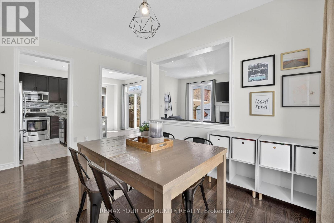
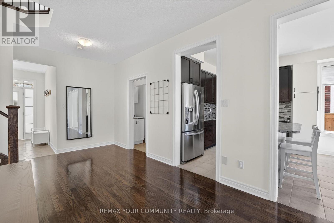
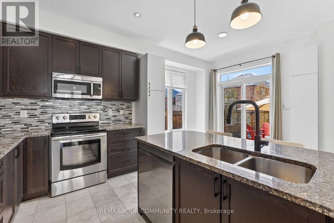
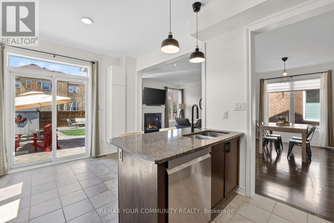
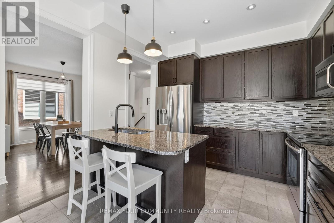
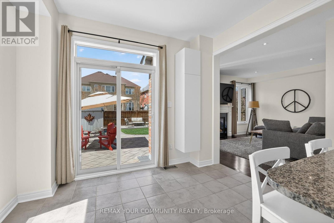
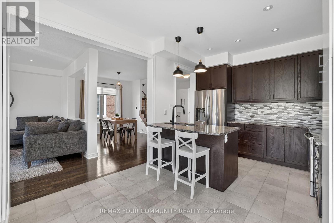
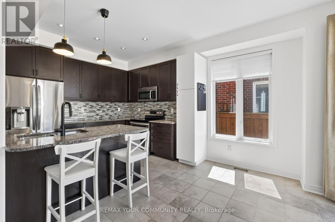
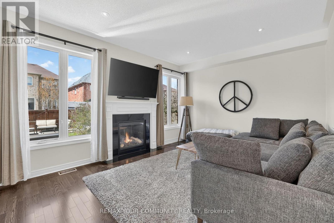
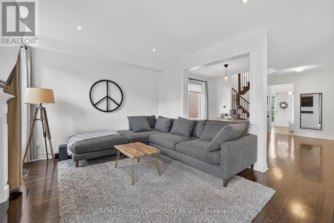
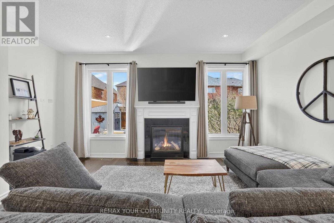
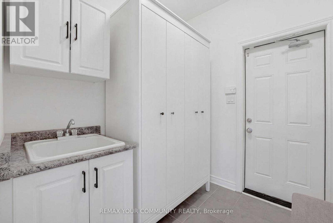
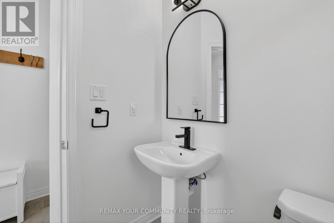
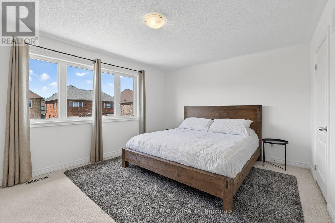
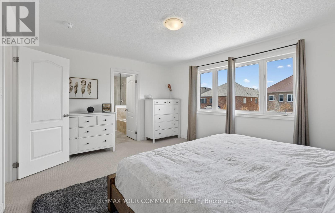
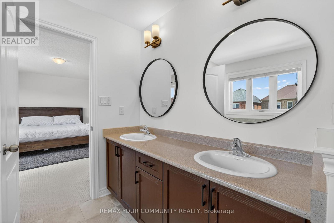
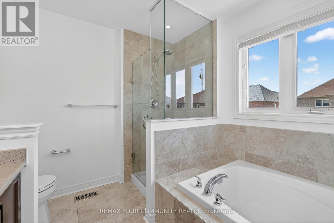
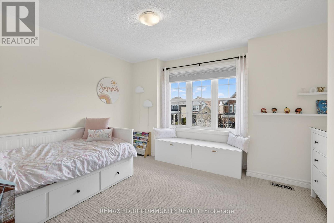
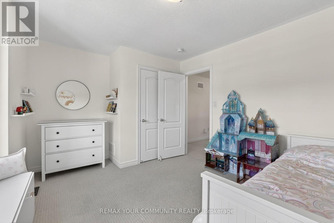
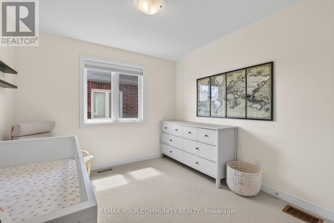
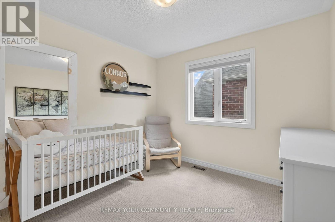
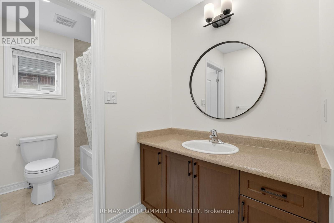
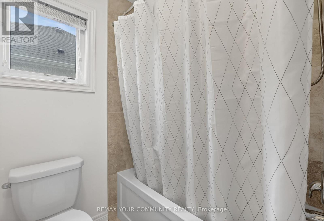
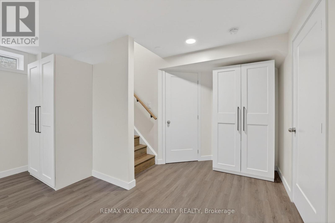
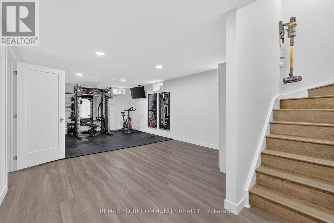
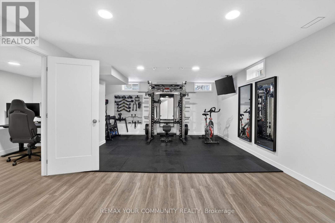
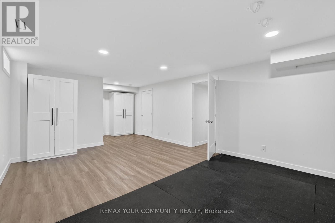
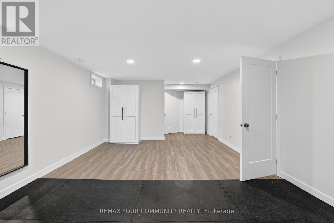
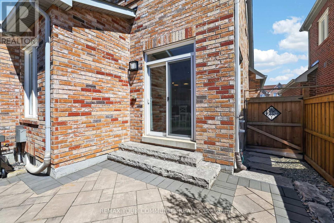
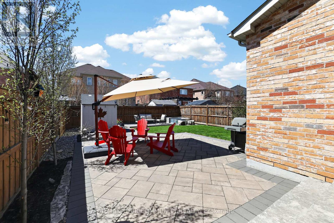
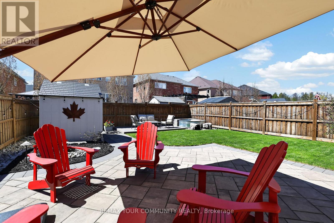
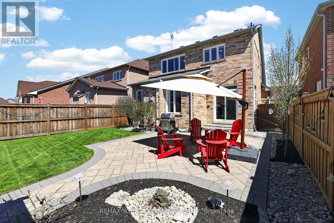
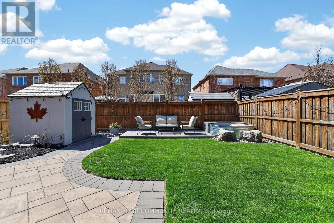
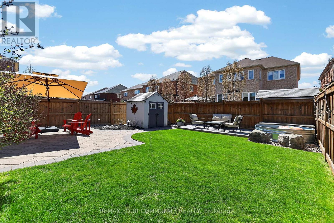
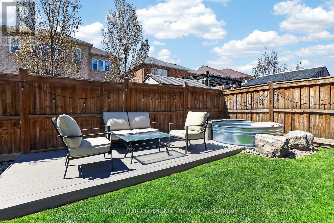
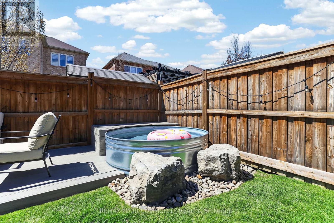
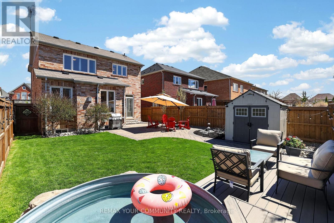
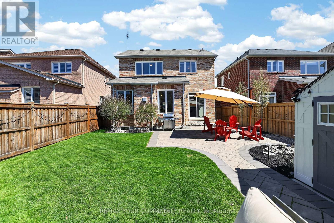
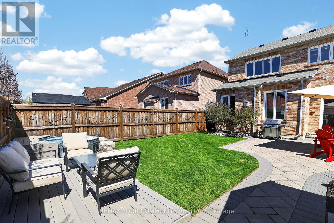
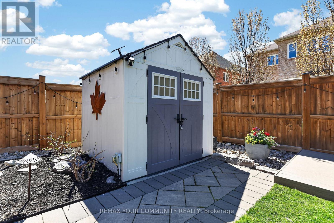
Welcome to 668 West Park Avenue in Summerlyn Village! This fabulous 3 bedroom detached home + finished basement is upgraded throughout & maintained with true pride of ownership. Step inside to find 9 foot ceilings & hardwood flooring on the main floor. The functional layout includes a dining room, a living room & a bright eat-in kitchen with granite counters, stainless steel appliances. Walk out to a gorgeous, fully fenced, professionally landscaped backyard perfect for outdoor play & entertaining. The living room features an elegant fireplace & pot lights, creating a warm, inviting space. The main floor mud room with direct garage access adds extra convenience. Upstairs, the primary suite includes a spa-like, oversized 5 piece ensuite with double sinks, a soaker tub & separate shower. Two additional bedrooms are generously sized & the main bath includes a privacy door separating the vanity from the tub & toilet, perfect for busy mornings! This is an incredible opportunity to own a Great Gulf built home in one of Bradford's most desirable neighbourhoods. Located just down the street from Bradford's recreation centre & public library, walking distance to schools, parks, trails & amenities ~ this home delivers on location, lifestyle & value! Show with complete confidence. (id:60365)
Property Details
| MLS® Number | N13154446 |
| Property Type | Single Family |
| Community Name | Bradford |
| EquipmentType | Water Heater |
| ParkingSpaceTotal | 4 |
| RentalEquipmentType | Water Heater |
Building
| BathroomTotal | 3 |
| BedroomsAboveGround | 3 |
| BedroomsTotal | 3 |
| Appliances | Water Heater, Water Softener, Alarm System, Blinds, Dishwasher, Dryer, Hood Fan, Microwave, Stove, Washer, Window Coverings, Refrigerator |
| BasementDevelopment | Partially Finished |
| BasementType | N/a (partially Finished) |
| ConstructionStyleAttachment | Detached |
| CoolingType | Central Air Conditioning, Air Exchanger |
| ExteriorFinish | Brick |
| FireplacePresent | Yes |
| FireplaceTotal | 1 |
| FlooringType | Hardwood, Tile, Carpeted, Vinyl |
| FoundationType | Poured Concrete |
| HalfBathTotal | 1 |
| HeatingFuel | Natural Gas |
| HeatingType | Forced Air |
| StoriesTotal | 2 |
| SizeInterior | 1500 - 2000 Sqft |
| Type | House |
| UtilityWater | Municipal Water |
Parking
| Attached Garage | |
| Garage |
Land
| Acreage | No |
| Sewer | Sanitary Sewer |
| SizeDepth | 114 Ft ,10 In |
| SizeFrontage | 37 Ft ,9 In |
| SizeIrregular | 37.8 X 114.9 Ft |
| SizeTotalText | 37.8 X 114.9 Ft |
Rooms
| Level | Type | Length | Width | Dimensions |
|---|---|---|---|---|
| Second Level | Bedroom 2 | 3.99 m | 3.19 m | 3.99 m x 3.19 m |
| Second Level | Bedroom 3 | 3.85 m | 3.05 m | 3.85 m x 3.05 m |
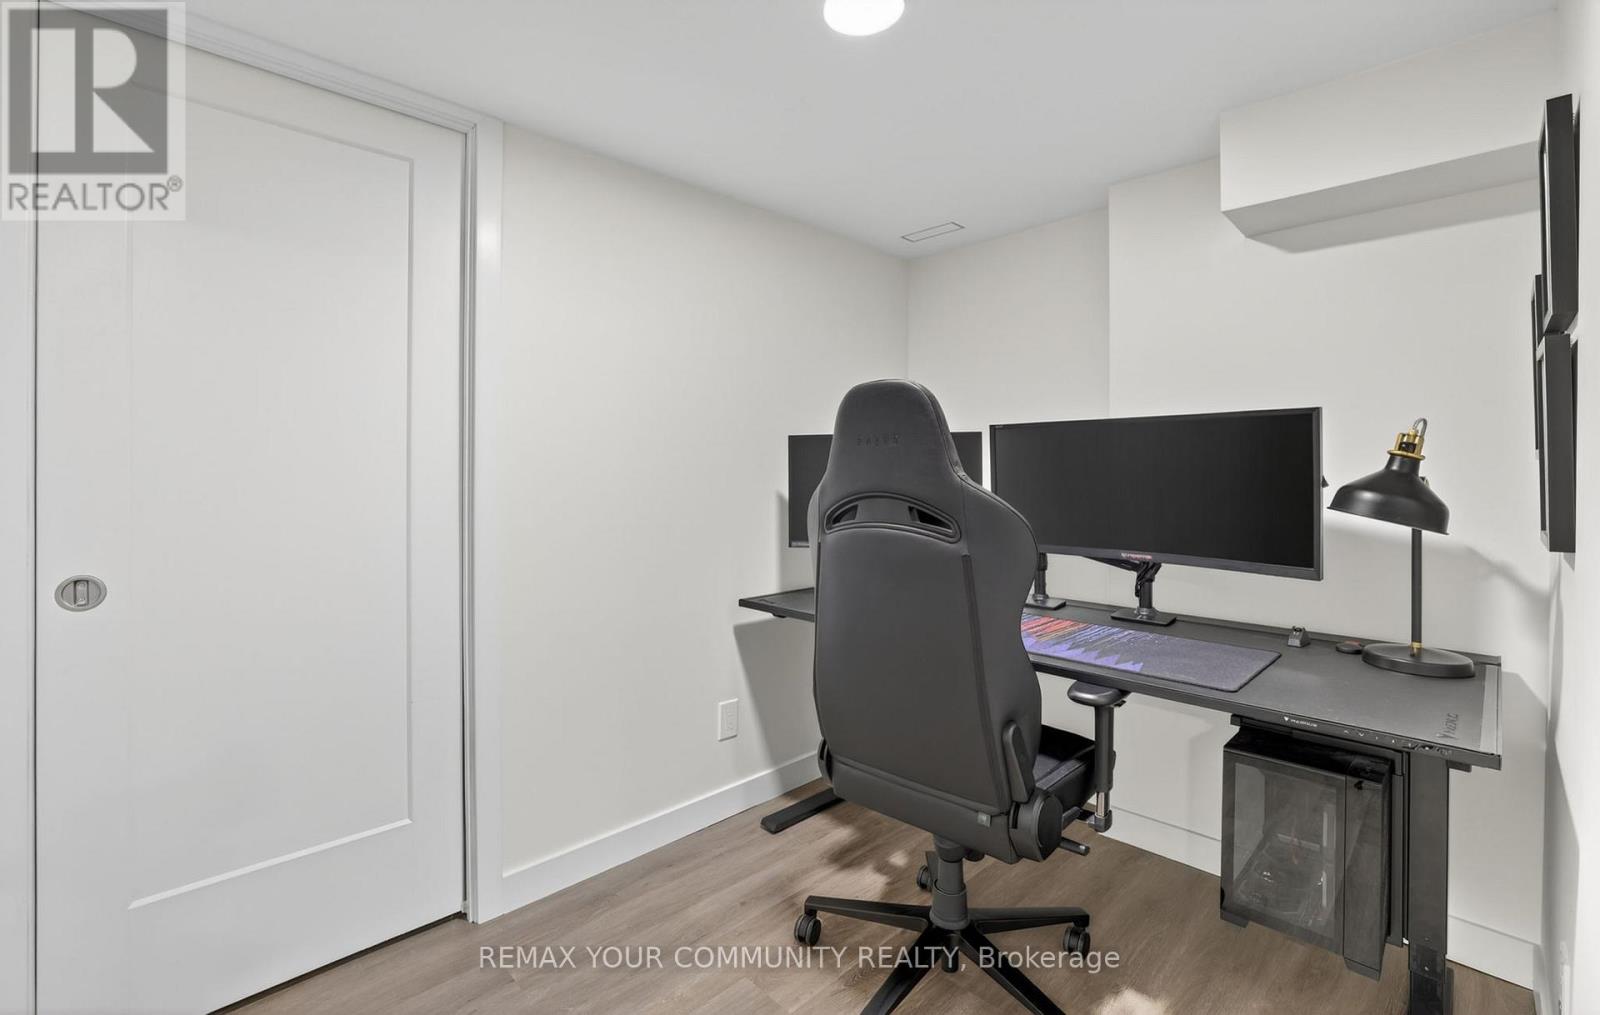
| Basement | Office | 1.86 m | 2.8 m | 1.86 m x 2.8 m |
| Basement | Recreational, Games Room | 5.08 m | 9 m | 5.08 m x 9 m |
| Main Level | Dining Room | 4.57 m | 5.23 m | 4.57 m x 5.23 m |
| Main Level | Living Room | 5.08 m | 3.75 m | 5.08 m x 3.75 m |
| Main Level | Kitchen | 3.27 m | 2.77 m | 3.27 m x 2.77 m |
| Main Level | Eating Area | 3.27 m | 2.38 m | 3.27 m x 2.38 m |
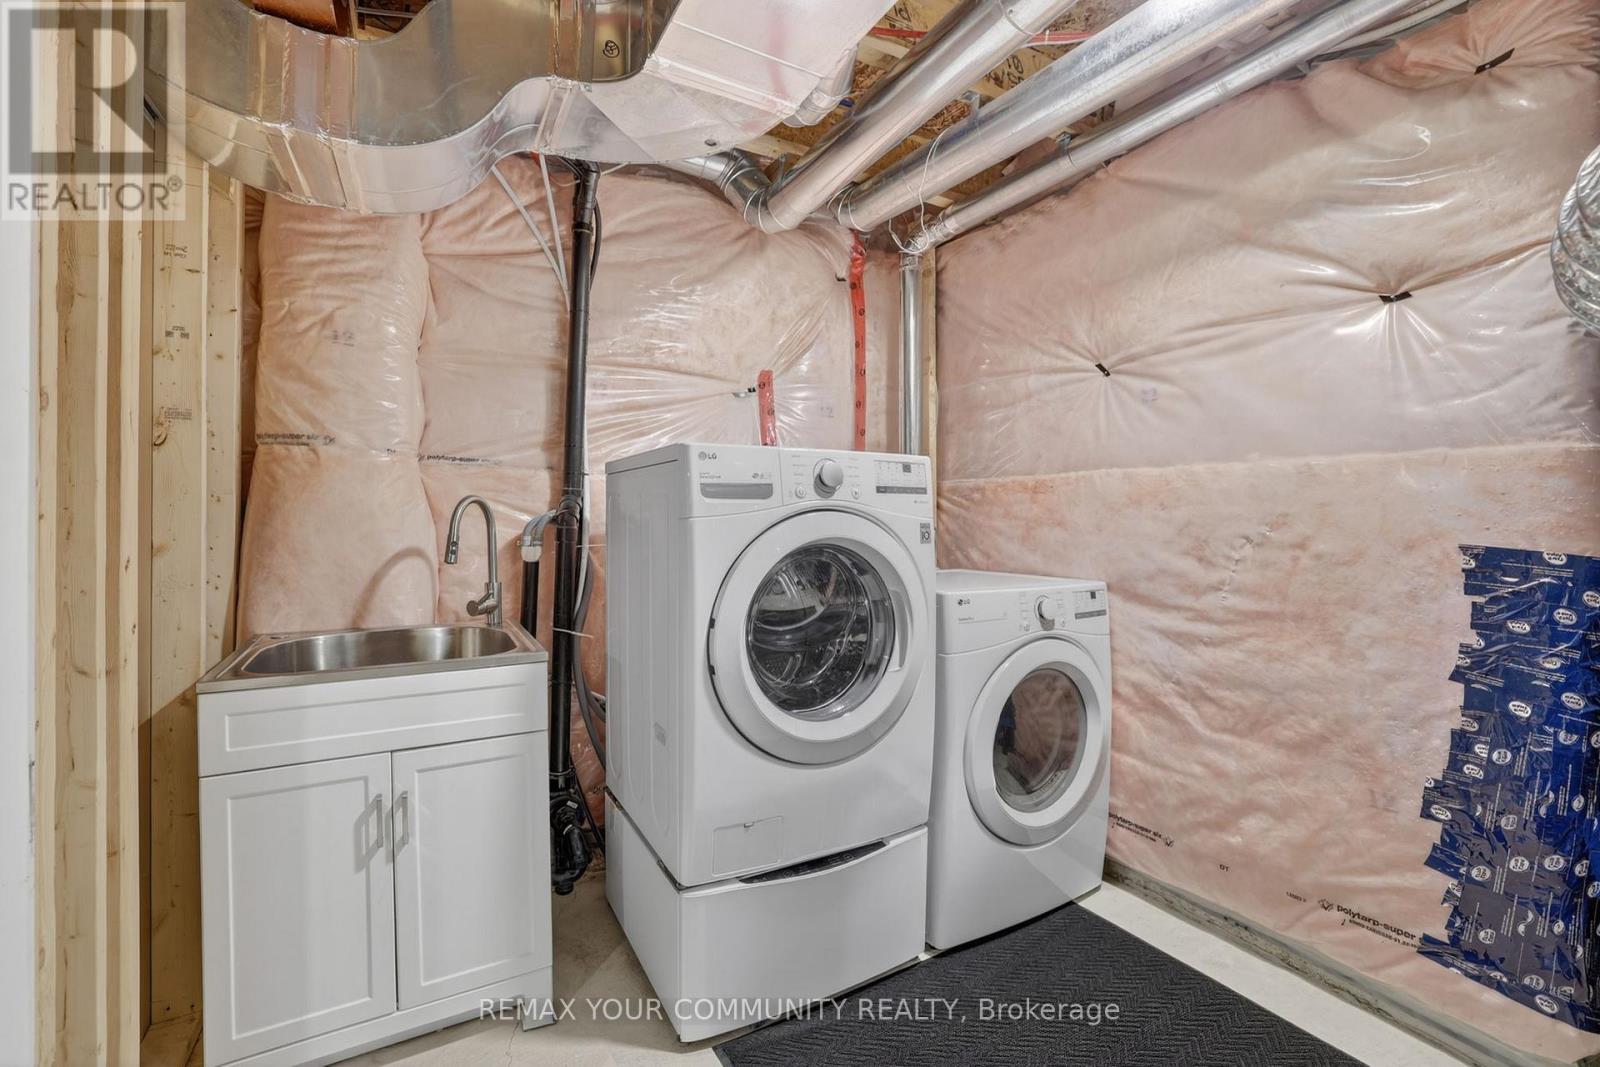
| Main Level | Laundry Room | Measurements not available | ||
| Main Level | Primary Bedroom | 3.26 m | 2.62 m | 3.26 m x 2.62 m |
Louise Batista
Salesperson
Jessica Crossan
Salesperson

The trademarks REALTOR®, REALTORS®, and the REALTOR® logo are controlled by The Canadian Real Estate Association (CREA) and identify real estate professionals who are members of CREA. The trademarks MLS®, Multiple Listing Service® and the associated logos are owned by The Canadian Real Estate Association (CREA) and identify the quality of services provided by real estate professionals who are members of CREA. The trademark DDF® is owned by The Canadian Real Estate Association (CREA) and identifies CREA's Data Distribution Facility (DDF®)
May 21 2026 05:06:43
Toronto Real Estate Board
RE/MAX Your Community Realty

© 2026 Proptech Realty Inc., Brokerage.