
23 Marion Crescent Hamilton, Ontario L9H 1H9

$799,000
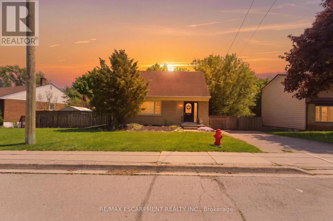
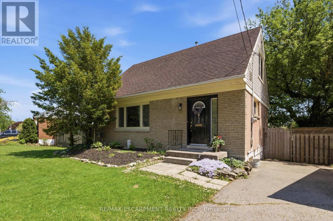
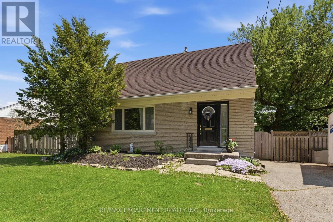
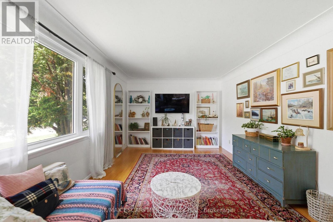
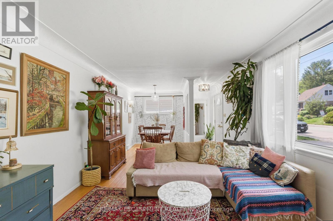
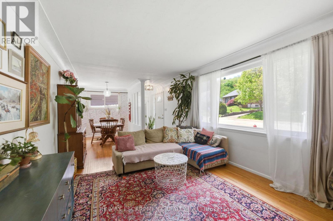
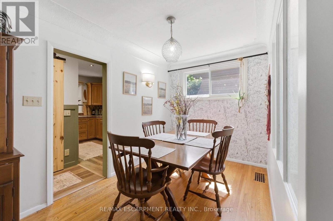
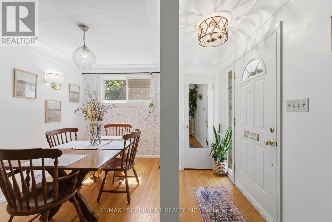
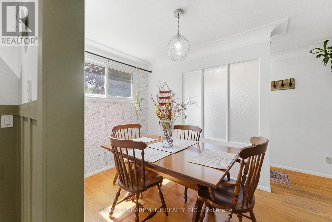
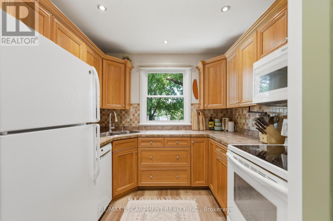
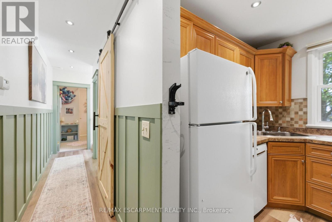
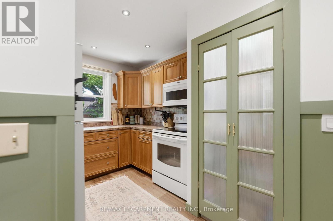
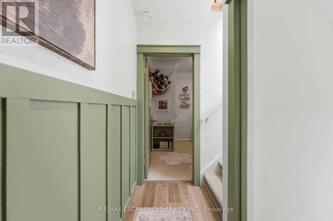
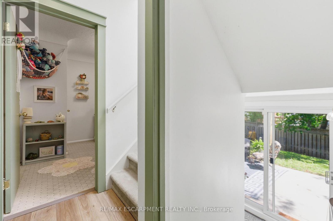
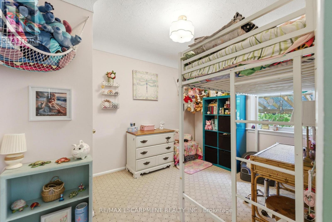
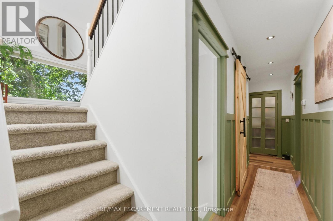
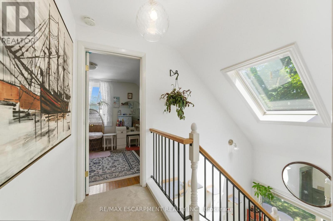
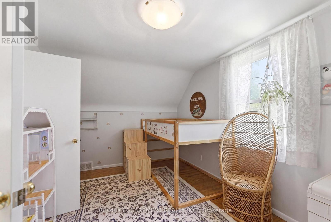
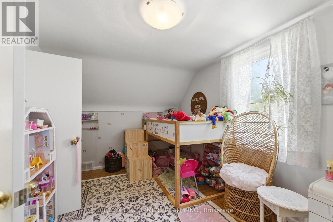
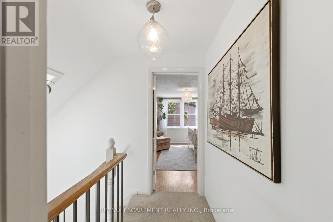
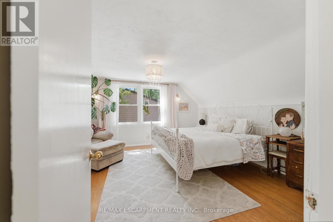
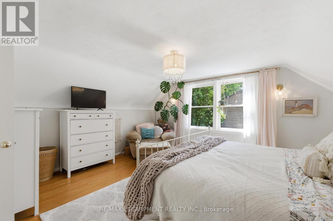
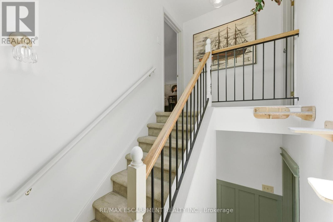
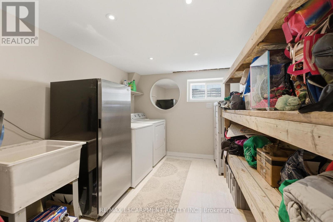
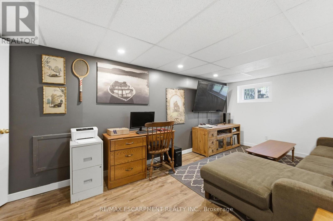
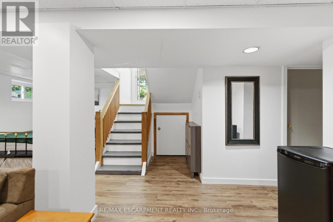
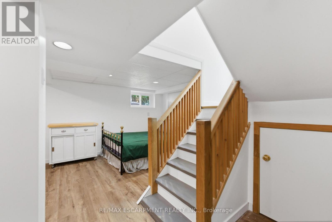
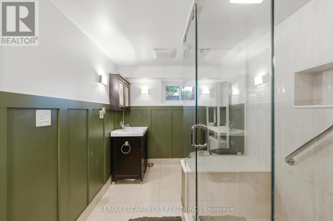
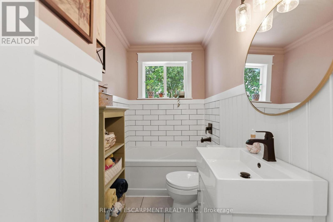
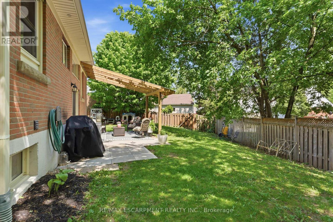
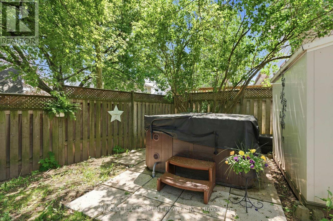
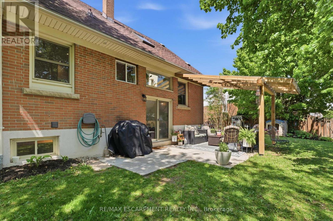
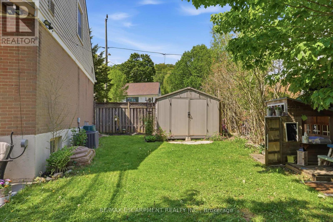
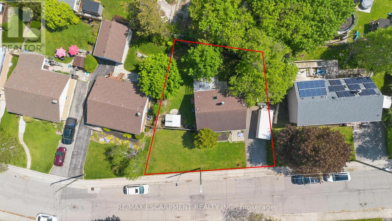
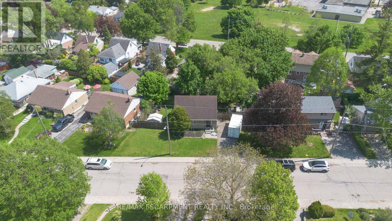
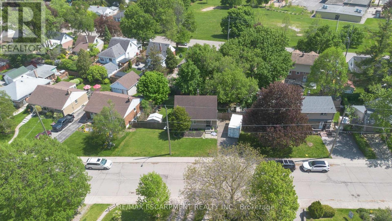
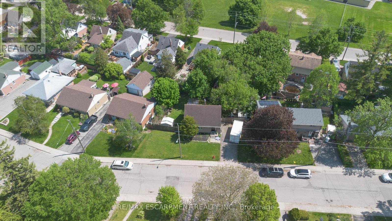
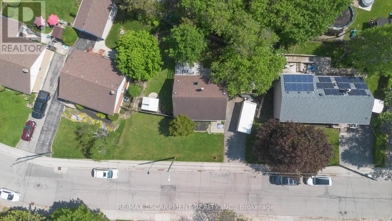
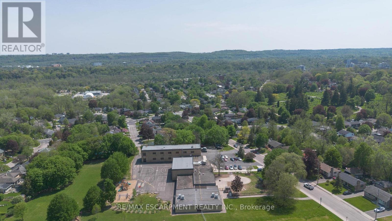
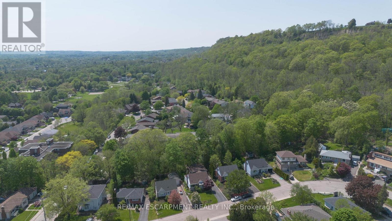
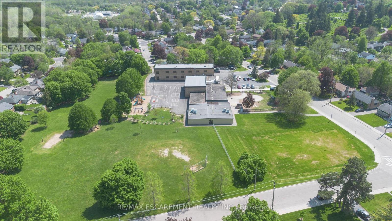
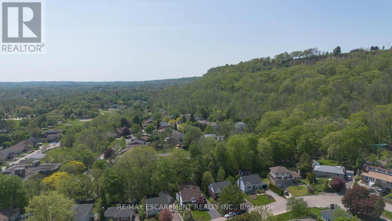
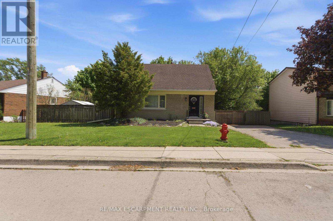
Charming 3 bedroom, 2 bath home filled with natural light in a fantastic family friendly neighbourhood! Ideally located close to parks, public schools, and all the shops, restaurants, and amenities of downtown Dundas. Situated with extra wide frontage making a spacious front yard and private backyard, offering plenty of room for outdoor enjoyment. Enjoy the rare convenience of watching your kids play at school right from your kitchen window! Inside, you'll find warm and inviting living spaces plus a newly renovated basement providing even more functional living area perfect for a rec room, home office, or family space. A wonderful opportunity to own a bright and welcoming home in one of Dundas' most desirable communities. (id:60365)
Property Details
| MLS® Number | X13155106 |
| Property Type | Single Family |
| Community Name | Dundas |
| AmenitiesNearBy | Park, Schools |
| EquipmentType | Water Heater - Gas, Water Heater |
| ParkingSpaceTotal | 3 |
| RentalEquipmentType | Water Heater - Gas, Water Heater |
| Structure | Shed |
Building
| BathroomTotal | 2 |
| BedroomsAboveGround | 3 |
| BedroomsTotal | 3 |
| Age | 51 To 99 Years |
| Appliances | Water Heater, Dishwasher, Dryer, Microwave, Stove, Washer, Refrigerator |
| BasementDevelopment | Finished |
| BasementType | N/a (finished) |
| ConstructionStyleAttachment | Detached |
| CoolingType | Central Air Conditioning |
| ExteriorFinish | Brick |
| FoundationType | Concrete |
| HeatingFuel | Natural Gas |
| HeatingType | Forced Air |
| StoriesTotal | 2 |
| SizeInterior | 1100 - 1500 Sqft |
| Type | House |
| UtilityWater | Municipal Water |
Parking
| No Garage |
Land
| Acreage | No |
| LandAmenities | Park, Schools |
| Sewer | Sanitary Sewer |
| SizeDepth | 84 Ft ,4 In |
| SizeFrontage | 81 Ft ,9 In |
| SizeIrregular | 81.8 X 84.4 Ft |
| SizeTotalText | 81.8 X 84.4 Ft|under 1/2 Acre |
Rooms
| Level | Type | Length | Width | Dimensions |
|---|---|---|---|---|
| Second Level | Bedroom | 4.46 m | 4.31 m | 4.46 m x 4.31 m |
| Second Level | Bedroom | 4.46 m | 2.59 m | 4.46 m x 2.59 m |
| Basement | Recreational, Games Room | 6.37 m | 6.55 m | 6.37 m x 6.55 m |
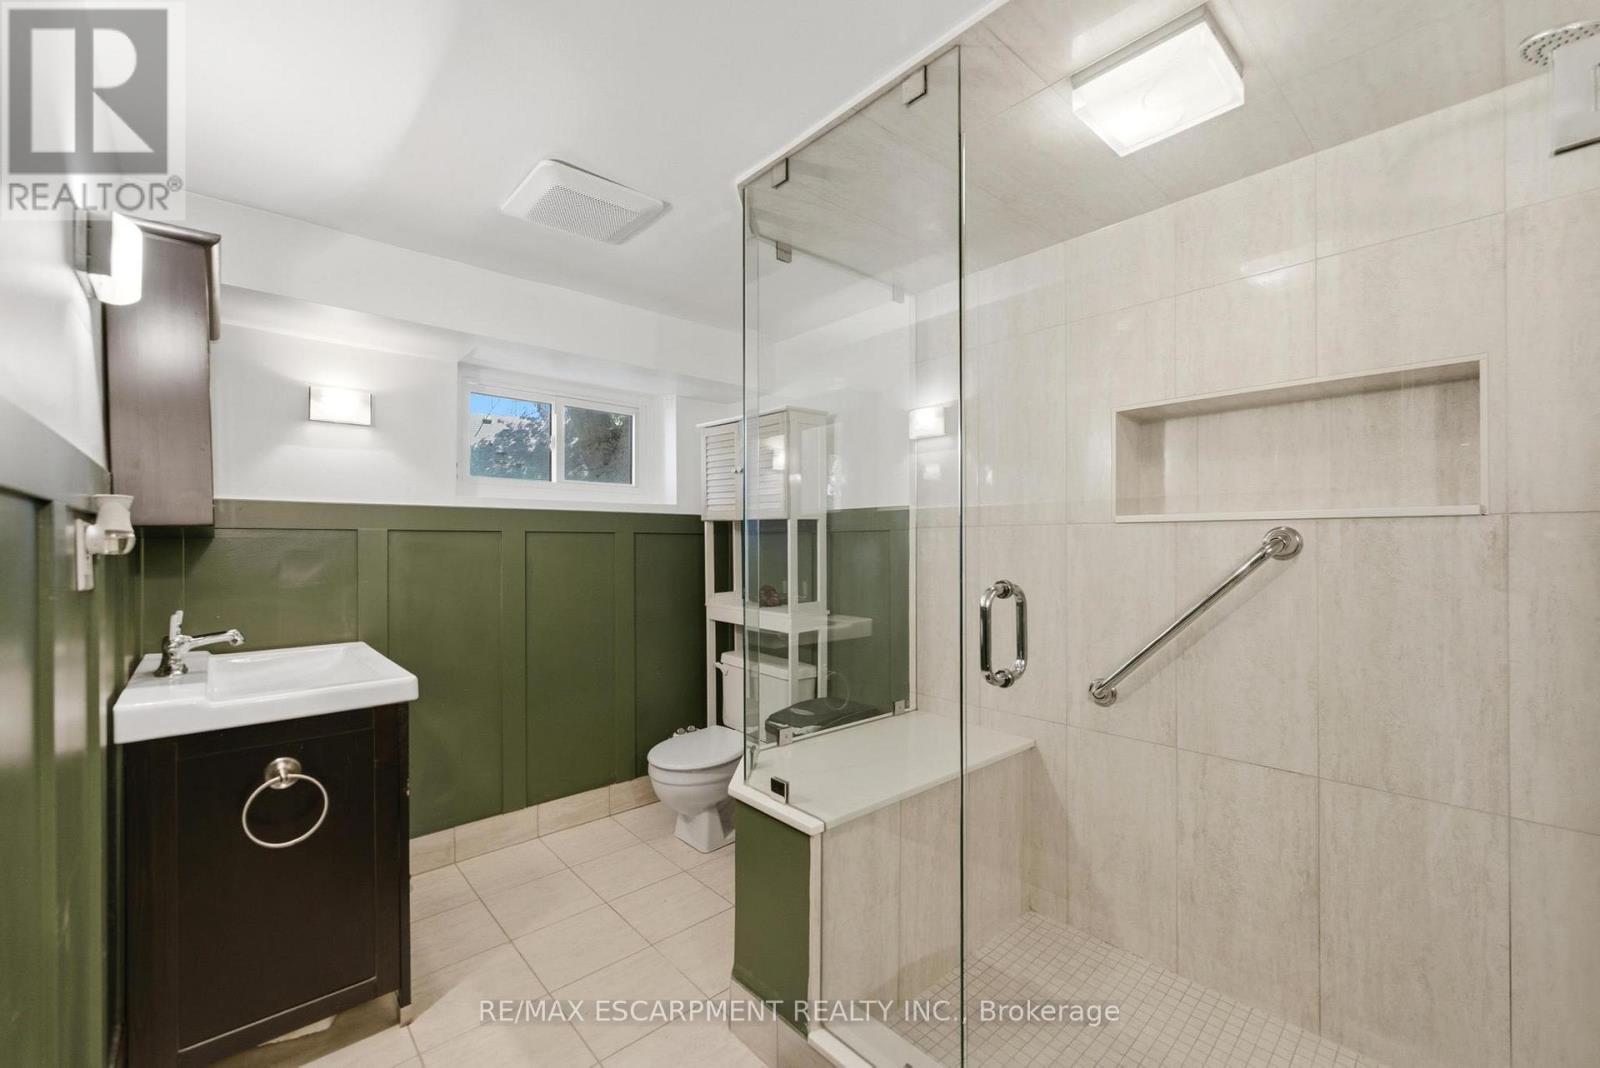
| Basement | Bathroom | 3.66 m | 2.11 m | 3.66 m x 2.11 m |
| Basement | Laundry Room | 2.62 m | 3.22 m | 2.62 m x 3.22 m |
| Basement | Utility Room | 2.13 m | 2.1 m | 2.13 m x 2.1 m |
| Main Level | Living Room | 6.38 m | 3.51 m | 6.38 m x 3.51 m |
| Main Level | Bathroom | 2.46 m | 1.54 m | 2.46 m x 1.54 m |
| Main Level | Kitchen | 2.57 m | 2.66 m | 2.57 m x 2.66 m |
| Main Level | Dining Room | 2.31 m | 2.6 m | 2.31 m x 2.6 m |
| Main Level | Bedroom | 3.49 m | 2.58 m | 3.49 m x 2.58 m |
https://www.realtor.ca/real-estate/29783546/23-marion-crescent-hamilton-dundas-dundas
Matthew Adeh
Broker
1595 Upper James St #4b
Hamilton, Ontario L9B 0H7

The trademarks REALTOR®, REALTORS®, and the REALTOR® logo are controlled by The Canadian Real Estate Association (CREA) and identify real estate professionals who are members of CREA. The trademarks MLS®, Multiple Listing Service® and the associated logos are owned by The Canadian Real Estate Association (CREA) and identify the quality of services provided by real estate professionals who are members of CREA. The trademark DDF® is owned by The Canadian Real Estate Association (CREA) and identifies CREA's Data Distribution Facility (DDF®)
May 25 2026 12:25:15
Toronto Real Estate Board
RE/MAX Escarpment Realty Inc.

© 2026 Proptech Realty Inc., Brokerage.