
2142 Saffron Drive Pickering, Ontario L1X 0E2

$1,472,999
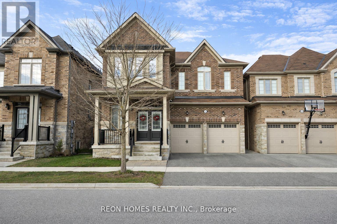
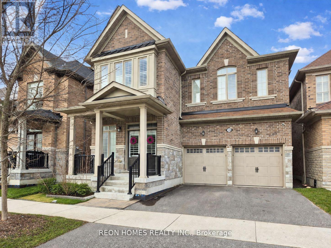
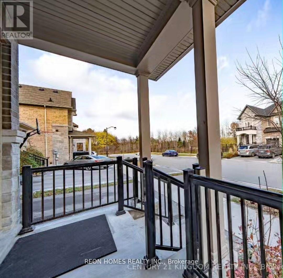
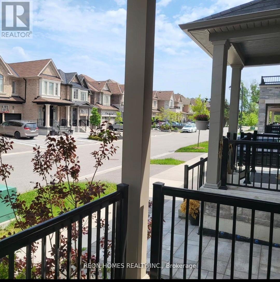
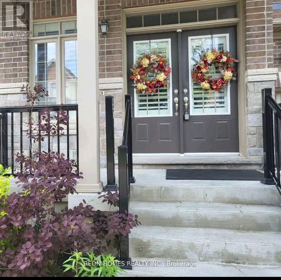
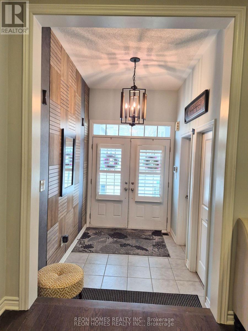
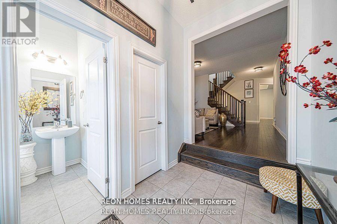
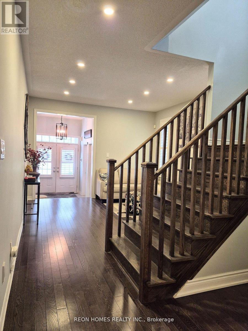
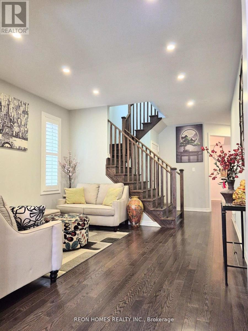
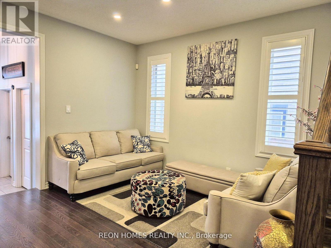
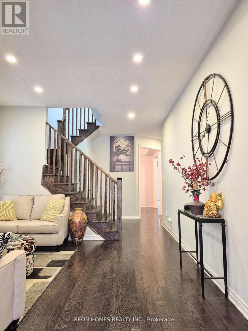
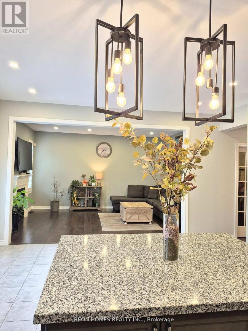
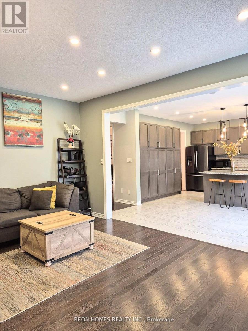
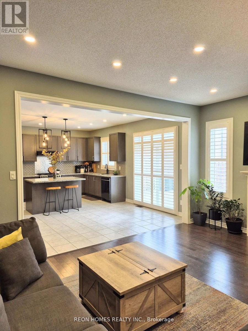
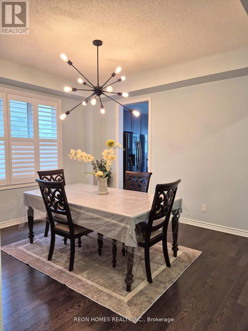
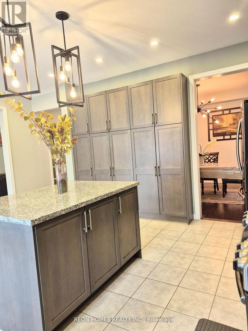
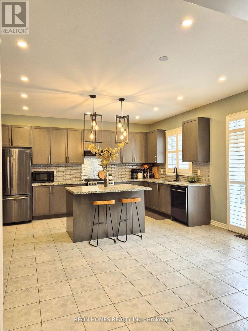
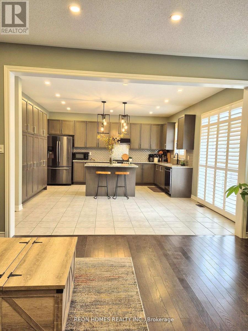
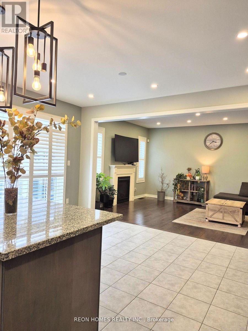
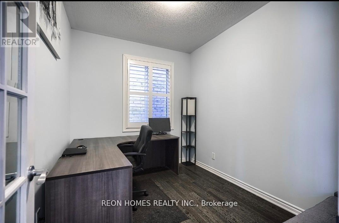
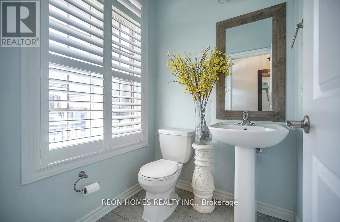
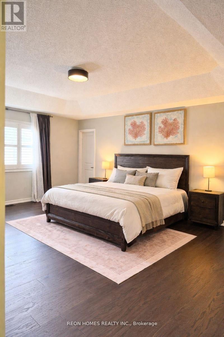
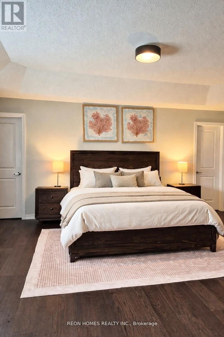
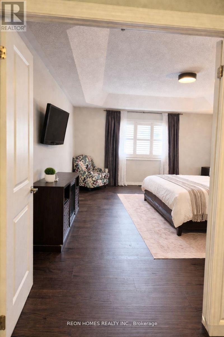
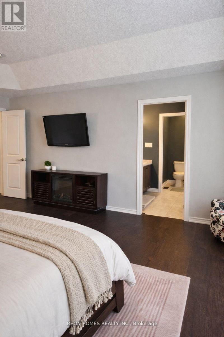
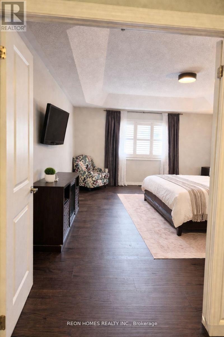
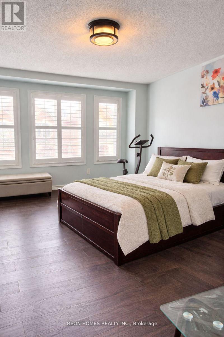
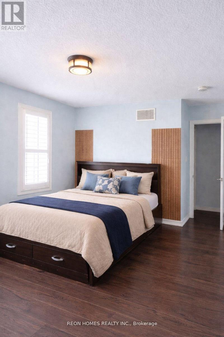
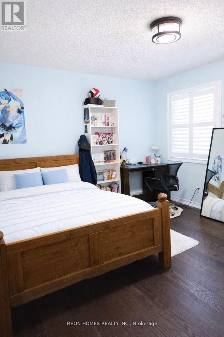
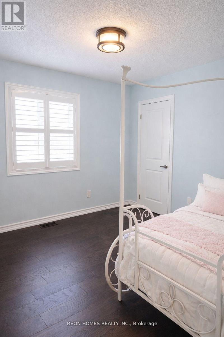
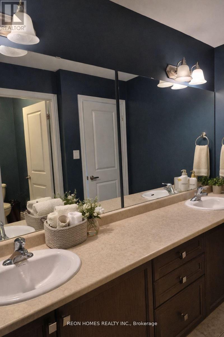
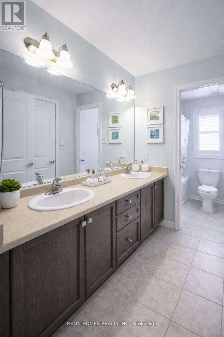
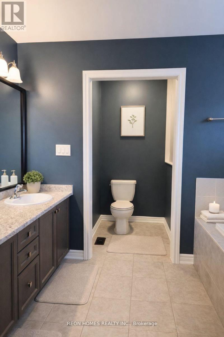
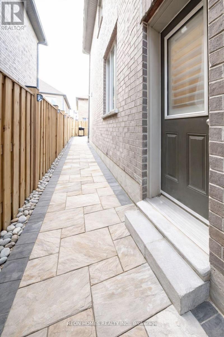
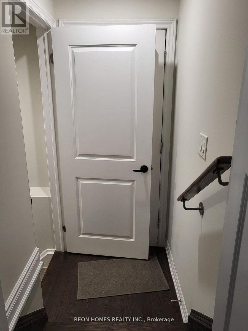
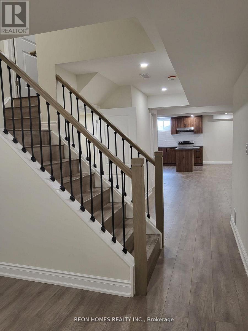
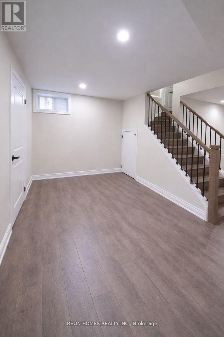
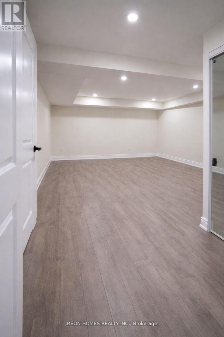
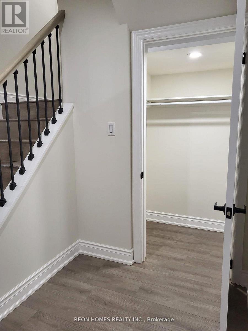
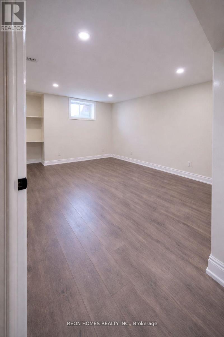
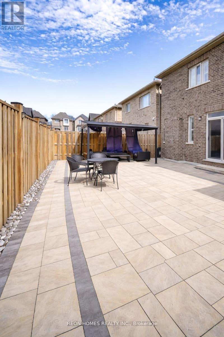
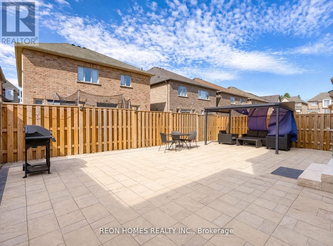
Absolutely stunning 3300 sq ft. with 5 large bedrooms & 1 extra bedroom on the main floor, currently used as an office & 3.5 bathrooms. The newly finished basement with 2 bedrooms, 1 full washroom, open concept kitchen and an office space totals 4450 sq. ft., and is a perfect space for your extended family. Currently leased to 2 professionals (Nurse & Teacher) for $2400. Located in the Prestigious area of Brock Ridge in Pickering. This home is perfect for a large family. Hardwood floors throughout the main and 2nd floor, and has separate living and dining rooms. The open concept, large family room gives you lots of space for your family to enjoy. The mud room leads to the double-car garage. The Front & Back have been Professionally Interlocked. 1 minute walk to Pickering Islamic Centre, Masjid Usman Minute, to Pickering shopping Centre, Restaurants, Schools, GO Train, and Pickering Community Baptist Church & Devi Mandir. Also, 2 mins to Private Brock Elementary Muslim School & French Emersion School. Upgrades: New finished basement with separate entrance. Full house painted, Interlocking back and front yard, Security System w/4cameras, California blinds. Hardwood floors through main and 2nd floor. (id:60365)
Property Details
| MLS® Number | E13155646 |
| Property Type | Single Family |
| Community Name | Brock Ridge |
| AmenitiesNearBy | Beach, Hospital, Park, Public Transit |
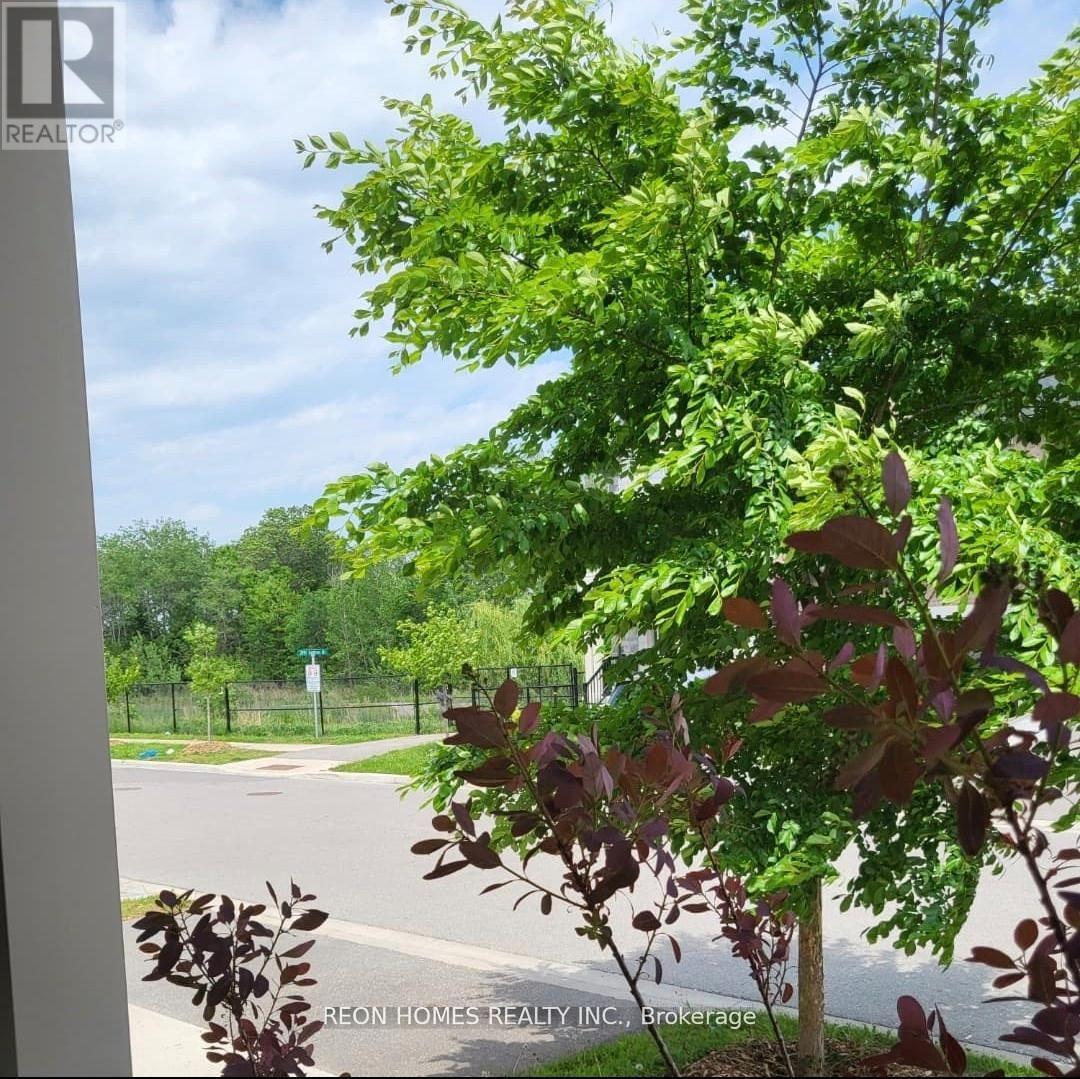
| Features | Ravine |
| ParkingSpaceTotal | 4 |
Building
| BathroomTotal | 5 |
| BedroomsAboveGround | 6 |
| BedroomsBelowGround | 2 |
| BedroomsTotal | 8 |
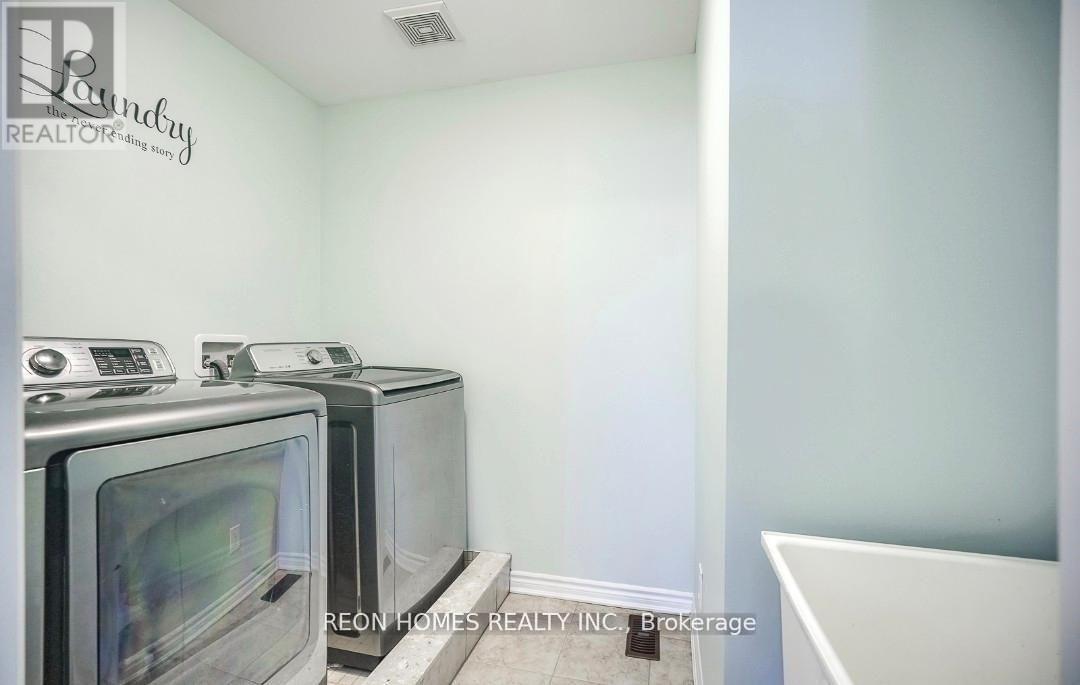
| Appliances | Dishwasher, Dryer, Gas Stove(s), Washer, Refrigerator |
| BasementDevelopment | Finished |
| BasementFeatures | Separate Entrance |
| BasementType | N/a, N/a (finished) |
| ConstructionStyleAttachment | Detached |
| CoolingType | Central Air Conditioning |
| ExteriorFinish | Brick |
| FireProtection | Security System |
| FireplacePresent | Yes |
| FlooringType | Hardwood, Carpeted, Ceramic |
| FoundationType | Concrete |
| HalfBathTotal | 1 |
| HeatingFuel | Natural Gas |
| HeatingType | Forced Air |
| StoriesTotal | 2 |
| SizeInterior | 3000 - 3500 Sqft |
| Type | House |
| UtilityWater | Municipal Water |
Parking
| Garage |
Land
| Acreage | No |
| LandAmenities | Beach, Hospital, Park, Public Transit |
| Sewer | Sanitary Sewer |
| SizeDepth | 95 Ft ,2 In |
| SizeFrontage | 39 Ft ,6 In |
| SizeIrregular | 39.5 X 95.2 Ft |
| SizeTotalText | 39.5 X 95.2 Ft |
Rooms
| Level | Type | Length | Width | Dimensions |
|---|---|---|---|---|
| Second Level | Bedroom 4 | Measurements not available | ||
| Second Level | Bedroom 5 | Measurements not available | ||
| Second Level | Primary Bedroom | Measurements not available | ||
| Second Level | Bedroom 2 | Measurements not available | ||
| Second Level | Bedroom 3 | Measurements not available | ||
| Main Level | Living Room | Measurements not available | ||
| Main Level | Dining Room | Measurements not available | ||
| Main Level | Office | Measurements not available | ||
| Main Level | Kitchen | Measurements not available | ||
| Main Level | Eating Area | Measurements not available | ||
| Main Level | Family Room | Measurements not available | ||
| Main Level | Mud Room | Measurements not available |
https://www.realtor.ca/real-estate/29784164/2142-saffron-drive-pickering-brock-ridge-brock-ridge
Janu Manickavasagar
Salesperson
25 Karachi Drive #18
Markham, Ontario L3S 0B5

The trademarks REALTOR®, REALTORS®, and the REALTOR® logo are controlled by The Canadian Real Estate Association (CREA) and identify real estate professionals who are members of CREA. The trademarks MLS®, Multiple Listing Service® and the associated logos are owned by The Canadian Real Estate Association (CREA) and identify the quality of services provided by real estate professionals who are members of CREA. The trademark DDF® is owned by The Canadian Real Estate Association (CREA) and identifies CREA's Data Distribution Facility (DDF®)
May 25 2026 04:17:54
Toronto Real Estate Board
Reon Homes Realty Inc.

© 2026 Proptech Realty Inc., Brokerage.