
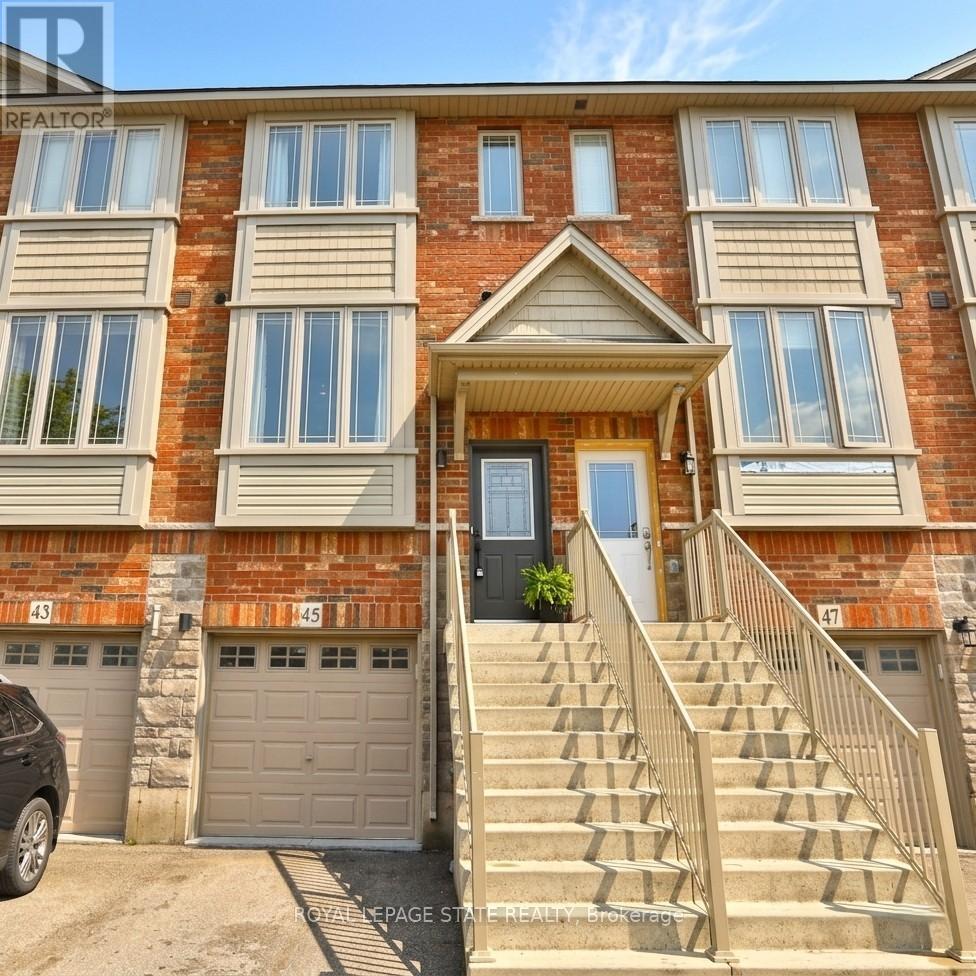
45 Edenrock Drive Hamilton, Ontario L8E 5L5

$2,650 Monthly
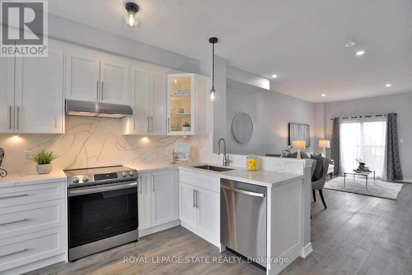
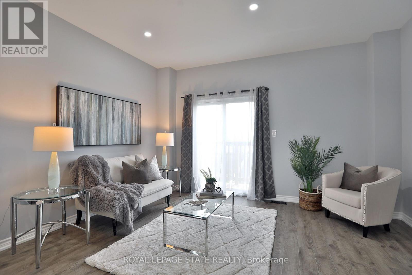
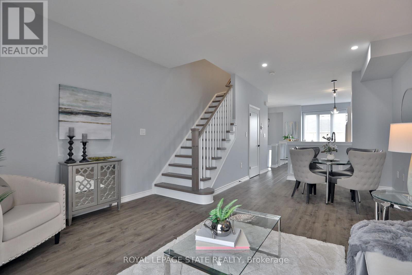
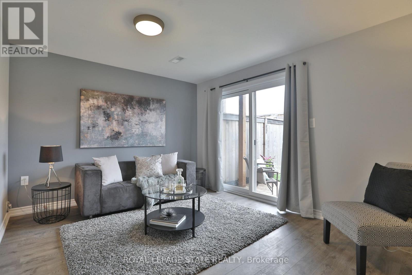
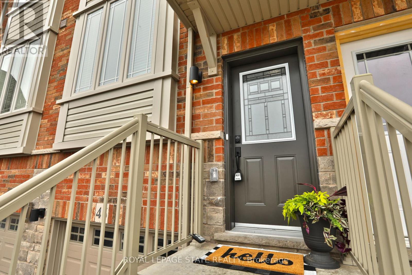
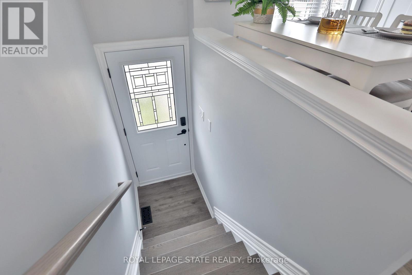
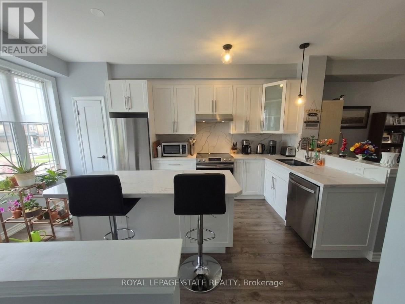
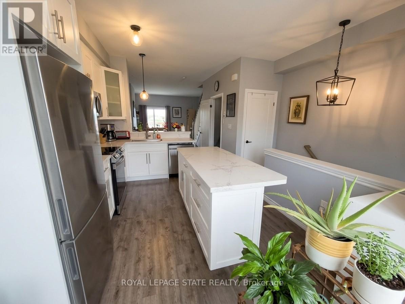
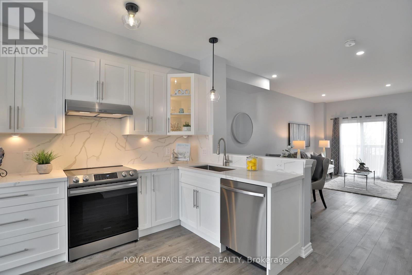
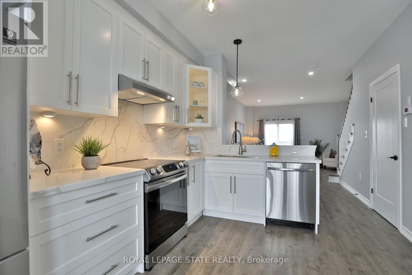
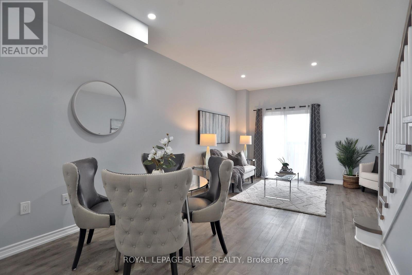
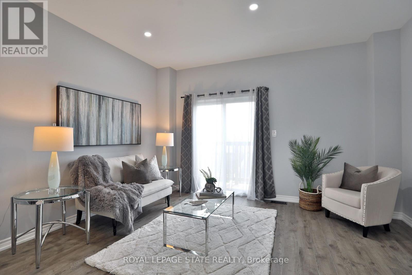
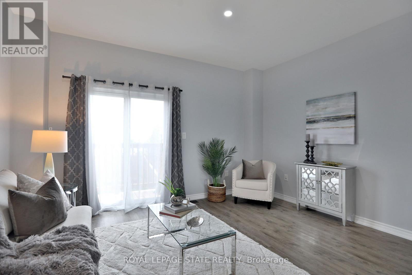
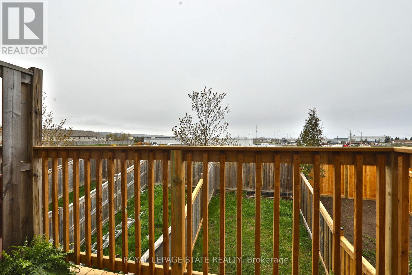
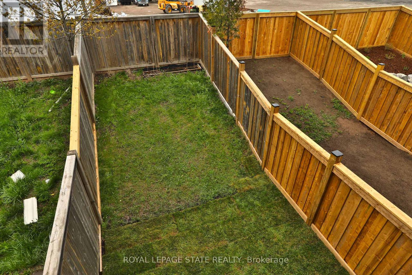
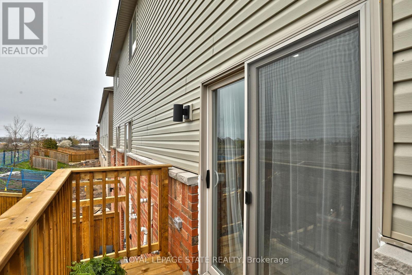
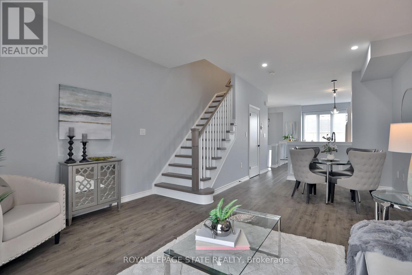
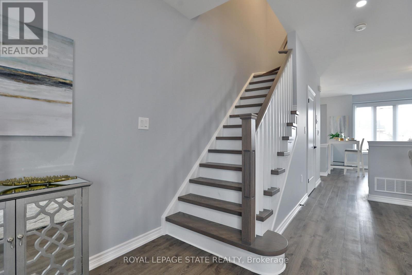
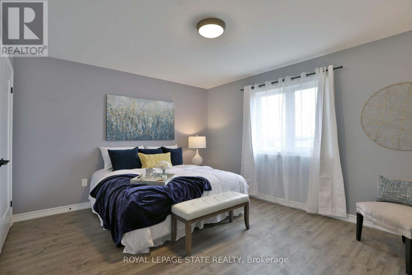
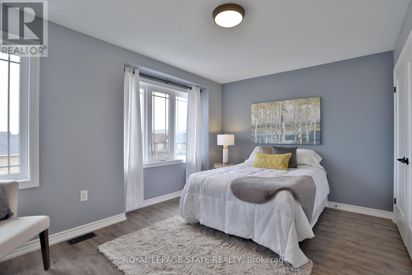
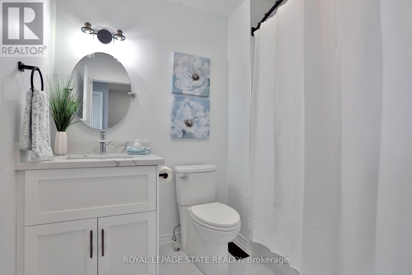
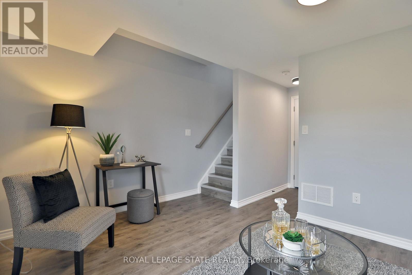
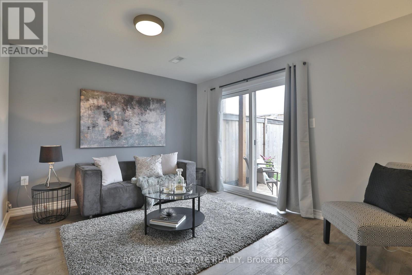
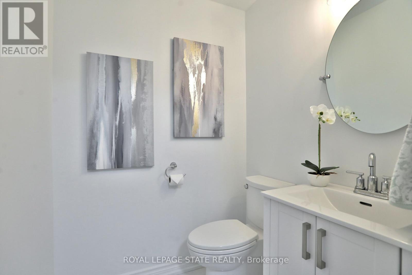
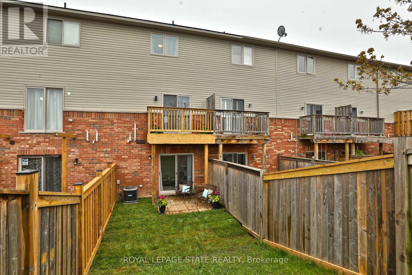
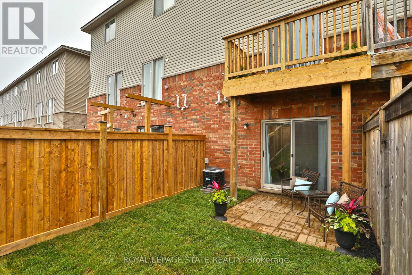
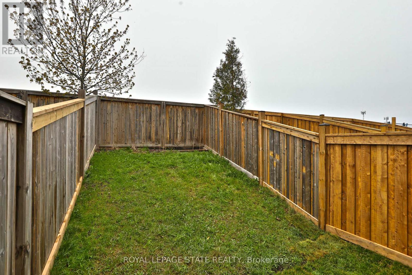
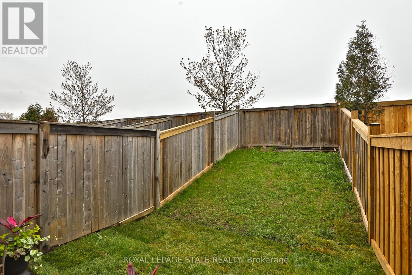
Fresh, trendy & completely redone top-to-bottom! This premium freehold townhome offers total peace of mind with a newer roof, furnace, C/A, windows, doors, electrical & plumbing. Features carpet-free living with Luxury Vinyl Plank "Driftwood" flooring throughout & an oak staircase. Bright white kitchen boasts soft-close cabinets, under/in-cabinet lighting, statement quartz counters/backsplash & SS appliances. Sunlit open concept kitchen/ living room/ dining room with pot lights & Juliet balcony. Two spacious upper-level bedrooms with convenient bedroom-level laundry. Finished lower-level walk-out features a flexible rec room/home office with a 2-piece bath & access to the garage. Fully fenced yard with patio. Unbeatable location with easy QEW access, steps to Winona Crossing shopping, dining & top schools. (id:60365)
Property Details
| MLS® Number | X13155444 |
| Property Type | Single Family |
| Community Name | Stoney Creek |
| AmenitiesNearBy | Park, Place Of Worship, Schools, Public Transit |
| CommunityFeatures | Community Centre |
| EquipmentType | Water Heater |
| ParkingSpaceTotal | 2 |
| RentalEquipmentType | Water Heater |
Building
| BathroomTotal | 2 |
| BedroomsAboveGround | 2 |
| BedroomsTotal | 2 |
| Age | 6 To 15 Years |
| Appliances | Dishwasher, Dryer, Stove, Washer, Refrigerator |
| BasementDevelopment | Finished |
| BasementType | Full (finished) |
| ConstructionStyleAttachment | Attached |
| CoolingType | Central Air Conditioning |
| ExteriorFinish | Brick, Vinyl Siding |
| FoundationType | Poured Concrete |
| HalfBathTotal | 1 |
| HeatingFuel | Natural Gas |
| HeatingType | Forced Air |
| StoriesTotal | 3 |
| SizeInterior | 1100 - 1500 Sqft |
| Type | Row / Townhouse |
| UtilityWater | Municipal Water |
Parking
| Attached Garage | |
| Garage |
Land
| Acreage | No |
| FenceType | Fenced Yard |
| LandAmenities | Park, Place Of Worship, Schools, Public Transit |
| Sewer | Sanitary Sewer |
| SizeDepth | 93 Ft ,8 In |
| SizeFrontage | 14 Ft ,9 In |
| SizeIrregular | 14.8 X 93.7 Ft |
| SizeTotalText | 14.8 X 93.7 Ft|under 1/2 Acre |
Rooms
| Level | Type | Length | Width | Dimensions |
|---|---|---|---|---|
| Second Level | Bedroom | 4.27 m | 3.71 m | 4.27 m x 3.71 m |
| Second Level | Bedroom | 4.27 m | 3.25 m | 4.27 m x 3.25 m |
| Lower Level | Recreational, Games Room | 4.27 m | 3.2 m | 4.27 m x 3.2 m |
| Main Level | Kitchen | 4.72 m | 3.1 m | 4.72 m x 3.1 m |
| Main Level | Living Room | 6.3 m | 4.27 m | 6.3 m x 4.27 m |
https://www.realtor.ca/real-estate/29784367/45-edenrock-drive-hamilton-stoney-creek-stoney-creek
E. Martin Mazza
Salesperson
115 Highway 8 #102
Stoney Creek, Ontario L8G 1C1

The trademarks REALTOR®, REALTORS®, and the REALTOR® logo are controlled by The Canadian Real Estate Association (CREA) and identify real estate professionals who are members of CREA. The trademarks MLS®, Multiple Listing Service® and the associated logos are owned by The Canadian Real Estate Association (CREA) and identify the quality of services provided by real estate professionals who are members of CREA. The trademark DDF® is owned by The Canadian Real Estate Association (CREA) and identifies CREA's Data Distribution Facility (DDF®)
May 21 2026 06:16:12
Toronto Real Estate Board
Royal LePage State Realty

© 2026 Proptech Realty Inc., Brokerage.