
47 Northview Crescent Barrie, Ontario L4N 9T4

$1,149,900
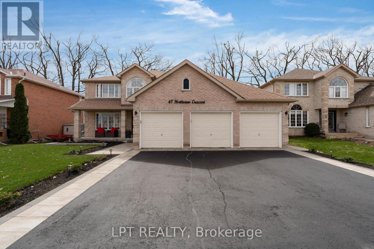
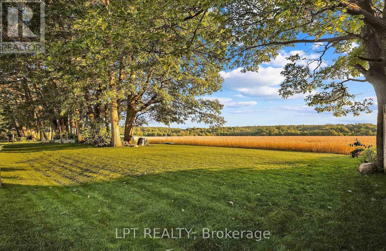
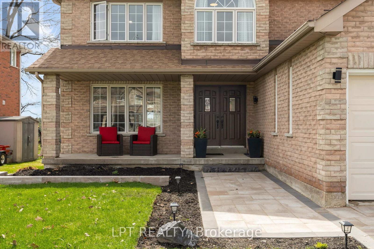
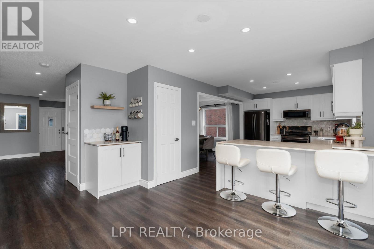
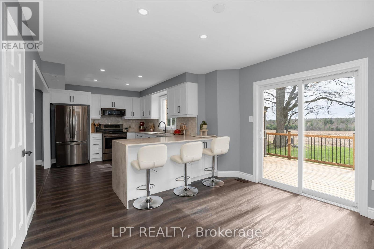
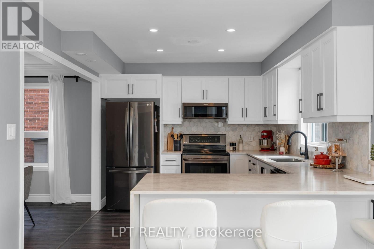
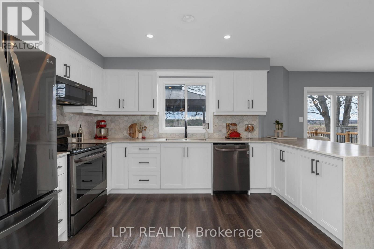
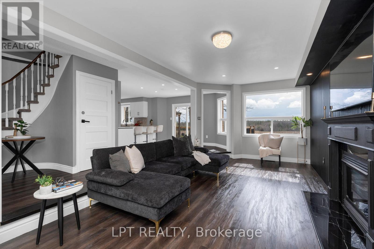
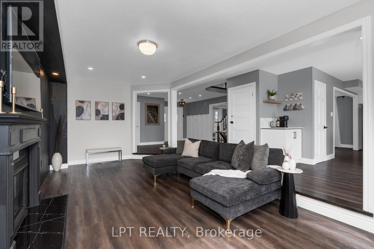
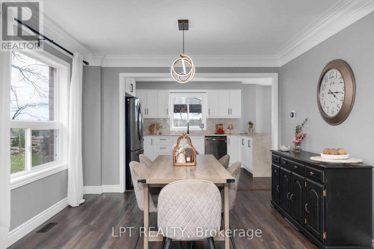
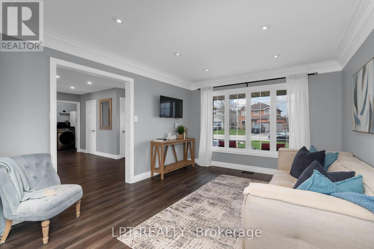
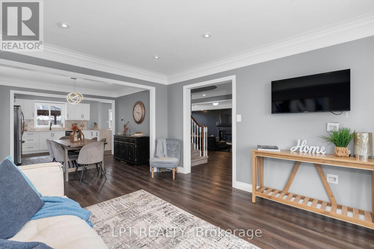
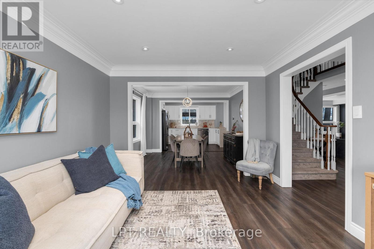
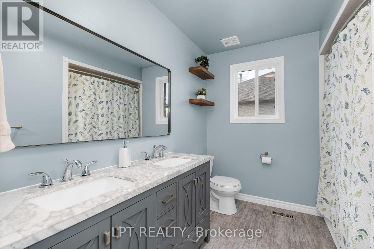
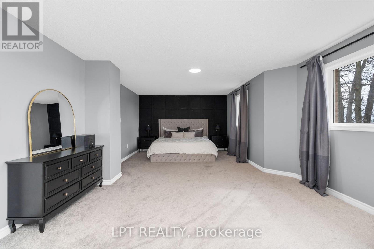
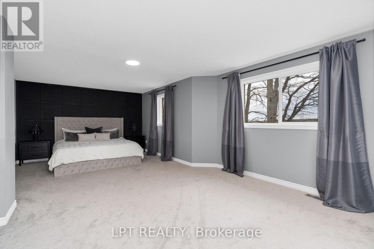
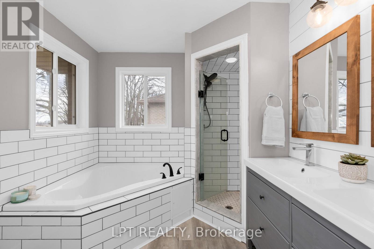
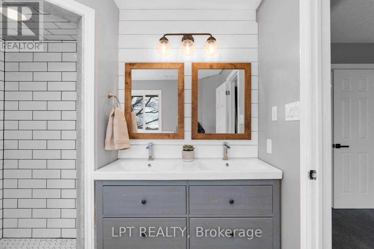
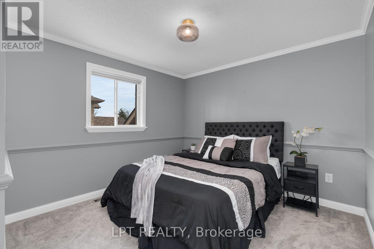
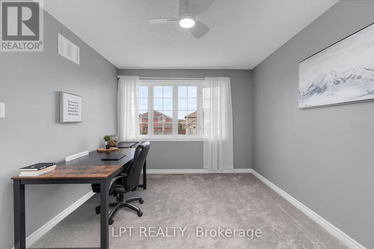
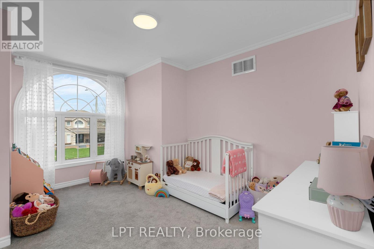
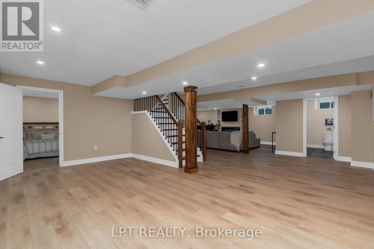
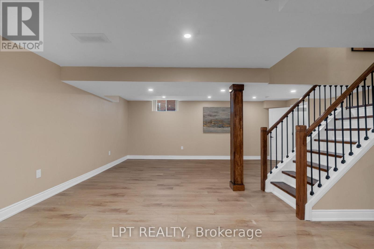
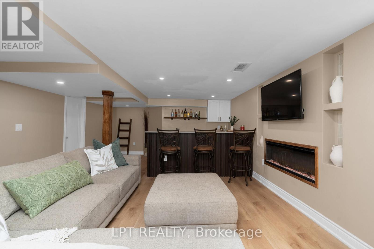
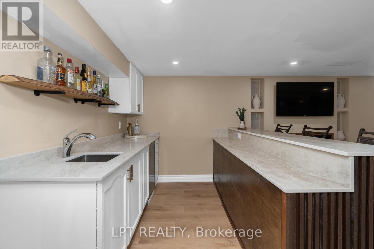
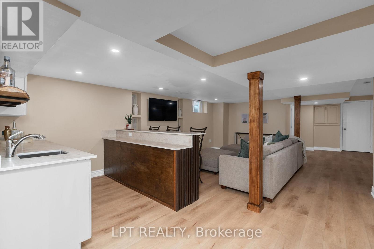
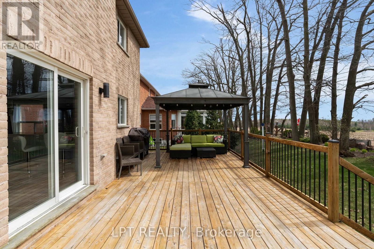
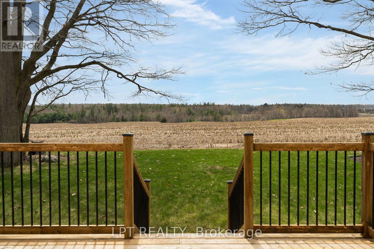
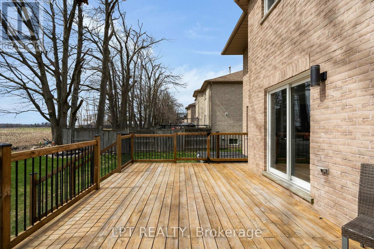
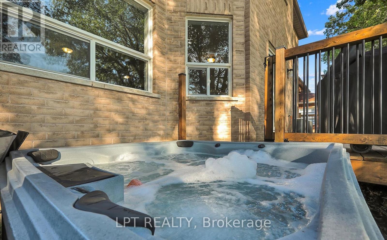
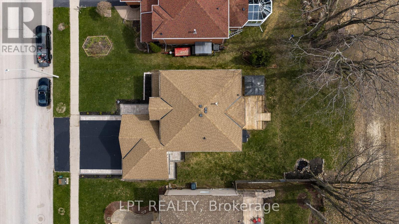
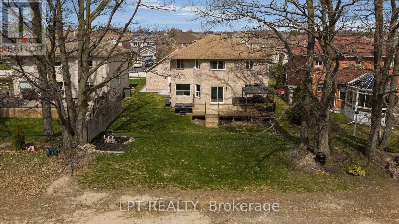
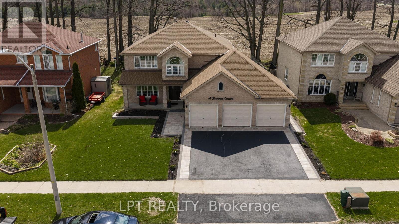
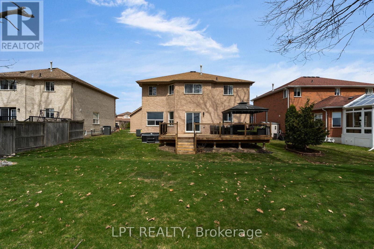
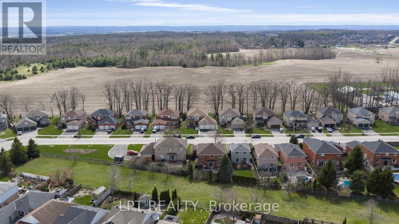
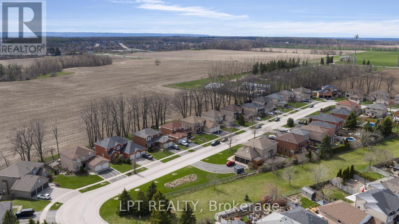
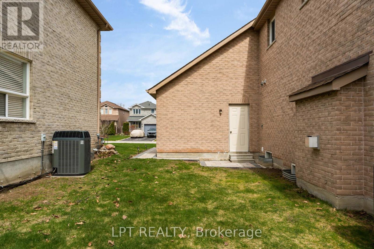
Welcome to one of Barrie's most coveted hidden gems, where privacy, views and upscale living come together on a rare premium lot backing onto open farmland and forest. With nearly 4000 sq ft of finished living space and a highly sought after 3-car garage, this home offers the perfect blend of function and luxury. Inside, you'll find a fully renovated custom kitchen featuring stunning Taj Mahal Quartz countertops, marble backsplash, breakfast bar and coffee bar flowing seamlessly into bright open-concept living spaces designed for both everyday comfort and entertaining. Step outside to your own private retreat. An expansive deck complete with pergola and hot tub, all overlooking peaceful, unobstructed views with no rear neighbours. It's the kind of setting that feels miles away from the city, yet you're just minutes to highway 400, shopping and top amenities. The fully finished basement adds even more versatility, featuring a wet bar with quartz countertops and flexible layout ideal for entertaining or a potential in-law suite. Homes like this rarely come to market, offering a unique combination of space, privacy and lifestyle that's hard to find in Barrie. This is more than just a home, it's a setting you won't ever want to leave. (id:60365)
Property Details
| MLS® Number | S13155922 |
| Property Type | Single Family |
| Community Name | Northwest |
| EquipmentType | Air Conditioner, Water Heater |
| Features | Sump Pump |
| ParkingSpaceTotal | 6 |
| RentalEquipmentType | Air Conditioner, Water Heater |
| Structure | Deck, Porch |
Building
| BathroomTotal | 4 |
| BedroomsAboveGround | 4 |
| BedroomsBelowGround | 1 |
| BedroomsTotal | 5 |
| Amenities | Fireplace(s) |
| Appliances | Hot Tub, Water Heater, Water Softener, Dishwasher, Dryer, Microwave, Stove, Washer, Refrigerator |
| BasementDevelopment | Finished |
| BasementType | Full (finished) |
| ConstructionStyleAttachment | Detached |
| CoolingType | Central Air Conditioning |
| ExteriorFinish | Brick |
| FireplacePresent | Yes |
| FireplaceTotal | 2 |
| FoundationType | Concrete |
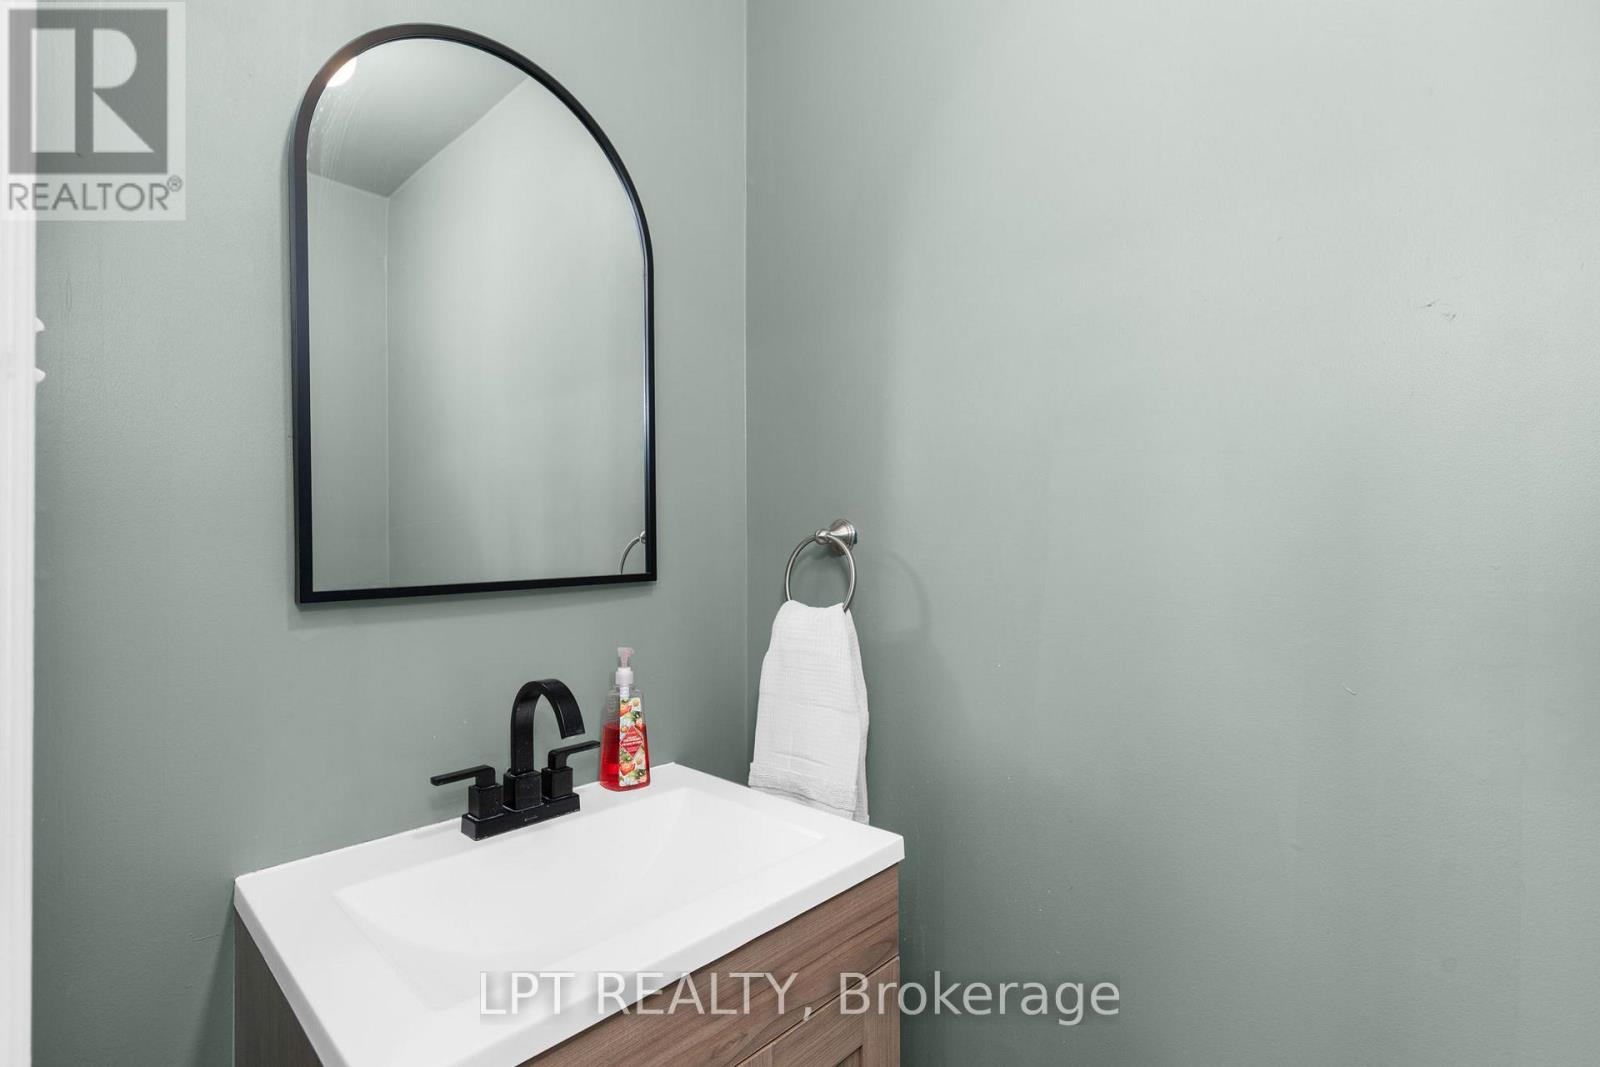
| HalfBathTotal | 1 |
| HeatingFuel | Natural Gas |
| HeatingType | Forced Air |
| StoriesTotal | 2 |
| SizeInterior | 2500 - 3000 Sqft |
| Type | House |
| UtilityWater | Municipal Water |
Parking
| Attached Garage | |
| Garage |
Land
| Acreage | No |
| LandscapeFeatures | Landscaped |
| Sewer | Sanitary Sewer |
| SizeDepth | 120 Ft ,2 In |
| SizeFrontage | 59 Ft ,1 In |
| SizeIrregular | 59.1 X 120.2 Ft |
| SizeTotalText | 59.1 X 120.2 Ft |
Rooms
| Level | Type | Length | Width | Dimensions |
|---|---|---|---|---|
| Second Level | Primary Bedroom | 7.62 m | 4.34 m | 7.62 m x 4.34 m |
| Second Level | Bedroom 2 | 4.42 m | 4.34 m | 4.42 m x 4.34 m |
| Second Level | Bedroom 3 | 4.06 m | 3.05 m | 4.06 m x 3.05 m |
| Second Level | Bedroom 4 | 3.94 m | 3.23 m | 3.94 m x 3.23 m |
| Basement | Living Room | 7.77 m | 4.57 m | 7.77 m x 4.57 m |
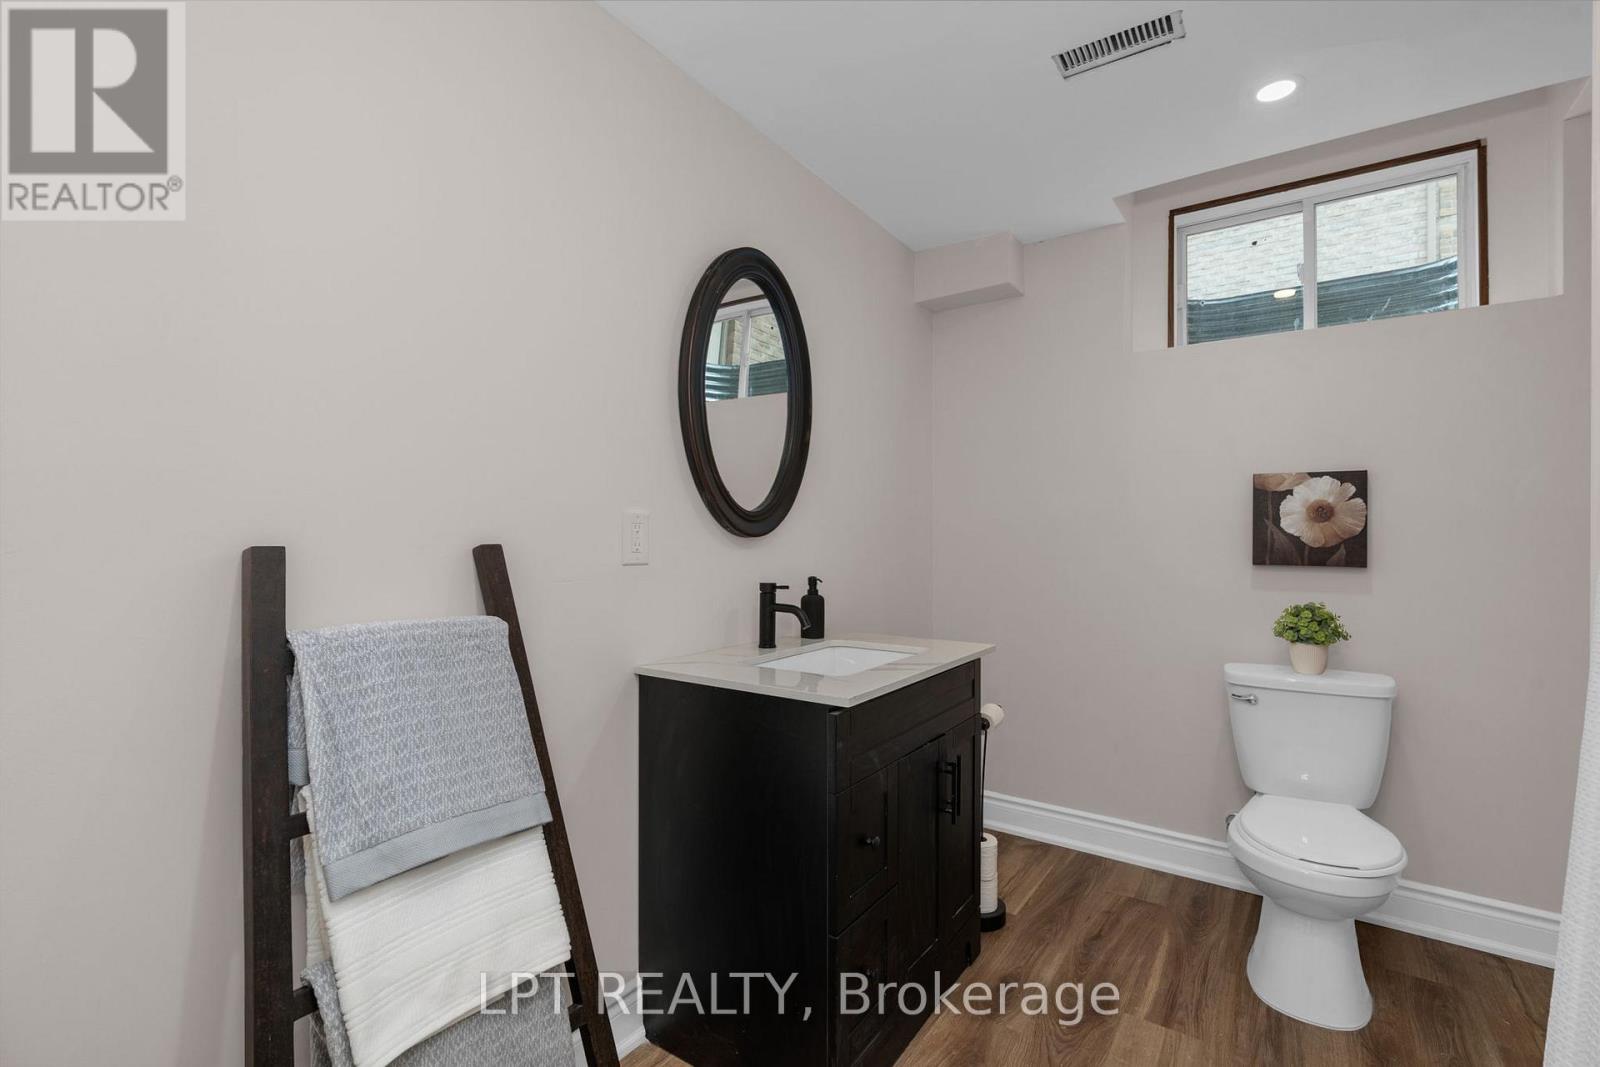
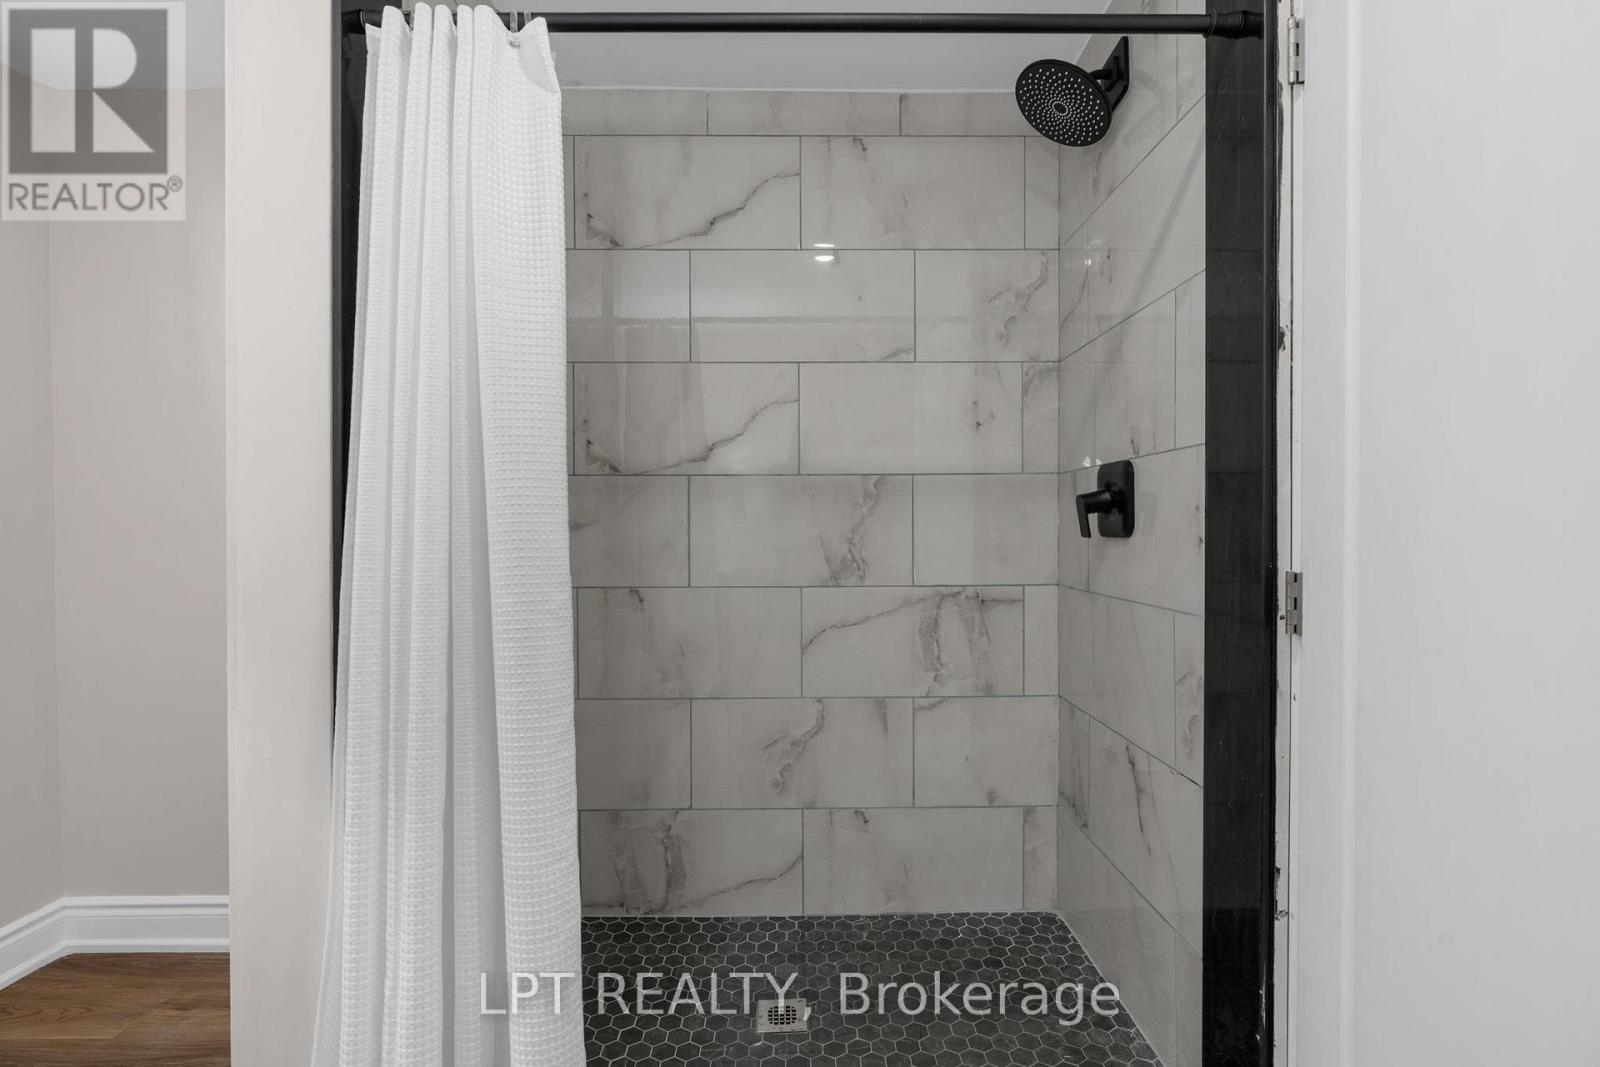
| Basement | Bathroom | 3.2 m | 2.96 m | 3.2 m x 2.96 m |
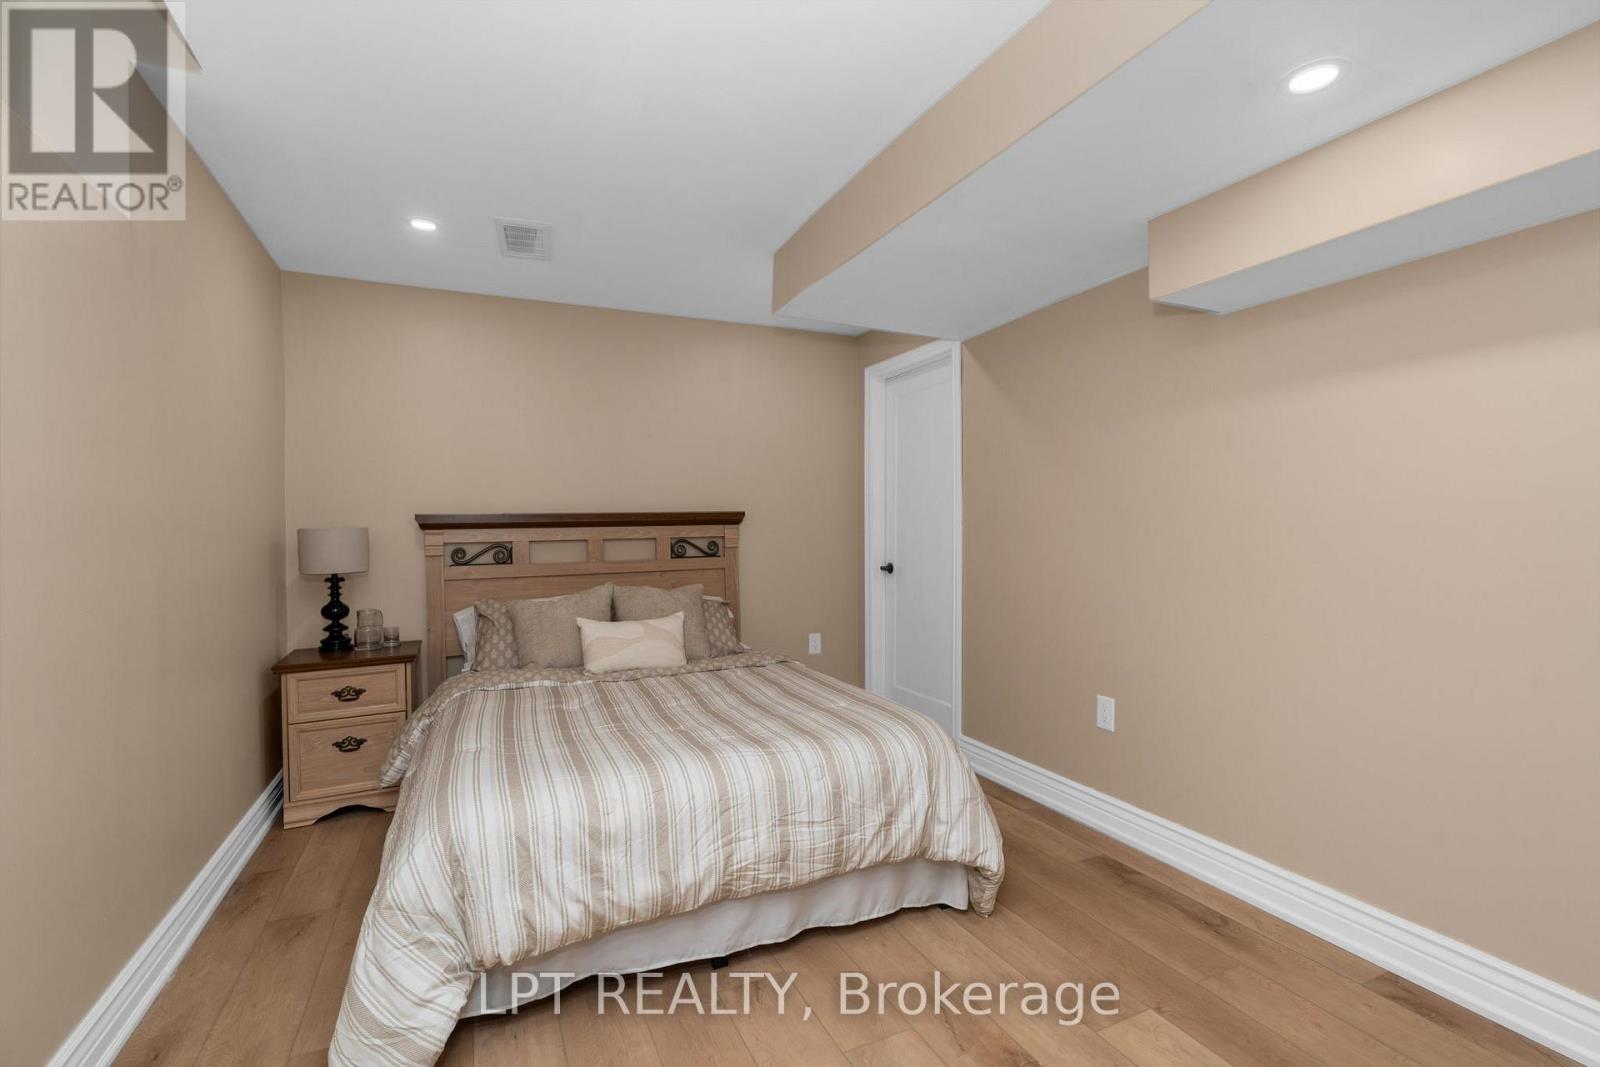
| Basement | Bedroom 5 | 3.66 m | 3.05 m | 3.66 m x 3.05 m |
| Main Level | Family Room | 6.83 m | 3.33 m | 6.83 m x 3.33 m |
| Main Level | Kitchen | 3.4 m | 2.74 m | 3.4 m x 2.74 m |
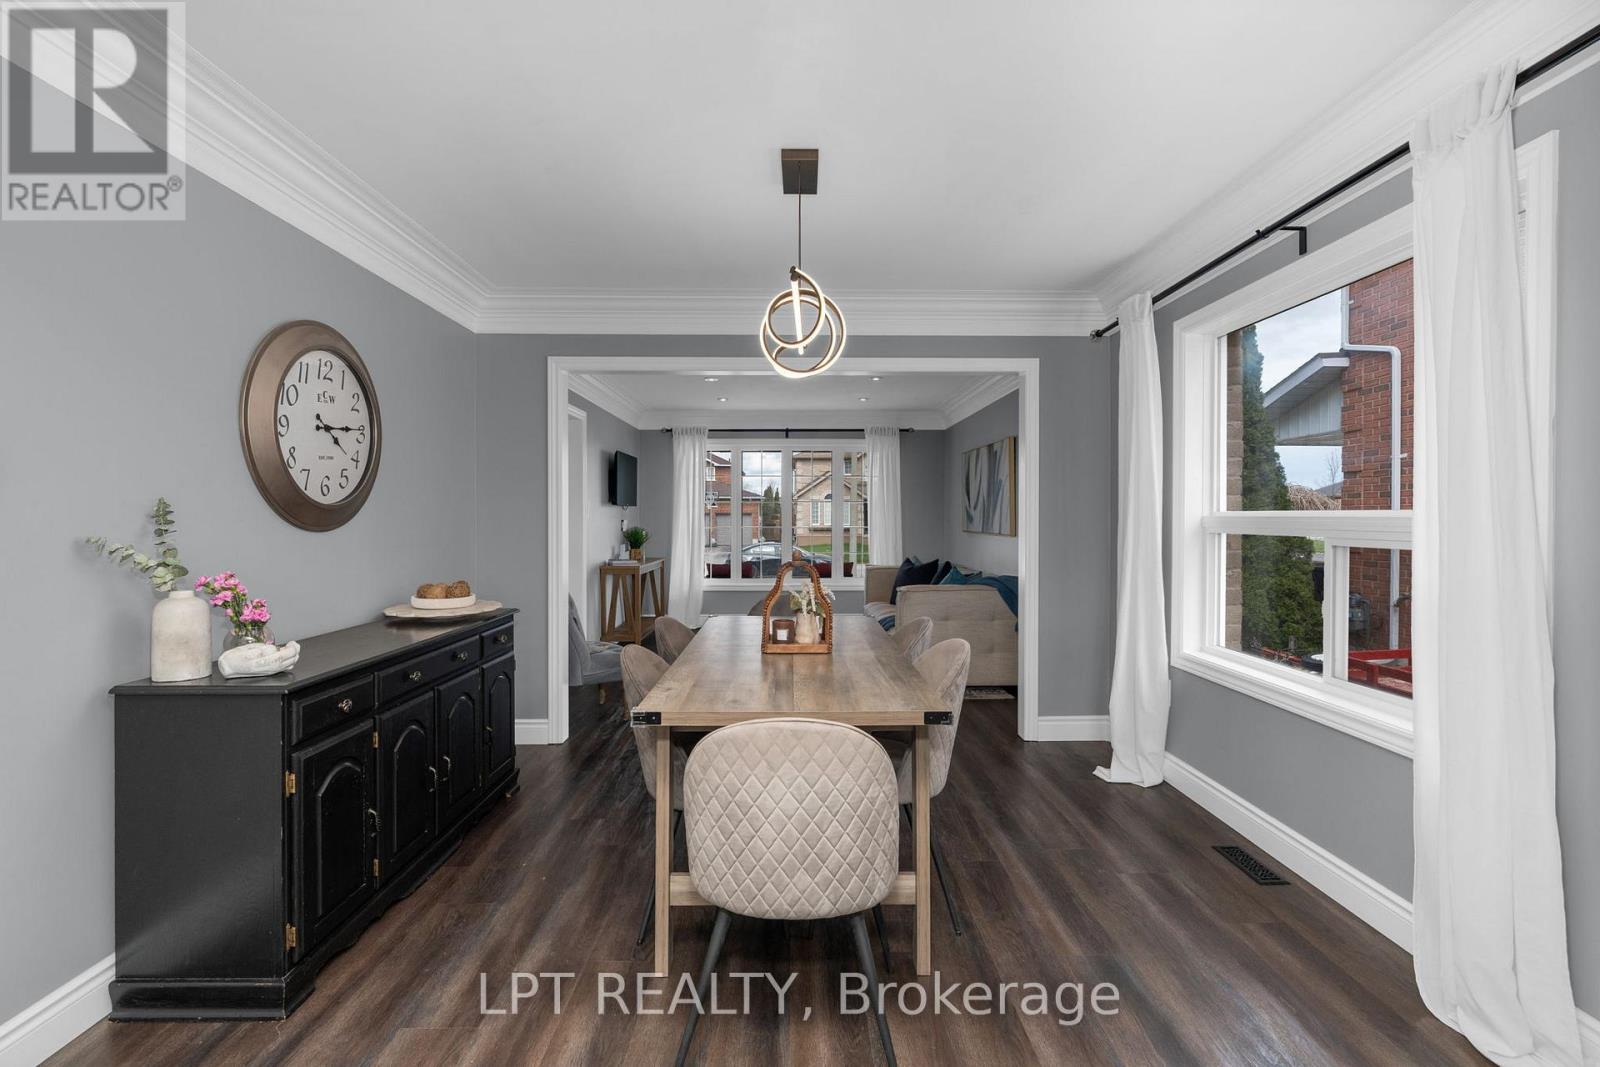
| Main Level | Dining Room | 3.68 m | 3.63 m | 3.68 m x 3.63 m |
| Main Level | Living Room | 7.19 m | 3.48 m | 7.19 m x 3.48 m |
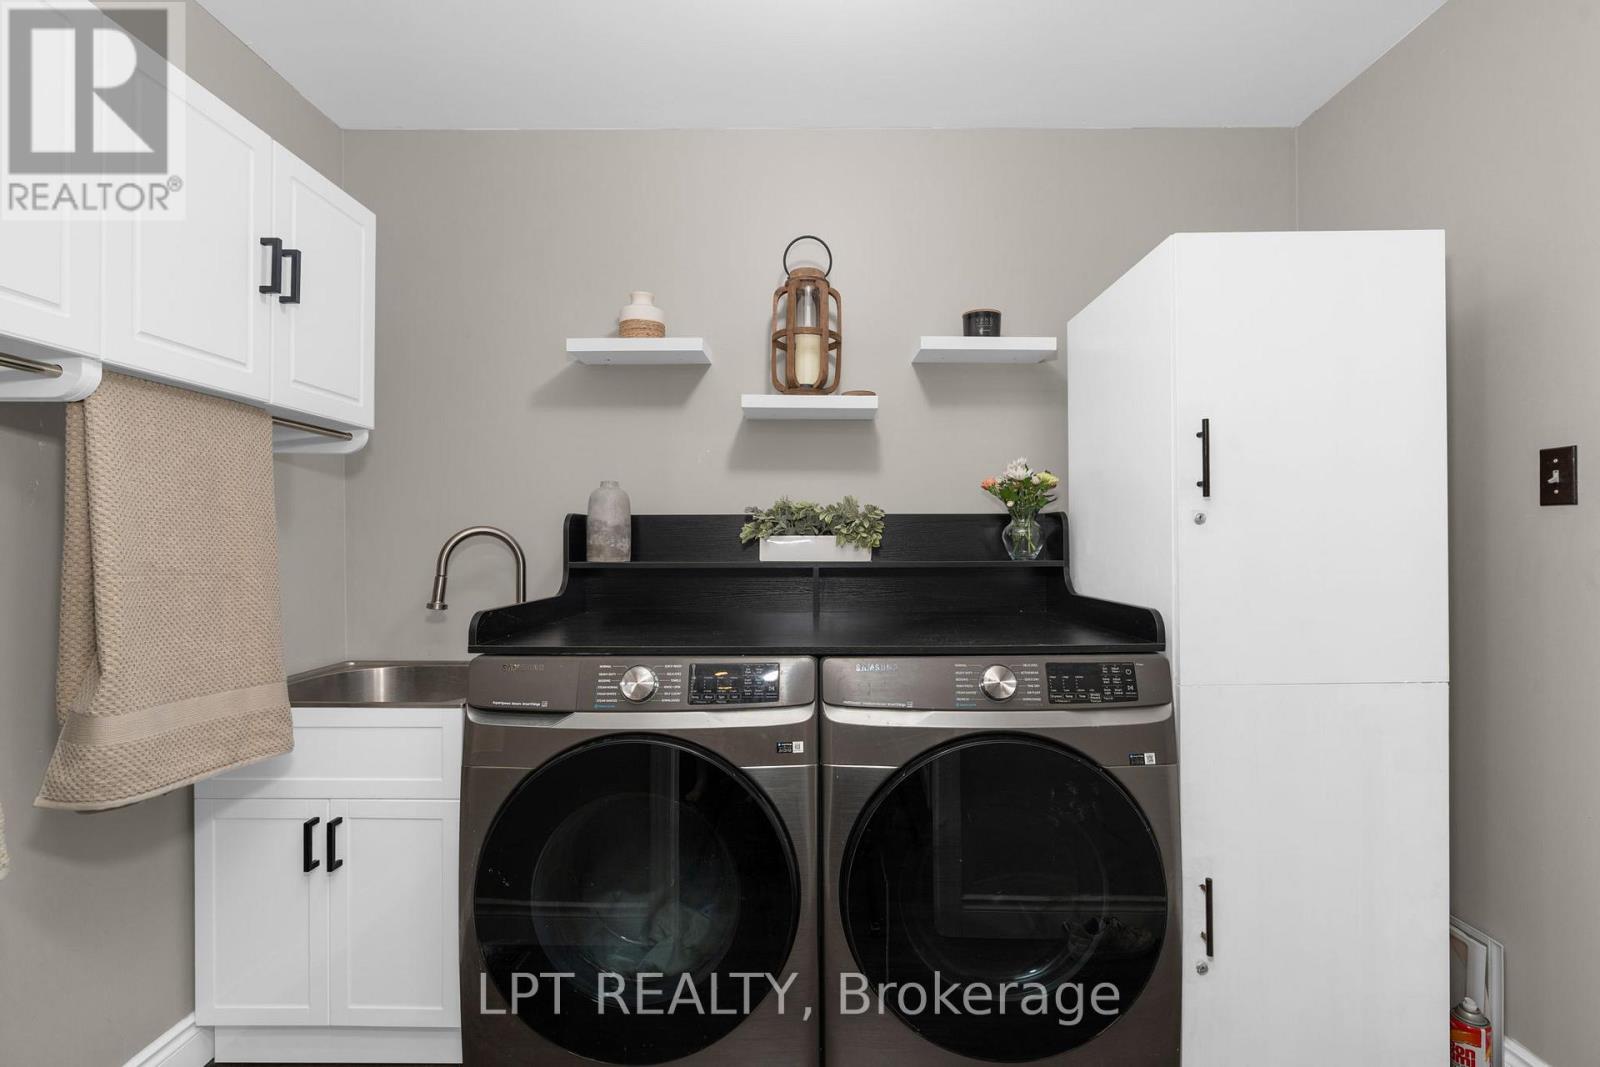
| Main Level | Laundry Room | 2.87 m | 1.85 m | 2.87 m x 1.85 m |
https://www.realtor.ca/real-estate/29784471/47-northview-crescent-barrie-northwest-northwest
Braeden May
Salesperson
5100-333 Bay St
Toronto, Ontario M5H 2R2

The trademarks REALTOR®, REALTORS®, and the REALTOR® logo are controlled by The Canadian Real Estate Association (CREA) and identify real estate professionals who are members of CREA. The trademarks MLS®, Multiple Listing Service® and the associated logos are owned by The Canadian Real Estate Association (CREA) and identify the quality of services provided by real estate professionals who are members of CREA. The trademark DDF® is owned by The Canadian Real Estate Association (CREA) and identifies CREA's Data Distribution Facility (DDF®)
May 26 2026 06:21:07
Toronto Real Estate Board
Lpt Realty

© 2026 Proptech Realty Inc., Brokerage.