
99 Royal West Drive Brampton, Ontario L6X 0Z8

$1,399,900
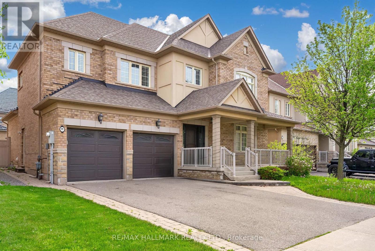
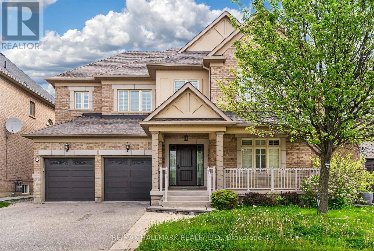
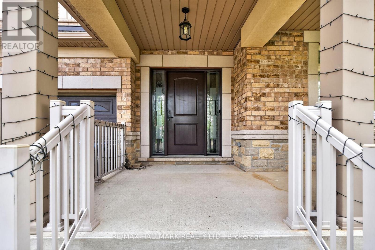
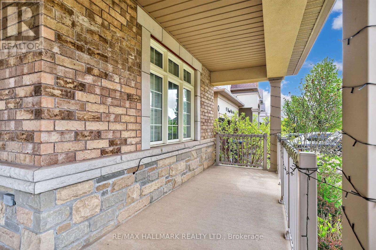
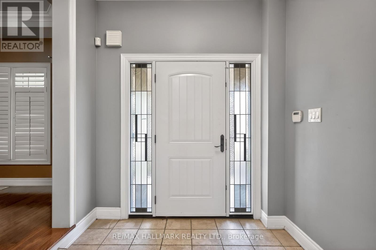
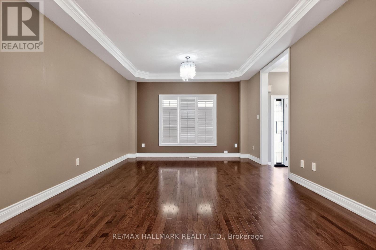
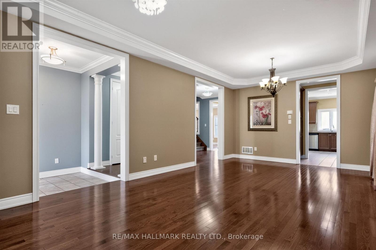
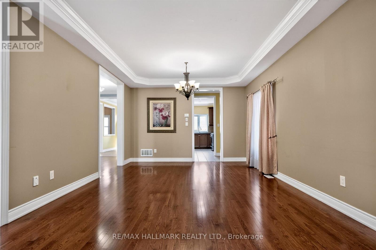
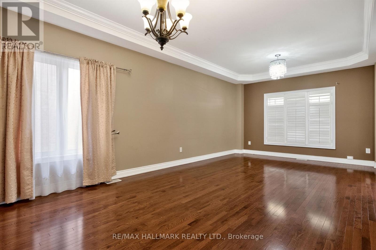
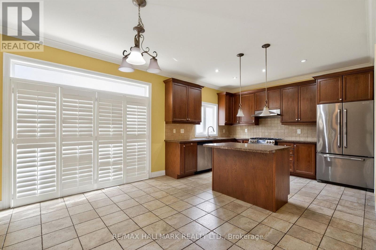
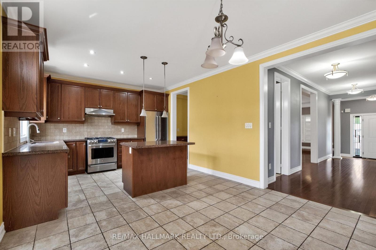
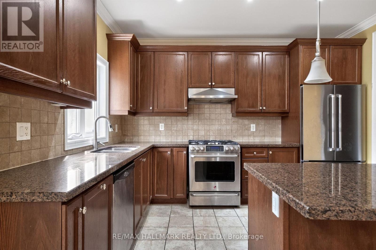
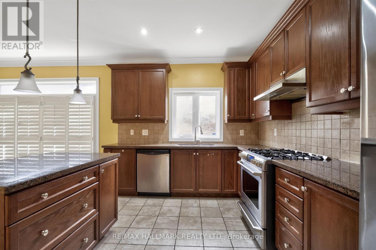
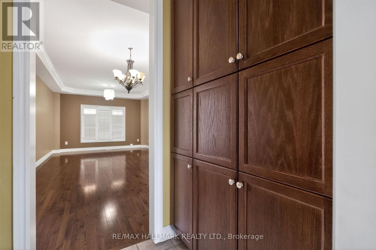
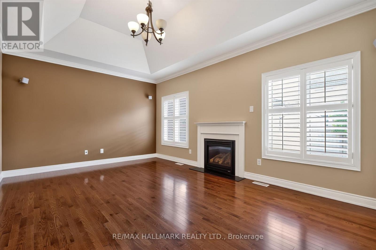
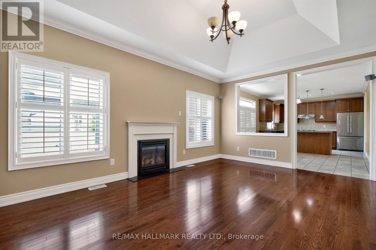
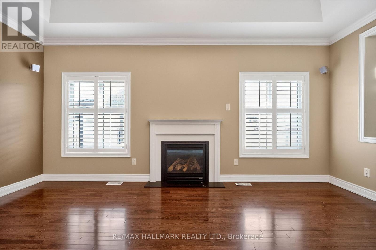
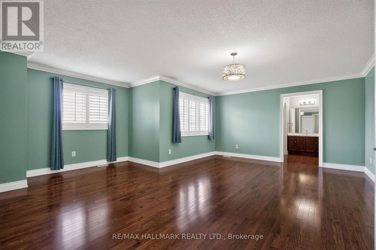
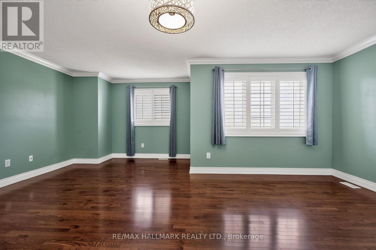
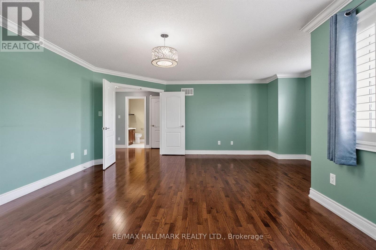
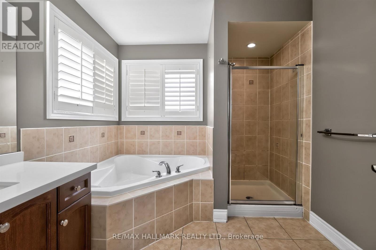
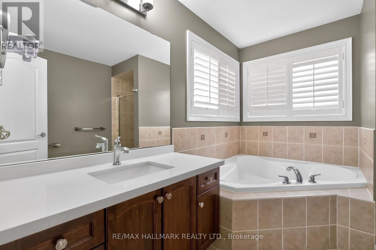
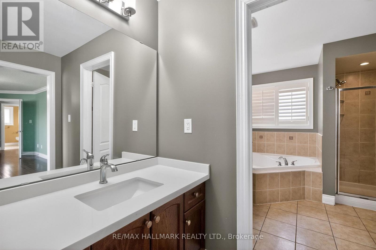
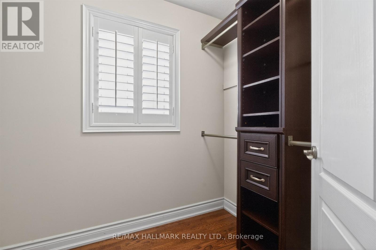
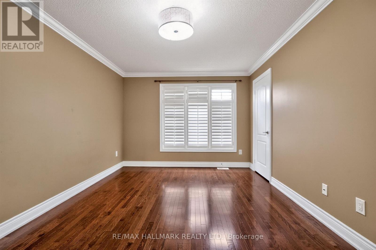
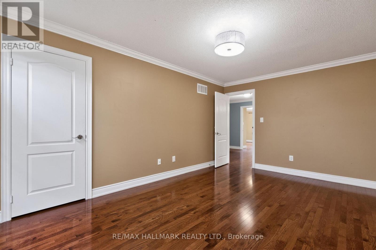
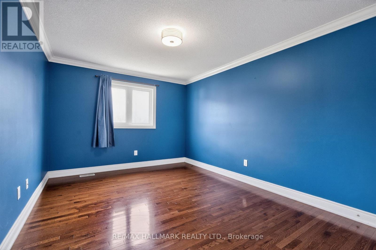
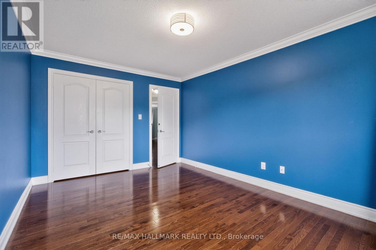
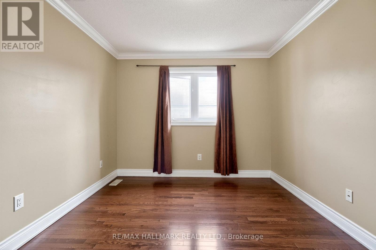
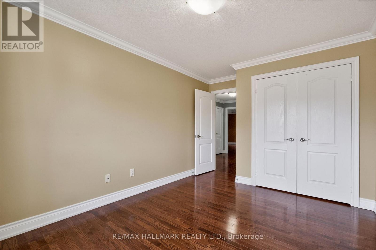
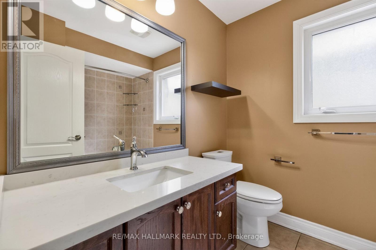
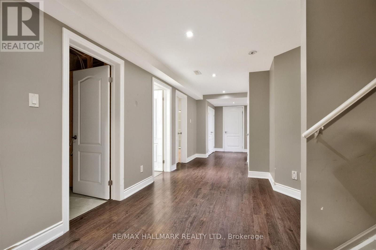
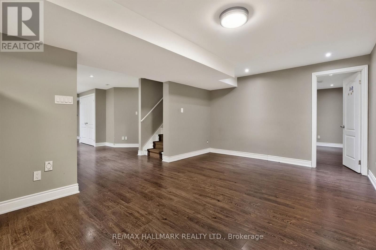
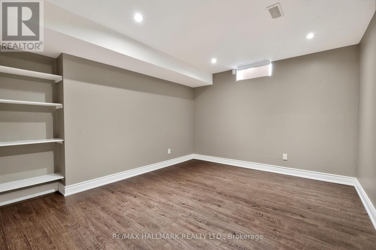
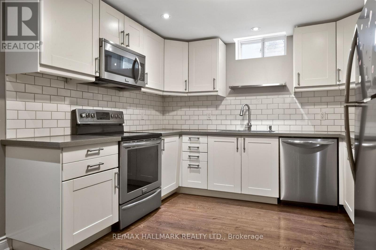
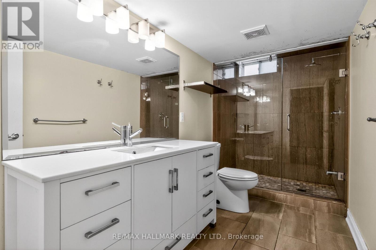
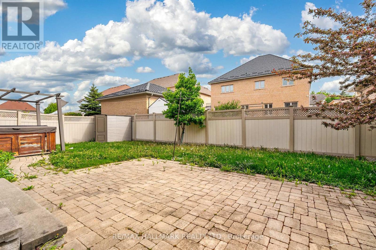
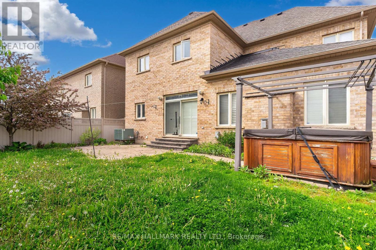
Welcome to 99 Royal West Drive - a beautifully maintained home nestled in one of Brampton's most desirable family-friendly communities. This spacious and sun-filled residence offers an ideal blend of comfort, style, and functionality, featuring generous principal rooms, an open-concept layout, and tasteful finishes throughout. The modern kitchen overlooks the living and dining areas, creating the perfect space for everyday living and entertaining. Upstairs, enjoy well-appointed bedrooms including a relaxing primary retreat with ample closet space and ensuite bath. Step outside to a private backyard oasis ideal for summer gatherings or quiet evenings. Conveniently located close to top-rated schools, parks, shopping, transit, and major highways, this exceptional property is the perfect place to call home. (id:60365)
Property Details
| MLS® Number | W13153690 |
| Property Type | Single Family |
| Community Name | Credit Valley |
| ParkingSpaceTotal | 4 |
Building
| BathroomTotal | 4 |
| BedroomsAboveGround | 4 |
| BedroomsBelowGround | 2 |
| BedroomsTotal | 6 |
| BasementDevelopment | Finished |
| BasementType | N/a (finished) |
| ConstructionStyleAttachment | Detached |
| CoolingType | Central Air Conditioning |
| ExteriorFinish | Brick |
| FireplacePresent | Yes |
| FoundationType | Poured Concrete |
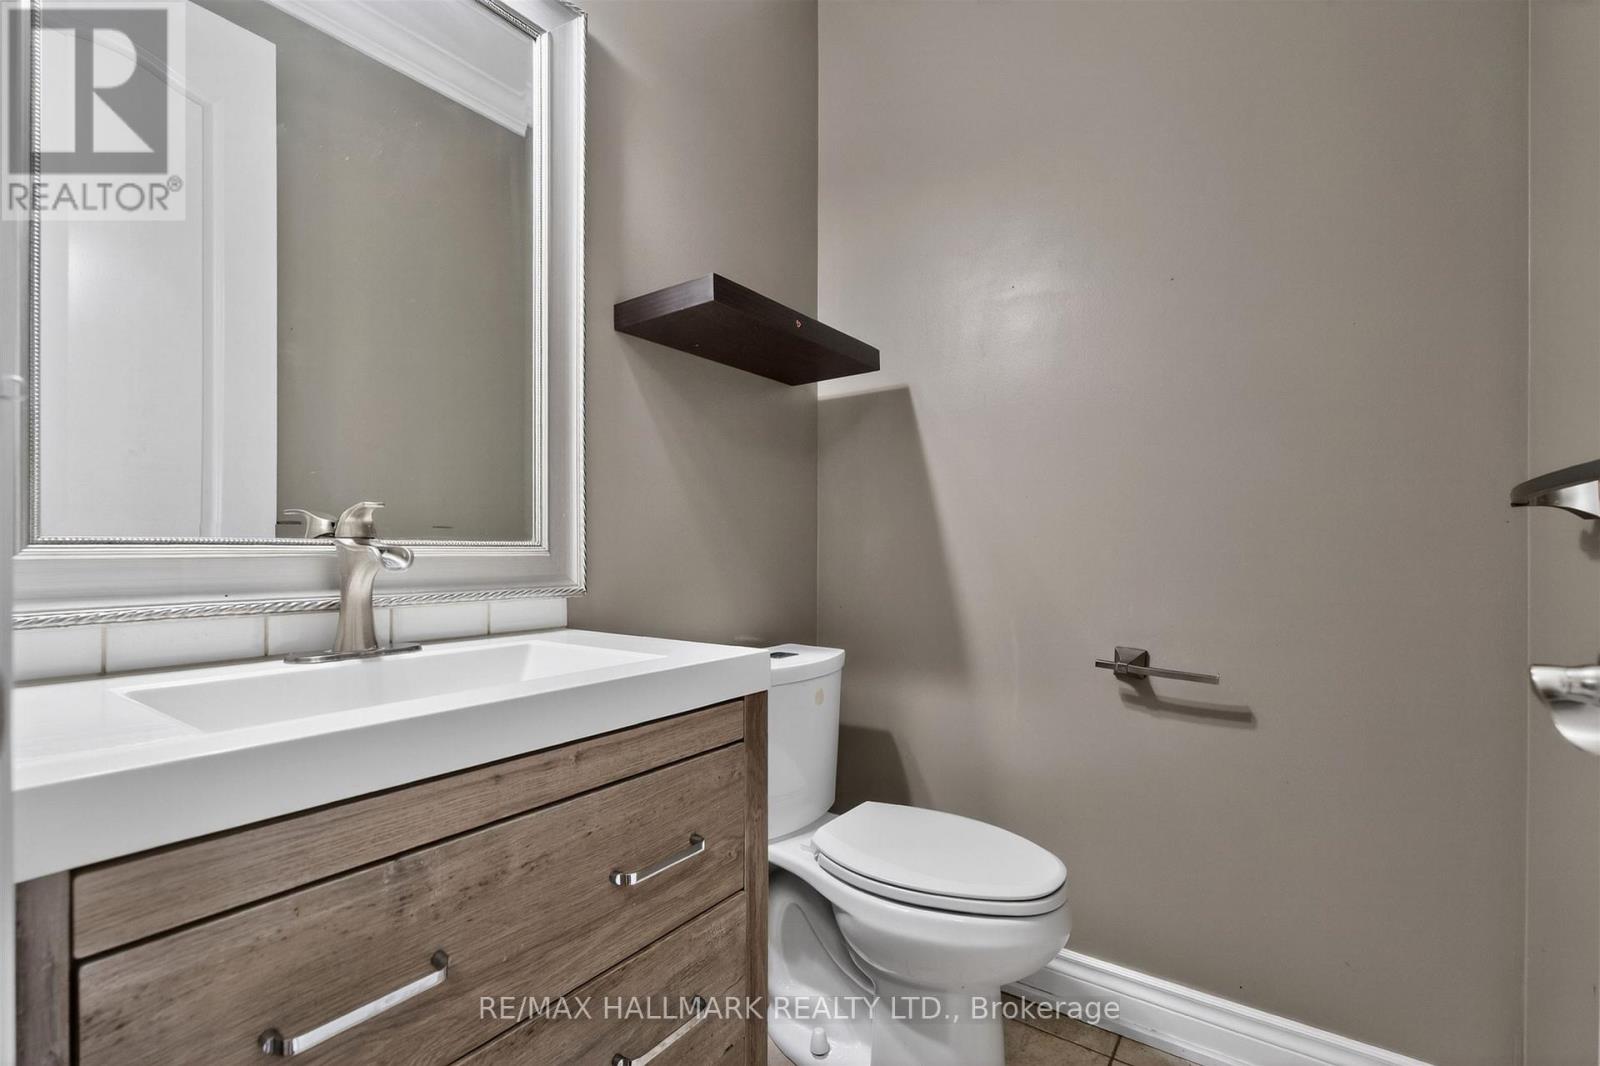
| HalfBathTotal | 1 |
| HeatingFuel | Natural Gas |
| HeatingType | Forced Air |
| StoriesTotal | 2 |
| SizeInterior | 2500 - 3000 Sqft |
| Type | House |
| UtilityWater | Municipal Water |
Parking
| Attached Garage | |
| Garage |
Land
| Acreage | No |
| Sewer | Sanitary Sewer |
| SizeDepth | 90 Ft ,2 In |
| SizeFrontage | 50 Ft |
| SizeIrregular | 50 X 90.2 Ft |
| SizeTotalText | 50 X 90.2 Ft |
Rooms
| Level | Type | Length | Width | Dimensions |
|---|---|---|---|---|
| Second Level | Primary Bedroom | 6.1 m | 5.68 m | 6.1 m x 5.68 m |
| Second Level | Bedroom 2 | 4.91 m | 3.28 m | 4.91 m x 3.28 m |
| Second Level | Bedroom 3 | 4.48 m | 3.24 m | 4.48 m x 3.24 m |
| Second Level | Bedroom 4 | 3.83 m | 3.01 m | 3.83 m x 3.01 m |
| Basement | Recreational, Games Room | 8.02 m | 3.62 m | 8.02 m x 3.62 m |
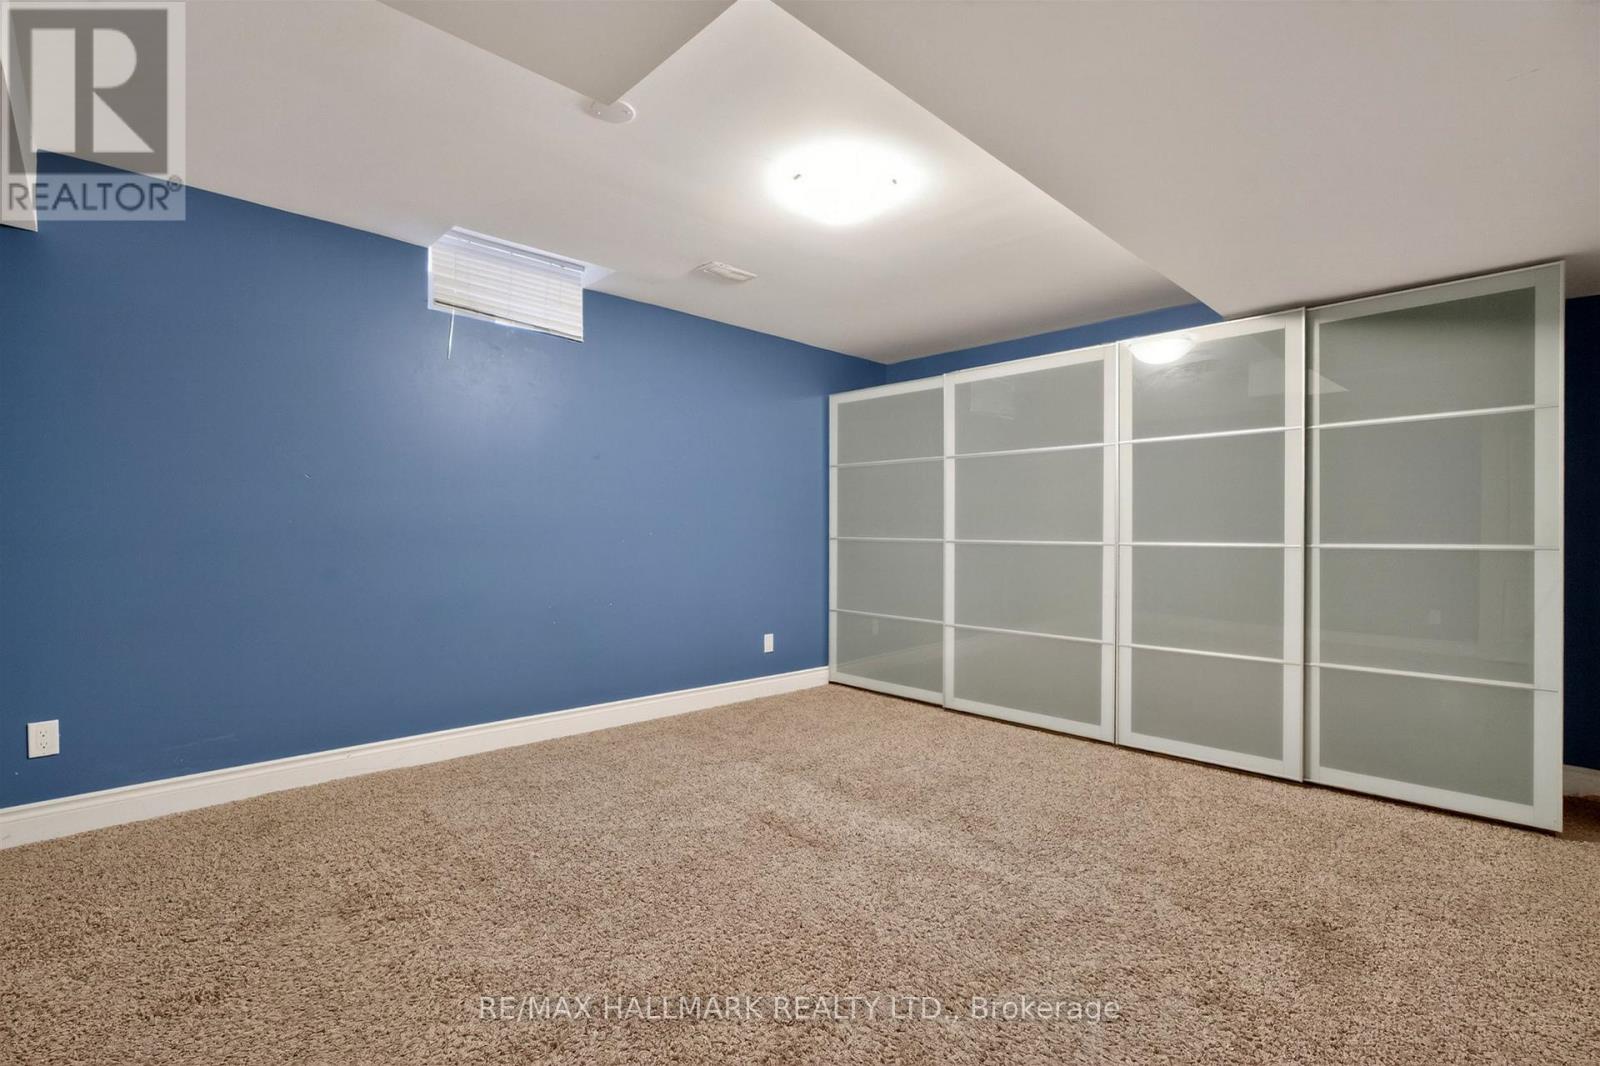
| Basement | Bedroom | 3.85 m | 3.3 m | 3.85 m x 3.3 m |
| Basement | Bedroom | 4.93 m | 3.84 m | 4.93 m x 3.84 m |
| Basement | Kitchen | 8.02 m | 3.62 m | 8.02 m x 3.62 m |
| Main Level | Kitchen | 6.39 m | 3.78 m | 6.39 m x 3.78 m |
| Main Level | Living Room | 7.32 m | 3.95 m | 7.32 m x 3.95 m |
| Main Level | Dining Room | 7.32 m | 3.95 m | 7.32 m x 3.95 m |
| Main Level | Family Room | 5.54 m | 3.79 m | 5.54 m x 3.79 m |
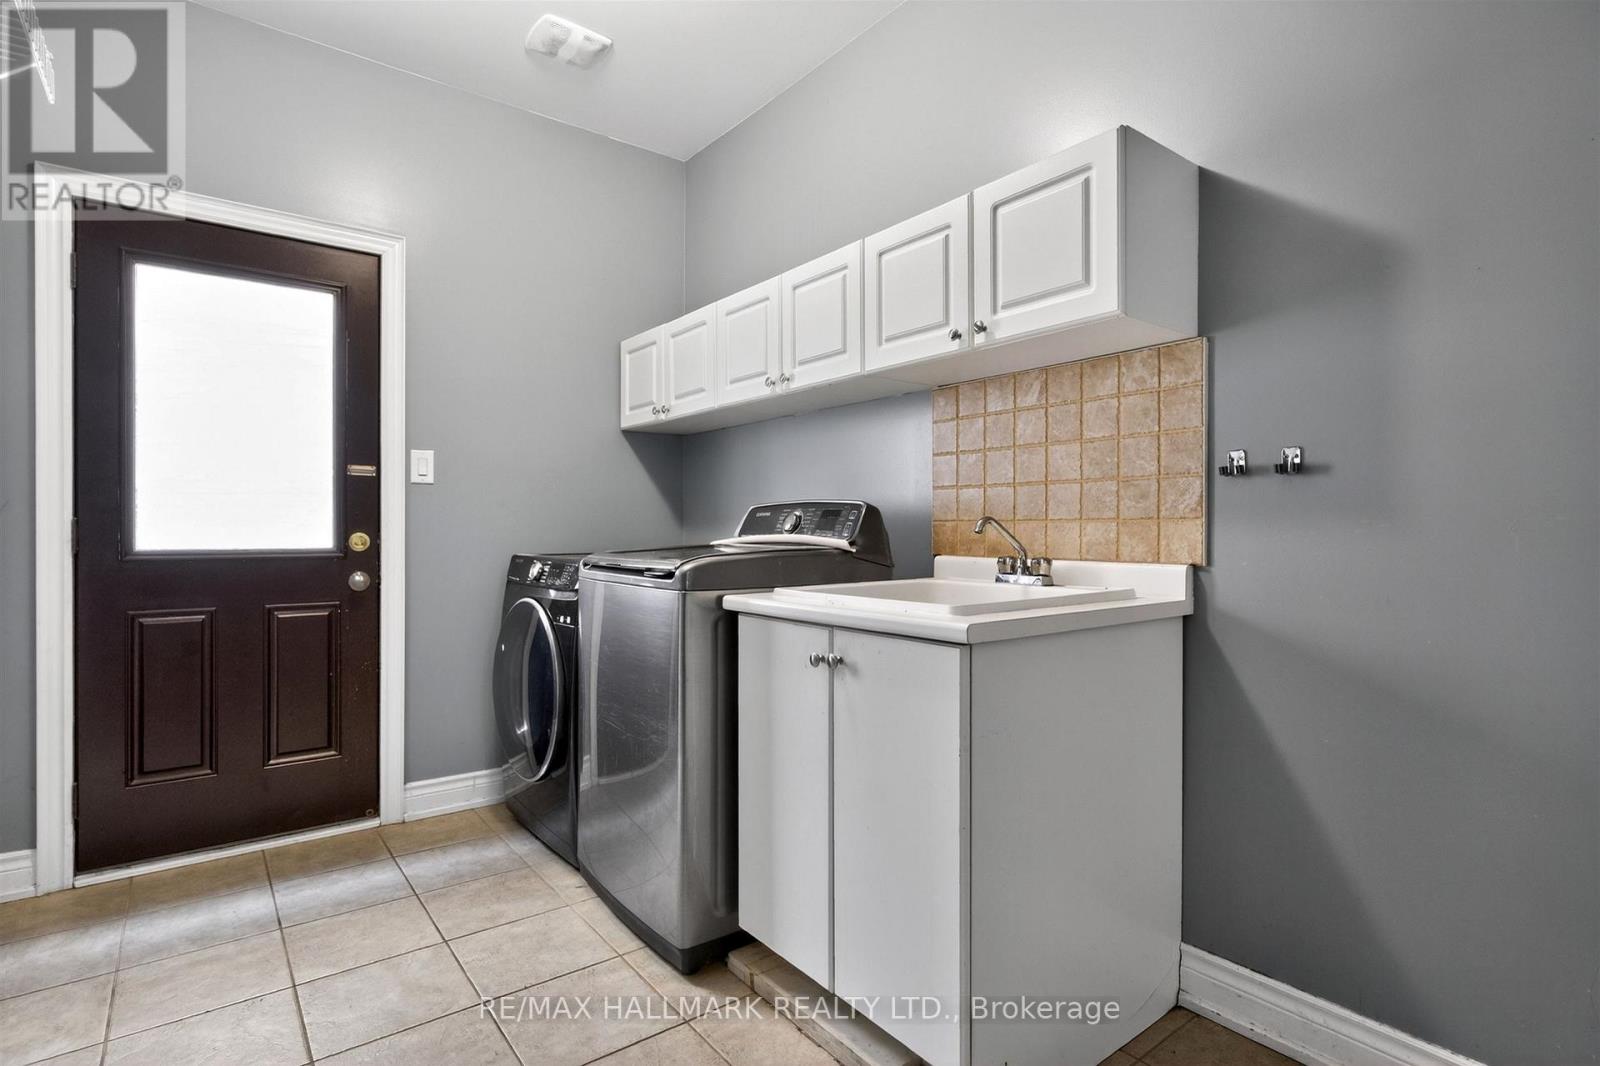
| Main Level | Laundry Room | 3.5 m | 2.26 m | 3.5 m x 2.26 m |
https://www.realtor.ca/real-estate/29782162/99-royal-west-drive-brampton-credit-valley-credit-valley
Chris Kelos
Salesperson
785 Queen St East
Toronto, Ontario M4M 1H5

The trademarks REALTOR®, REALTORS®, and the REALTOR® logo are controlled by The Canadian Real Estate Association (CREA) and identify real estate professionals who are members of CREA. The trademarks MLS®, Multiple Listing Service® and the associated logos are owned by The Canadian Real Estate Association (CREA) and identify the quality of services provided by real estate professionals who are members of CREA. The trademark DDF® is owned by The Canadian Real Estate Association (CREA) and identifies CREA's Data Distribution Facility (DDF®)
May 25 2026 06:26:35
Toronto Real Estate Board
RE/MAX Hallmark Realty Ltd.

© 2026 Proptech Realty Inc., Brokerage.