
3872 Skyview Street Mississauga, Ontario L5M 8A1

$3,800 Monthly
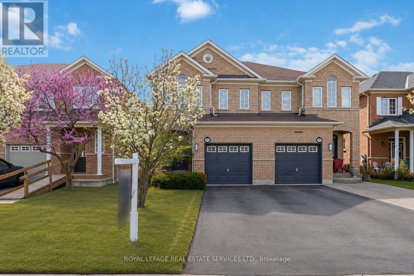
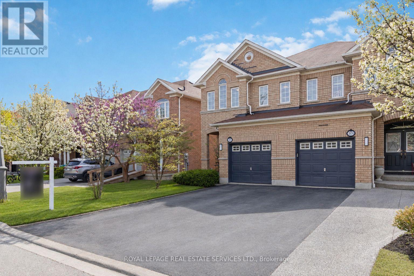
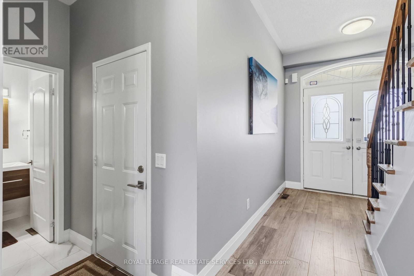
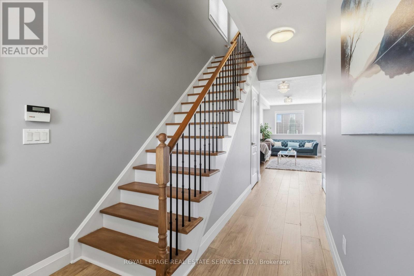
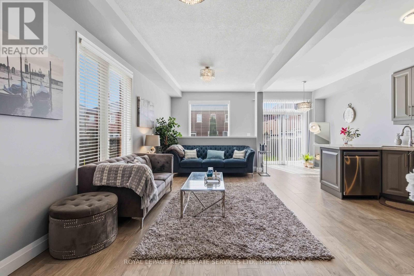
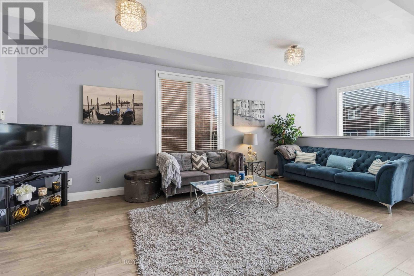
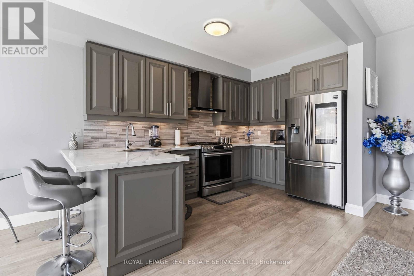
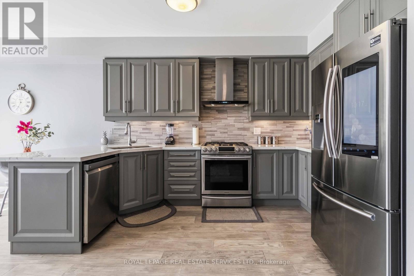
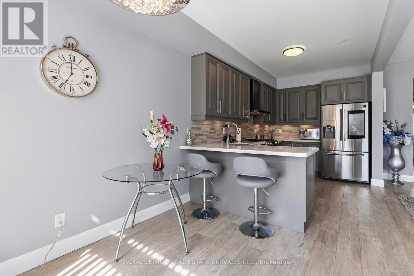
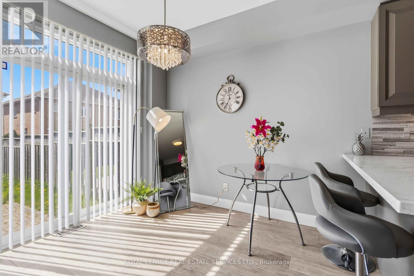
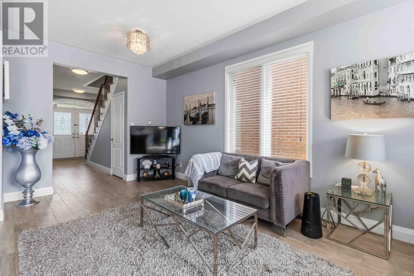
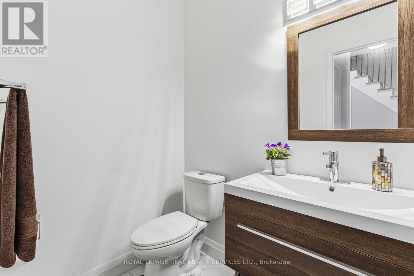
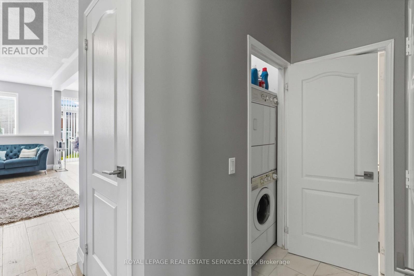
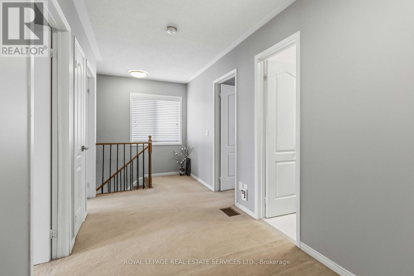
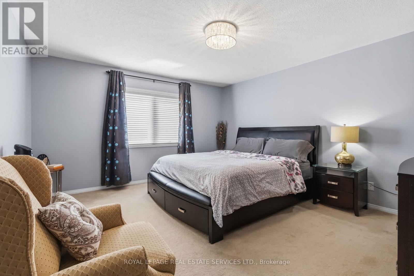
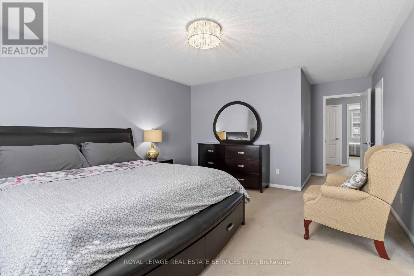
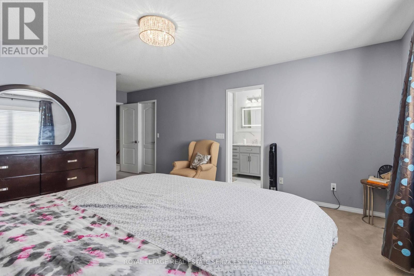
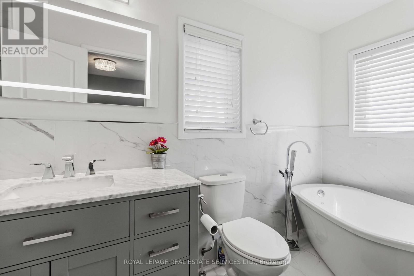
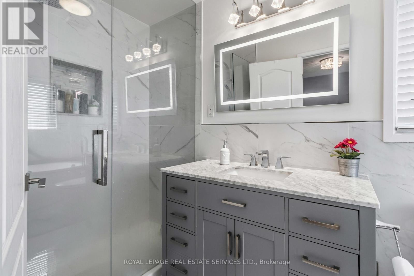
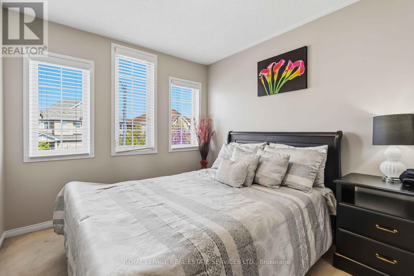
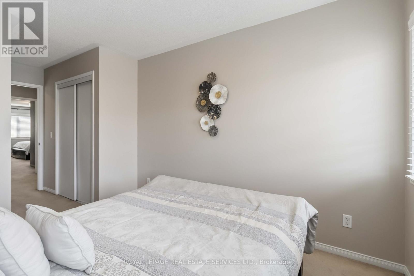
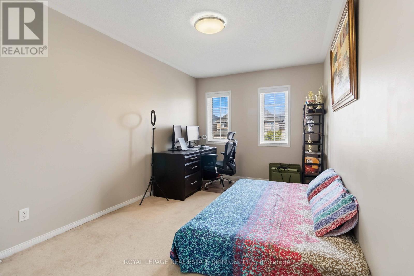
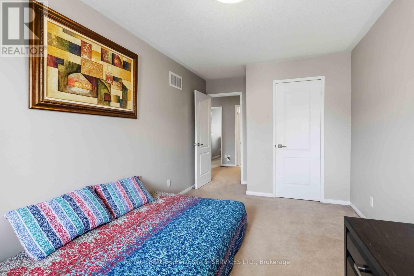
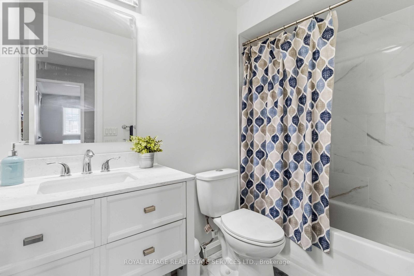
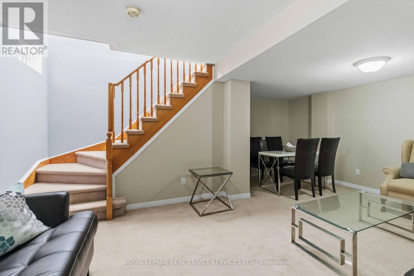
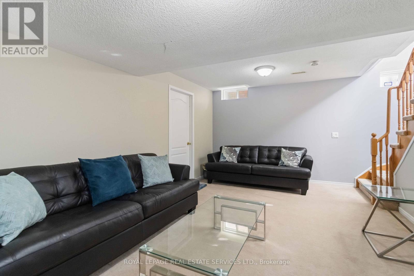
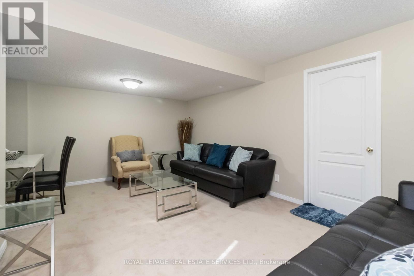
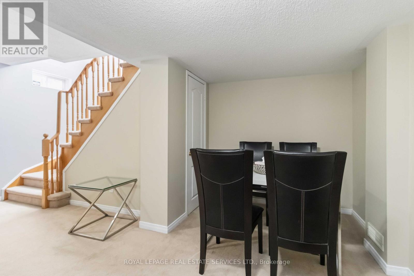
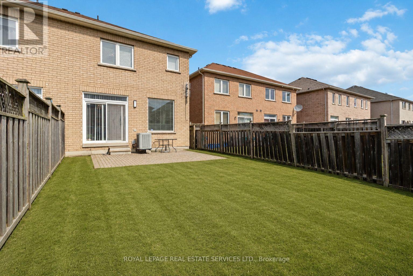
Upscale semi-detached home in sought-after Churchill Meadows, offering almost 1,700 sq. ft. above grade with 3 bedrooms, 2.5 bathrooms, and a bright, open-concept layout designed for modern family living. The main level features 9 ft. ceilings, grey engineered hardwood floors, main floor laundry, garage access, and a seamless flow ideal for everyday comfort and entertaining. Renovated throughout, the kitchen offers a polished, contemporary feel with warm grey raised-panel cabinetry, quartz countertops, stainless steel appliances, under-cabinet lighting, a gas range with hood fan, built-in dishwasher, double door refrigerator with a multi-media screen, stylish stacked-stone tile backsplash, and a functional peninsula island that opens beautifully to the living area and sliding glass door walk-out to the backyard. Oak stair treads, white risers and an iron spindled railing lead to the second level where the spacious primary bedroom features a private ensuite with separate shower and stand alone tub. Two additional bedrooms, a 4-piece bathroom, and a convenient computer loft area complete the upper level. Designer light fixtures have been added throughout along with renovated bathrooms that include upgraded vanities, sinks, taps and shower hardware. The finished basement adds excellent versatility with an open-concept recreation room, perfect for additional living space, a playroom, gym, or home office. Located in a quiet family neighbourhood there's a parkette/playground just down the street. Walk to Ridgeway Plaza (known for over 100 restaurants), schools, the community centre and trails. Minutes to Erin Mills Town Centre and Highway 403. A fantastic opportunity in one of Mississauga's most desirable neighbourhoods. (id:60365)
Property Details
| MLS® Number | W13149570 |
| Property Type | Single Family |
| Community Name | Churchill Meadows |
| AmenitiesNearBy | Hospital, Park, Schools |
| ParkingSpaceTotal | 3 |
Building
| BathroomTotal | 3 |
| BedroomsAboveGround | 3 |
| BedroomsTotal | 3 |
| Appliances | Dishwasher, Dryer, Microwave, Hood Fan, Stove, Washer, Refrigerator |
| BasementDevelopment | Partially Finished |
| BasementType | N/a (partially Finished) |
| ConstructionStyleAttachment | Semi-detached |
| CoolingType | Central Air Conditioning |
| ExteriorFinish | Brick |
| FoundationType | Poured Concrete |
| HalfBathTotal | 1 |
| HeatingFuel | Natural Gas |
| HeatingType | Forced Air |
| StoriesTotal | 2 |
| SizeInterior | 1500 - 2000 Sqft |
| Type | House |
| UtilityWater | Municipal Water, Unknown |
Parking
| Attached Garage | |
| Garage |
Land
| Acreage | No |
| LandAmenities | Hospital, Park, Schools |
| Sewer | Sanitary Sewer |
| SizeDepth | 109 Ft ,10 In |
| SizeFrontage | 24 Ft |
| SizeIrregular | 24 X 109.9 Ft |
| SizeTotalText | 24 X 109.9 Ft |
Rooms
| Level | Type | Length | Width | Dimensions |
|---|---|---|---|---|
| Second Level | Primary Bedroom | 5.44 m | 4.06 m | 5.44 m x 4.06 m |
| Second Level | Bedroom 2 | 4.14 m | 2.37 m | 4.14 m x 2.37 m |
| Second Level | Bedroom 3 | 4.19 m | 2.81 m | 4.19 m x 2.81 m |
| Basement | Recreational, Games Room | 5.45 m | 2.57 m | 5.45 m x 2.57 m |
| Main Level | Living Room | 7.01 m | 2.92 m | 7.01 m x 2.92 m |
| Main Level | Dining Room | 7.01 m | 2.92 m | 7.01 m x 2.92 m |
| Main Level | Kitchen | 3.41 m | 2.61 m | 3.41 m x 2.61 m |
| Main Level | Eating Area | 3.62 m | 2.57 m | 3.62 m x 2.57 m |
Utilities
| Electricity | Installed |
| Sewer | Installed |
Claudia Chopik
Salesperson
326 Lakeshore Rd E #a
Oakville, Ontario L6J 1J6

The trademarks REALTOR®, REALTORS®, and the REALTOR® logo are controlled by The Canadian Real Estate Association (CREA) and identify real estate professionals who are members of CREA. The trademarks MLS®, Multiple Listing Service® and the associated logos are owned by The Canadian Real Estate Association (CREA) and identify the quality of services provided by real estate professionals who are members of CREA. The trademark DDF® is owned by The Canadian Real Estate Association (CREA) and identifies CREA's Data Distribution Facility (DDF®)
May 20 2026 05:08:08
Toronto Real Estate Board
Royal LePage Real Estate Services Ltd.

© 2026 Proptech Realty Inc., Brokerage.