
800 Forest Park Road Laurentian Valley, Ontario K8A 6W2

$999,000
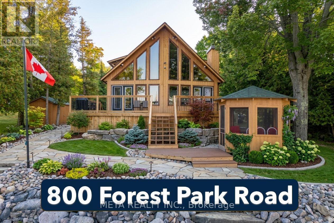
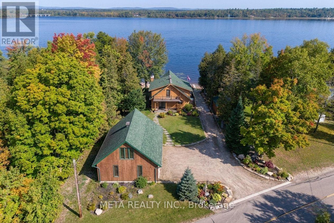
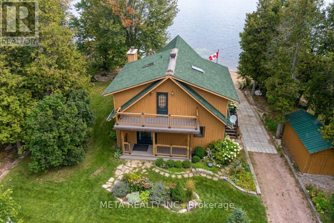
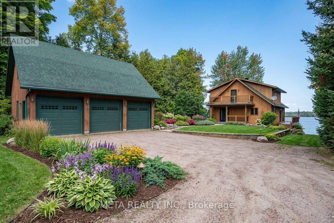
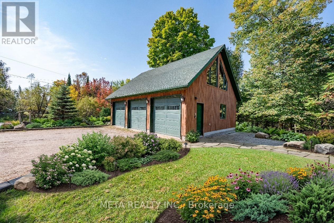
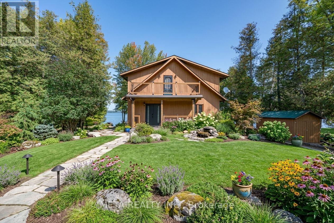
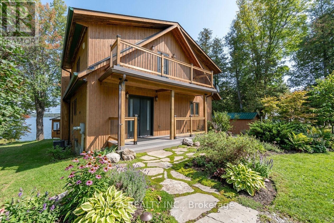
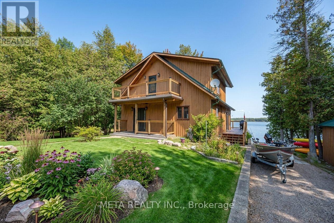
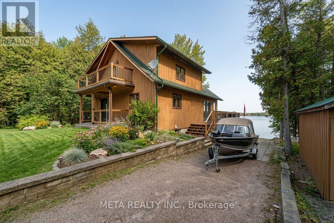
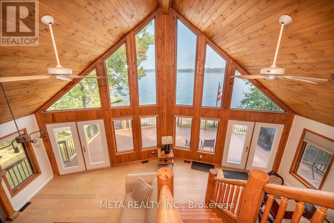
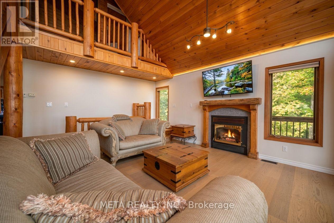
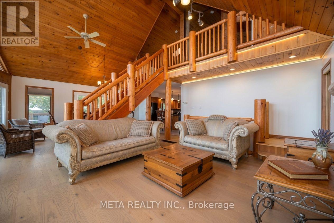
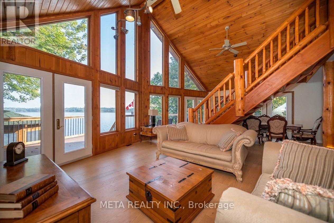
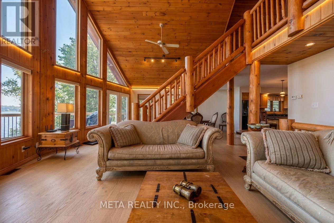
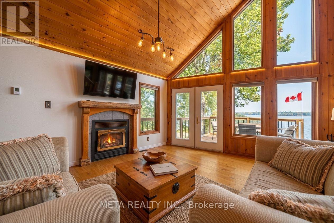
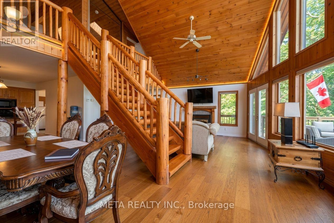
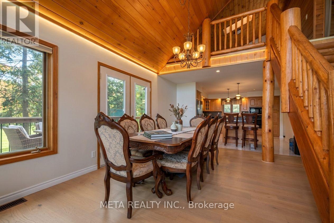
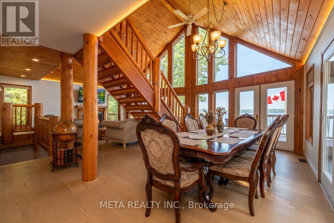
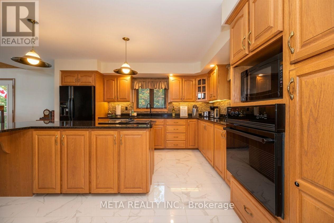
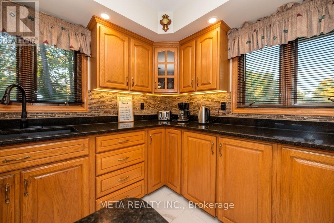
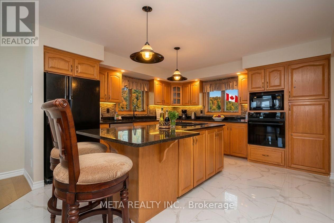
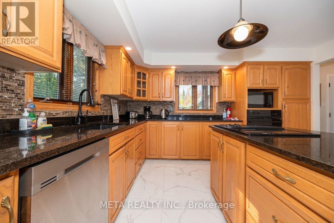
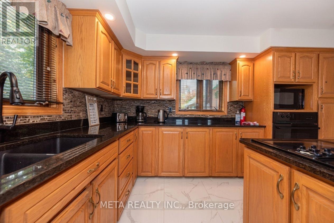
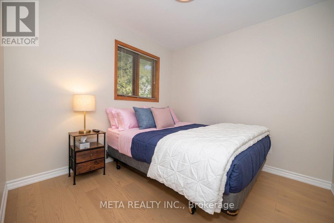
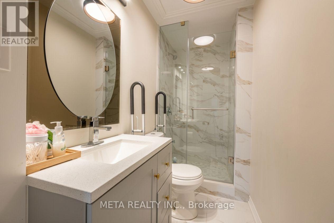
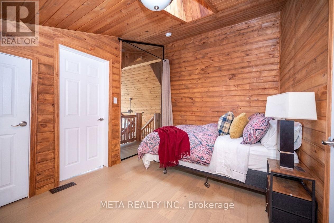
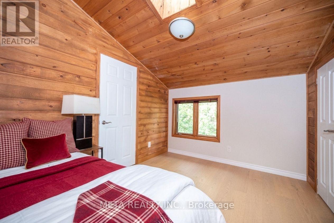
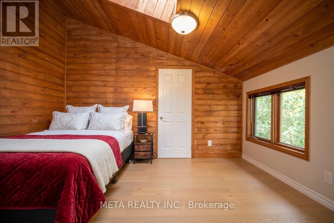
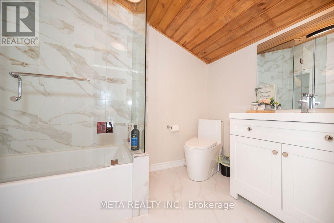
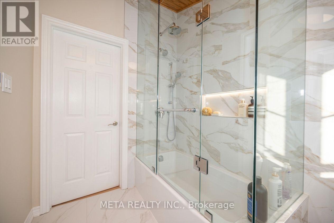
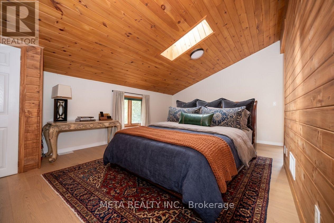
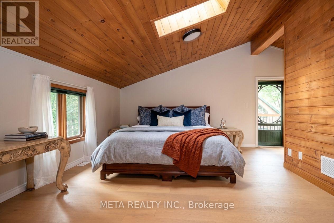
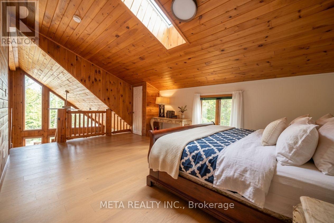
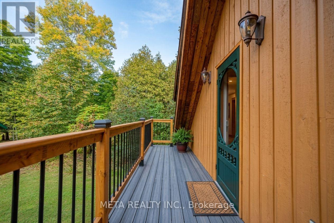
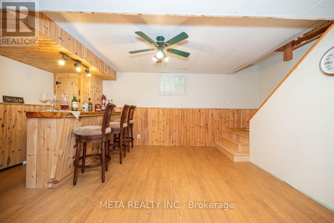
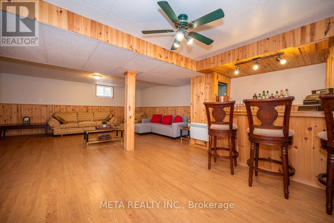
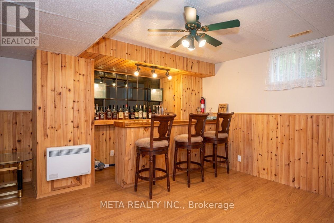
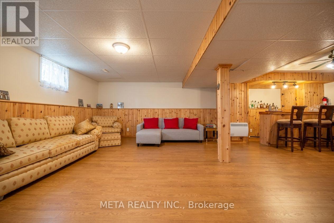
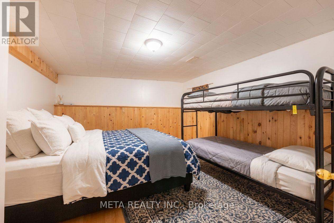
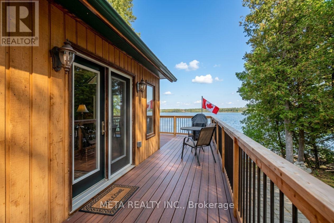
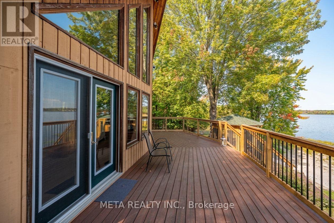
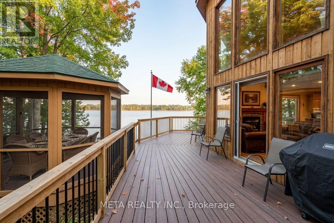
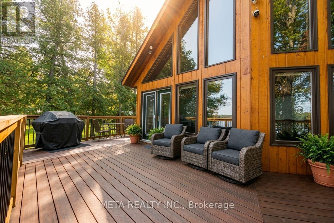
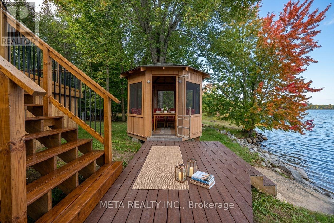
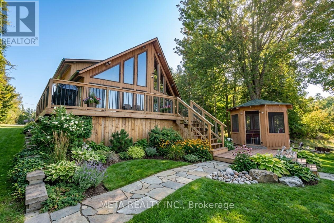
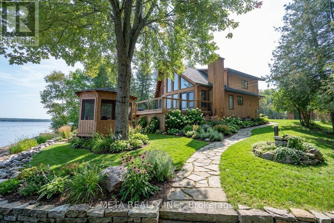
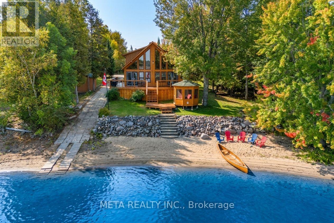
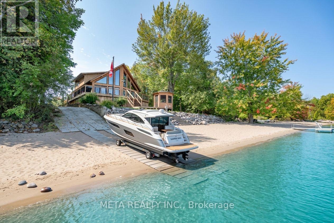
Rare WATERFRONT opportunity on the OTTAWA RIVER! Welcome to this exceptional property on Cotnam Island, located at the end of a quiet cul-de-sac on Forest Park Road. Offering sandy beaches, shallow waters, and breathtaking panoramic views, this unique retreat combines peaceful waterfront living with everyday convenience.The bright open-concept layout features spacious living and dining areas filled with natural light, ideal for entertaining and family gatherings. The updated kitchen flows seamlessly into the main living space, creating a warm and inviting atmosphere. Recently renovated throughout, the home offers 2 bedrooms on the upper level and 1 bedroom on the lower level, along with spa-inspired bathrooms featuring heated floors.The finished basement includes a bar and entertainment area, perfect for hosting guests or relaxing with family. Step out from the primary bedroom onto a private balcony overlooking the beautifully landscaped yard. Recent upgrades include a new balcony (2024), new deck (2024), and new A/C system (2024). A standout feature is the detached heated and insulated 3-car garage with a finished upper level, ideal for a guest suite, studio, home office, or additional recreational space.Enjoy your own private beach, dock, and covered gazebo, perfect for boating, fishing, swimming, or simply unwinding by the water. Conveniently located just 15 minutes to Pembroke, 15 minutes to Quebec via Hwy 148, 1.5 hours to Ottawa, and approximately 4.5 hours to Toronto. Experience the ultimate waterfront lifestyle in this one-of-a-kind property. PLEASE NOTE: Exterior images have been digitally enhanced; landscaping and grass may not reflect current conditions. Some interior images have been digitally enhanced for illustrative purposes. (id:60365)
Property Details
| MLS® Number | X13149474 |
| Property Type | Single Family |
| Community Name | 531 - Laurentian Valley |
| AmenitiesNearBy | Beach |
| Easement | Unknown |
| Features | Cul-de-sac, Wooded Area, Carpet Free, Sump Pump |
| ParkingSpaceTotal | 6 |
| ViewType | View, River View, View Of Water, Direct Water View, Unobstructed Water View |
| WaterFrontType | Waterfront On River |
Building
| BathroomTotal | 3 |
| BedroomsAboveGround | 3 |
| BedroomsBelowGround | 1 |
| BedroomsTotal | 4 |
| Amenities | Fireplace(s) |
| Appliances | Garage Door Opener Remote(s), Oven - Built-in, Water Heater, Water Purifier, Blinds, Dishwasher, Dryer, Furniture, Garage Door Opener, Oven, Stove, Washer, Refrigerator |
| BasementDevelopment | Finished |
| BasementFeatures | Walk-up |
| BasementType | N/a (finished), N/a |
| ConstructionStyleAttachment | Detached |
| CoolingType | Central Air Conditioning |
| ExteriorFinish | Wood |
| FireProtection | Smoke Detectors |
| FireplacePresent | Yes |
| FlooringType | Ceramic, Laminate, Hardwood |
| FoundationType | Block |
| HalfBathTotal | 1 |
| HeatingFuel | Oil |
| HeatingType | Forced Air |
| StoriesTotal | 2 |
| SizeInterior | 1500 - 2000 Sqft |
| Type | House |
| UtilityWater | Drilled Well |
Parking
| Detached Garage | |
| Garage |
Land
| AccessType | Public Road, Year-round Access, Private Docking |
| Acreage | No |
| LandAmenities | Beach |
| Sewer | Septic System |
| SizeDepth | 162 Ft ,2 In |
| SizeFrontage | 66 Ft |
| SizeIrregular | 66 X 162.2 Ft |
| SizeTotalText | 66 X 162.2 Ft |
| ZoningDescription | Residential |
Rooms
| Level | Type | Length | Width | Dimensions |
|---|---|---|---|---|
| Second Level | Bedroom 2 | 4.26 m | 2.89 m | 4.26 m x 2.89 m |
| Second Level | Primary Bedroom | 5.79 m | 5.18 m | 5.79 m x 5.18 m |
| Second Level | Bathroom | 3.14 m | 1.83 m | 3.14 m x 1.83 m |
| Lower Level | Bedroom 4 | 5.48 m | 4.3 m | 5.48 m x 4.3 m |
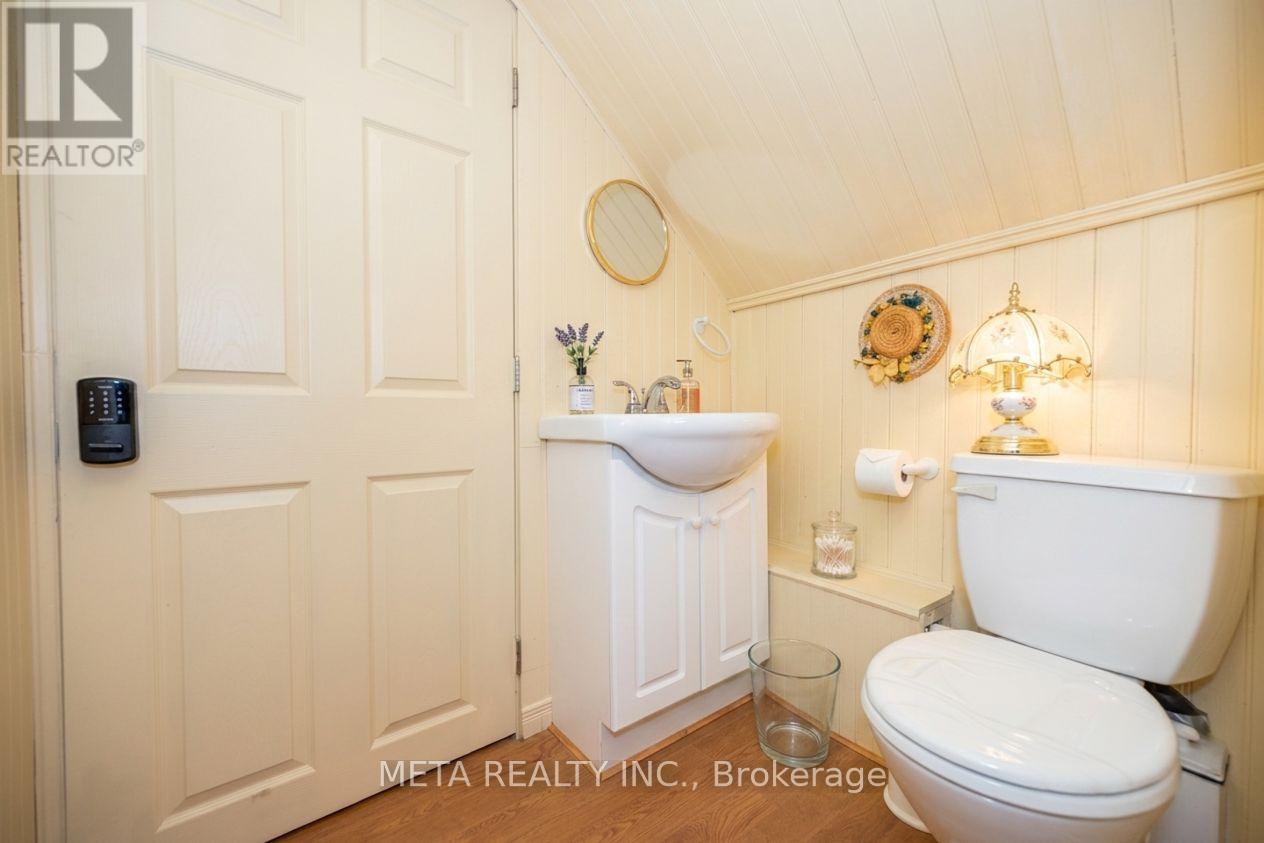
| Lower Level | Partial Bathroom | 1.83 m | 1.37 m | 1.83 m x 1.37 m |
| Lower Level | Living Room | 3.9 m | 5.52 m | 3.9 m x 5.52 m |
| Main Level | Kitchen | 4.02 m | 4.02 m | 4.02 m x 4.02 m |
| Main Level | Dining Room | 6.67 m | 4 m | 6.67 m x 4 m |
| Main Level | Family Room | 4.02 m | 6.67 m | 4.02 m x 6.67 m |
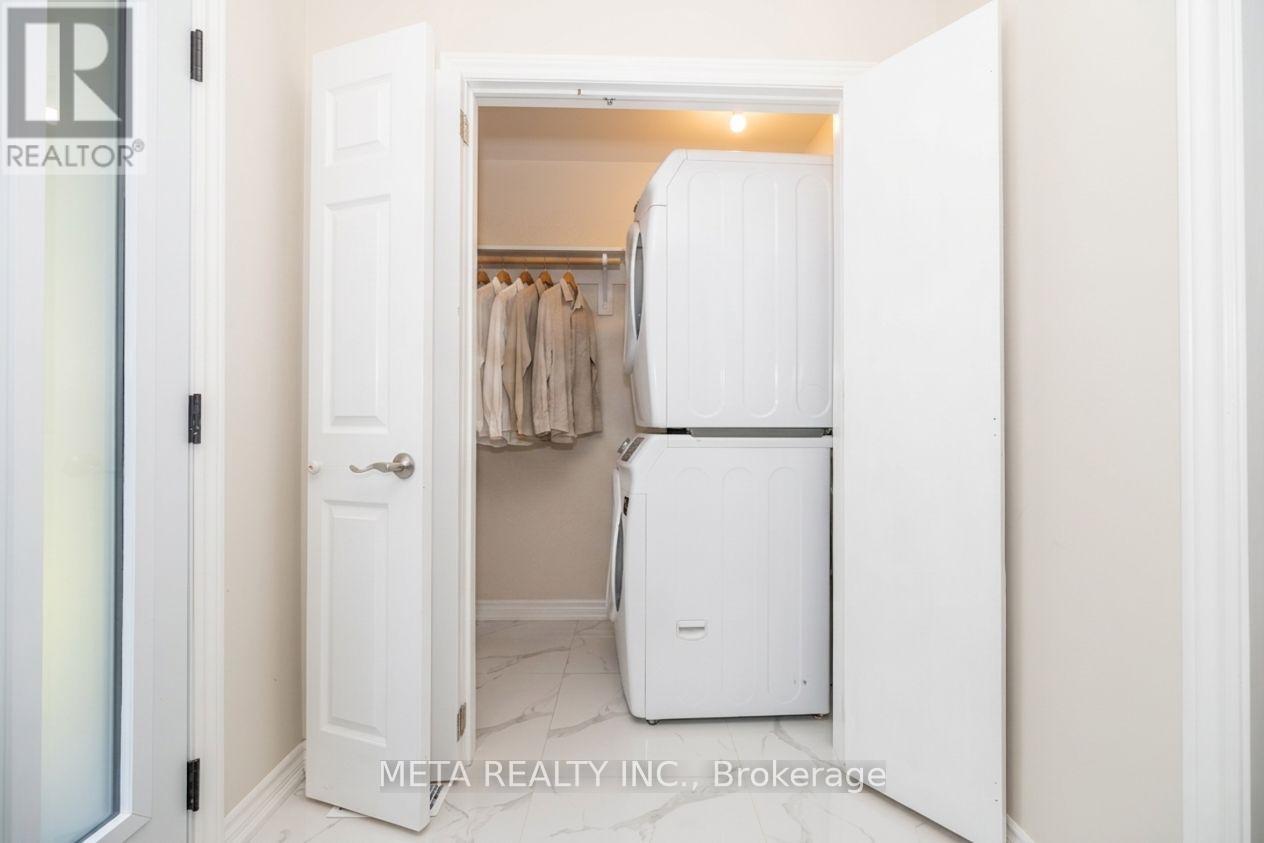
| Main Level | Laundry Room | 1.92 m | 0.98 m | 1.92 m x 0.98 m |
| Main Level | Bathroom | 2.74 m | 1.22 m | 2.74 m x 1.22 m |
| Main Level | Bedroom 3 | 3.66 m | 2.74 m | 3.66 m x 2.74 m |
Utilities
| Electricity | Installed |
| Wireless | Available |
| Electricity Connected | Connected |
| Telephone | Nearby |
Bunny Chandana Illeperuma
Salesperson
8300 Woodbine Ave Unit 411
Markham, Ontario L3R 9Y7

The trademarks REALTOR®, REALTORS®, and the REALTOR® logo are controlled by The Canadian Real Estate Association (CREA) and identify real estate professionals who are members of CREA. The trademarks MLS®, Multiple Listing Service® and the associated logos are owned by The Canadian Real Estate Association (CREA) and identify the quality of services provided by real estate professionals who are members of CREA. The trademark DDF® is owned by The Canadian Real Estate Association (CREA) and identifies CREA's Data Distribution Facility (DDF®)
May 29 2026 03:15:38
Toronto Real Estate Board
Meta Realty Inc.

© 2026 Proptech Realty Inc., Brokerage.