
8 Chalmers Crescent Ajax, Ontario L1S 5Z5

$824,999
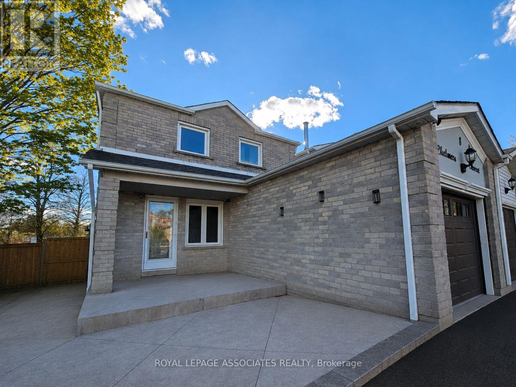
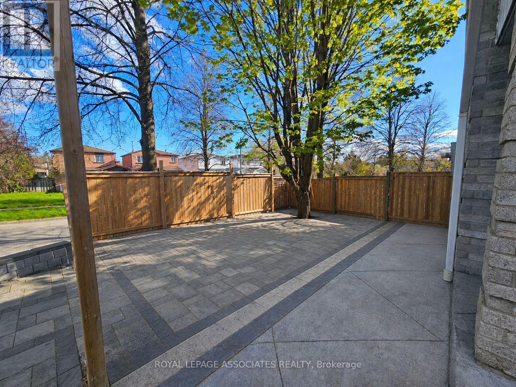
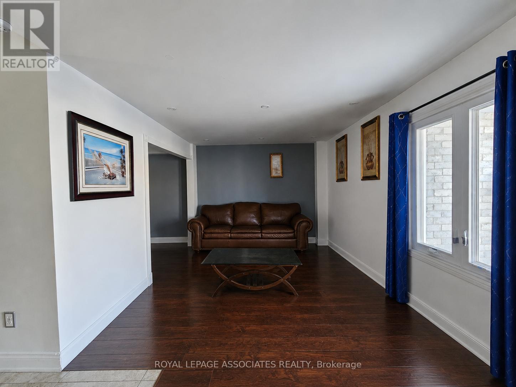
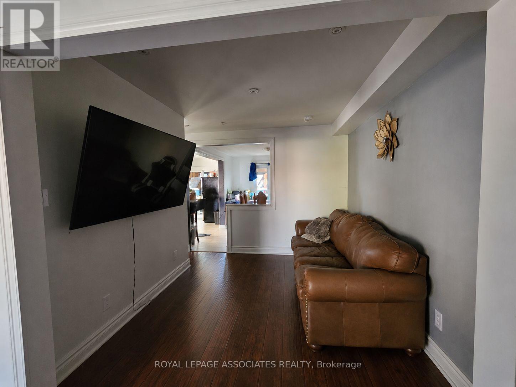
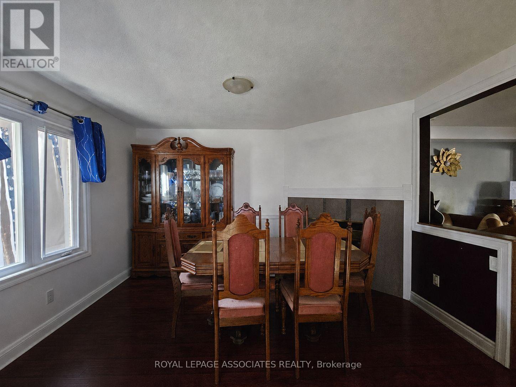
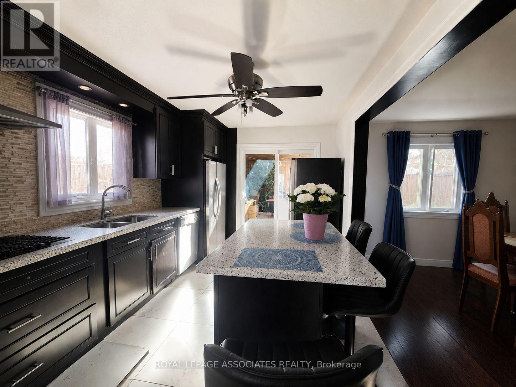
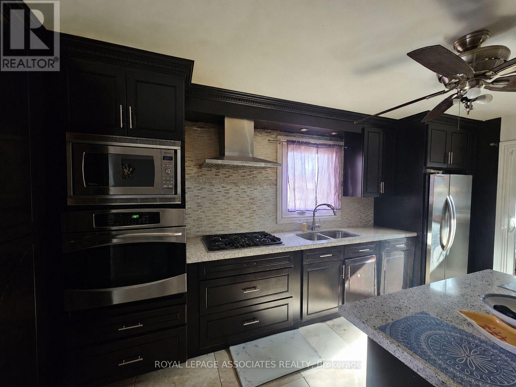
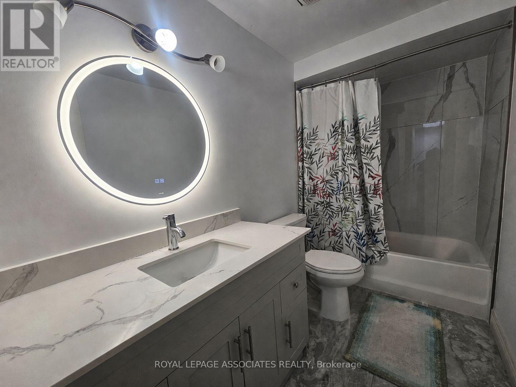
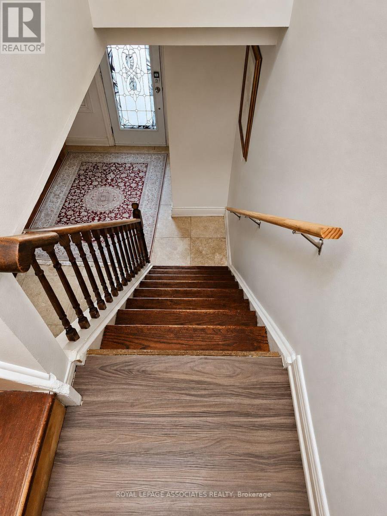
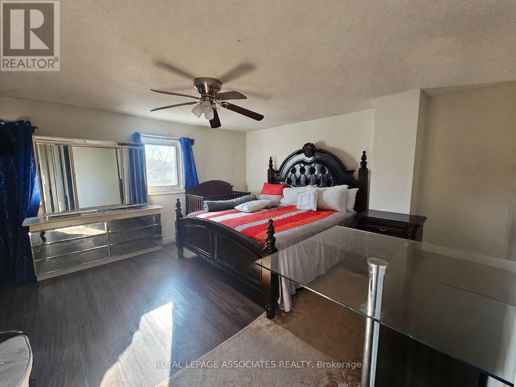
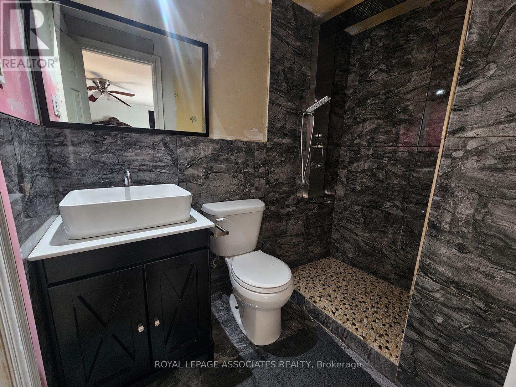
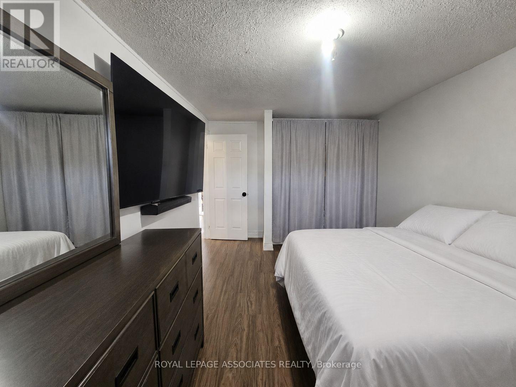
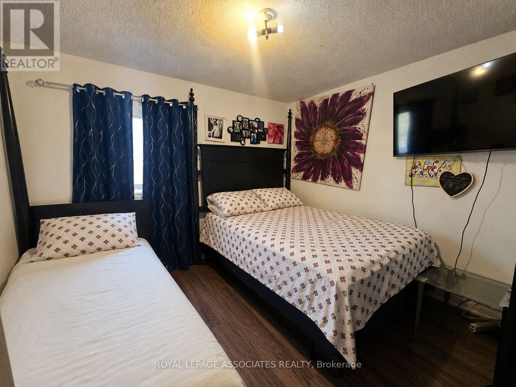
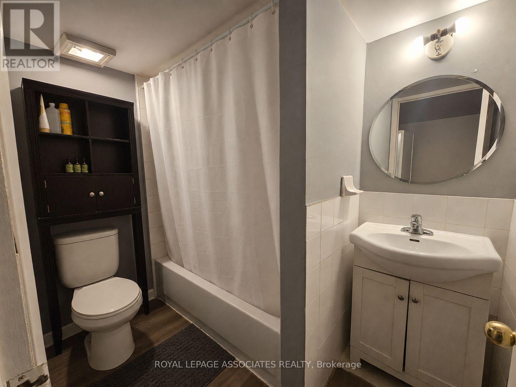
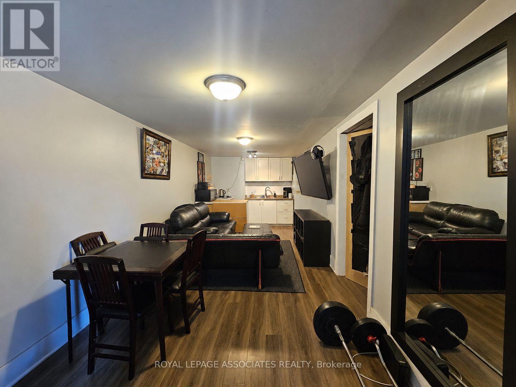
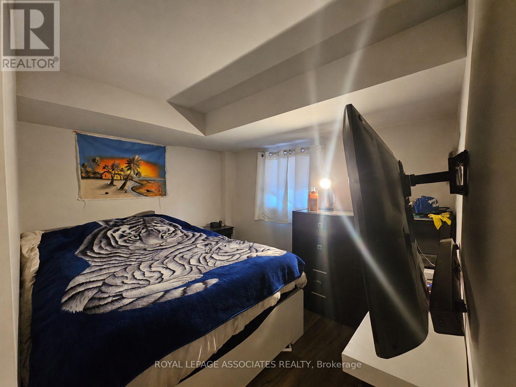
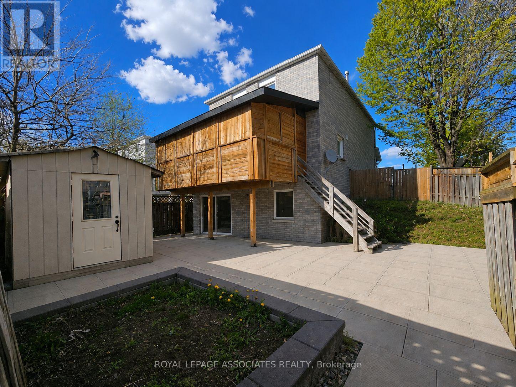
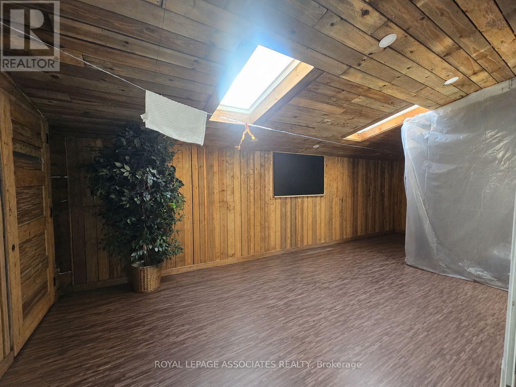
Welcome to 8 Chalmers Crescent - a beautifully maintained family home situated on a desirable side/corner lot in a quiet, sought-after neighbourhood in Ajax. Offering fantastic curb appeal, 4 bedrooms, 4 bathrooms, a versatile den, and a fully finished walkout basement, this hom eprovides the perfect blend of comfort, functionality, and space for growing families. Step inside a welcoming living space and a functional layout designed for both everyday living and entertaining. The spacious upper level features well-sized bedrooms, including a private primary retreat complete with an ensuite bath. The finished walkout basement offers incredible flexibility and includes an additional bedroom and 3-piece bathroom - ideal for extended family, guests, a recreation space, or home office setup - with direct access to the backyard. Conveniently located close to schools, parks, shopping, restaurants, transit, and Highway 401, this property is an exceptional opportunity in one of Ajax's most family-friendly communities. Property is currently tenanted and the images shown do not reflect the current furnishing ofthe home. (id:60365)
Property Details
| MLS® Number | E13149856 |
| Property Type | Single Family |
| Community Name | Central |
| AmenitiesNearBy | Hospital, Public Transit, Schools |
| CommunityFeatures | School Bus |
| EquipmentType | Water Heater - Gas, Water Heater, Furnace |
| Features | Carpet Free |
| ParkingSpaceTotal | 4 |
| RentalEquipmentType | Water Heater - Gas, Water Heater, Furnace |
| Structure | Deck, Shed |
Building
| BathroomTotal | 4 |
| BedroomsAboveGround | 3 |
| BedroomsBelowGround | 1 |
| BedroomsTotal | 4 |
| Age | 31 To 50 Years |
| Amenities | Fireplace(s) |
| BasementDevelopment | Finished |
| BasementFeatures | Walk Out |
| BasementType | N/a (finished) |
| ConstructionStyleAttachment | Semi-detached |
| CoolingType | Central Air Conditioning |
| ExteriorFinish | Brick |
| FireplacePresent | Yes |
| FireplaceTotal | 1 |
| FlooringType | Hardwood |
| FoundationType | Concrete, Poured Concrete |
| HalfBathTotal | 2 |
| HeatingFuel | Natural Gas |
| HeatingType | Forced Air |
| StoriesTotal | 2 |
| SizeInterior | 1500 - 2000 Sqft |
| Type | House |
| UtilityWater | Municipal Water |
Parking
| Attached Garage | |
| Garage |
Land
| Acreage | No |
| FenceType | Fully Fenced, Fenced Yard |
| LandAmenities | Hospital, Public Transit, Schools |
| Sewer | Sanitary Sewer |
| SizeDepth | 102 Ft ,2 In |
| SizeFrontage | 35 Ft ,2 In |
| SizeIrregular | 35.2 X 102.2 Ft |
| SizeTotalText | 35.2 X 102.2 Ft|under 1/2 Acre |
| ZoningDescription | R2-a |
Rooms
| Level | Type | Length | Width | Dimensions |
|---|---|---|---|---|
| Second Level | Primary Bedroom | 4.67 m | 4.32 m | 4.67 m x 4.32 m |
| Second Level | Bedroom 2 | 4.5 m | 2.95 m | 4.5 m x 2.95 m |
| Second Level | Bedroom 3 | 3.2 m | 2.1 m | 3.2 m x 2.1 m |
| Basement | Bedroom 4 | 3.2 m | 2.91 m | 3.2 m x 2.91 m |
| Basement | Living Room | 5.5 m | 2.8 m | 5.5 m x 2.8 m |
| Main Level | Kitchen | 3.86 m | 2.87 m | 3.86 m x 2.87 m |
| Main Level | Dining Room | 3.05 m | 2.64 m | 3.05 m x 2.64 m |
| Main Level | Den | 3.89 m | 3.15 m | 3.89 m x 3.15 m |
| Main Level | Living Room | 4.27 m | 3.28 m | 4.27 m x 3.28 m |
Utilities
| Cable | Installed |
| Electricity | Installed |
| Sewer | Installed |
https://www.realtor.ca/real-estate/29777516/8-chalmers-crescent-ajax-central-central
Shatara Williams
Salesperson
158 Main St North
Markham, Ontario L3P 1Y3

The trademarks REALTOR®, REALTORS®, and the REALTOR® logo are controlled by The Canadian Real Estate Association (CREA) and identify real estate professionals who are members of CREA. The trademarks MLS®, Multiple Listing Service® and the associated logos are owned by The Canadian Real Estate Association (CREA) and identify the quality of services provided by real estate professionals who are members of CREA. The trademark DDF® is owned by The Canadian Real Estate Association (CREA) and identifies CREA's Data Distribution Facility (DDF®)
May 20 2026 05:25:11
Toronto Real Estate Board
Royal LePage Associates Realty

© 2026 Proptech Realty Inc., Brokerage.