
Lph10 - 5508 Yonge Street Toronto, Ontario M2N 7L2


$2,900 Monthly
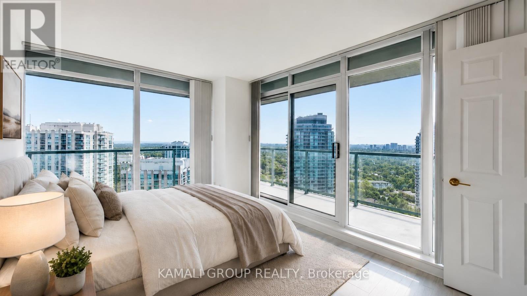
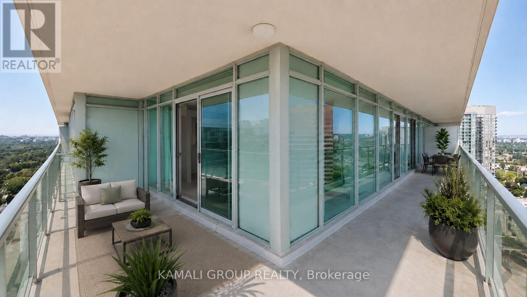
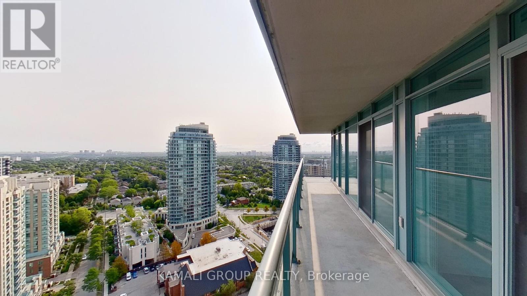
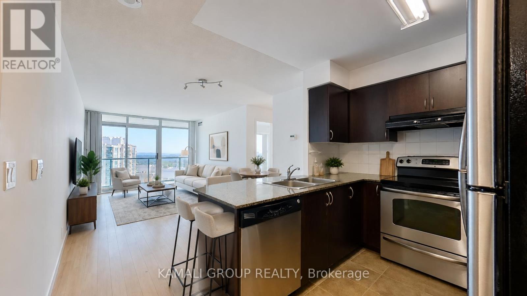
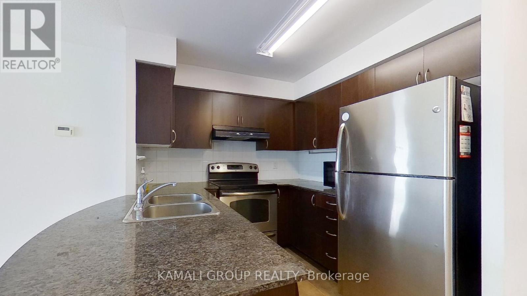
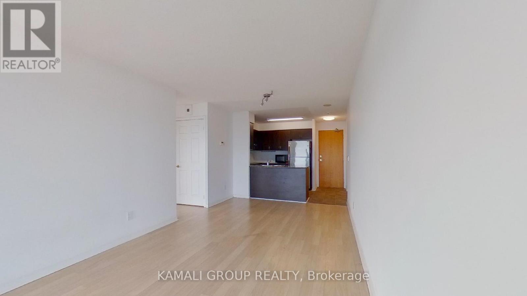
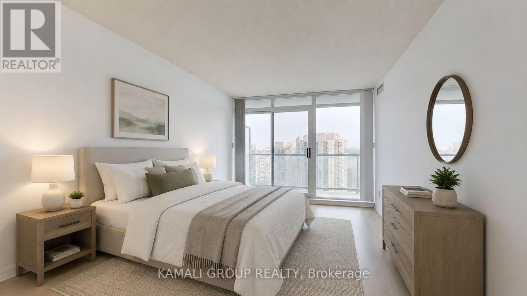
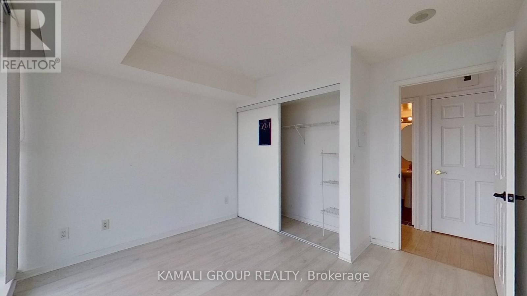
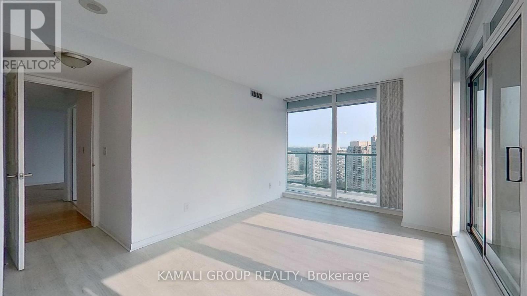
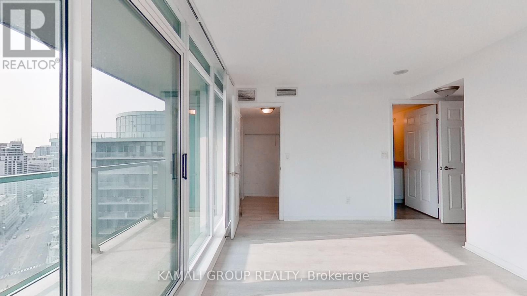
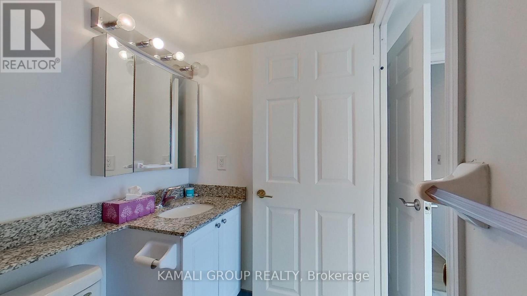
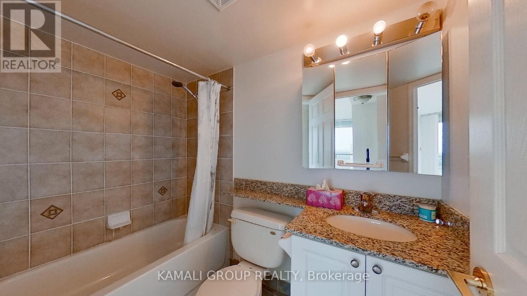
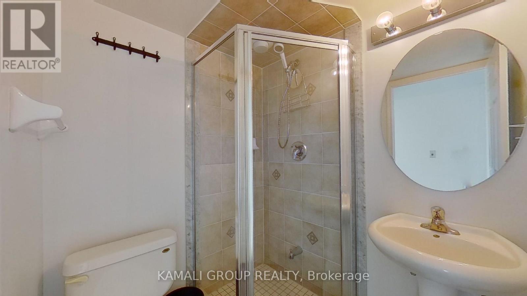
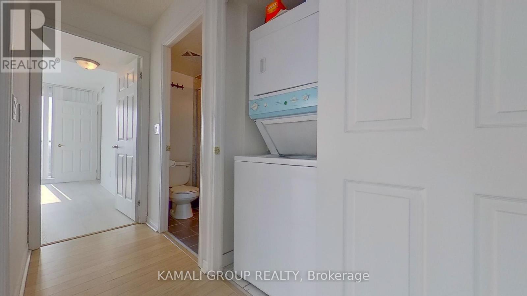
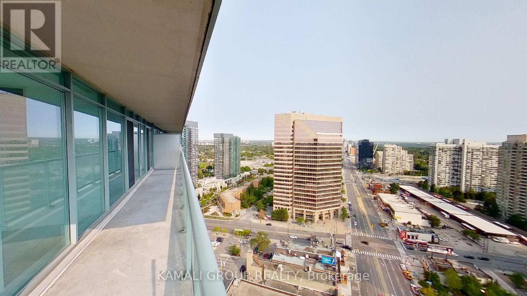
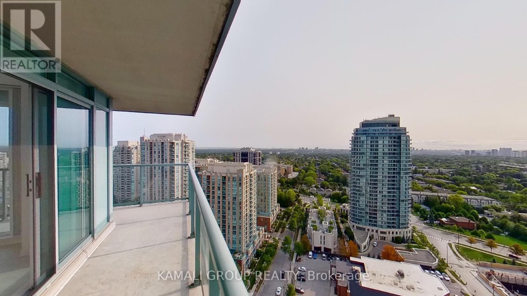
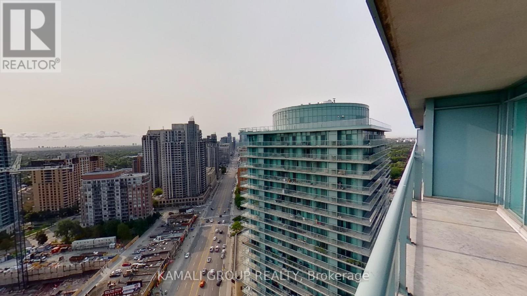
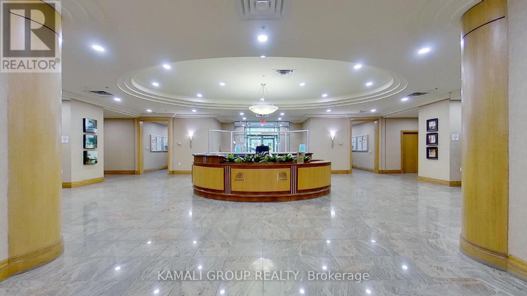
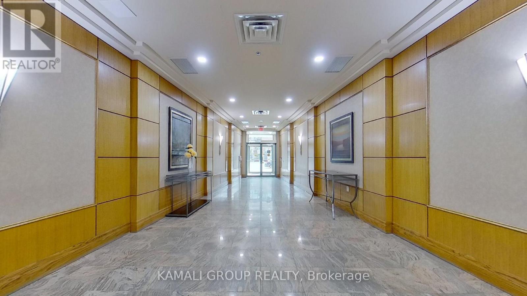
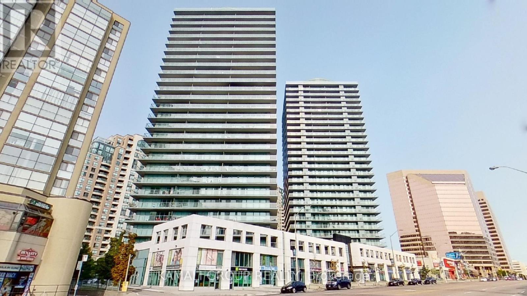
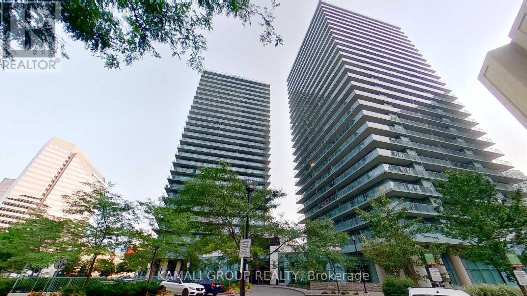
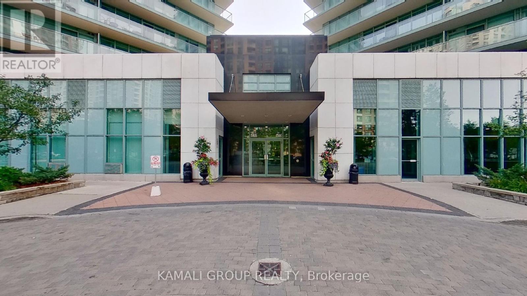
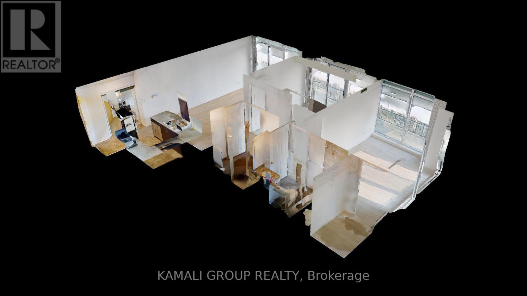
RARE FIND! Spectacular South-East Corner Unit! Lower Penthouse With Panoramic City Views at Yonge & Finch Features 2 Bedrooms, 2 Bathrooms, Parking + Locker + Water Included! Additional 245 Sq Ft Of Wrap-Around Balcony Space W/Access From Both Bedrooms & Living Room! Open Concept Kitchen With Granite Counters, Stainless Steel Appliances, Double Sink & Ample Cabinet Space. Open Concept Living/Dining Room With Floor To Ceiling Windows for Unobstructed Views of the City, Large Corner Primary Suite With 4 Pc Ensuite Bathroom & Walk-In Closet. Excellent Location, Steps To Finch Subway, TTC/VIVA/YRT, GO Terminal. Dining, Shopping, Supermarkets, Premium Amenities Including Exercise Room, Golf Simulator, Theatre/Movie Room, Party Rooms, Billiard and Games Room, Boardroom, Guest Suites and Business Centre. (id:60365)
Property Details
| MLS® Number | C13150240 |
| Property Type | Single Family |
| Community Name | Willowdale West |
| CommunityFeatures | Pets Allowed With Restrictions |
| Features | Balcony |
| ParkingSpaceTotal | 1 |
Building
| BathroomTotal | 2 |
| BedroomsAboveGround | 2 |
| BedroomsTotal | 2 |
| Amenities | Security/concierge, Exercise Centre, Party Room, Visitor Parking, Storage - Locker |
| BasementType | None |
| CoolingType | Central Air Conditioning |
| ExteriorFinish | Concrete |
| FlooringType | Laminate, Ceramic |
| FoundationType | Unknown |
| HeatingFuel | Natural Gas |
| HeatingType | Forced Air |
| SizeInterior | 800 - 899 Sqft |
| Type | Apartment |
Parking
| Underground | |
| Garage |
Land
| Acreage | No |
Rooms
| Level | Type | Length | Width | Dimensions |
|---|---|---|---|---|
| Main Level | Living Room | 5.5 m | 3.05 m | 5.5 m x 3.05 m |
| Main Level | Dining Room | 5.5 m | 3.05 m | 5.5 m x 3.05 m |
| Main Level | Kitchen | 2.44 m | 2.44 m | 2.44 m x 2.44 m |
| Main Level | Primary Bedroom | 3.05 m | 4.19 m | 3.05 m x 4.19 m |
| Main Level | Bedroom 2 | 3.33 m | 2.51 m | 3.33 m x 2.51 m |
Moe Kamali
Broker of Record
30 Drewry Avenue
Toronto, Ontario M2M 4C4
Maya Kamali
Salesperson
30 Drewry Avenue
Toronto, Ontario M2M 4C4

The trademarks REALTOR®, REALTORS®, and the REALTOR® logo are controlled by The Canadian Real Estate Association (CREA) and identify real estate professionals who are members of CREA. The trademarks MLS®, Multiple Listing Service® and the associated logos are owned by The Canadian Real Estate Association (CREA) and identify the quality of services provided by real estate professionals who are members of CREA. The trademark DDF® is owned by The Canadian Real Estate Association (CREA) and identifies CREA's Data Distribution Facility (DDF®)
May 20 2026 05:39:28
Toronto Real Estate Board
Kamali Group Realty

© 2026 Proptech Realty Inc., Brokerage.