
5 Bay Crest Drive Brampton, Ontario L6Z 1H5

$799,000
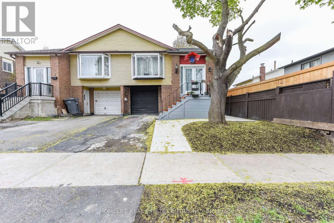
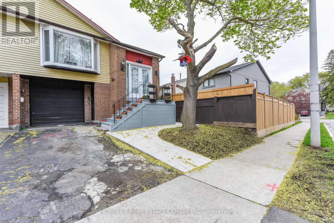
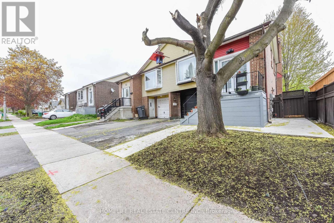
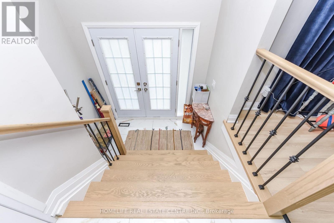
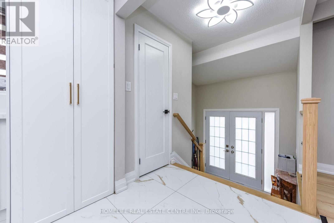
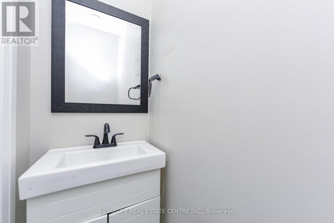
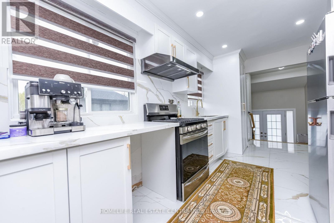
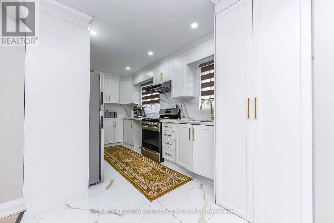
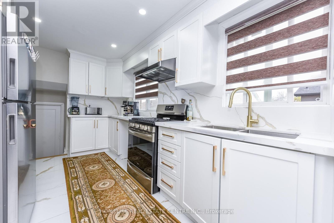
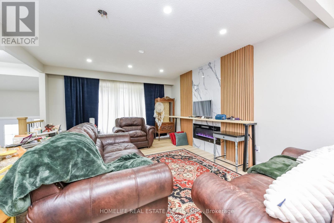
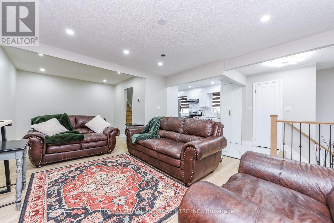
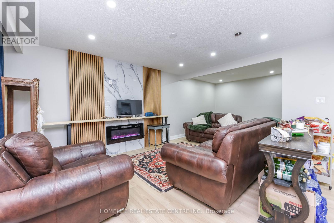
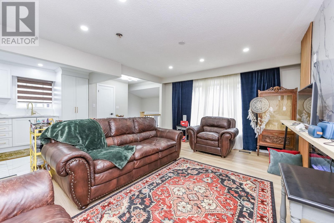
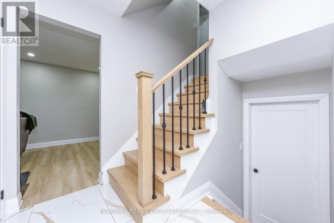
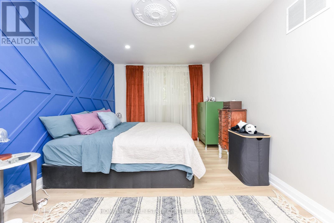
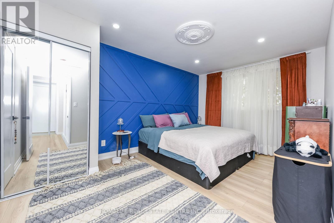
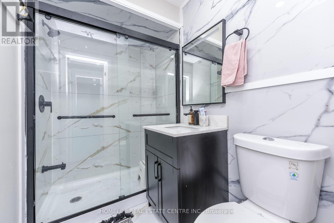
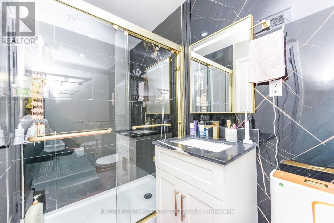
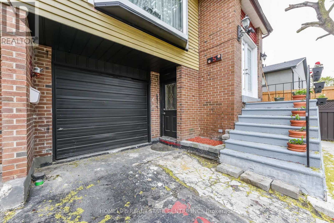
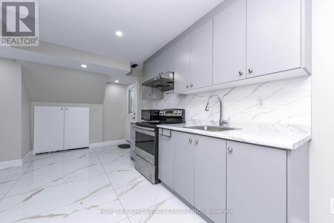
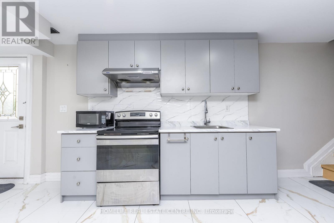
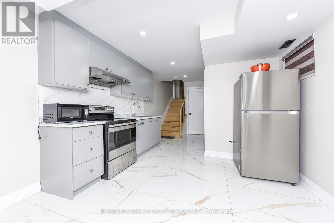
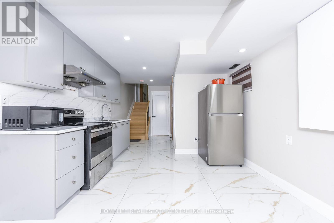
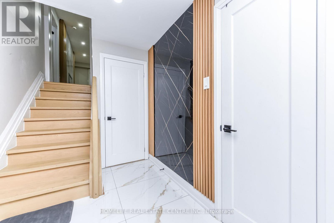
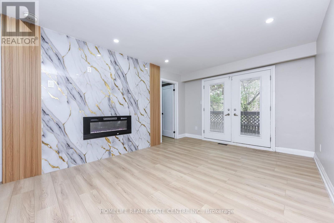
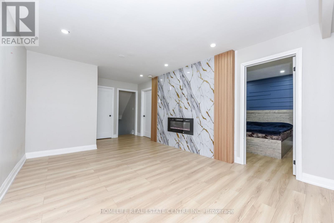
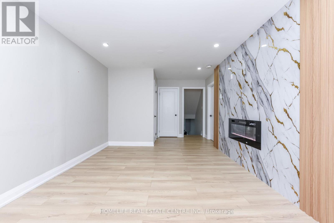
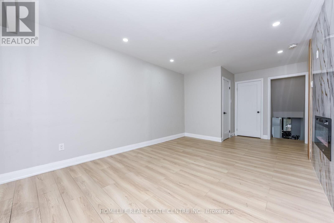
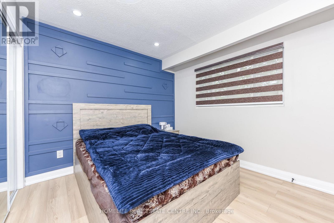
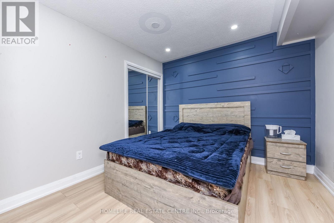
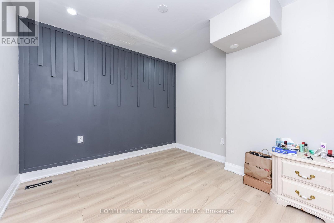
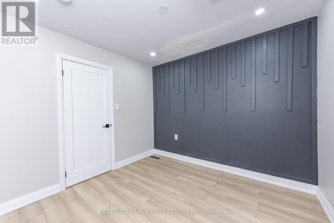
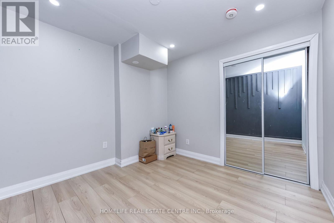
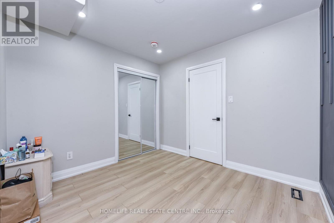
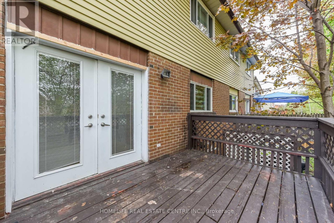
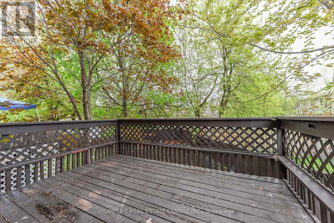
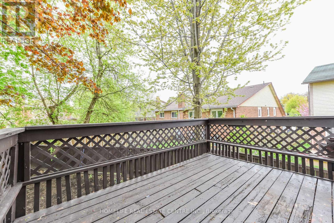
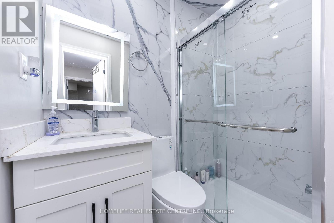
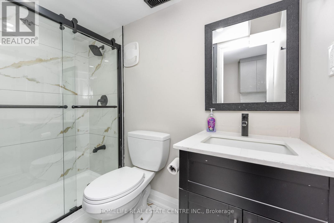
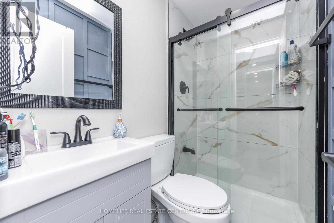
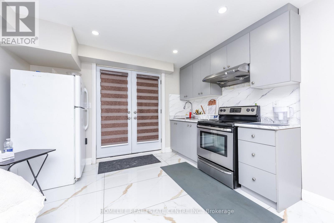
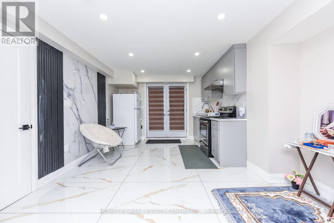
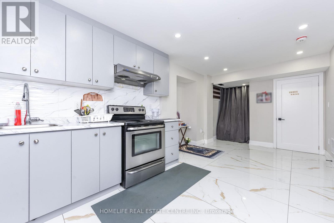
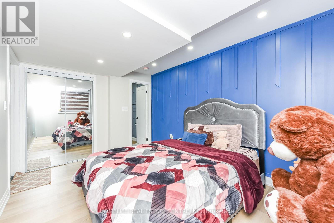
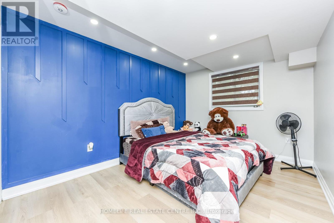
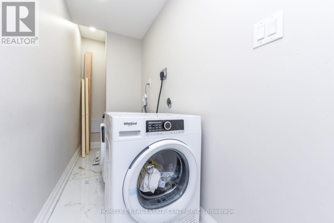
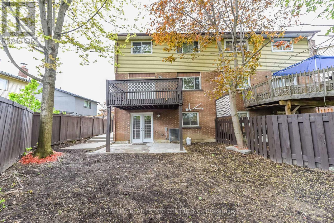
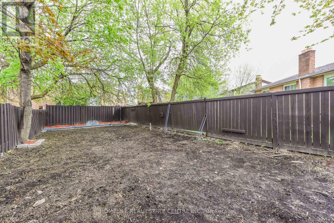
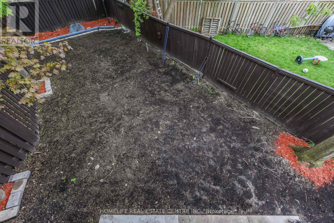
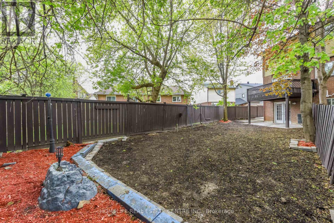
Welcome to 5 Bay Crest Dr, Brampton - a spacious semi-detached backsplit offering 5+1 bedrooms and exceptional potential for investors, multi-generational families, or first-time buyers. Featuring over 10+3 rooms, multiple kitchens, and six bathrooms, this versatile property is perfectly suited for both comfortable living and income-generating opportunities. The main unit includes 3 bedrooms and 3 bathrooms, highlighted by a bright and inviting living and dining area with pot lights, a bay window, and an electric fireplace. The upgraded kitchen features stainless steel appliances and ceramic flooring, while the primary bedroom boasts a private 4-piece ensuite. Separate laundry adds extra convenience. The second unit offers 2 bedrooms and 2 bathrooms, complete with a cozy family room featuring an electric fireplace and walk-out access to a beautiful backyard deck. Both bedrooms are generously sized, creating a warm and functional living space. The third unit is a legal 1-bedroom walk-out basement apartment with an upgraded kitchen and direct access to the backyard - ideal as an in-law suite or rental opportunity. Conveniently located close to Highway 410, Sandalwood Parkway, schools, parks, shopping, and other everyday amenities, this property combines space, flexibility, and prime location in one incredible package. (id:60365)
Property Details
| MLS® Number | W13150070 |
| Property Type | Single Family |
| Community Name | Heart Lake East |
| EquipmentType | Water Heater, Furnace |
| ParkingSpaceTotal | 4 |
| RentalEquipmentType | Water Heater, Furnace |
Building
| BathroomTotal | 6 |
| BedroomsAboveGround | 5 |
| BedroomsBelowGround | 1 |
| BedroomsTotal | 6 |
| Amenities | Fireplace(s) |
| Appliances | Dryer, Stove, Two Washers, Window Coverings, Refrigerator |
| BasementDevelopment | Finished |
| BasementFeatures | Separate Entrance |
| BasementType | N/a (finished), N/a |
| ConstructionStyleAttachment | Semi-detached |
| ConstructionStyleSplitLevel | Backsplit |
| CoolingType | Central Air Conditioning |
| ExteriorFinish | Brick |
| FireplacePresent | Yes |
| FlooringType | Laminate, Ceramic |
| FoundationType | Concrete |
| HalfBathTotal | 1 |
| HeatingFuel | Natural Gas |
| HeatingType | Forced Air |
| SizeInterior | 2000 - 2500 Sqft |
| Type | House |
| UtilityWater | Municipal Water |
Parking
| Garage |
Land
| Acreage | No |
| Sewer | Sanitary Sewer |
| SizeDepth | 79 Ft ,4 In |
| SizeFrontage | 30 Ft |
| SizeIrregular | 30 X 79.4 Ft |
| SizeTotalText | 30 X 79.4 Ft |
| ZoningDescription | Residential |
Rooms
| Level | Type | Length | Width | Dimensions |
|---|---|---|---|---|
| Second Level | Primary Bedroom | Measurements not available | ||
| Second Level | Bedroom 2 | Measurements not available | ||
| Second Level | Bedroom 3 | Measurements not available | ||
| Basement | Living Room | Measurements not available | ||
| Basement | Kitchen | Measurements not available | ||
| Basement | Bedroom | Measurements not available | ||
| Lower Level | Kitchen | Measurements not available | ||
| Main Level | Living Room | Measurements not available | ||
| Main Level | Dining Room | Measurements not available | ||
| Main Level | Kitchen | Measurements not available | ||
| Main Level | Family Room | Measurements not available | ||
| Main Level | Bedroom 4 | Measurements not available | ||
| Main Level | Bedroom 5 | Measurements not available |
Nishan Singh
Broker
989 Derry Rd E #101
Mississauga, Ontario L5T 2J8

The trademarks REALTOR®, REALTORS®, and the REALTOR® logo are controlled by The Canadian Real Estate Association (CREA) and identify real estate professionals who are members of CREA. The trademarks MLS®, Multiple Listing Service® and the associated logos are owned by The Canadian Real Estate Association (CREA) and identify the quality of services provided by real estate professionals who are members of CREA. The trademark DDF® is owned by The Canadian Real Estate Association (CREA) and identifies CREA's Data Distribution Facility (DDF®)
May 20 2026 05:49:24
Toronto Real Estate Board
Homelife Real Estate Centre Inc.

© 2026 Proptech Realty Inc., Brokerage.