
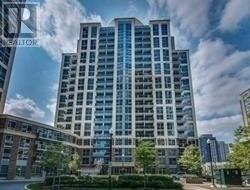
1402 - 1 Michael Power Place Toronto, Ontario M9A 0A1

$2,300 Monthly
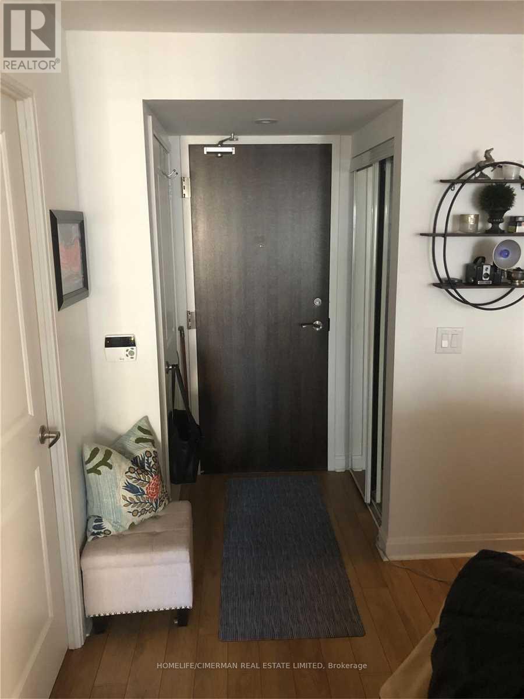
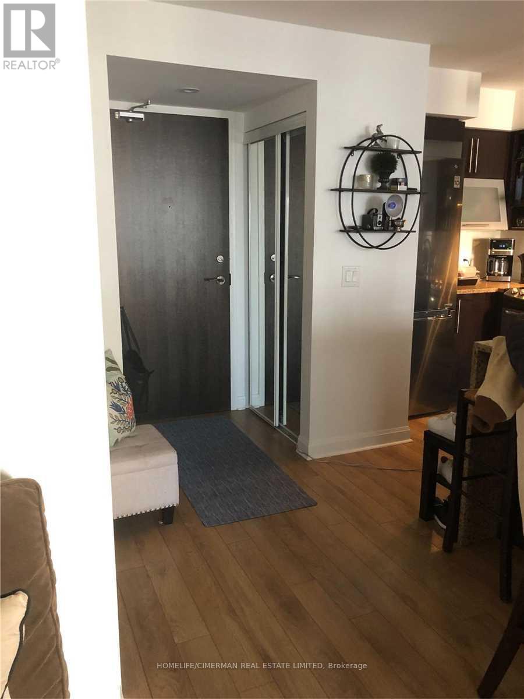
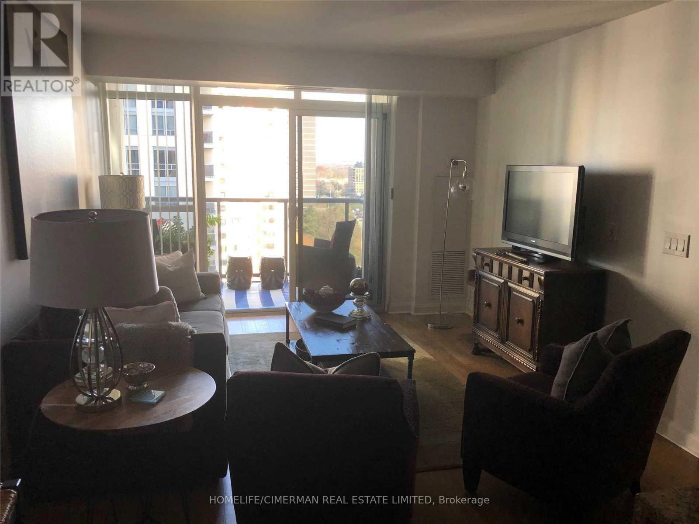
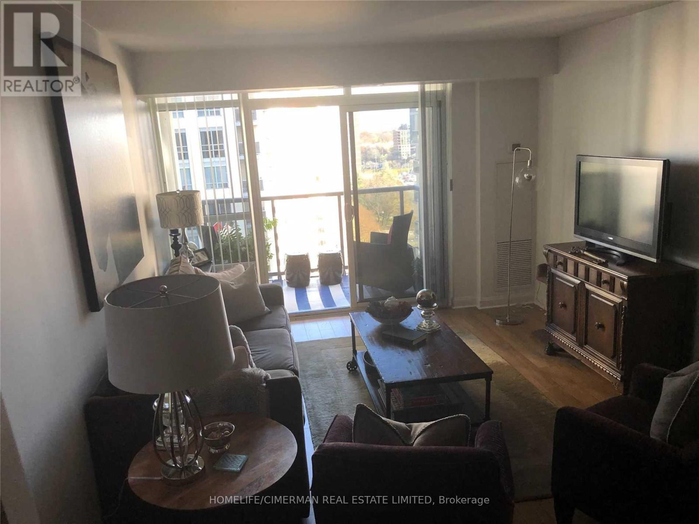
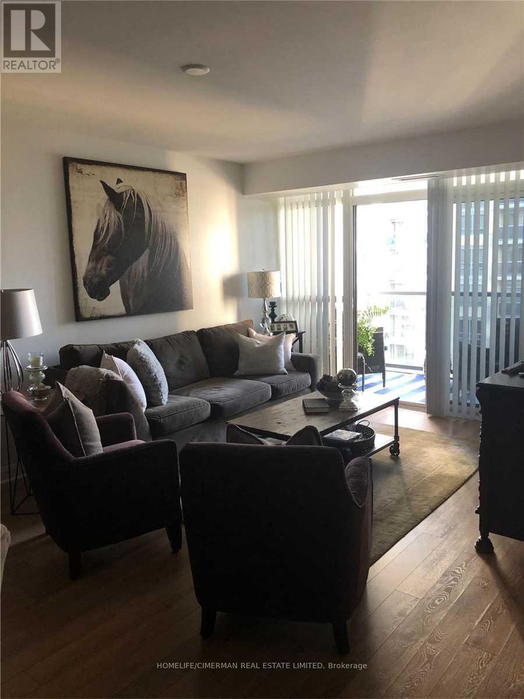
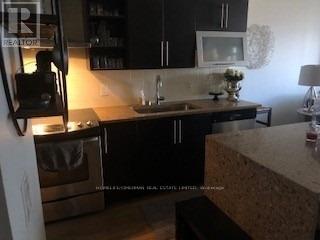
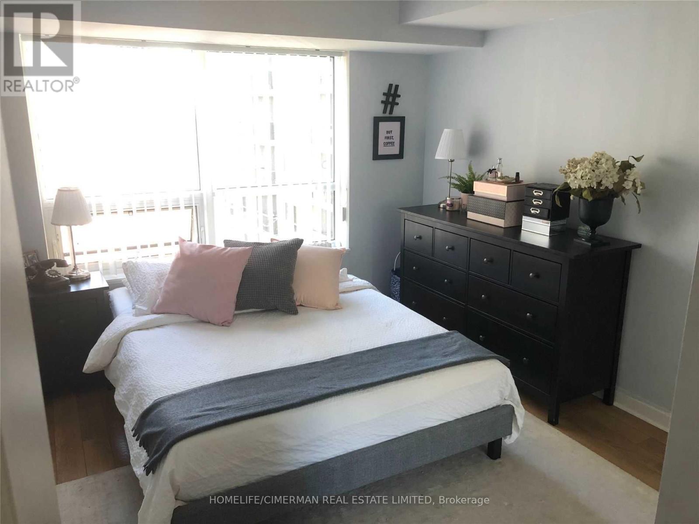
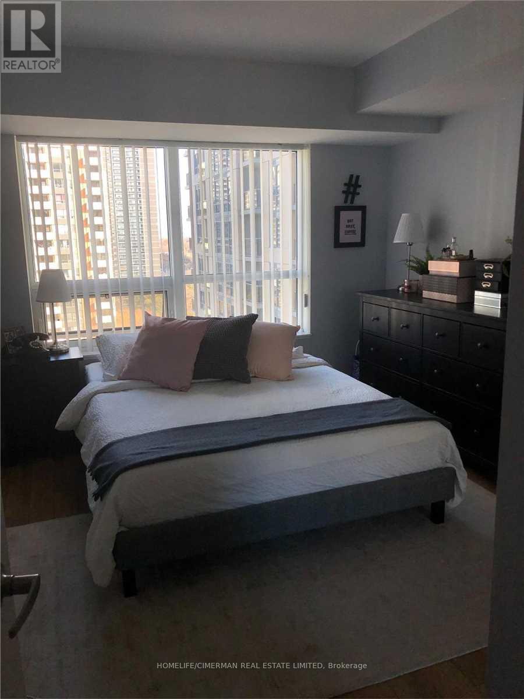
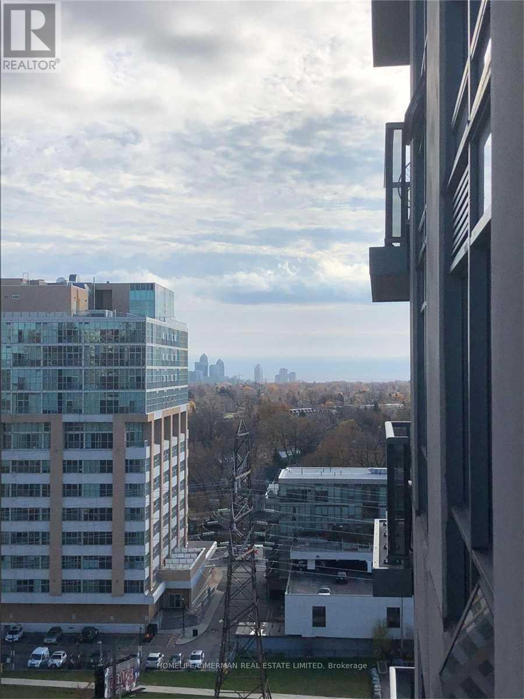
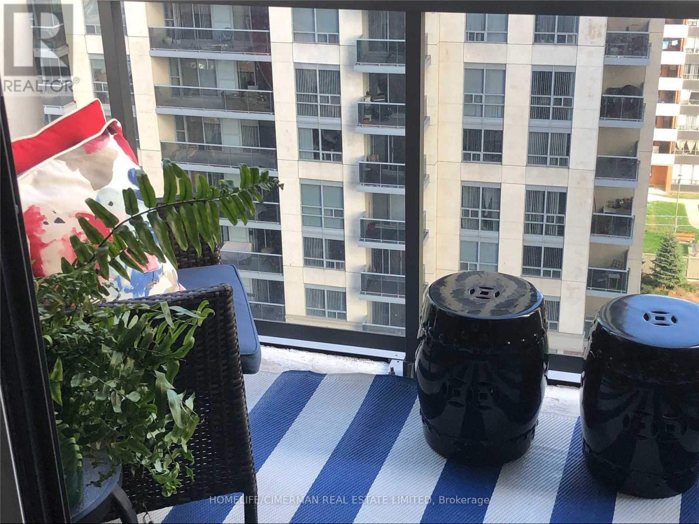
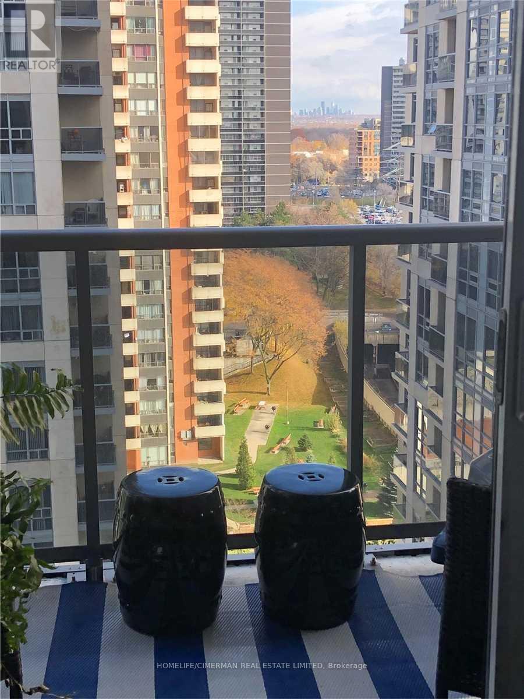
This Spacious And Bright Suite Features A Functional Layout With Beautiful East-Facing Views. The Modern Kitchen Is Complete With A Quartz Waterfall Countertop, Stainless Steel Appliances, And A Versatile Island Perfect For Both Dining And Entertaining-Ideal For Any At-Home Chef. The Large Living Area Comfortably Accommodates Full-Size Furniture And The Oversized Bedroom, Carpet-Free Flooring And Easily Fits Larger Furniture. The Den Offers Excellent Flexibility, Perfect For A Home Office, Dining Space, Or Additional Storage. Finished With Updated Light Fixtures And Clean. Enjoy A Well-Managed Building With Top-Tier Amenities Including An Indoor Pool, Media Room, Gym, Party Room, Concierge, And Visitor Parking. Unbeatable Location - Just Steps To TTC, Parks And Restaurants, And Minutes To Cafes, Grocery Stores, Sherway Gardens, Golf Courses, IKEA, Costco And Major Highways (427, Gardiner, 401). Includes 1 Parking Space, In A Prime Location On P1 And 1 Locker. Exceptional Value! (id:60365)
Property Details
| MLS® Number | W13150222 |
| Property Type | Single Family |
| Community Name | Islington-City Centre West |
| AmenitiesNearBy | Public Transit, Schools |
| CommunityFeatures | Pets Allowed With Restrictions |
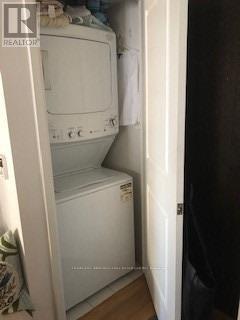
| Features | Balcony, Carpet Free, In Suite Laundry |
| ParkingSpaceTotal | 1 |
| PoolType | Indoor Pool |
| ViewType | City View |
Building
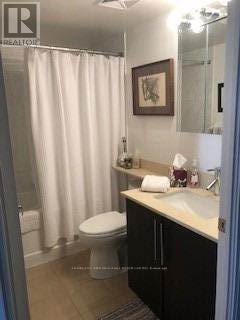
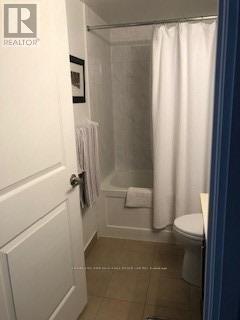
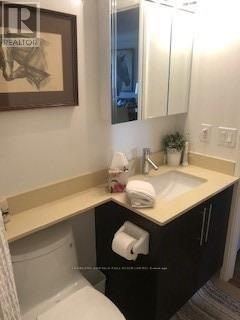
| BathroomTotal | 1 |
| BedroomsAboveGround | 1 |
| BedroomsBelowGround | 1 |
| BedroomsTotal | 2 |
| Age | 11 To 15 Years |
| Amenities | Security/concierge, Exercise Centre, Visitor Parking, Party Room, Storage - Locker |
| Appliances | Garage Door Opener Remote(s), Dishwasher, Dryer, Microwave, Stove, Washer, Window Coverings, Refrigerator |
| BasementType | None |
| CoolingType | Central Air Conditioning |
| ExteriorFinish | Brick |
| FlooringType | Laminate |
| HeatingFuel | Other |
| HeatingType | Forced Air |
| SizeInterior | 600 - 699 Sqft |
| Type | Apartment |
Parking
| Underground | |
| Garage |
Land
| Acreage | No |
| LandAmenities | Public Transit, Schools |
Rooms
| Level | Type | Length | Width | Dimensions |
|---|---|---|---|---|
| Main Level | Living Room | 4.66 m | 3.41 m | 4.66 m x 3.41 m |
| Main Level | Dining Room | 4.66 m | 3.41 m | 4.66 m x 3.41 m |
| Main Level | Kitchen | 3.35 m | 2.41 m | 3.35 m x 2.41 m |
| Main Level | Primary Bedroom | 3.35 m | 3.05 m | 3.35 m x 3.05 m |
| Main Level | Den | 2.41 m | 2.53 m | 2.41 m x 2.53 m |
Engjell Caka
Salesperson
909 Bloor Street West
Toronto, Ontario M6H 1L2

The trademarks REALTOR®, REALTORS®, and the REALTOR® logo are controlled by The Canadian Real Estate Association (CREA) and identify real estate professionals who are members of CREA. The trademarks MLS®, Multiple Listing Service® and the associated logos are owned by The Canadian Real Estate Association (CREA) and identify the quality of services provided by real estate professionals who are members of CREA. The trademark DDF® is owned by The Canadian Real Estate Association (CREA) and identifies CREA's Data Distribution Facility (DDF®)
May 20 2026 05:49:27
Toronto Real Estate Board
Homelife/cimerman Real Estate Limited

© 2026 Proptech Realty Inc., Brokerage.