
140 Parkdale Avenue Hamilton, Ontario L8K 3P4

$629,000
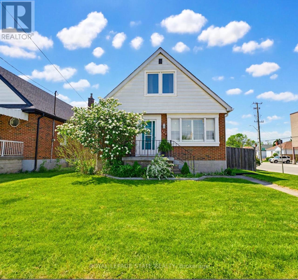
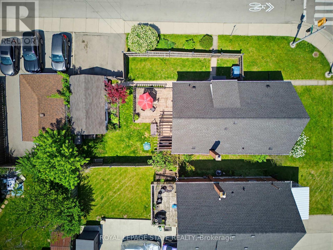
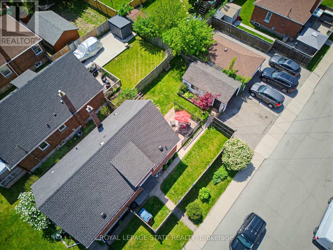
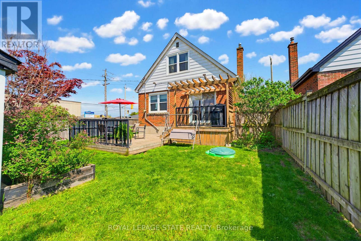
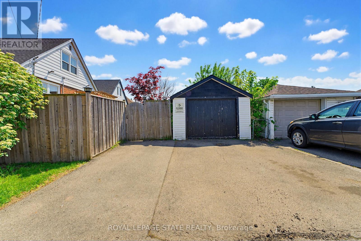
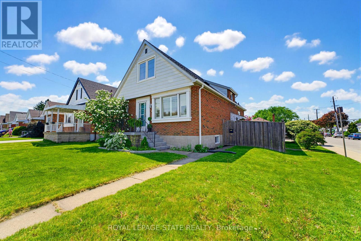
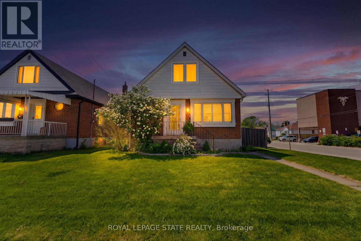
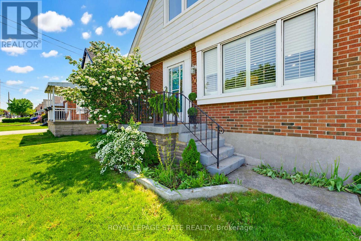
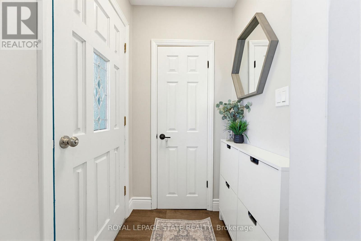
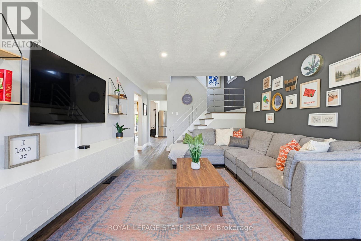
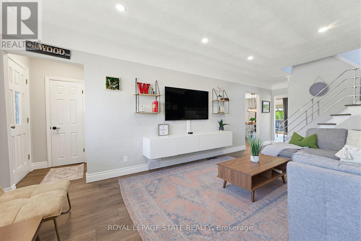
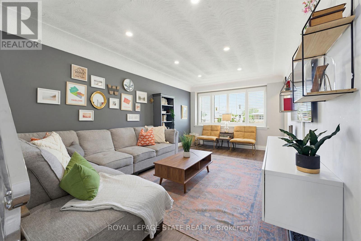
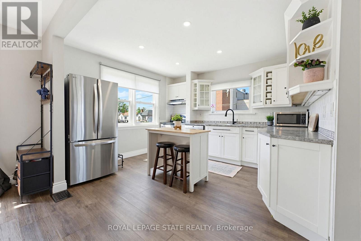
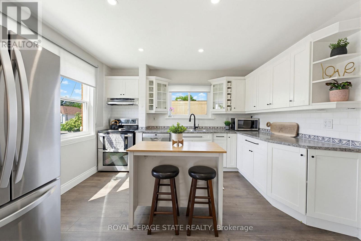
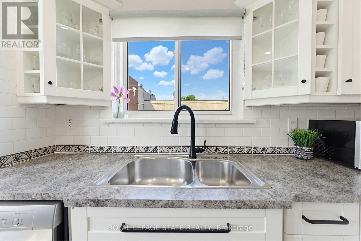
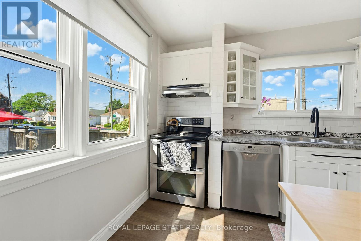
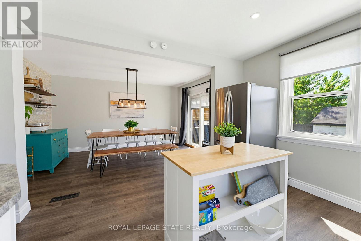
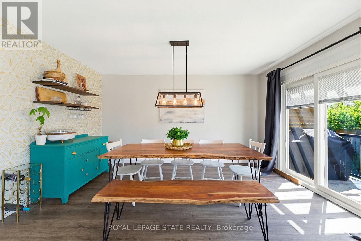
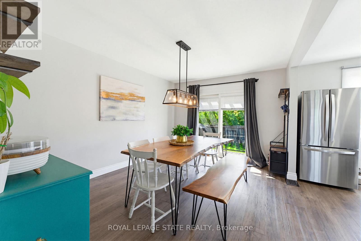
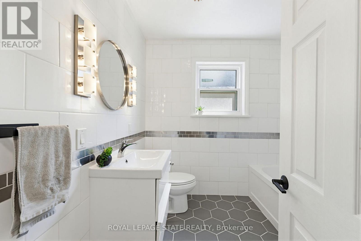
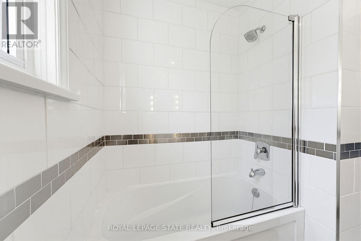
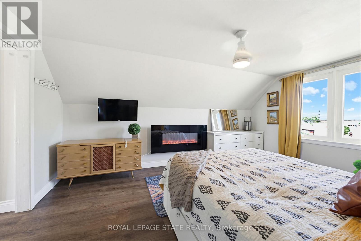
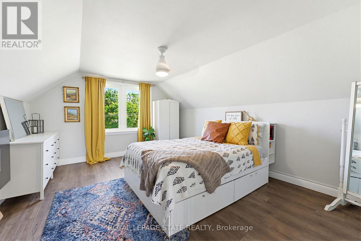
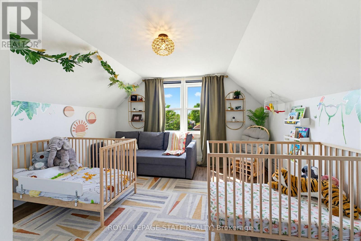
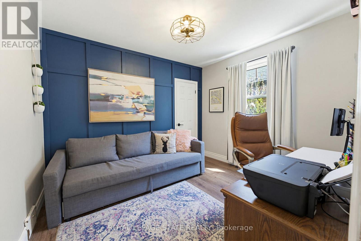
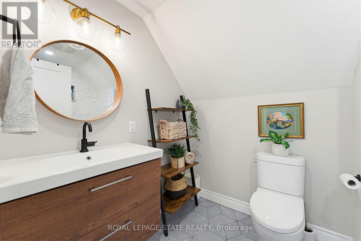
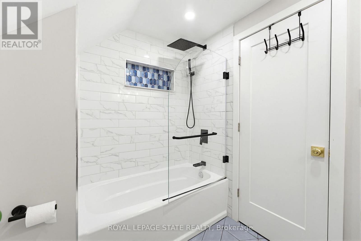
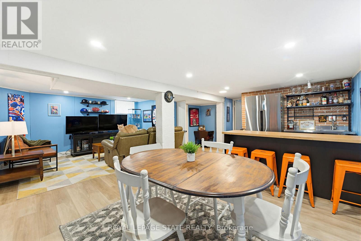
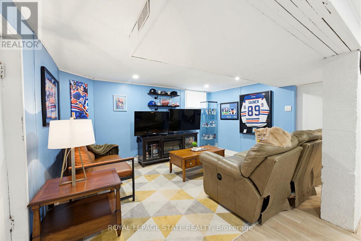
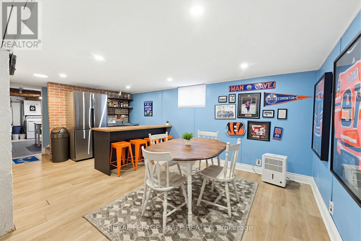
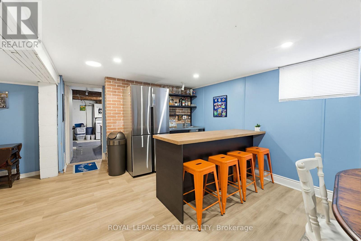
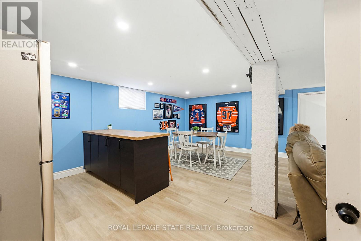
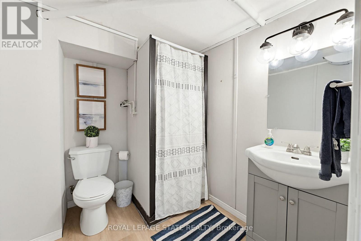
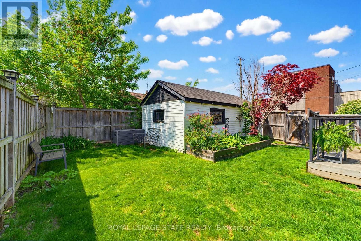
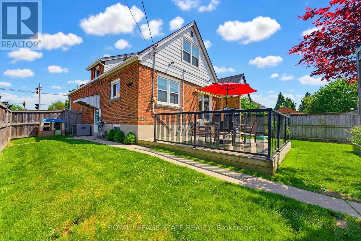
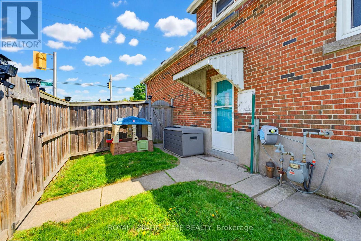
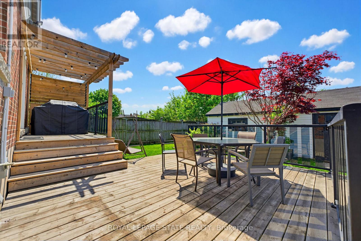
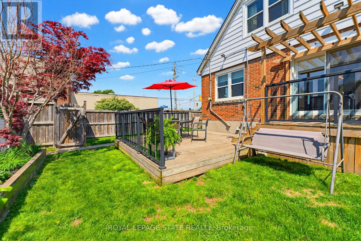
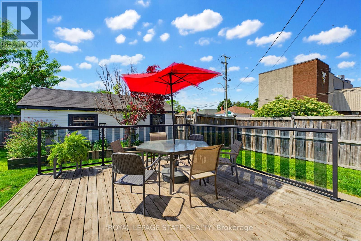
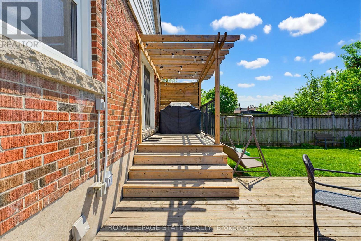
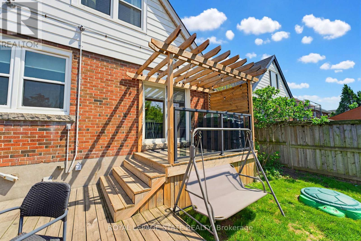
Step inside this spacious and stylish 3-bedroom East Hamilton home featuring a bright open-concept main floor ideal for everyday living and entertaining. The kitchen and dining area offer space for a harvest table and include a moveable island for added flexibility. The living room has a modern feel with chrome handrails and built-in TV console cabinetry. Situated on a desirable corner lot with driveway parking and garage access from Central Ave, this home also offers excellent in-law suite potential with a side entrance, finished basement, wet bar, and 3-piece bath. Enjoy the fully fenced backyard with tiered decks, pergola, and patio space. Updates include the majority of windows replaced between 2022-2024, including a triple-pane primary bedroom window for added noise reduction, plus a new sliding door (2020). Additional improvements include a renovated second-floor bathroom (2020), basement flooring and wet bar (2020), hydro added to the garage (2020), deck and pergola (2021), primary bedroom closet addition (2021), and new fridge (2026) . Conveniently located close to parks, schools, transit, and amenities. (id:60365)
Property Details
| MLS® Number | X13150780 |
| Property Type | Single Family |
| Community Name | McQuesten |
| AmenitiesNearBy | Park, Public Transit, Schools |
| Features | Carpet Free |
| ParkingSpaceTotal | 3 |
Building
| BathroomTotal | 3 |
| BedroomsAboveGround | 3 |
| BedroomsTotal | 3 |
| Appliances | Water Heater, Dishwasher, Dryer, Stove, Washer, Window Coverings, Refrigerator |
| BasementFeatures | Separate Entrance |
| BasementType | N/a |
| ConstructionStyleAttachment | Detached |
| CoolingType | Central Air Conditioning |
| ExteriorFinish | Aluminum Siding, Brick |
| FoundationType | Block |
| HeatingFuel | Natural Gas |
| HeatingType | Forced Air |
| StoriesTotal | 2 |
| SizeInterior | 1100 - 1500 Sqft |
| Type | House |
| UtilityWater | Municipal Water |
Parking
| Detached Garage | |
| Garage |
Land
| Acreage | No |
| LandAmenities | Park, Public Transit, Schools |
| LandscapeFeatures | Landscaped |
| Sewer | Sanitary Sewer |
| SizeDepth | 95 Ft |
| SizeFrontage | 38 Ft ,10 In |
| SizeIrregular | 38.9 X 95 Ft |
| SizeTotalText | 38.9 X 95 Ft |
Rooms
| Level | Type | Length | Width | Dimensions |
|---|---|---|---|---|
| Second Level | Primary Bedroom | 4.88 m | 3.84 m | 4.88 m x 3.84 m |
| Second Level | Bedroom | 3.81 m | 3.84 m | 3.81 m x 3.84 m |
| Second Level | Bathroom | 2.54 m | 1.83 m | 2.54 m x 1.83 m |
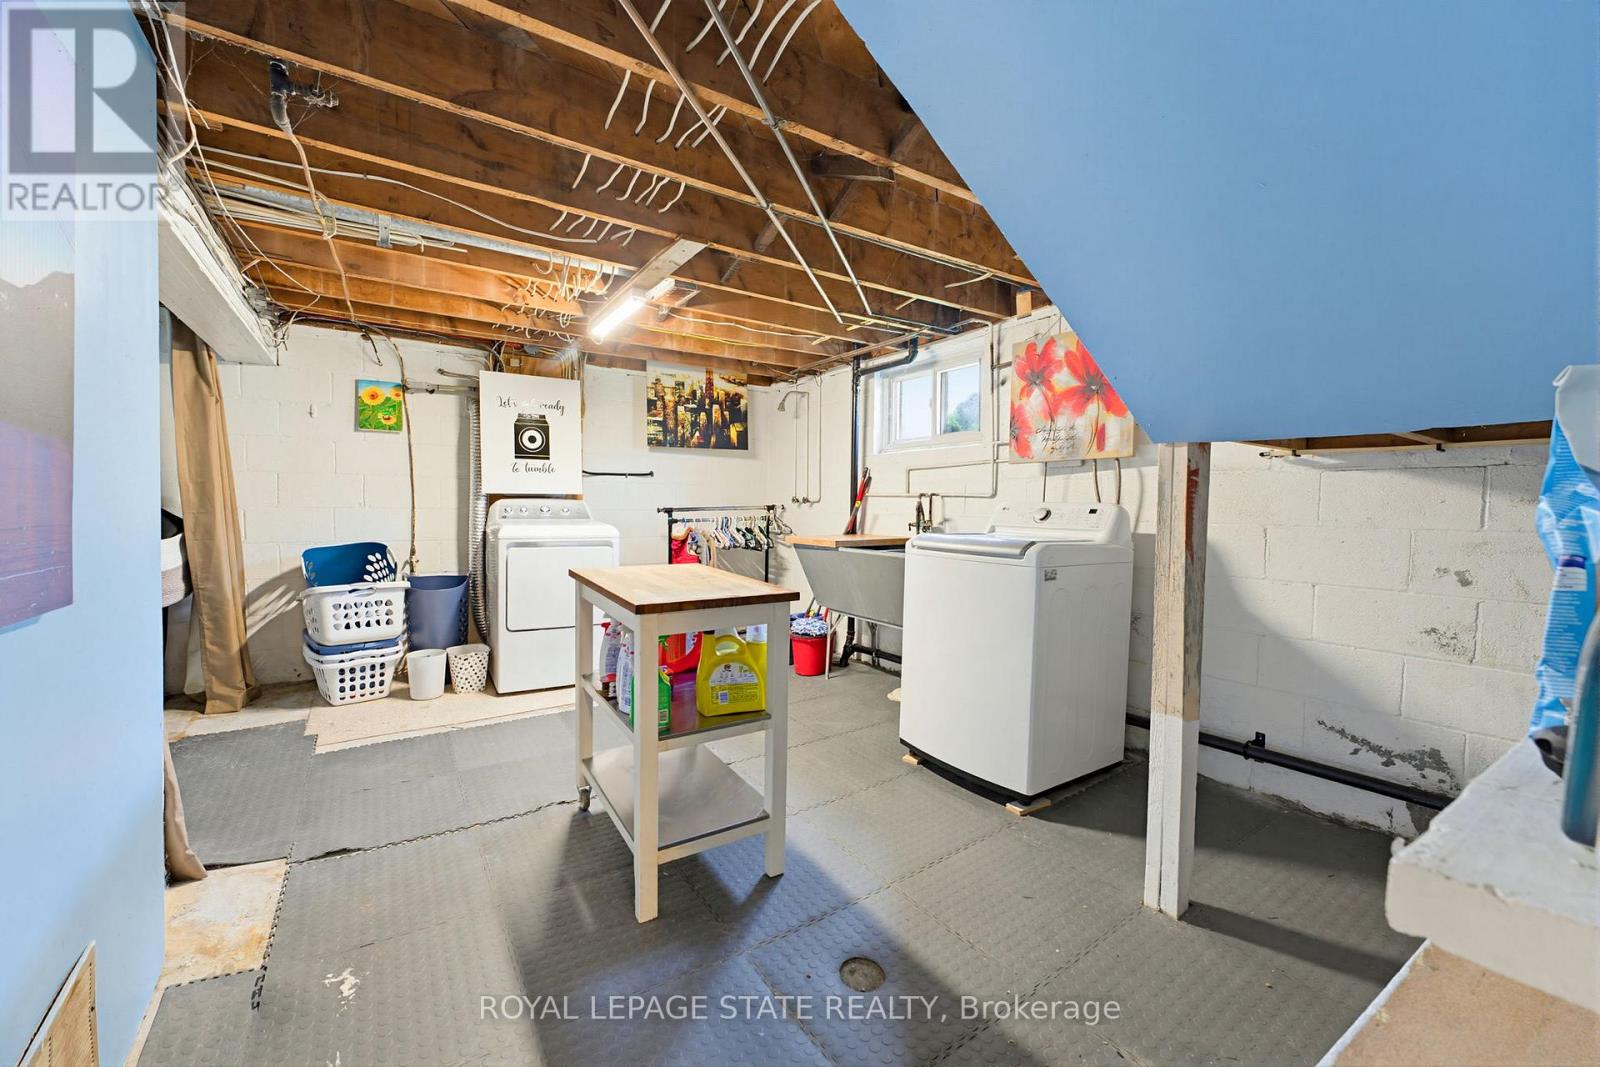
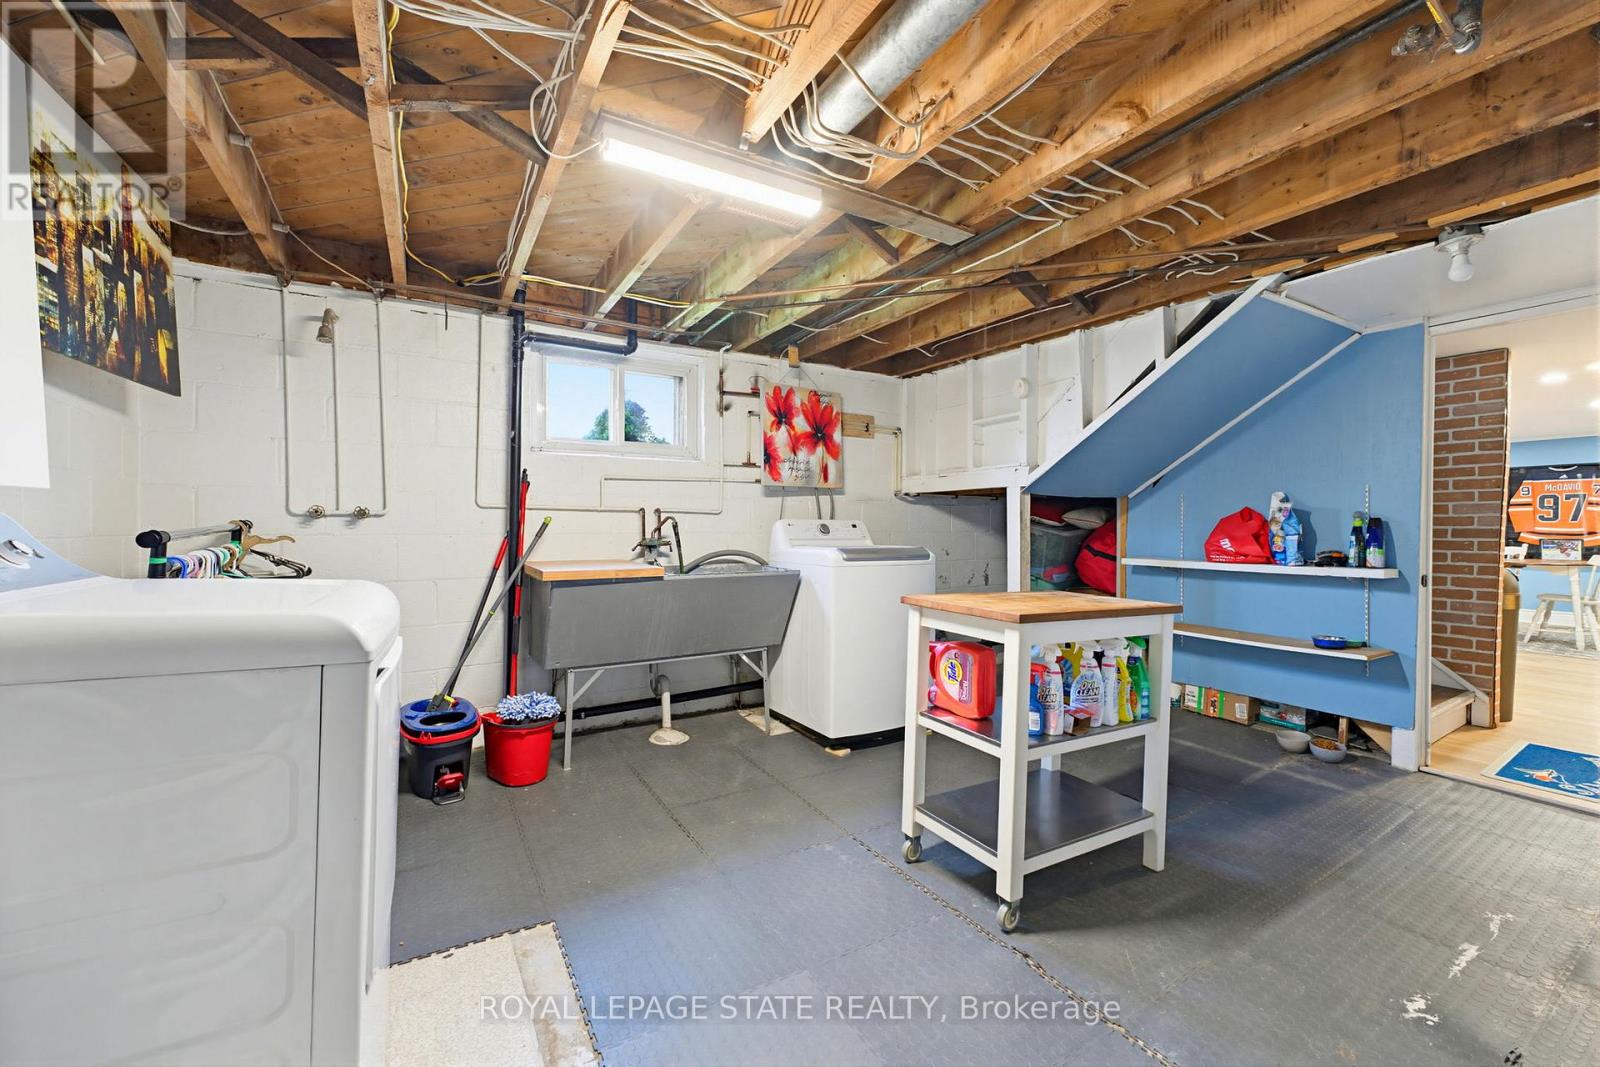
| Basement | Laundry Room | 4.83 m | 3.3 m | 4.83 m x 3.3 m |
| Basement | Bathroom | 1.88 m | 2.13 m | 1.88 m x 2.13 m |
| Basement | Recreational, Games Room | 6.68 m | 6.68 m | 6.68 m x 6.68 m |
| Basement | Utility Room | 5.28 m | 3.51 m | 5.28 m x 3.51 m |
| Main Level | Living Room | 7.52 m | 3.4 m | 7.52 m x 3.4 m |
| Main Level | Kitchen | 3.76 m | 3.4 m | 3.76 m x 3.4 m |
| Main Level | Dining Room | 4.42 m | 3.28 m | 4.42 m x 3.28 m |
| Main Level | Bedroom | 2.95 m | 3.3 m | 2.95 m x 3.3 m |
| Main Level | Bathroom | 2.44 m | 2.18 m | 2.44 m x 2.18 m |
https://www.realtor.ca/real-estate/29778578/140-parkdale-avenue-hamilton-mcquesten-mcquesten
Natalie Pittao
Salesperson
1122 Wilson St West #200
Ancaster, Ontario L9G 3K9

The trademarks REALTOR®, REALTORS®, and the REALTOR® logo are controlled by The Canadian Real Estate Association (CREA) and identify real estate professionals who are members of CREA. The trademarks MLS®, Multiple Listing Service® and the associated logos are owned by The Canadian Real Estate Association (CREA) and identify the quality of services provided by real estate professionals who are members of CREA. The trademark DDF® is owned by The Canadian Real Estate Association (CREA) and identifies CREA's Data Distribution Facility (DDF®)
May 25 2026 12:25:01
Toronto Real Estate Board
Royal LePage State Realty

© 2026 Proptech Realty Inc., Brokerage.