
20 - 110 Highland Road E Kitchener, Ontario N2M 3S1

$674,999Maintenance, Parcel of Tied Land
$155 Monthly
Maintenance, Parcel of Tied Land
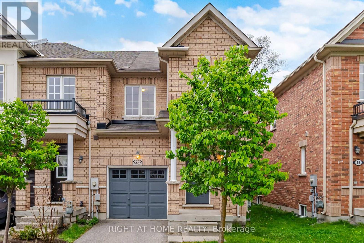
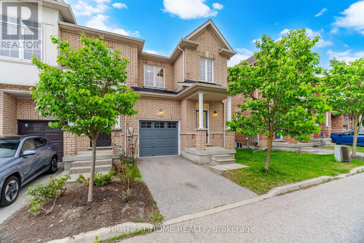
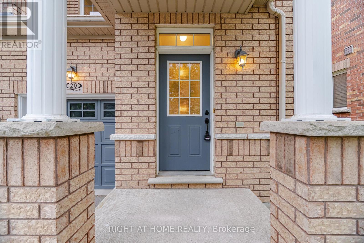
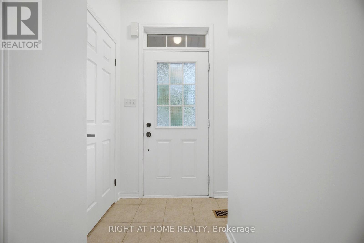
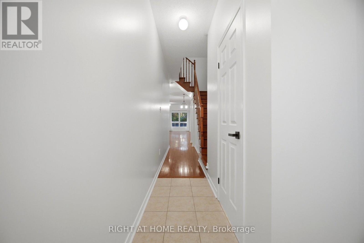
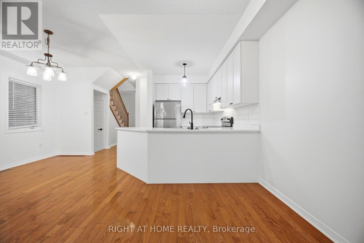
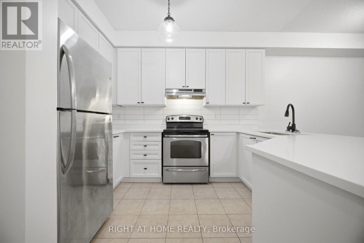
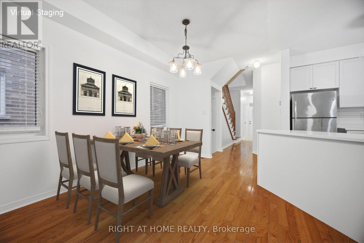
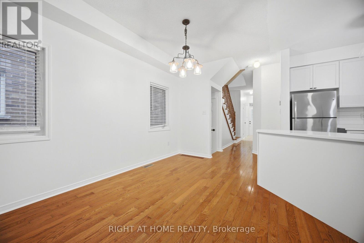
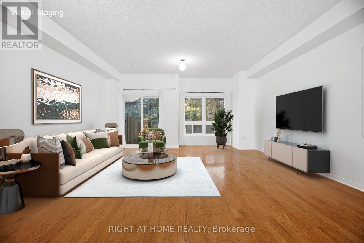
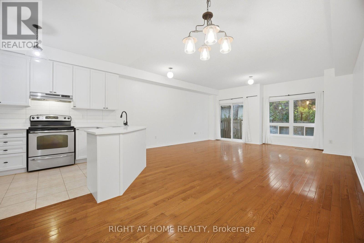
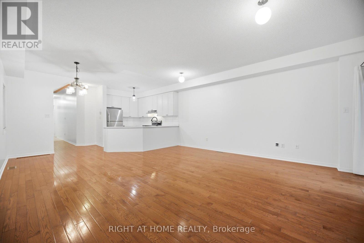
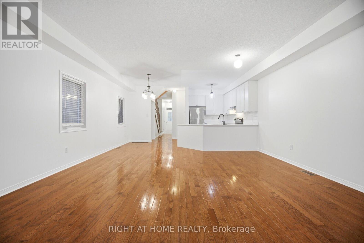
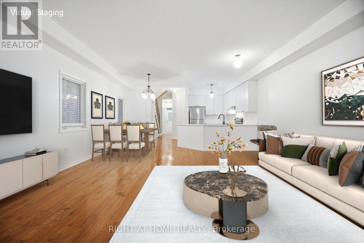
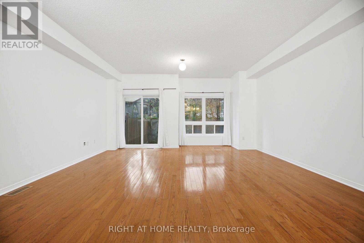
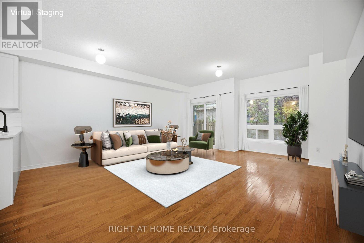
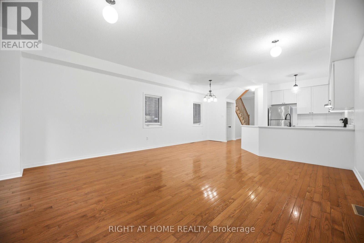
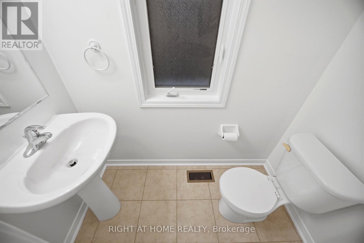
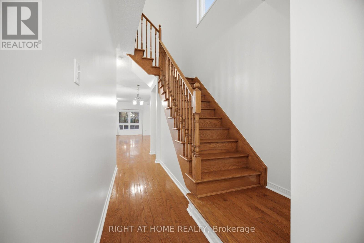
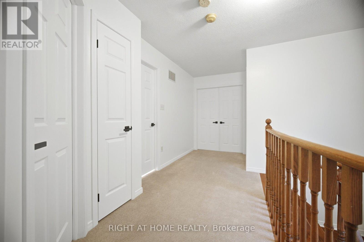
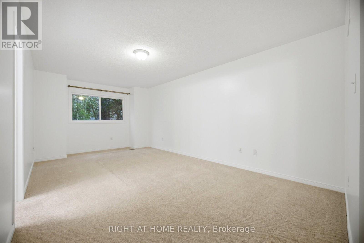
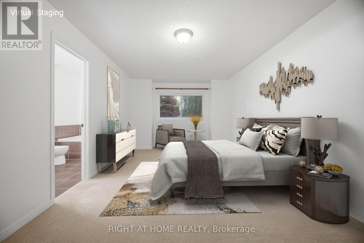
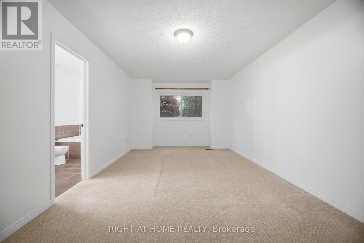
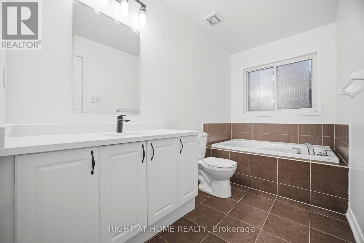
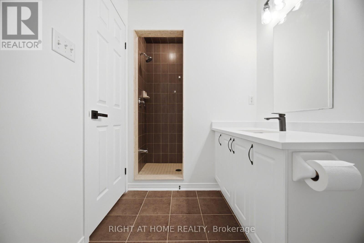
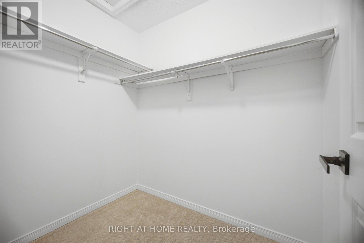
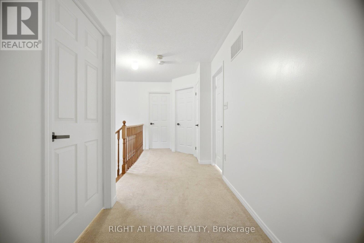
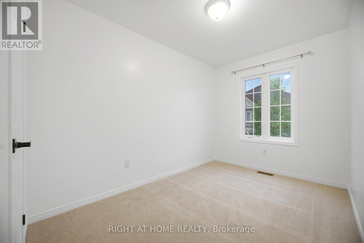
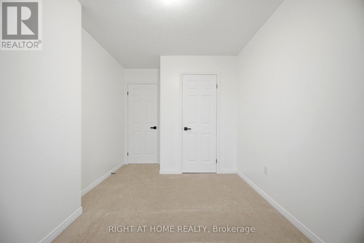
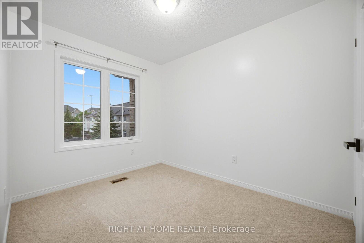
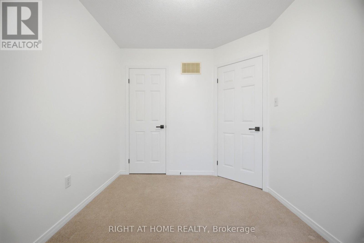
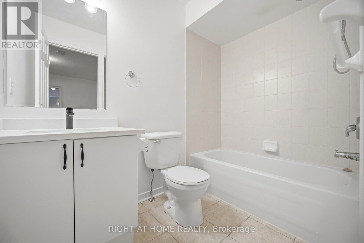
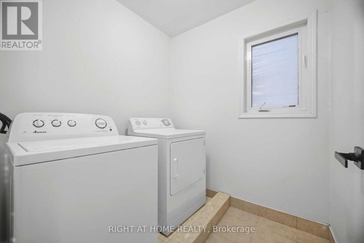
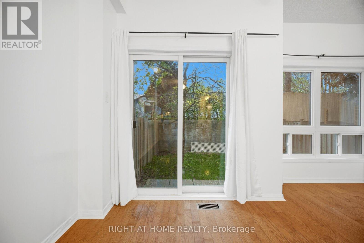
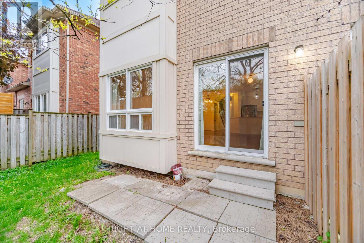
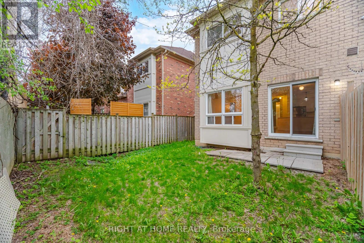
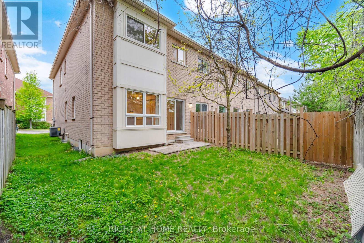
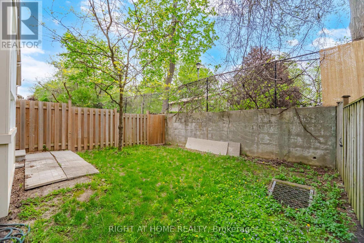
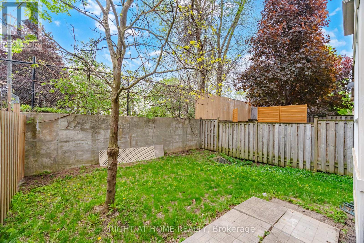
$155 MonthlyWelcome to this beautifully renovated 3-bedroom, 3-bathroom end-unit townhouse in a quiet, private enclave in Kitchener. Offering the privacy and space of a semi-detached home with the low-maintenance lifestyle of a townhouse, this turn-key property is move-in ready and shows pride of ownership throughout.Step inside to find freshly painted interiors and rich hardwood floors on the main level. The bright, modern kitchen features stunning quartz countertops and flows seamlessly into the open living and dining areas - perfect for entertaining. All three bathrooms have been tastefully updated with quartz countertops as well.Upstairs you'll find three generous bedrooms with new carpet and a convenient second-level laundry room. The primary bedroom offers its own ensuite, providing privacy and comfort for the homeowner.Outside, enjoy a fully fenced backyard that backs directly onto a park - offering green space, privacy, and a peaceful setting. Additional highlights include a single-car garage plus a private driveway for extra parking.Located just minutes from downtown Kitchener, this home provides easy access to shopping, dining, transit, schools, and major routes. Whether you're a first-time buyer, young professional, or downsizer looking for low-maintenance living in a great location, this end-unit townhouse is a standout opportunity.Don't miss your chance to own this upgraded gem in a sought-after enclave! (id:60365)
Property Details
| MLS® Number | X13151248 |
| Property Type | Single Family |
| ParkingSpaceTotal | 2 |
Building
| BathroomTotal | 3 |
| BedroomsAboveGround | 3 |
| BedroomsTotal | 3 |
| Appliances | Dishwasher, Dryer, Water Heater, Stove, Washer, Window Coverings, Refrigerator |
| BasementDevelopment | Unfinished |
| BasementType | N/a (unfinished) |
| ConstructionStyleAttachment | Attached |
| CoolingType | Central Air Conditioning |
| ExteriorFinish | Brick |
| FlooringType | Hardwood, Ceramic, Carpeted |
| FoundationType | Block, Concrete |
| HalfBathTotal | 1 |
| HeatingFuel | Natural Gas |
| HeatingType | Forced Air |
| StoriesTotal | 2 |
| SizeInterior | 1500 - 2000 Sqft |
| Type | Row / Townhouse |
| UtilityWater | Municipal Water |
Parking
| Garage |
Land
| Acreage | No |
| Sewer | Sanitary Sewer |
| SizeDepth | 92 Ft ,2 In |
| SizeFrontage | 23 Ft ,6 In |
| SizeIrregular | 23.5 X 92.2 Ft |
| SizeTotalText | 23.5 X 92.2 Ft |
Rooms
| Level | Type | Length | Width | Dimensions |
|---|---|---|---|---|
| Second Level | Primary Bedroom | 3.41 m | 6.01 m | 3.41 m x 6.01 m |
| Second Level | Bedroom 2 | 2.5 m | 3.23 m | 2.5 m x 3.23 m |
| Second Level | Bedroom 3 | 2.62 m | 3.35 m | 2.62 m x 3.35 m |
| Main Level | Great Room | 5.18 m | 3.04 m | 5.18 m x 3.04 m |
| Main Level | Living Room | 2.74 m | 4.26 m | 2.74 m x 4.26 m |
| Main Level | Eating Area | 2.44 m | 3.04 m | 2.44 m x 3.04 m |
| Main Level | Kitchen | 2.43 m | 3.04 m | 2.43 m x 3.04 m |
https://www.realtor.ca/real-estate/29779072/20-110-highland-road-e-kitchener
Elisa Goldhawke
Salesperson
480 Eglinton Ave West #30, 106498
Mississauga, Ontario L5R 0G2

The trademarks REALTOR®, REALTORS®, and the REALTOR® logo are controlled by The Canadian Real Estate Association (CREA) and identify real estate professionals who are members of CREA. The trademarks MLS®, Multiple Listing Service® and the associated logos are owned by The Canadian Real Estate Association (CREA) and identify the quality of services provided by real estate professionals who are members of CREA. The trademark DDF® is owned by The Canadian Real Estate Association (CREA) and identifies CREA's Data Distribution Facility (DDF®)
June 14 2026 12:16:44
Toronto Real Estate Board
Right At Home Realty

© 2026 Proptech Realty Inc., Brokerage.