
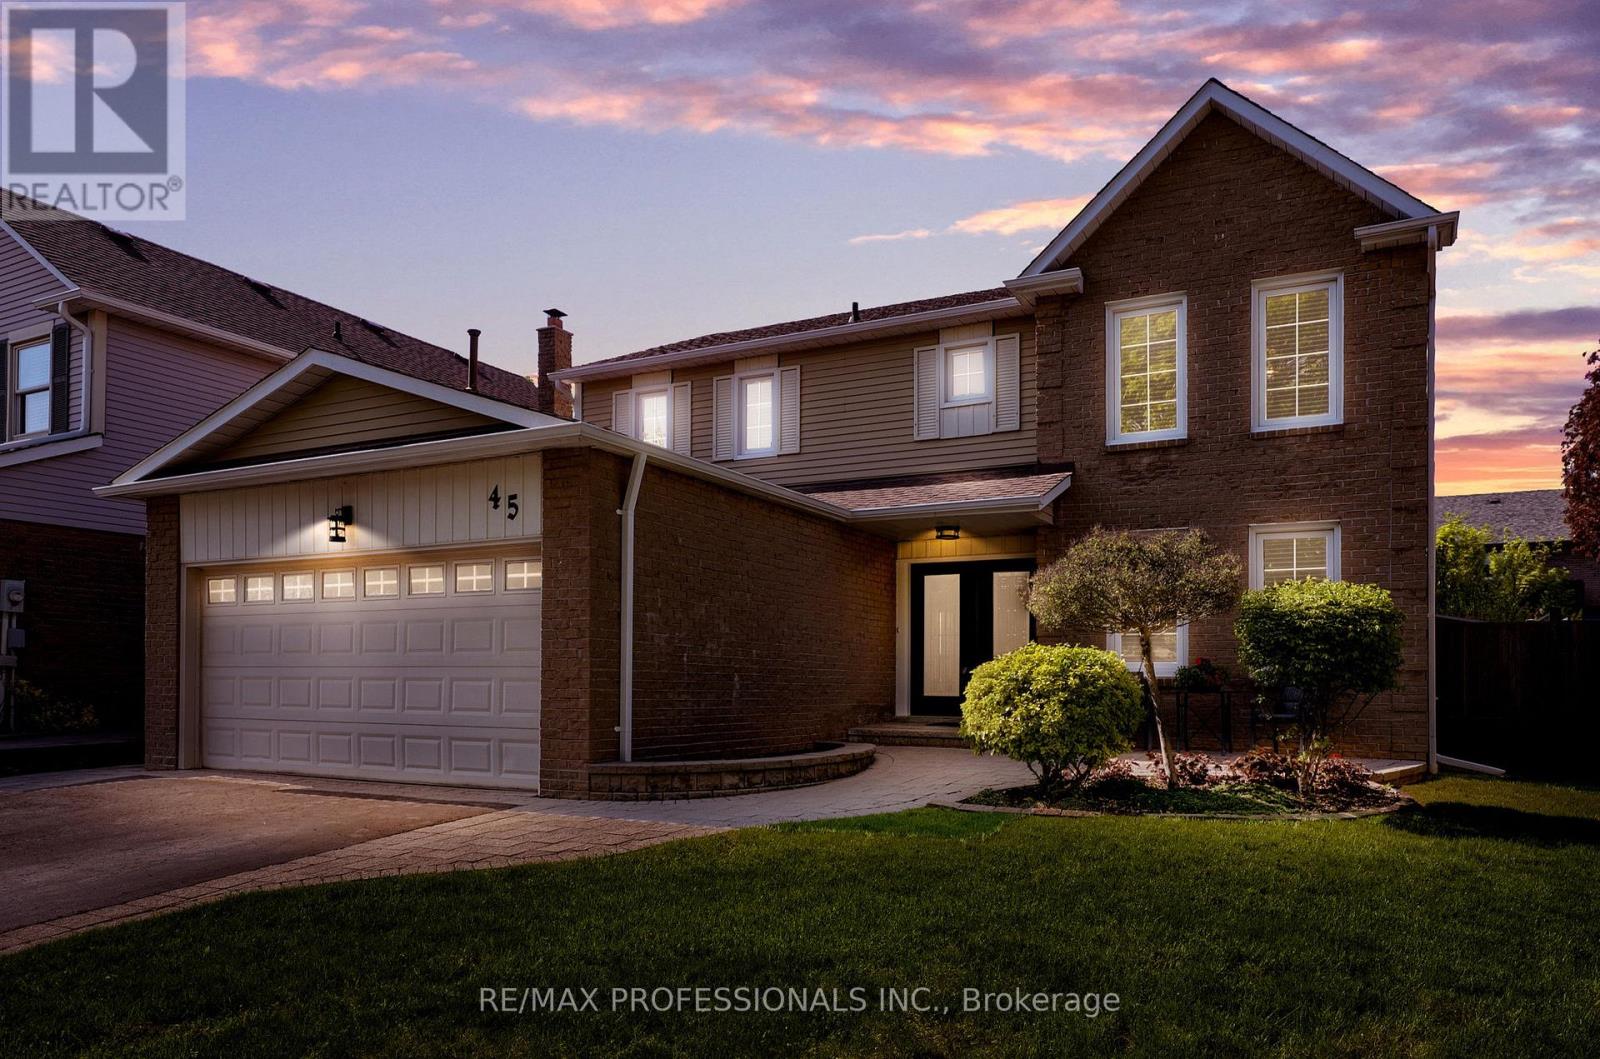
45 Resolute Crescent Whitby, Ontario L1P 1G9

$1,169,900
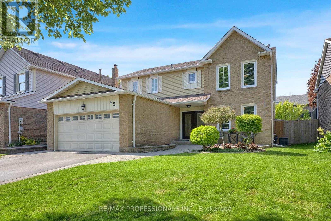
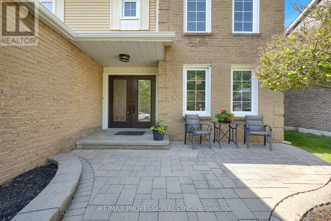
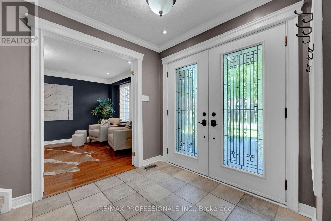
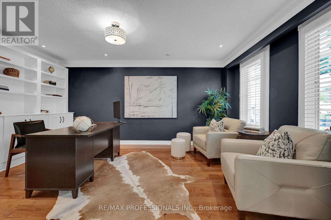
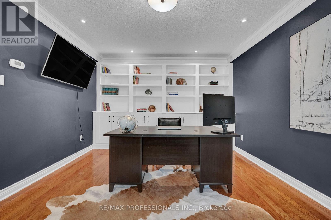
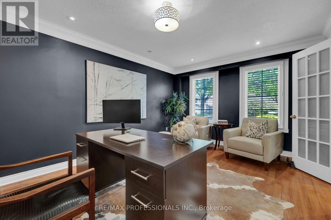
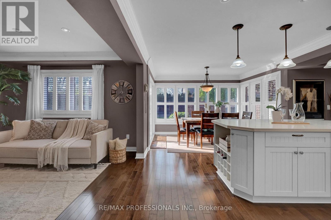
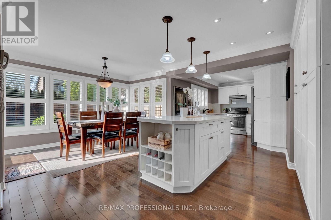
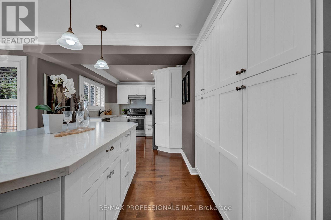
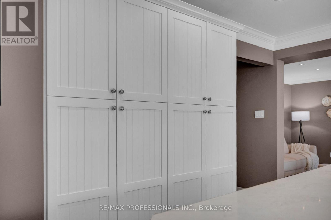
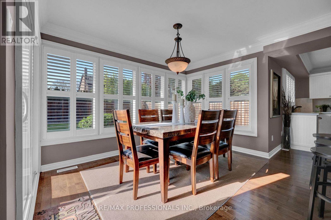
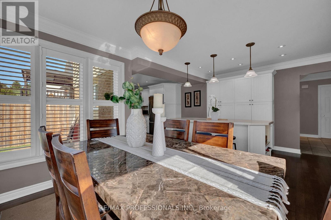
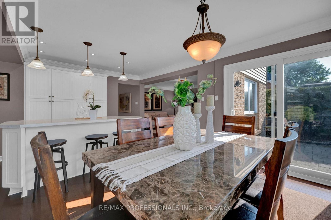
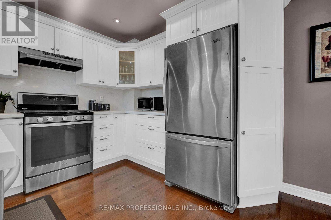
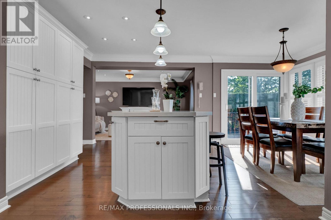
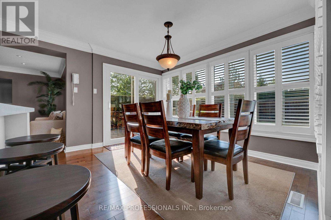
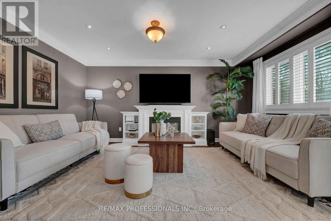
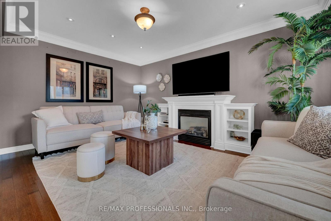
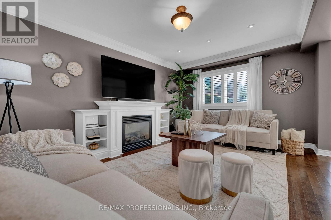
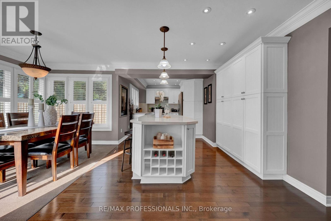
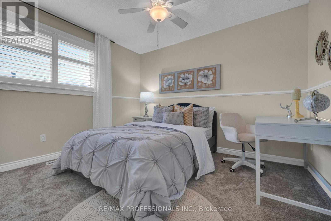
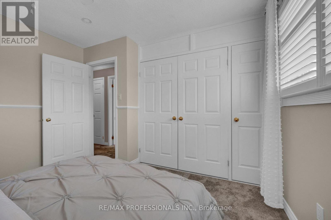
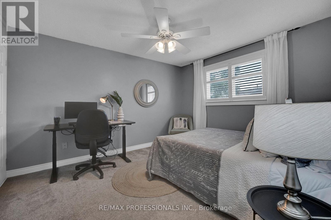
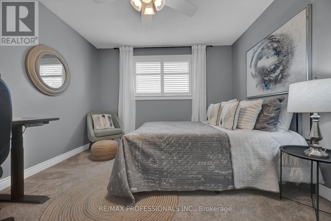
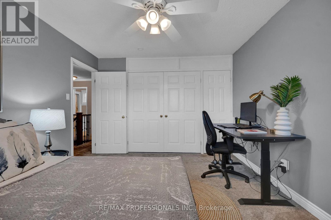
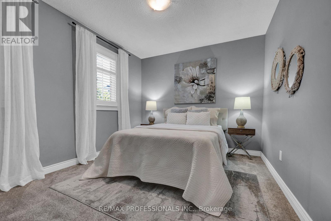
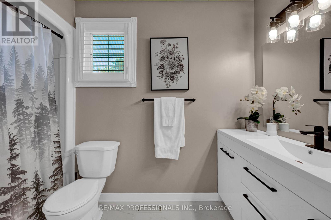
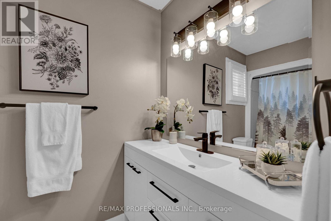
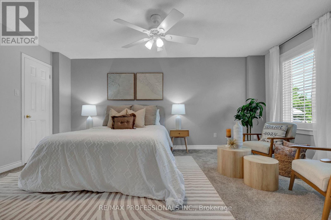
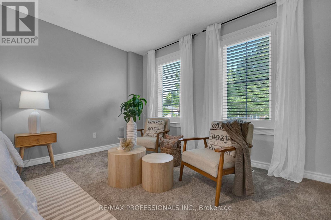
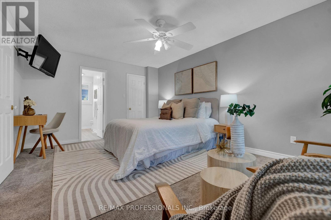
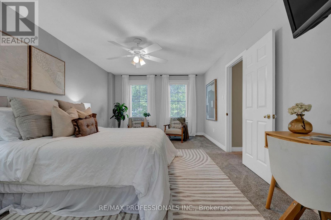
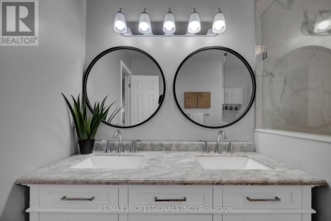
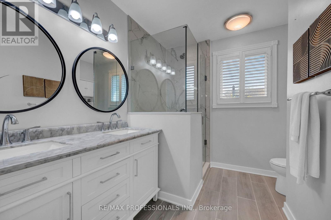
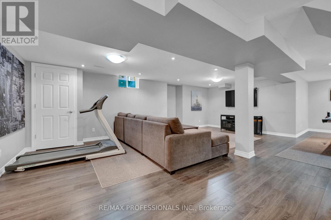
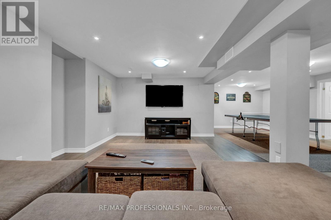
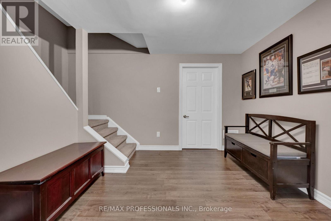
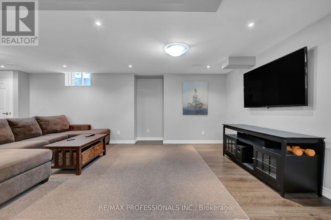
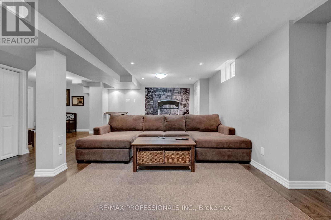
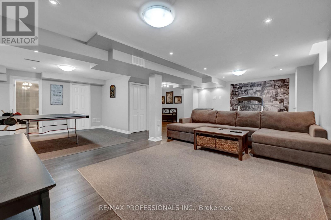
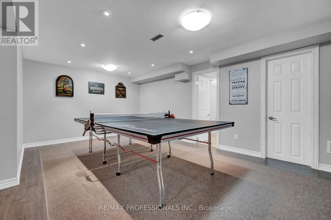
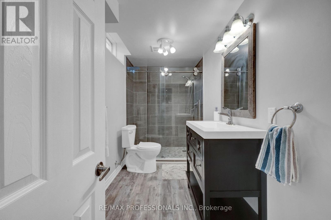
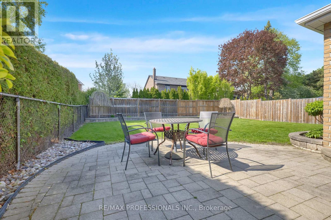
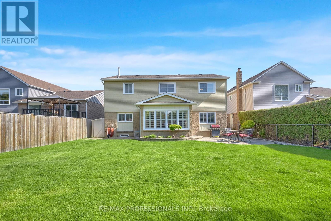
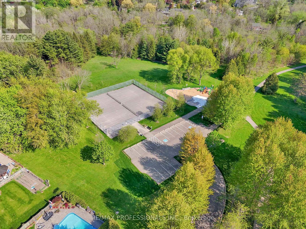
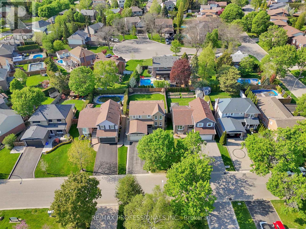
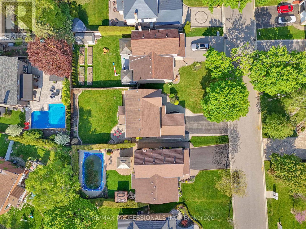
Open House 30th&31st 2-4pm Join us! Tucked away on a quiet crescent surrounded by courts, this hidden gem in the highly sought-after Lynde Creek community of West Whitby offers a rare sense of privacy & neighbourhood charm with no through traffic. Rarely offered for sale, this tree-lined street sits directly across from D'Hillier Park and offers direct access to Lynde Creek's walking trails, parks, tennis courts, mature greenery and beautiful wildlife. This 4-bedroom family home features freshly painted bedrooms, California shutters throughout, and wall-to-wall closets in bedrooms 3 and 4 overlooking the private backyard. The renovated primary ensuite boasts a glass shower, double sinks and ceramic tile finishes. Main floor den/office featuring double doors, crown moulding and built-in shelving. Garage Access and Side Entrance to Main Floor Laundry. Hardwood and ceramic flooring flow throughout the main floor. The Kitchen overlooks the backyard and features quartz countertops, centre island with breakfast bar, pot lights and built-in stainless steel appliances. The bright dining area (Greenhouse Kitchen) surrounded by windows with a walkout to the patio and fully fenced backyard. The open-concept family/living room creates the perfect space for family gatherings and entertaining. Finished basement offers a spacious rec room, games area and 3-piece bath - ideal for a media room, family retreat or man cave! Roof & Eaves 2015/Furnace AC 2023/Kitchen Sliding Door & Back Windows 2023/broadloom 2024/Basement bath 2024Situated on a private 50 x 120 ft lot with stone landscaping at the front and side, this home is within walking distance to schools, shops, parks, tennis courts and trails. A rare opportunity to own in one of Whitby's most desirable communities. (id:60365)
Property Details
| MLS® Number | E13152080 |
| Property Type | Single Family |
| Community Name | Lynde Creek |
| AmenitiesNearBy | Park |
| Features | Level Lot, Wooded Area, Ravine, Conservation/green Belt |
| ParkingSpaceTotal | 6 |
Building
| BathroomTotal | 4 |
| BedroomsAboveGround | 4 |
| BedroomsTotal | 4 |
| Age | 31 To 50 Years |
| Amenities | Fireplace(s) |
| Appliances | Garage Door Opener Remote(s), Dishwasher, Dryer, Water Heater, Hood Fan, Stove, Washer, Refrigerator |
| BasementDevelopment | Finished |
| BasementType | Full (finished) |
| ConstructionStyleAttachment | Detached |
| CoolingType | Central Air Conditioning |
| ExteriorFinish | Aluminum Siding, Brick |
| FireplacePresent | Yes |
| FireplaceTotal | 1 |
| FlooringType | Hardwood, Carpeted, Vinyl, Ceramic |
| FoundationType | Unknown |
| HalfBathTotal | 1 |
| HeatingFuel | Natural Gas |
| HeatingType | Forced Air |
| StoriesTotal | 2 |
| SizeInterior | 2000 - 2500 Sqft |
| Type | House |
| UtilityWater | Municipal Water |
Parking
| Attached Garage | |
| Garage |
Land
| Acreage | No |
| FenceType | Fenced Yard |
| LandAmenities | Park |
| Sewer | Sanitary Sewer |
| SizeDepth | 120 Ft |
| SizeFrontage | 50 Ft |
| SizeIrregular | 50 X 120 Ft |
| SizeTotalText | 50 X 120 Ft|under 1/2 Acre |
| ZoningDescription | Res |
Rooms
| Level | Type | Length | Width | Dimensions |
|---|---|---|---|---|
| Basement | Recreational, Games Room | 7.16 m | 3.5 m | 7.16 m x 3.5 m |
| Basement | Games Room | 5.18 m | 3.35 m | 5.18 m x 3.35 m |
| Basement | Sitting Room | 2.74 m | 2.74 m | 2.74 m x 2.74 m |
| Main Level | Office | 11.2 m | 16.5 m | 11.2 m x 16.5 m |
| Main Level | Living Room | 3.36 m | 15.8 m | 3.36 m x 15.8 m |
| Main Level | Kitchen | 7.41 m | 11.1 m | 7.41 m x 11.1 m |
| Main Level | Eating Area | 7.41 m | 11.1 m | 7.41 m x 11.1 m |
| Main Level | Dining Room | 3.55 m | 2.1 m | 3.55 m x 2.1 m |
| Main Level | Foyer | 5.01 m | 3.22 m | 5.01 m x 3.22 m |
| Main Level | Laundry Room | 2.33 m | 2.67 m | 2.33 m x 2.67 m |
| Upper Level | Bedroom 4 | 3.35 m | 2.97 m | 3.35 m x 2.97 m |
| Upper Level | Primary Bedroom | 3.41 m | 5.19 m | 3.41 m x 5.19 m |
| Upper Level | Bedroom 2 | 3.21 m | 3.38 m | 3.21 m x 3.38 m |
| Upper Level | Bedroom 3 | 3.35 m | 3.7 m | 3.35 m x 3.7 m |
Utilities
| Cable | Installed |
| Electricity | Installed |
https://www.realtor.ca/real-estate/29779957/45-resolute-crescent-whitby-lynde-creek-lynde-creek
Elizabeth Jane Johnson
Salesperson
1 East Mall Cres Unit D-3-C
Toronto, Ontario M9B 6G8
Christine Stergiu
Salesperson
1 East Mall Cres Unit D-3-C
Toronto, Ontario M9B 6G8

The trademarks REALTOR®, REALTORS®, and the REALTOR® logo are controlled by The Canadian Real Estate Association (CREA) and identify real estate professionals who are members of CREA. The trademarks MLS®, Multiple Listing Service® and the associated logos are owned by The Canadian Real Estate Association (CREA) and identify the quality of services provided by real estate professionals who are members of CREA. The trademark DDF® is owned by The Canadian Real Estate Association (CREA) and identifies CREA's Data Distribution Facility (DDF®)
May 25 2026 04:17:53
Toronto Real Estate Board
RE/MAX Professionals Inc.

© 2026 Proptech Realty Inc., Brokerage.