
821 Krosno Boulevard Pickering, Ontario L1W 1G7

$849,000
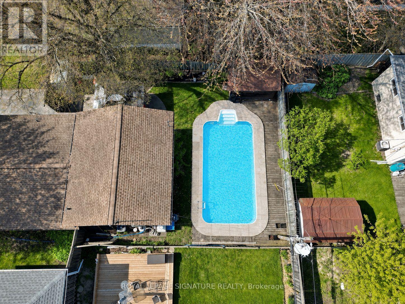
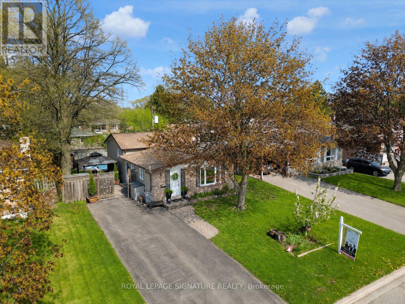
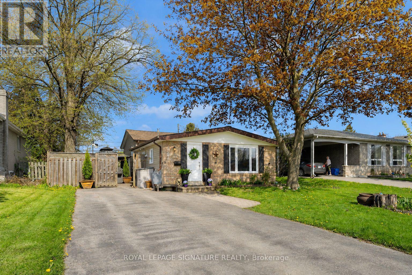
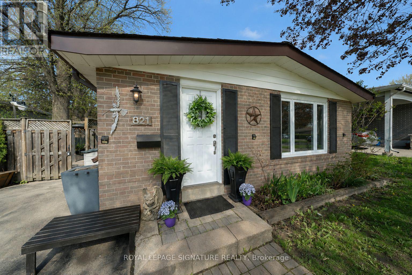
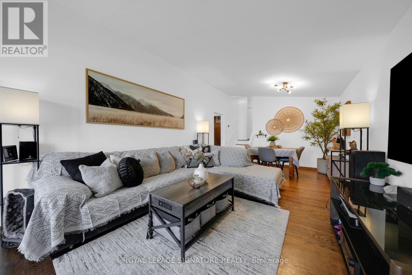
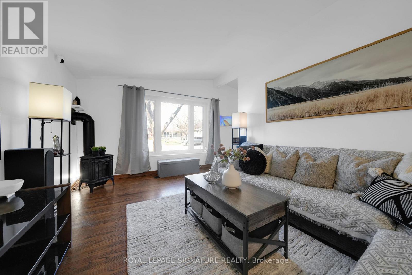
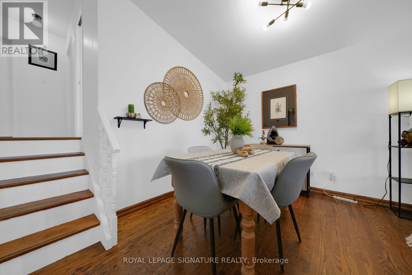
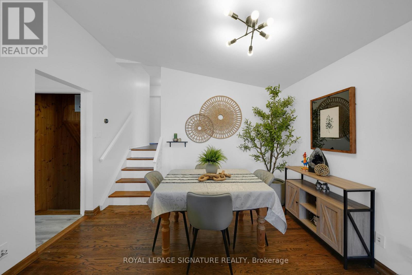
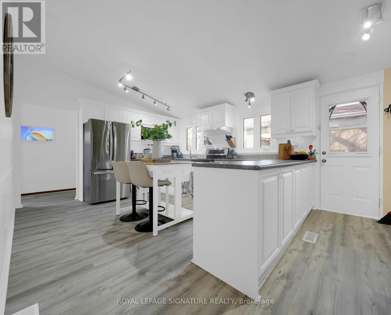
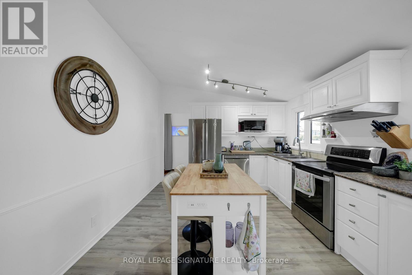
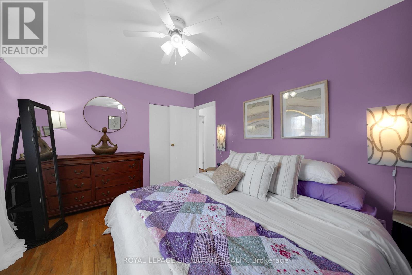
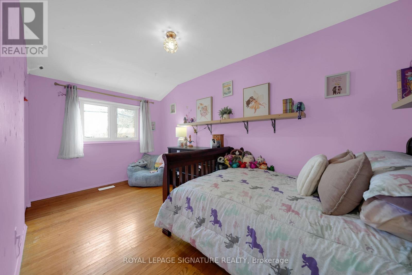
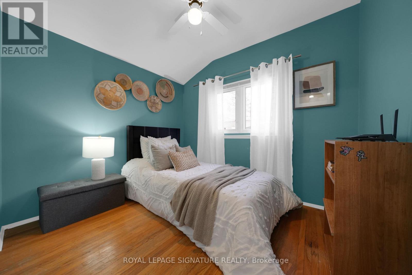
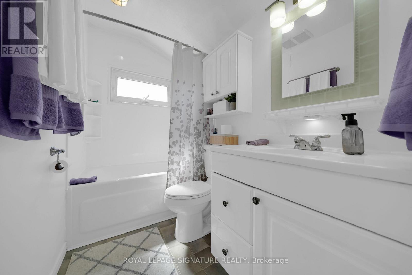
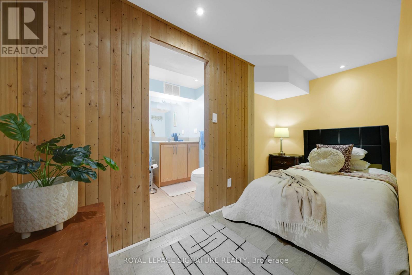
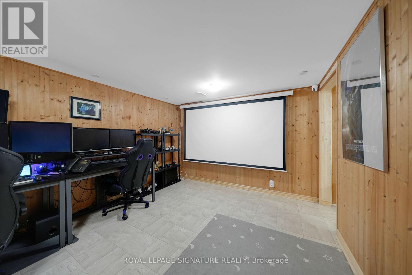
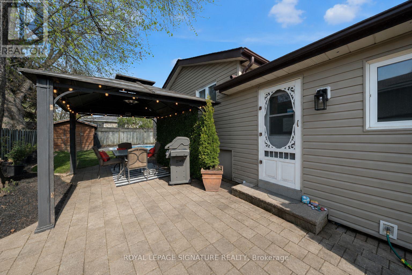
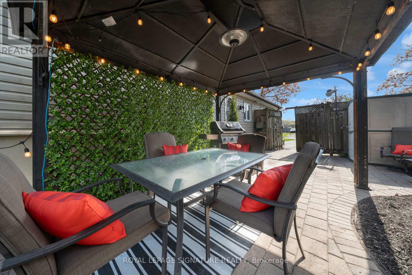
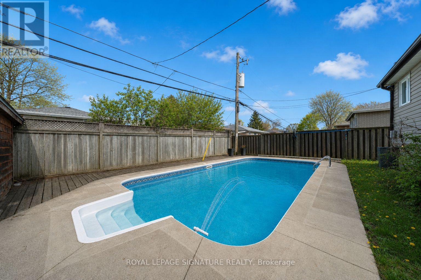
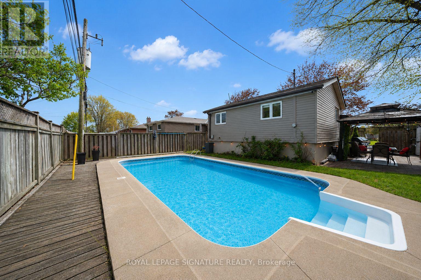
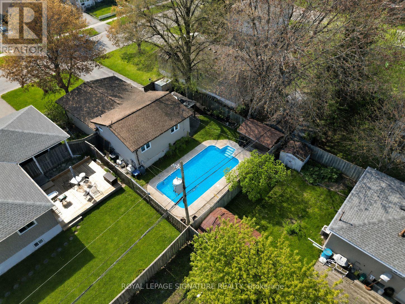
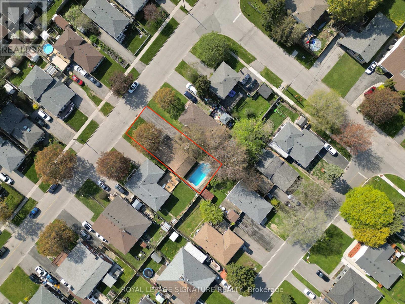
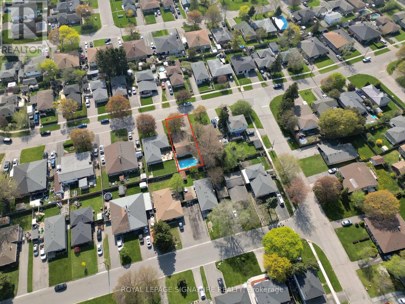
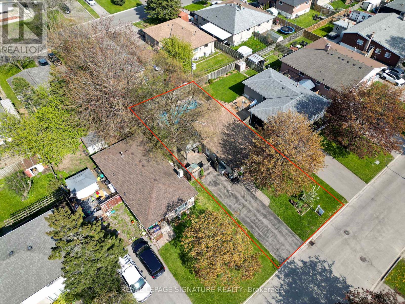
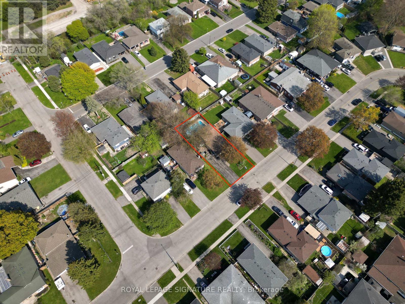
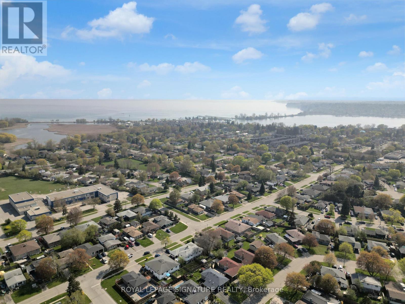
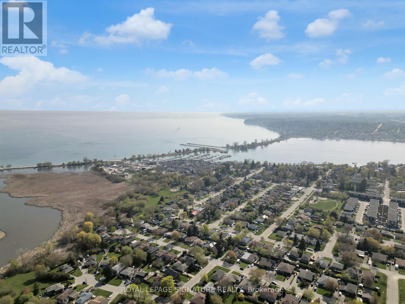
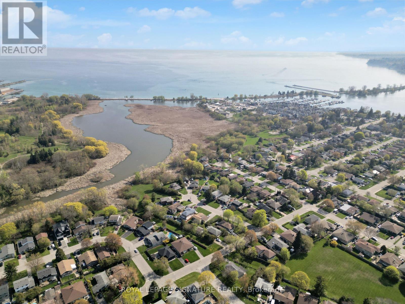
Ready for more space, a backyard, and a community you can truly grow into? Welcome to Bay Ridges - Pickering's most connected waterfront neighbourhood - where you can walk to the GO, spend weekends at the vibrant waterfront, and still enjoy the space, privacy, and outdoor lifestyle that make detached living so desirable. This ideal move-up home is warm and inviting, with 3 bedrooms, 2 full bathrooms and high vaulted ceilings that instantly elevate and enhance the home's airiness. A flexible layout suits everyday life, entertaining, work-from-home needs, or growing families. The full-size kitchen is bright, functional, and designed for real life, featuring newer stainless steel appliances, generous storage, and a practical peninsula with valuable prep space and seating. No sidewalk allows parking for up to 5 vehicles. Outside, the refreshed backyard is ready for summer. With fresh sod, a spacious patio, and an in-ground pool, this is the kind of outdoor space that turns weekends into staycations - from morning coffee in the sun to pool days, BBQs with friends, and relaxed evenings at home. The home also offers smart features, modern connectivity, and excellent storage with an expansive crawl space and two outdoor sheds. The location is a major lifestyle advantage: steps to trails, bike paths, parks, and schools, with beachfront boardwalks, shops, restaurants, and the marina all within the neighbourhood. Walk to the GO, enjoy quick access to Hwy 401, and reach everyday conveniences - including groceries, Pickering City Centre Mall, big box stores, banks, restaurants, and essential services - within a 10-minute drive. The perfect next step for buyers ready to trade condo living or city compromise for space and convenience, in a true lakeside community. (id:60365)
Open House
This property has open houses!
2:00 pm
Ends at:4:00 pm
Property Details
| MLS® Number | E13152170 |
| Property Type | Single Family |
| Community Name | Bay Ridges |
| AmenitiesNearBy | Beach, Park, Public Transit, Schools, Marina |
| Features | Gazebo |
| ParkingSpaceTotal | 5 |
| PoolType | Inground Pool |
| Structure | Shed |
| WaterFrontType | Waterfront |
Building
| BathroomTotal | 2 |
| BedroomsAboveGround | 3 |
| BedroomsTotal | 3 |
| Amenities | Fireplace(s) |
| Appliances | Dishwasher, Dryer, Oven, Hood Fan, Stove, Washer, Window Coverings, Refrigerator |
| BasementDevelopment | Finished |
| BasementType | Crawl Space, None, N/a (finished) |
| ConstructionStyleAttachment | Detached |
| ConstructionStyleSplitLevel | Backsplit |
| CoolingType | Central Air Conditioning |
| ExteriorFinish | Brick, Vinyl Siding |
| FireProtection | Security System, Smoke Detectors |
| FireplacePresent | Yes |
| FireplaceTotal | 1 |
| FlooringType | Hardwood |
| FoundationType | Unknown |
| HeatingFuel | Natural Gas |
| HeatingType | Forced Air |
| SizeInterior | 700 - 1100 Sqft |
| Type | House |
| UtilityWater | Municipal Water |
Parking
| No Garage |
Land
| Acreage | No |
| LandAmenities | Beach, Park, Public Transit, Schools, Marina |
| Sewer | Sanitary Sewer |
| SizeDepth | 100 Ft |
| SizeFrontage | 50 Ft |
| SizeIrregular | 50 X 100 Ft |
| SizeTotalText | 50 X 100 Ft |
Rooms
| Level | Type | Length | Width | Dimensions |
|---|---|---|---|---|
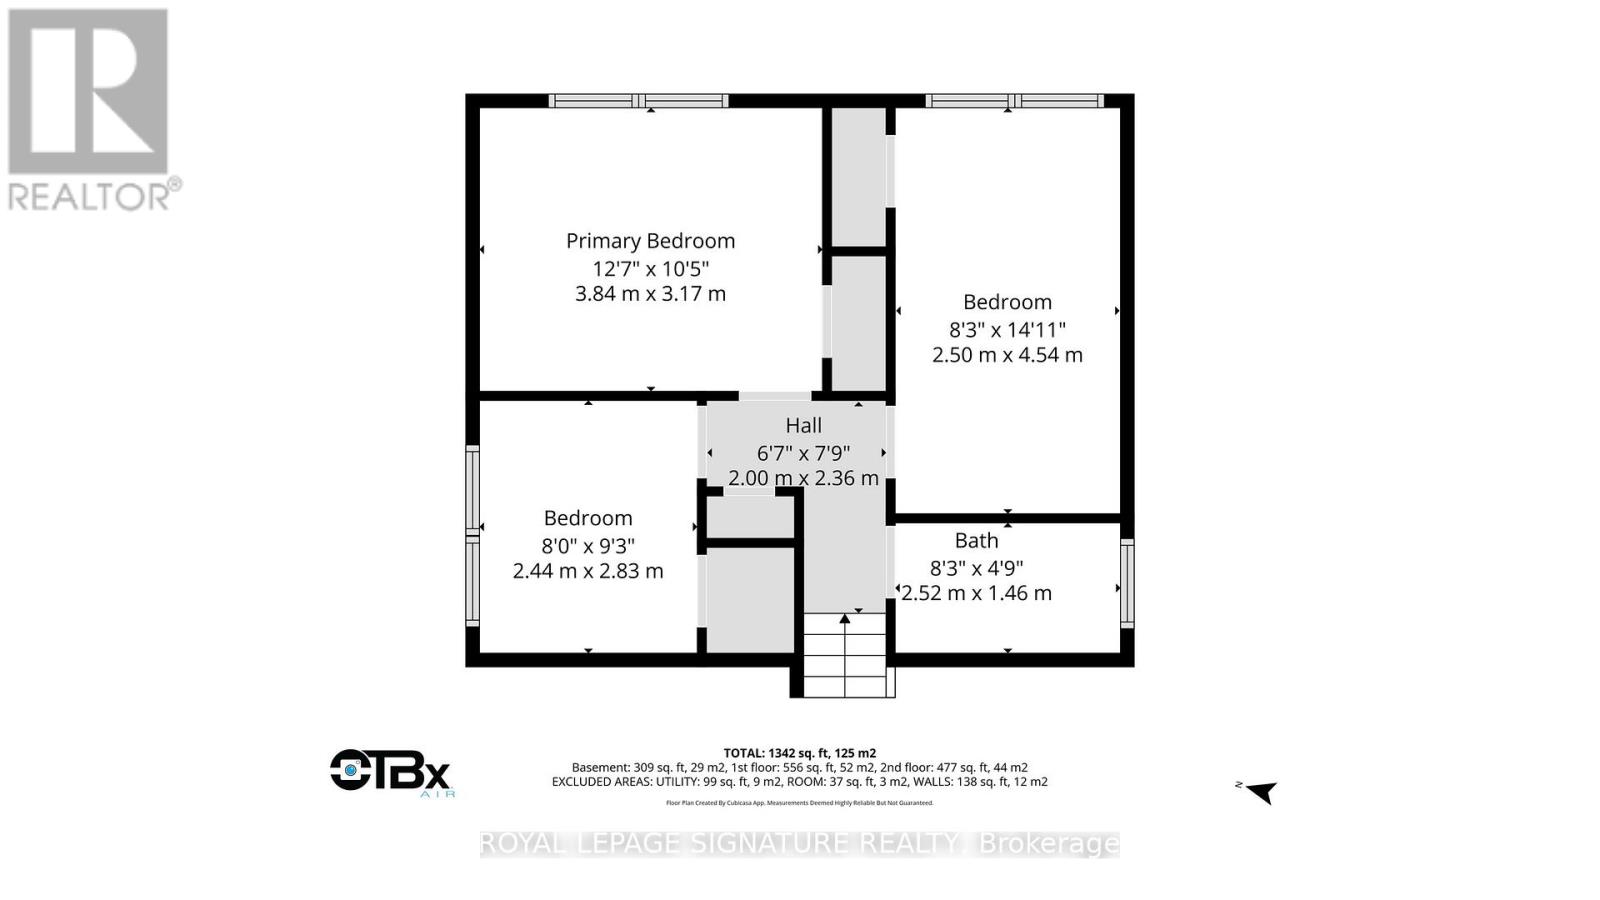
| Second Level | Primary Bedroom | 3.84 m | 3.17 m | 3.84 m x 3.17 m |
| Second Level | Bedroom 2 | 4.54 m | 2.5 m | 4.54 m x 2.5 m |
| Second Level | Bedroom 3 | 2.83 m | 2.44 m | 2.83 m x 2.44 m |
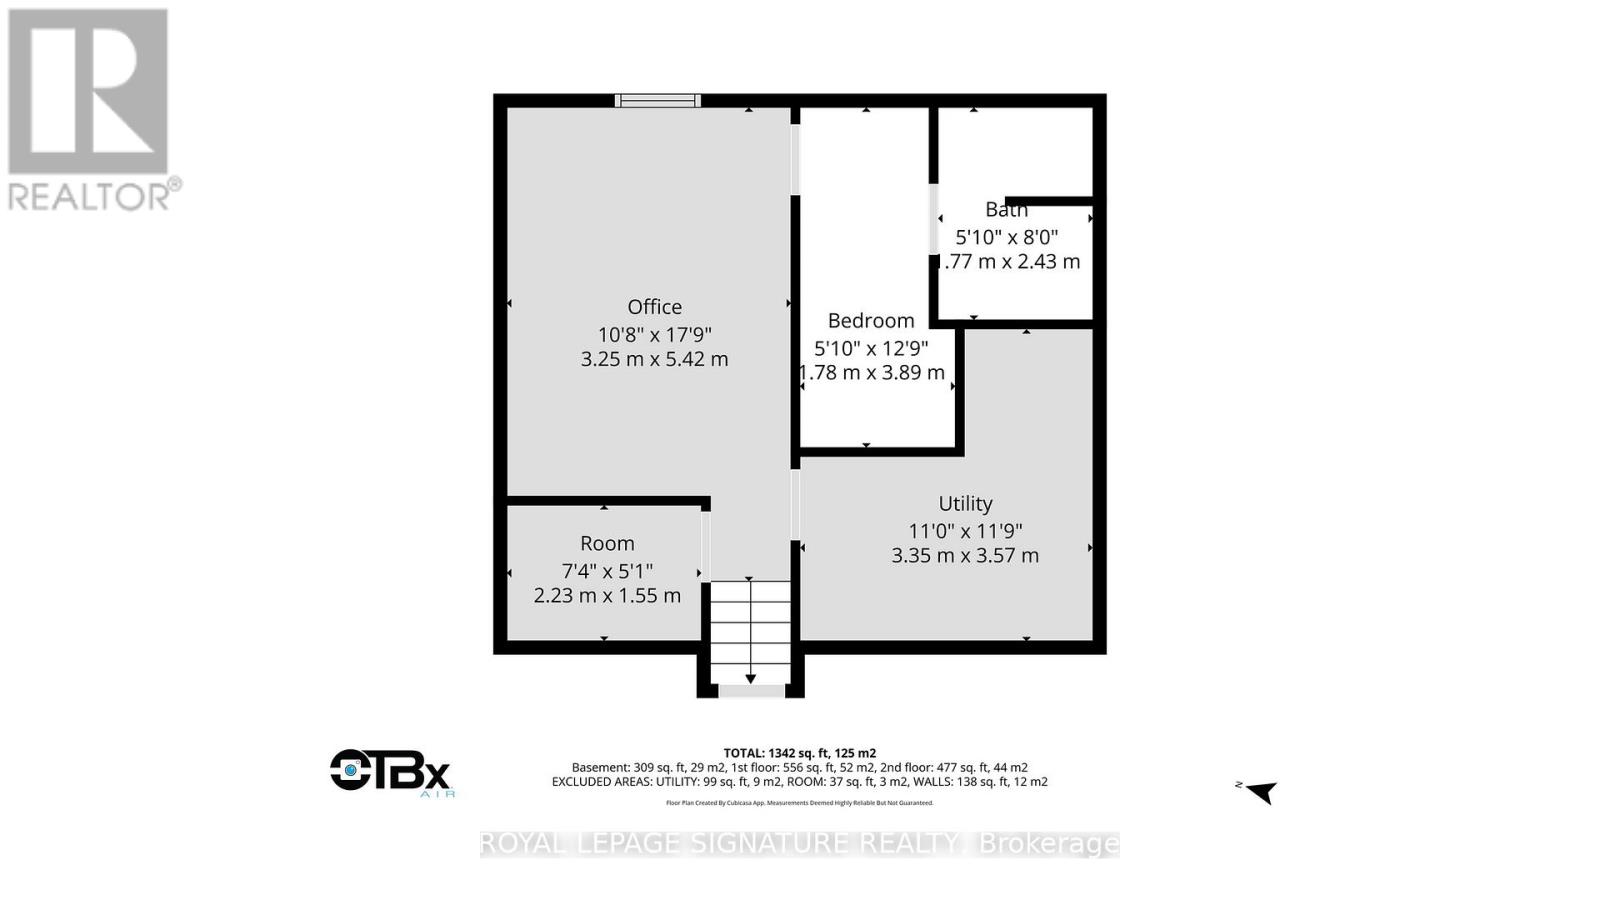
| Basement | Recreational, Games Room | 5.42 m | 3.25 m | 5.42 m x 3.25 m |
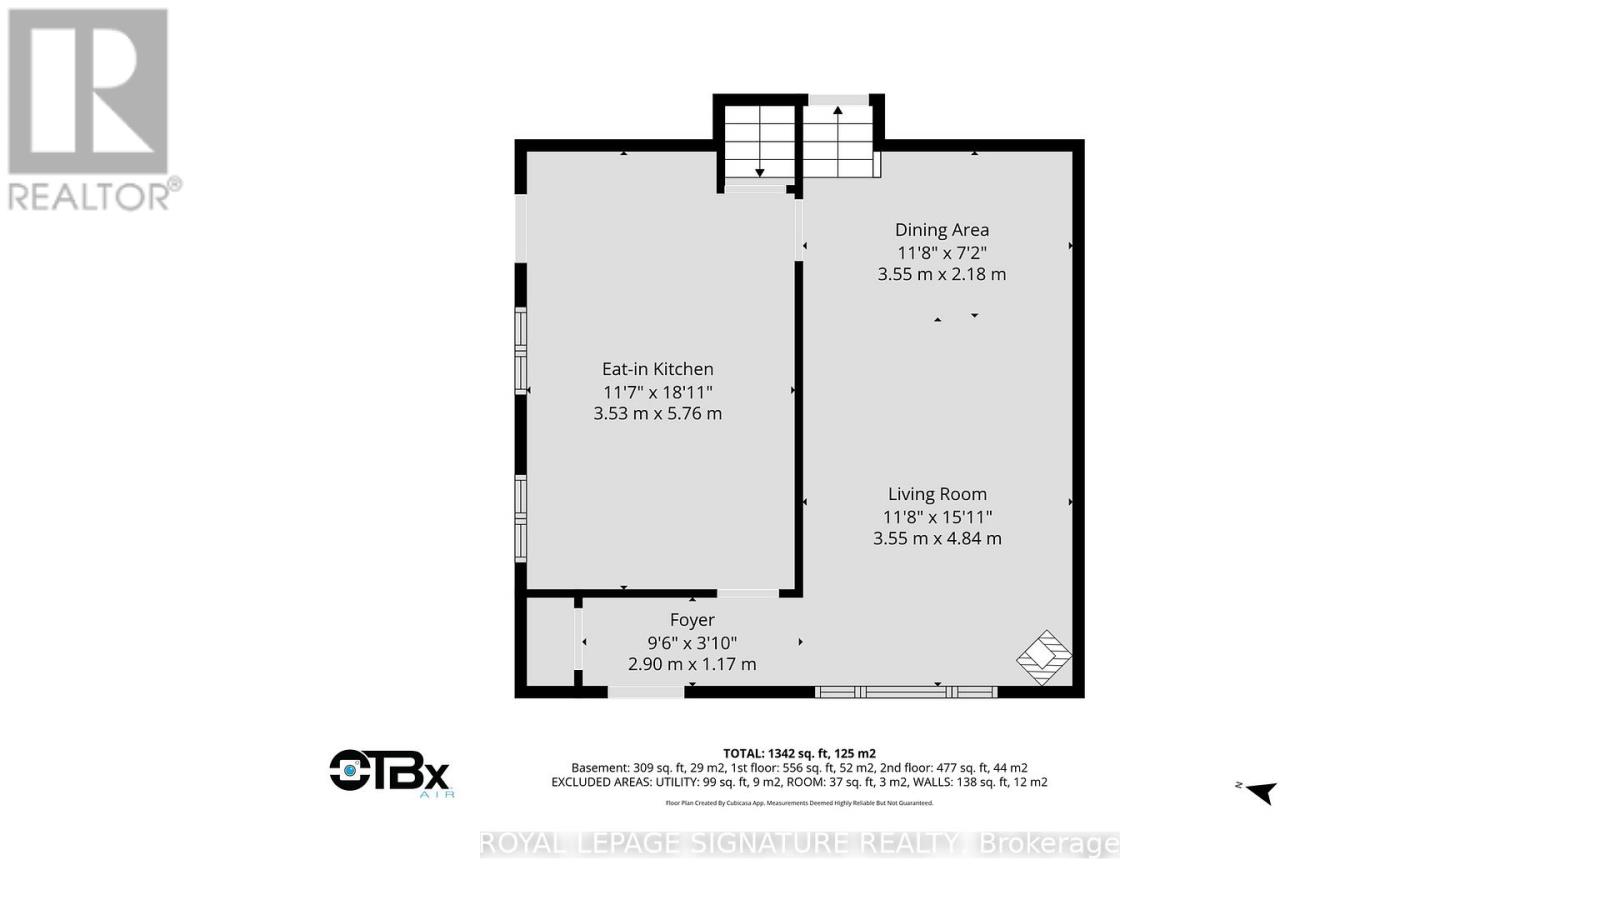
| Ground Level | Kitchen | 5.76 m | 3.53 m | 5.76 m x 3.53 m |
| Ground Level | Living Room | 4.84 m | 3.55 m | 4.84 m x 3.55 m |
| Ground Level | Dining Room | 3.55 m | 2.18 m | 3.55 m x 2.18 m |
https://www.realtor.ca/real-estate/29779962/821-krosno-boulevard-pickering-bay-ridges-bay-ridges
Christina Astorga
Salesperson
8 Sampson Mews Suite 201 The Shops At Don Mills
Toronto, Ontario M3C 0H5

The trademarks REALTOR®, REALTORS®, and the REALTOR® logo are controlled by The Canadian Real Estate Association (CREA) and identify real estate professionals who are members of CREA. The trademarks MLS®, Multiple Listing Service® and the associated logos are owned by The Canadian Real Estate Association (CREA) and identify the quality of services provided by real estate professionals who are members of CREA. The trademark DDF® is owned by The Canadian Real Estate Association (CREA) and identifies CREA's Data Distribution Facility (DDF®)
May 28 2026 02:06:10
Toronto Real Estate Board
Royal LePage Signature Realty

© 2026 Proptech Realty Inc., Brokerage.