
312 - 1 Verclaire Gate Markham, Ontario L3R 8N1

$3,400 Monthly
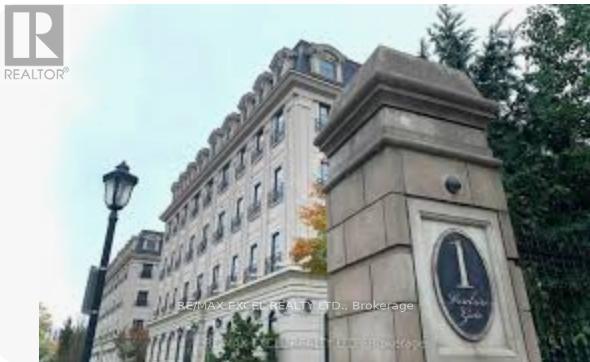
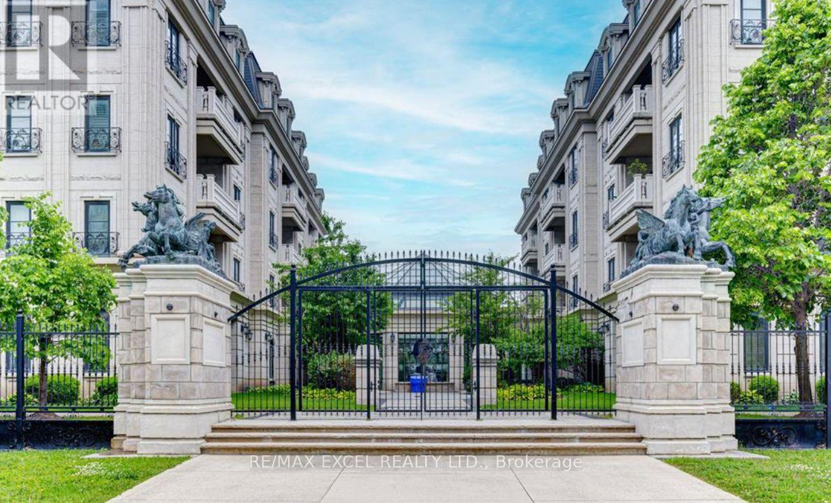
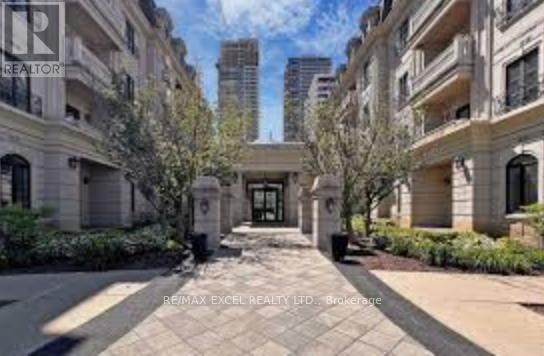
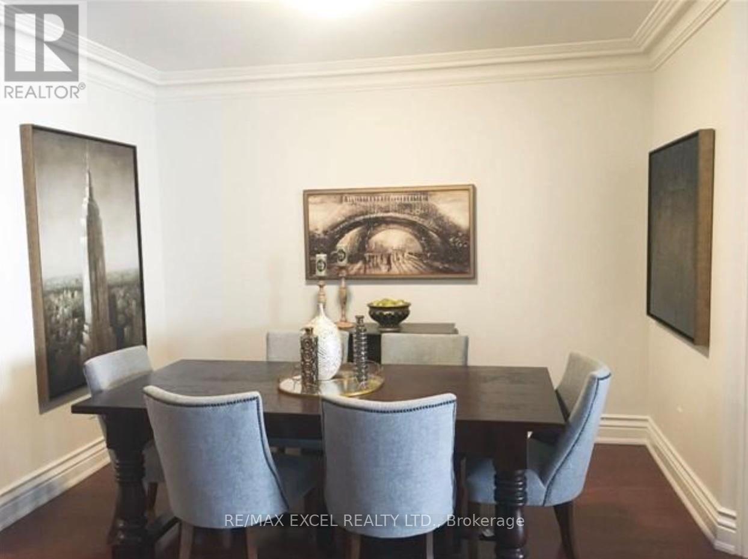
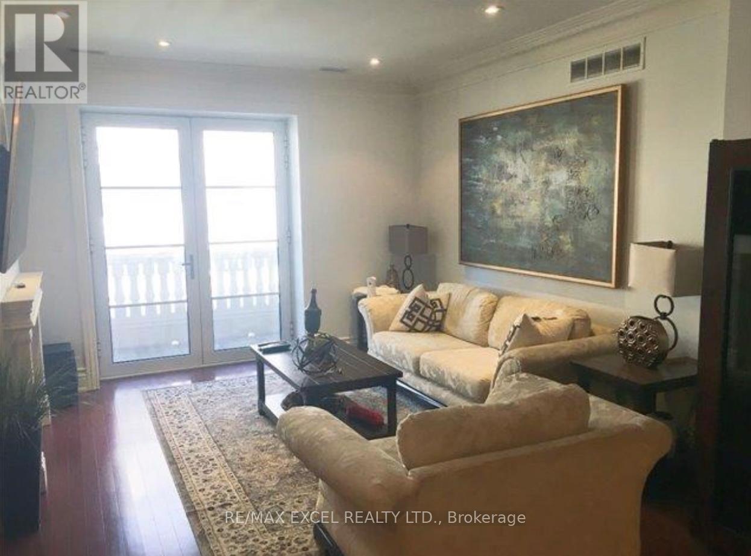
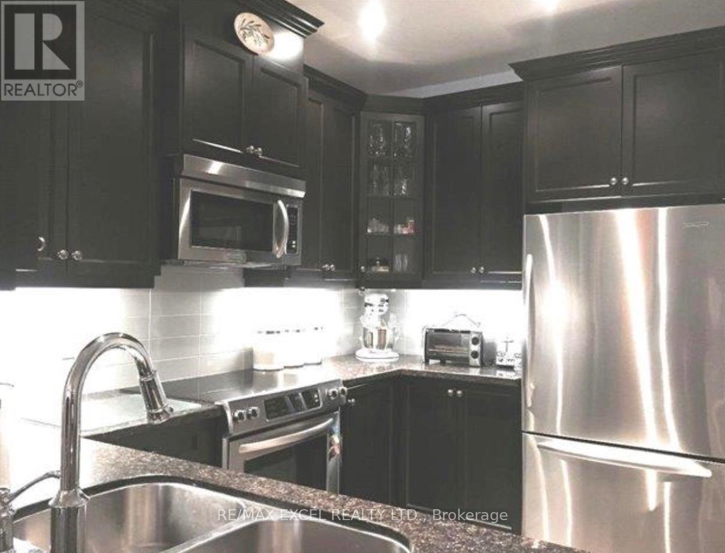
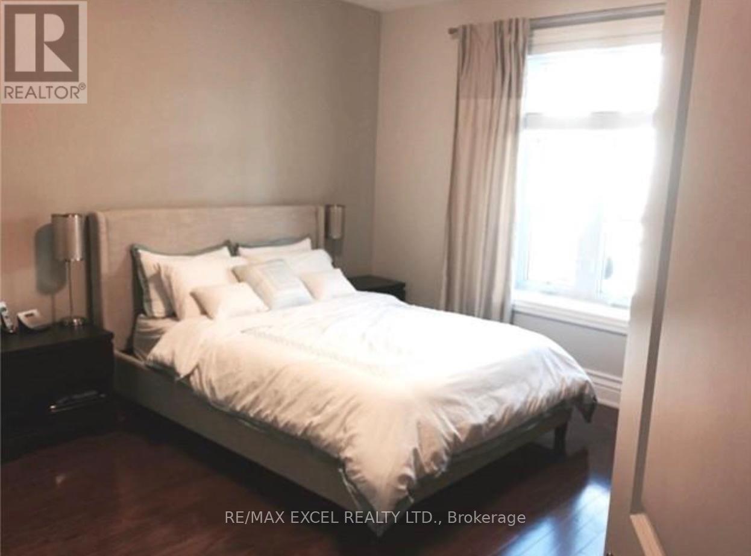
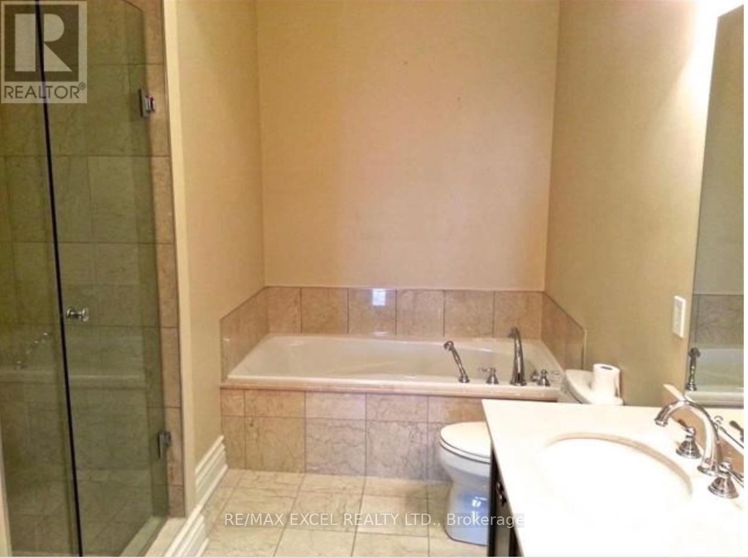
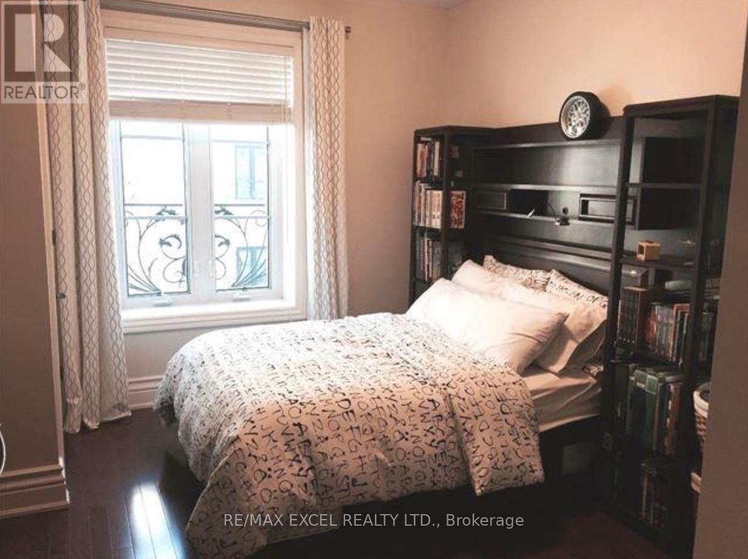
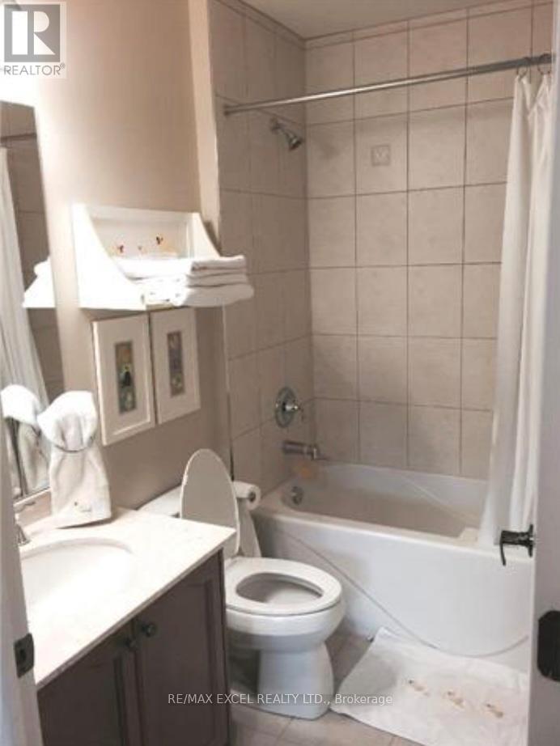
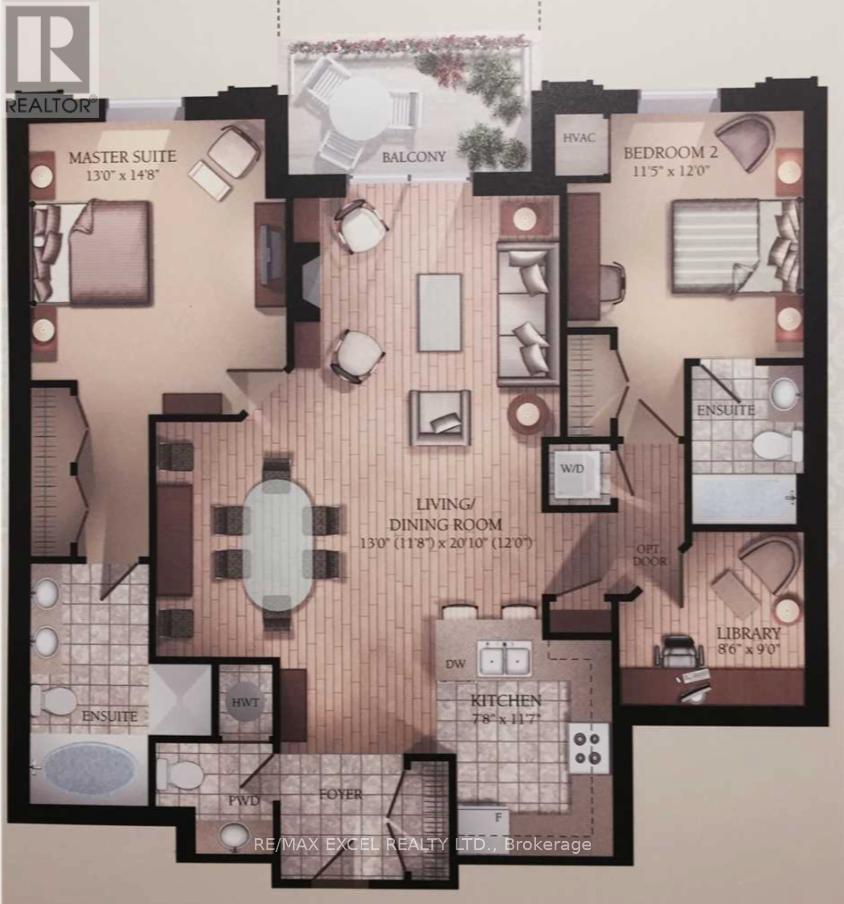
Luxury French Chateau-Inspired Executive Residence in Prestigious Unionville Offering an exceptional layout with2 spacious bedrooms with 2 ensuites plus a versatile den, 1349 sq ft of refined living space. Situated on a peaceful,private floor with only 6 units, this rare offering also includes 2 parking spaces and a large locker. Ideally locatedsteps to restaurants, banks, shops, medical clinics, the civic centre, theatre, and top-ranked Unionville High School.Enjoy effortless commuting with Viva transit at your doorstep and quick access to Highways 404 and 407. (id:60365)
Property Details
| MLS® Number | N13152350 |
| Property Type | Single Family |
| Community Name | Unionville |
| AmenitiesNearBy | Golf Nearby, Park, Place Of Worship, Public Transit, Schools |
| CommunityFeatures | Pets Not Allowed |
| Features | Balcony, Carpet Free |
| ParkingSpaceTotal | 2 |
Building
| BathroomTotal | 3 |
| BedroomsAboveGround | 2 |
| BedroomsBelowGround | 1 |
| BedroomsTotal | 3 |
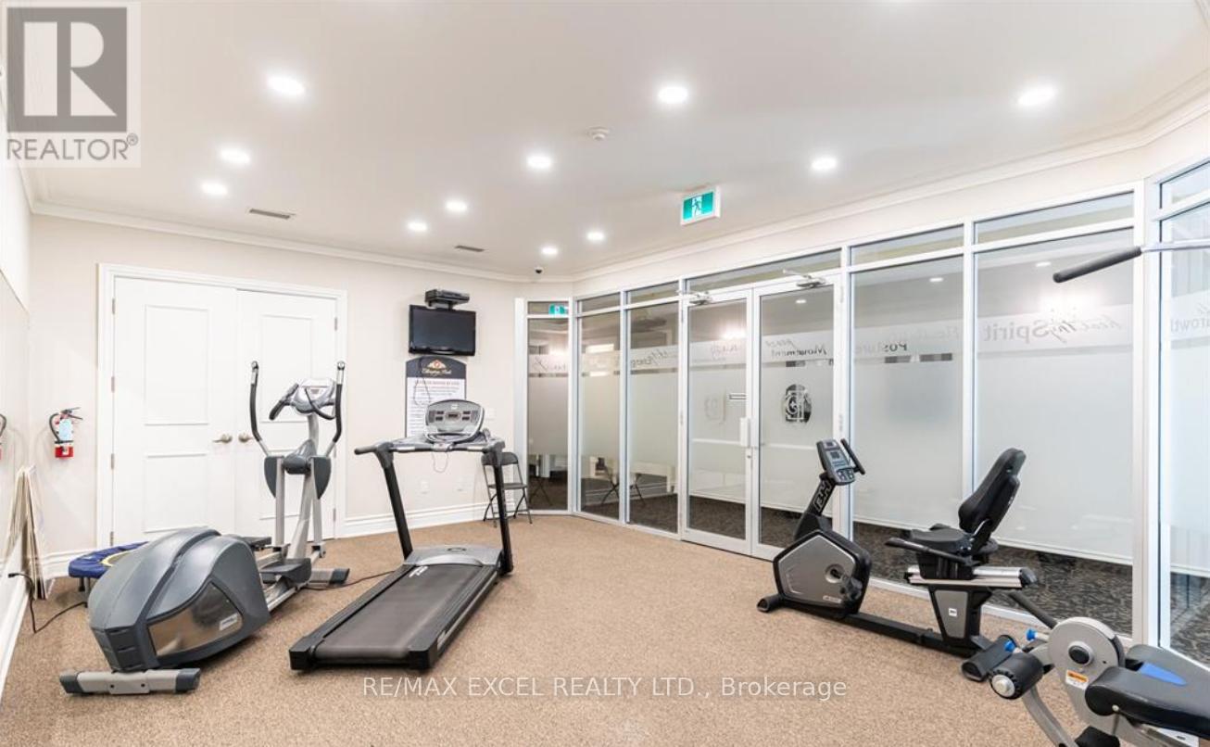
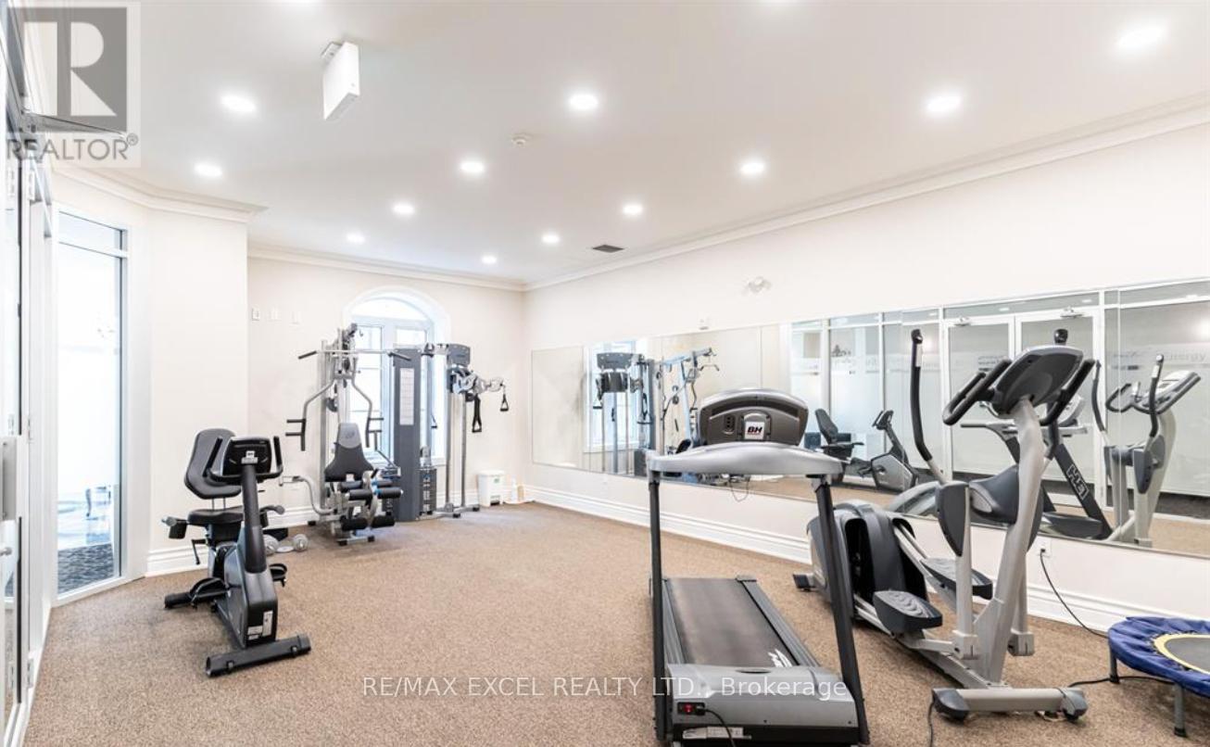
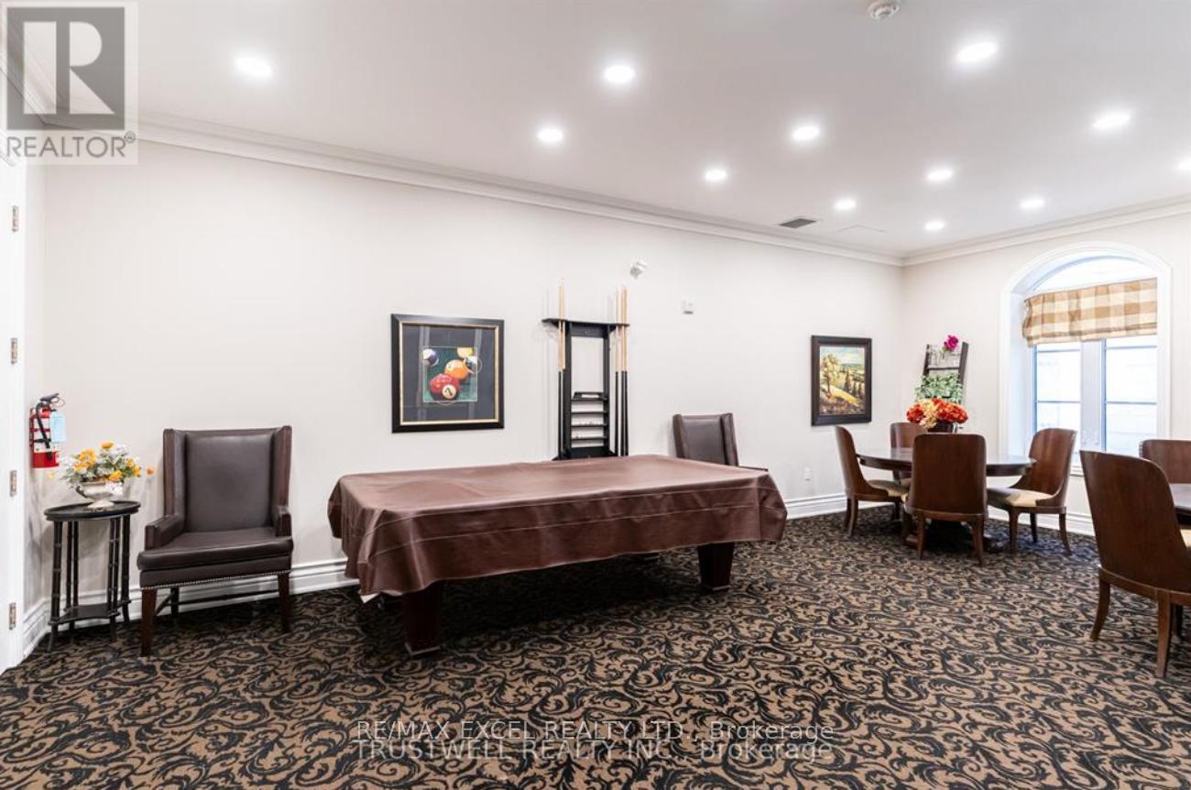
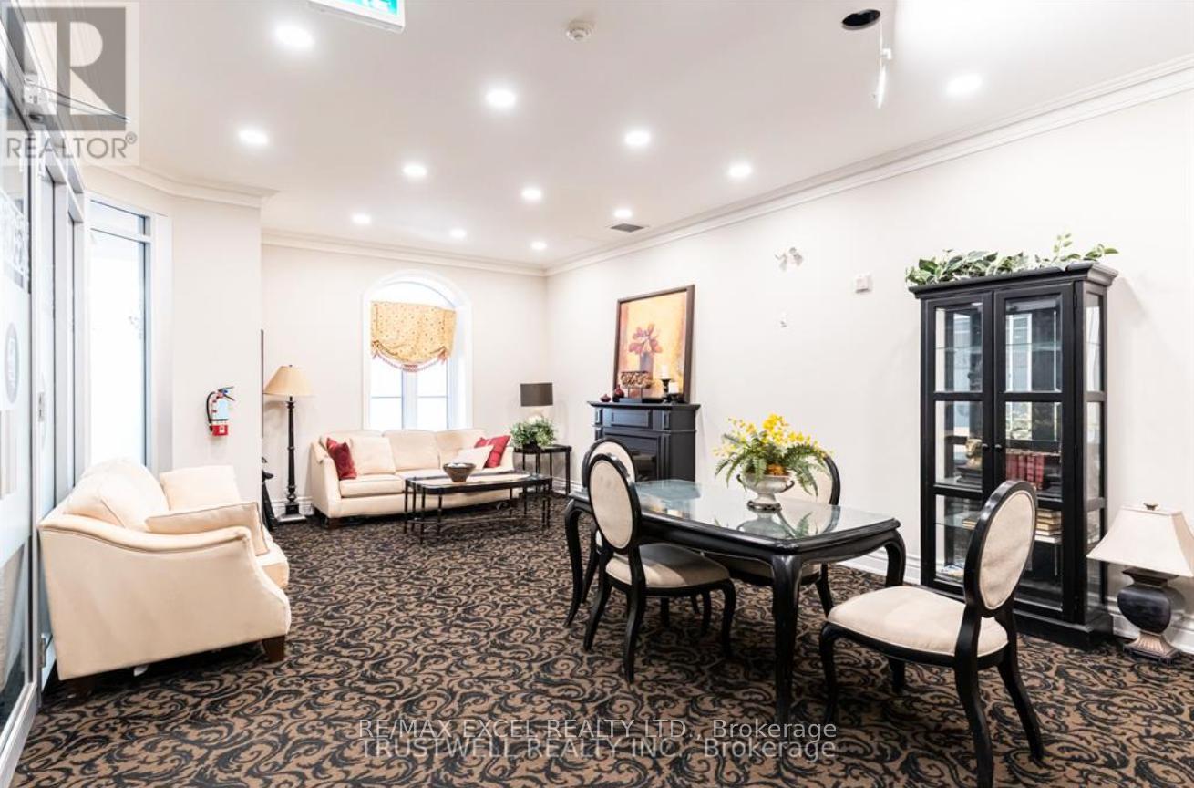
| Amenities | Security/concierge, Exercise Centre, Party Room, Visitor Parking, Fireplace(s), Storage - Locker |
| Appliances | Dishwasher, Dryer, Hood Fan, Microwave, Stove, Washer, Refrigerator |
| BasementType | None |
| CoolingType | Central Air Conditioning |
| ExteriorFinish | Concrete Block, Concrete |
| FireplacePresent | Yes |
| FlooringType | Hardwood |
| HalfBathTotal | 1 |
| HeatingFuel | Electric |
| HeatingType | Forced Air |
| SizeInterior | 1200 - 1399 Sqft |
| Type | Apartment |
Parking
| Underground | |
| Garage | |
| Shared |
Land
| Acreage | No |
| LandAmenities | Golf Nearby, Park, Place Of Worship, Public Transit, Schools |
Rooms
| Level | Type | Length | Width | Dimensions |
|---|---|---|---|---|
| Flat | Living Room | 3.46 m | 6.12 m | 3.46 m x 6.12 m |
| Flat | Dining Room | 3.46 m | 6.12 m | 3.46 m x 6.12 m |
| Flat | Kitchen | 2.37 m | 3.56 m | 2.37 m x 3.56 m |
| Flat | Primary Bedroom | 3.96 m | 4.51 m | 3.96 m x 4.51 m |
| Flat | Bedroom 2 | 3.5 m | 3.65 m | 3.5 m x 3.65 m |
| Flat | Den | 2.62 m | 2.74 m | 2.62 m x 2.74 m |
https://www.realtor.ca/real-estate/29780357/312-1-verclaire-gate-markham-unionville-unionville
Kimberley P. Truong
Broker
120 West Beaver Creek Rd #23
Richmond Hill, Ontario L4B 1L2

The trademarks REALTOR®, REALTORS®, and the REALTOR® logo are controlled by The Canadian Real Estate Association (CREA) and identify real estate professionals who are members of CREA. The trademarks MLS®, Multiple Listing Service® and the associated logos are owned by The Canadian Real Estate Association (CREA) and identify the quality of services provided by real estate professionals who are members of CREA. The trademark DDF® is owned by The Canadian Real Estate Association (CREA) and identifies CREA's Data Distribution Facility (DDF®)
May 21 2026 08:44:12
Toronto Real Estate Board
RE/MAX Excel Realty Ltd.

© 2026 Proptech Realty Inc., Brokerage.