
12 Maidstone Crescent Brampton, Ontario L6S 2Z5

$1,150,000
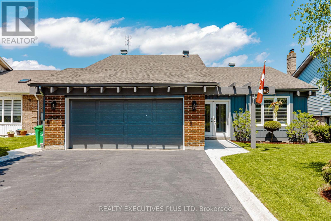
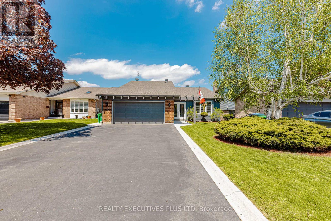
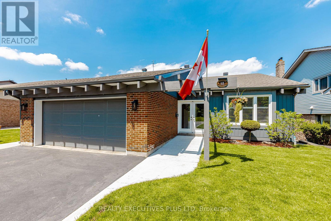
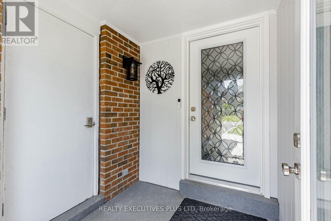
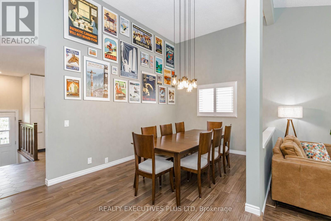
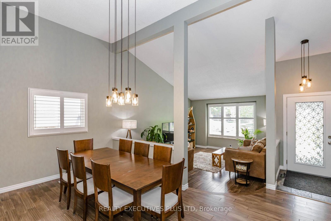
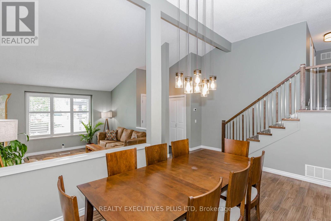
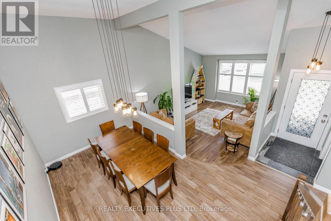
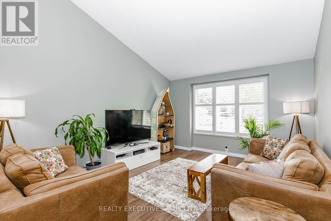
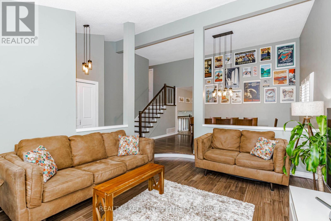
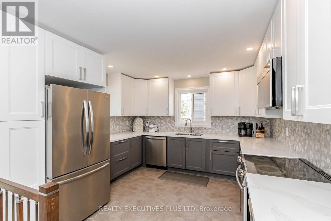
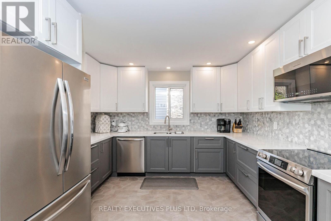
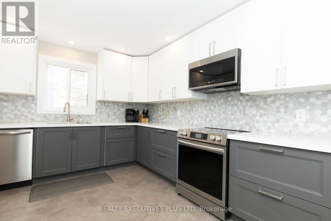
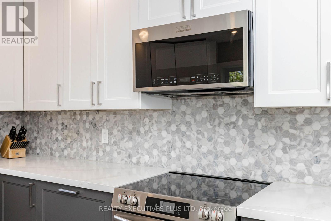
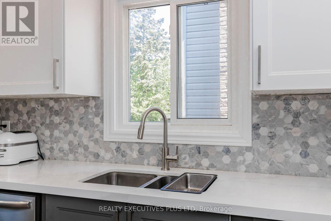
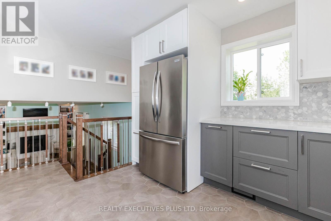
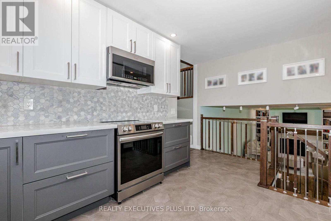
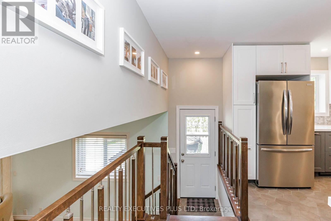
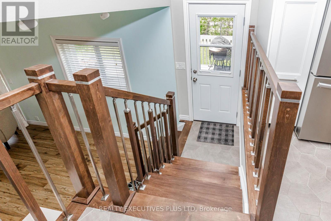
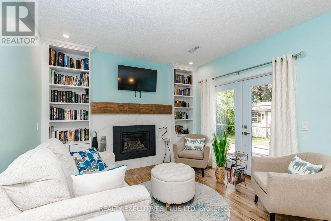
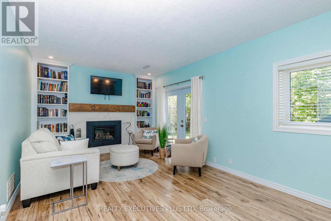
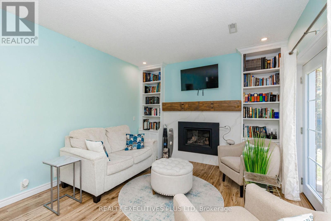
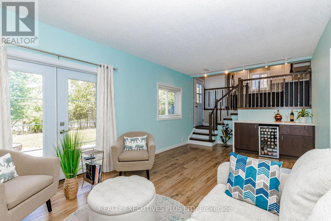
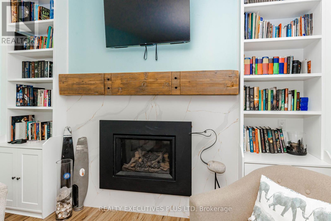
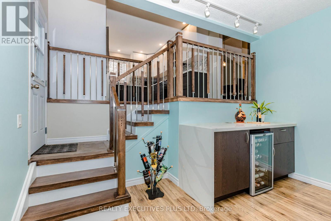
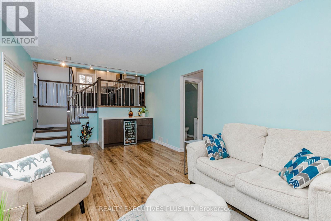
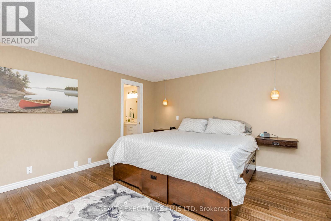
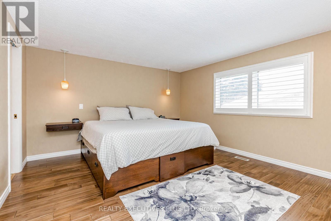
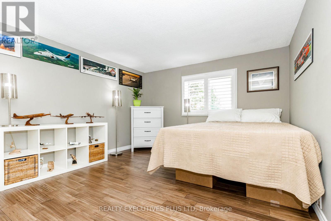
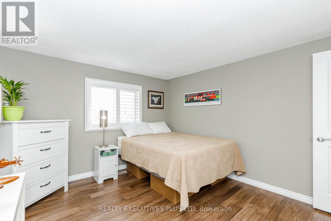
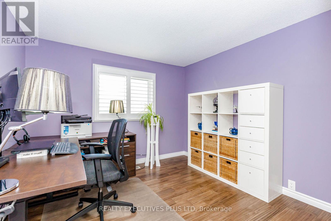
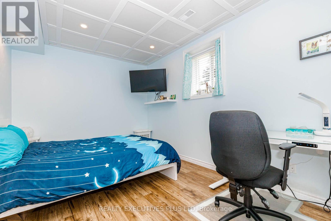
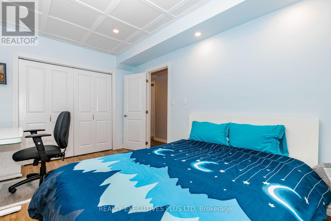
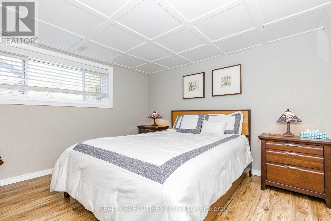
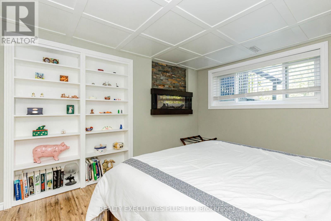
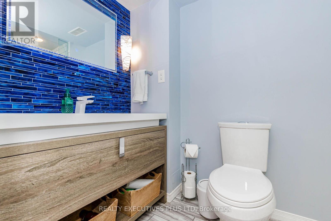
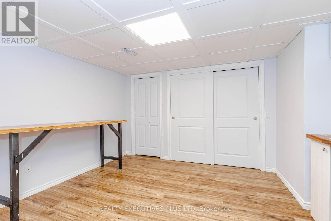
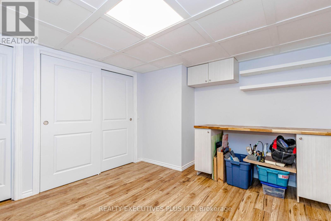
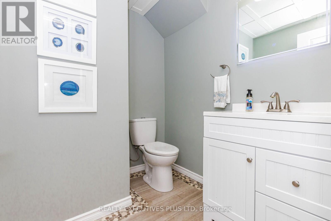
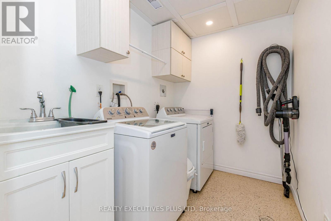
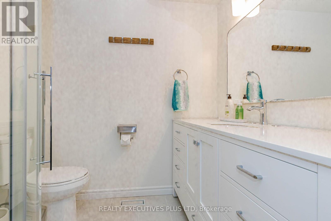
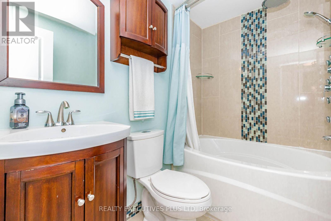
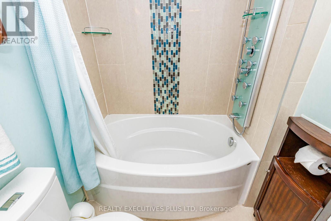
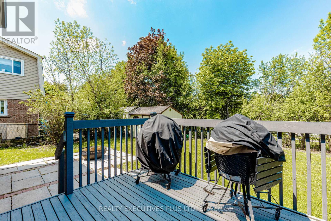
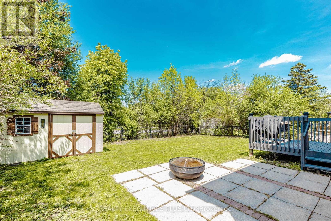
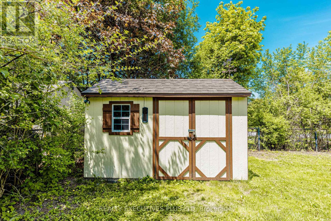
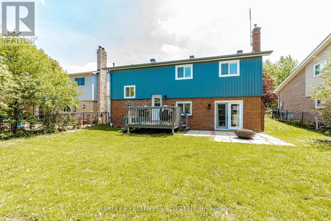
Located In An Exclusive Highly Sought After Pocket Of The "M" Section. Shows A 10+! Featuring A Renovated Gourmet Kitchen With Quartz Counter Tops, Pantry, Pot Drawers, Stainless Steel Appls, Built in Microwave & Pot Lights. Large L/R & D/R With Maple Hardwood Floor, California Shutters & Cathedral Ceilings. Warm & Inviting Family Room With Gas Fireplace & Walkout To Backyard. 4 Good Size Bedrooms. Master Has 3 Pc Renovated Ensuite. Main Bathroom Also Renovated. Professionally Finished Basement With 2 Additional Bedrooms With 3 Pc Bathroom. Large Driveway For Parking. Private Backyard With Deck & Shed. This Home Is A Must See! A True Sound Investment! Hurry Before It's SOLD! (id:60365)
Property Details
| MLS® Number | W13152398 |
| Property Type | Single Family |
| Community Name | Central Park |
| ParkingSpaceTotal | 8 |
Building
| BathroomTotal | 4 |
| BedroomsAboveGround | 4 |
| BedroomsBelowGround | 2 |
| BedroomsTotal | 6 |
| Appliances | All, Water Heater, Window Coverings |
| BasementDevelopment | Finished |
| BasementType | N/a (finished) |
| ConstructionStyleAttachment | Detached |
| ConstructionStyleSplitLevel | Sidesplit |
| CoolingType | Central Air Conditioning |
| ExteriorFinish | Brick, Vinyl Siding |
| FireplacePresent | Yes |
| FlooringType | Hardwood, Laminate |
| FoundationType | Poured Concrete |
| HalfBathTotal | 1 |
| HeatingFuel | Natural Gas |
| HeatingType | Forced Air |
| SizeInterior | 1100 - 1500 Sqft |
| Type | House |
| UtilityWater | Municipal Water |
Parking
| Attached Garage | |
| Garage |
Land
| Acreage | No |
| Sewer | Sanitary Sewer |
| SizeDepth | 123 Ft ,6 In |
| SizeFrontage | 48 Ft ,3 In |
| SizeIrregular | 48.3 X 123.5 Ft |
| SizeTotalText | 48.3 X 123.5 Ft |
Rooms
| Level | Type | Length | Width | Dimensions |
|---|---|---|---|---|
| Second Level | Primary Bedroom | 4.57 m | 3.96 m | 4.57 m x 3.96 m |
| Second Level | Bedroom 2 | 3.76 m | 3.35 m | 3.76 m x 3.35 m |
| Second Level | Bedroom 3 | 3.05 m | 3.05 m | 3.05 m x 3.05 m |
| Basement | Bedroom 5 | 4.35 m | 3.5 m | 4.35 m x 3.5 m |
| Basement | Recreational, Games Room | 6.78 m | 3.5 m | 6.78 m x 3.5 m |
| Main Level | Kitchen | 4.98 m | 3.71 m | 4.98 m x 3.71 m |
| Main Level | Living Room | 5.18 m | 3.96 m | 5.18 m x 3.96 m |
| Main Level | Dining Room | 4.88 m | 2.97 m | 4.88 m x 2.97 m |
| In Between | Family Room | 5.79 m | 3.45 m | 5.79 m x 3.45 m |
| In Between | Bedroom 4 | 4.57 m | 3.78 m | 4.57 m x 3.78 m |
https://www.realtor.ca/real-estate/29780448/12-maidstone-crescent-brampton-central-park-central-park
James Joseph Kavanagh
Salesperson
5700 Cancross Court Unit 103e
Mississauga, Ontario L5R 3E9

The trademarks REALTOR®, REALTORS®, and the REALTOR® logo are controlled by The Canadian Real Estate Association (CREA) and identify real estate professionals who are members of CREA. The trademarks MLS®, Multiple Listing Service® and the associated logos are owned by The Canadian Real Estate Association (CREA) and identify the quality of services provided by real estate professionals who are members of CREA. The trademark DDF® is owned by The Canadian Real Estate Association (CREA) and identifies CREA's Data Distribution Facility (DDF®)
May 31 2026 12:15:23
Toronto Real Estate Board
Realty Executives Plus Ltd

© 2026 Proptech Realty Inc., Brokerage.