
#2 - 250 Staines Road Toronto, Ontario M1X 1V4
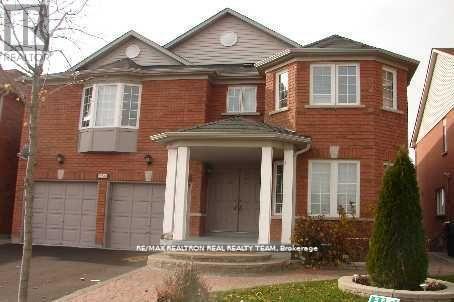

$1,750 Monthly
Basement Level Only - Above Ground Walk-Out 2 Bedroom + 2 Washroom Basement In A Lovely Quiet Neighbourhood, All Stainless Steel Appliances, Full Size Windows In Living Room, Laminate Flooring Thru-Out, Shared Laundry, Located Steps To Public Transit, Close To Schools, Hwy 407,Shopping, Costco, Amazon Fulfillment Centre And Much More. (id:60365)
Property Details
| MLS® Number | E13152480 |
| Property Type | Single Family |
| Community Name | Rouge E11 |
| AmenitiesNearBy | Hospital, Park, Place Of Worship, Public Transit |
| ParkingSpaceTotal | 1 |
Building
| BathroomTotal | 2 |
| BedroomsAboveGround | 2 |
| BedroomsTotal | 2 |
| Age | 16 To 30 Years |
| Appliances | All, Dryer, Stove, Washer, Refrigerator |
| BasementFeatures | Walk Out |
| BasementType | N/a |
| ConstructionStyleAttachment | Detached |
| CoolingType | Central Air Conditioning |
| ExteriorFinish | Brick, Stone |
| FlooringType | Laminate |
| FoundationType | Unknown |
| HeatingFuel | Natural Gas |
| HeatingType | Forced Air |
| StoriesTotal | 2 |
| SizeInterior | 0 - 699 Sqft |
| Type | House |
| UtilityWater | Municipal Water |
Parking
| No Garage |
Land
| Acreage | No |
| LandAmenities | Hospital, Park, Place Of Worship, Public Transit |
| Sewer | Sanitary Sewer |
| SizeDepth | 103 Ft ,4 In |
| SizeFrontage | 43 Ft |
| SizeIrregular | 43 X 103.4 Ft |
| SizeTotalText | 43 X 103.4 Ft|under 1/2 Acre |
Rooms
| Level | Type | Length | Width | Dimensions |
|---|---|---|---|---|
| Basement | Living Room | 6.52 m | 3.87 m | 6.52 m x 3.87 m |
| Basement | Dining Room | 6.52 m | 3.87 m | 6.52 m x 3.87 m |
| Basement | Kitchen | 6.52 m | 3.87 m | 6.52 m x 3.87 m |
| Basement | Primary Bedroom | 4.79 m | 2.32 m | 4.79 m x 2.32 m |
| Basement | Bedroom | 3.29 m | 2.32 m | 3.29 m x 2.32 m |
https://www.realtor.ca/real-estate/29780607/2-250-staines-road-toronto-rouge-rouge-e11
Sam Wadhwa
Broker of Record
182 Sheppard Ave West #202
Toronto, Ontario M2N 1M8
Hajji Habib
Salesperson
182 Sheppard Ave West #202
Toronto, Ontario M2N 1M8

The trademarks REALTOR®, REALTORS®, and the REALTOR® logo are controlled by The Canadian Real Estate Association (CREA) and identify real estate professionals who are members of CREA. The trademarks MLS®, Multiple Listing Service® and the associated logos are owned by The Canadian Real Estate Association (CREA) and identify the quality of services provided by real estate professionals who are members of CREA. The trademark DDF® is owned by The Canadian Real Estate Association (CREA) and identifies CREA's Data Distribution Facility (DDF®)
June 19 2026 08:42:05
Toronto Real Estate Board
RE/MAX Realtron Real Realty Team

© 2026 Proptech Realty Inc., Brokerage.