
37 Nathan Avenue Whitby, Ontario L1M 0K2

$1,259,900
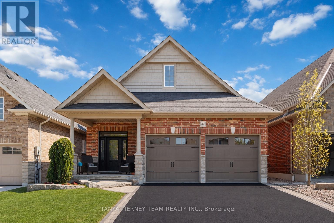
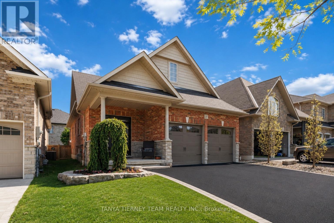
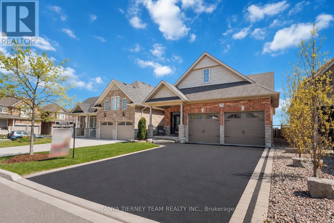
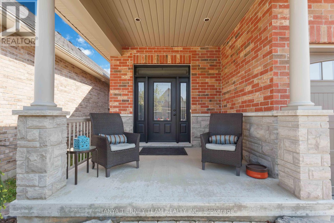
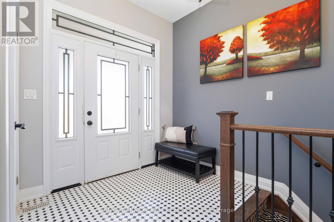
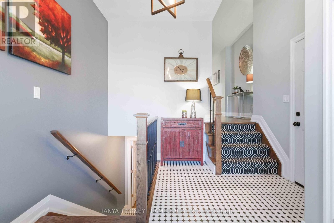
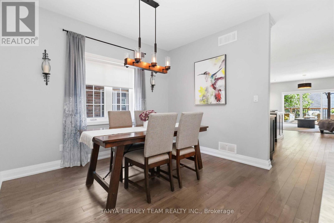
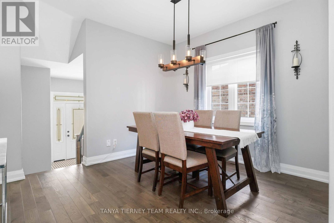
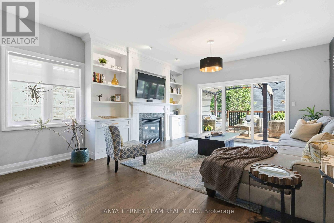
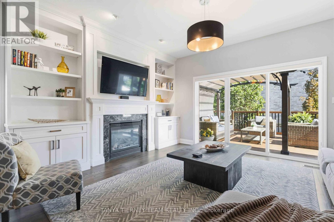
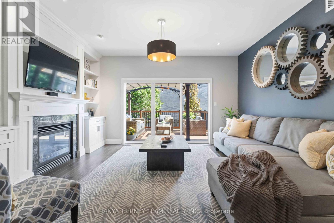
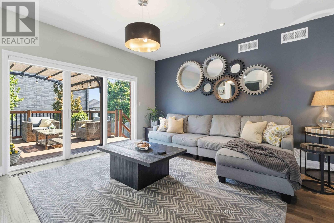
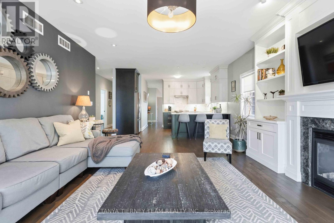
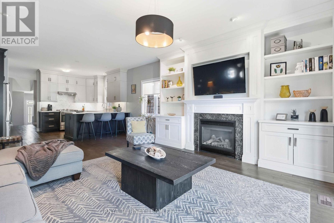
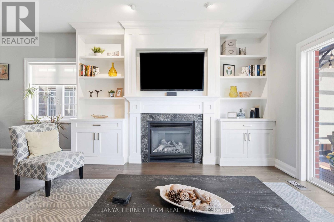
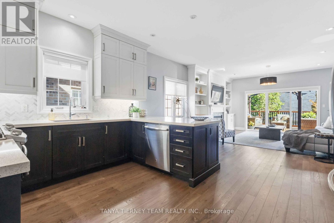
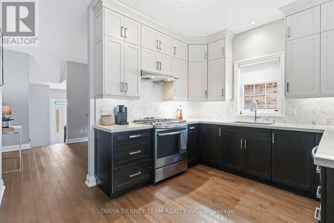
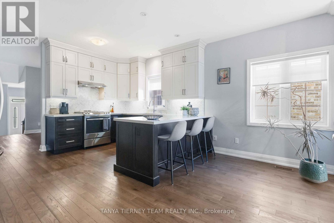
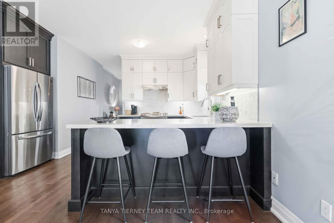
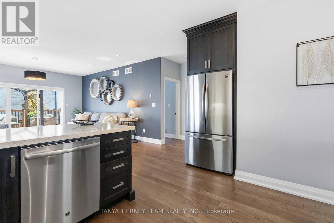
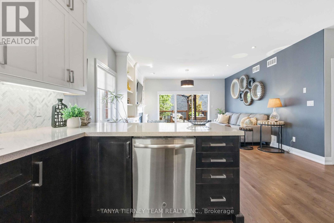
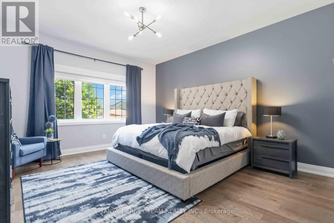
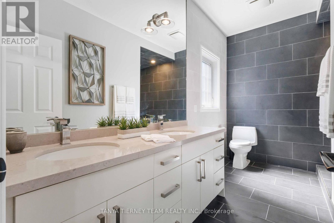
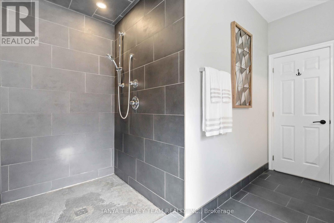
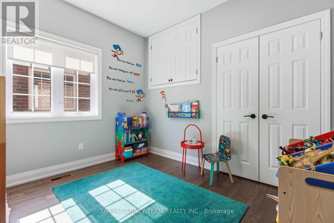
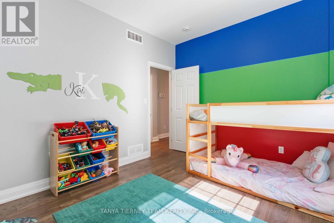
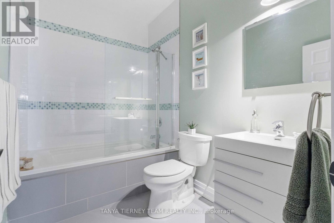
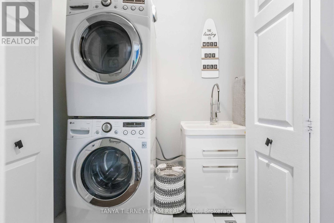
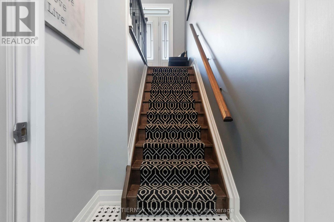
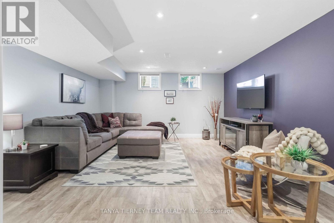
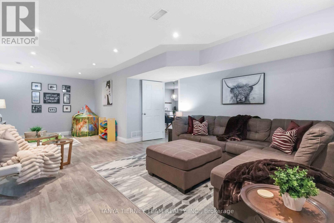
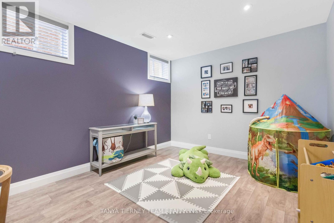
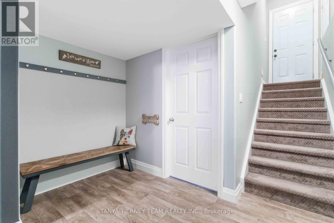
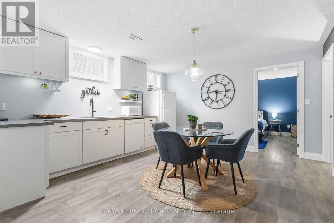
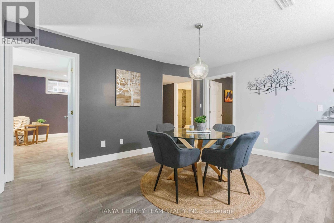
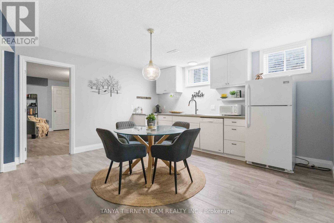
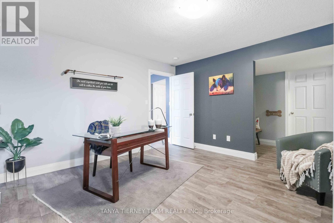
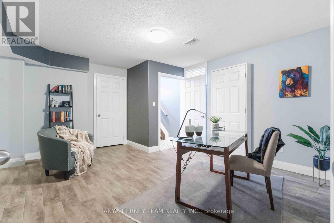
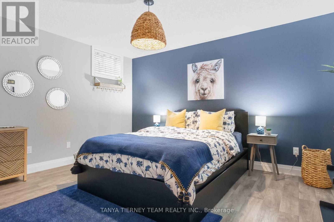
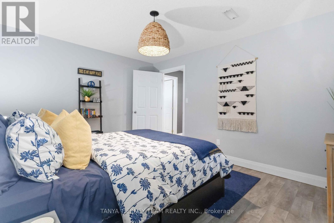
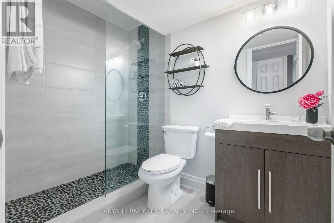
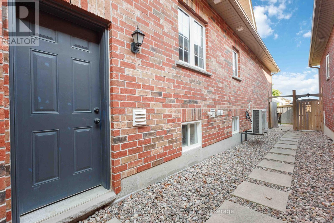
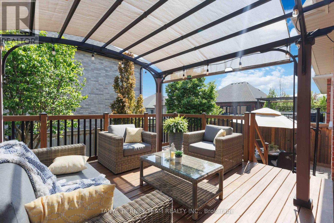
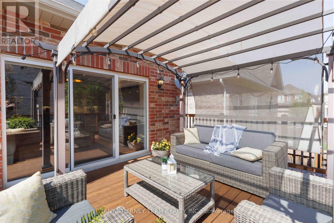
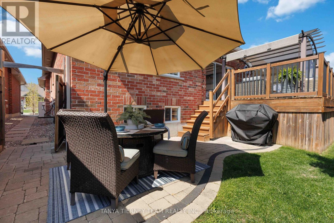
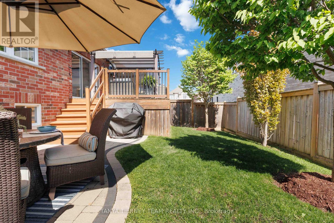
All brick & stone bungalow in a sought-after Brooklin community! Manicured curb appeal welcomes you with an interlocking drive/walkway, natural stone steps & a cozy front porch perfect for morning coffee. Bright foyer with timeless black-and-white octagon mosaic tile flooring sets a classic tone. Upgrades throughout include extensive hardwood floors, hardwood staircase with wrought iron spindles, 9ft ceilings, rounded wall corners, smooth ceilings, upgraded baseboards, pot lighting, fresh neutral decor, oversized windows & a sun-filled open concept design. Gourmet kitchen features quartz counters, tall cabinetry with custom corner storage, undermount lighting, elegant herringbone backsplash, breakfast bar & stainless steel appliances including gas range. Spacious open concept dining area with large window overlooks the impressive great room with gas fireplace, custom mantle & built-ins, plus oversized sliding glass walk-out to an entertainer's deck with privacy pergola, interlocking patio, gardens & plenty of room for child's play. The Primary retreat offers walk-in closet organizers & a spa like 4pc ensuite complete with quartz double vanity & stunning rain shower. The fully finished walk-up basement offers room to grow or in-law suite potential with side door entry, garage access, above-grade windows, eat-in kitchenette with quartz counters, 3rd bedroom, 3pc bath, den/office & large storage room easily converted to a 2nd laundry. Steps to sought-after schools, parks, downtown Brooklin shops & easy Hwy 407 access for commuters! (id:60365)
Open House
This property has open houses!
2:00 pm
Ends at:4:00 pm
Property Details
| MLS® Number | E13152236 |
| Property Type | Single Family |
| Community Name | Brooklin |
| AmenitiesNearBy | Park, Public Transit, Schools, Golf Nearby |
| CommunityFeatures | Community Centre |
| EquipmentType | Water Heater |
| Features | Gazebo |
| ParkingSpaceTotal | 6 |
| RentalEquipmentType | Water Heater |
| Structure | Deck, Patio(s), Porch |
Building
| BathroomTotal | 3 |
| BedroomsAboveGround | 2 |
| BedroomsBelowGround | 1 |
| BedroomsTotal | 3 |
| Age | 6 To 15 Years |
| Amenities | Fireplace(s) |
| Appliances | Garage Door Opener Remote(s), Central Vacuum, All, Garage Door Opener, Window Coverings |
| ArchitecturalStyle | Bungalow |
| BasementType | Full |
| ConstructionStyleAttachment | Detached |
| CoolingType | Central Air Conditioning |
| ExteriorFinish | Brick, Stone |
| FireplacePresent | Yes |
| FireplaceTotal | 1 |
| FlooringType | Hardwood, Laminate |
| FoundationType | Unknown |
| HeatingFuel | Natural Gas |
| HeatingType | Forced Air |
| StoriesTotal | 1 |
| SizeInterior | 1500 - 2000 Sqft |
| Type | House |
| UtilityWater | Municipal Water |
Parking
| Attached Garage | |
| Garage |
Land
| Acreage | No |
| FenceType | Fully Fenced, Fenced Yard |
| LandAmenities | Park, Public Transit, Schools, Golf Nearby |
| LandscapeFeatures | Landscaped |
| Sewer | Sanitary Sewer |
| SizeDepth | 108 Ft ,6 In |
| SizeFrontage | 39 Ft ,4 In |
| SizeIrregular | 39.4 X 108.5 Ft |
| SizeTotalText | 39.4 X 108.5 Ft|under 1/2 Acre |
| ZoningDescription | Residential |
Rooms
| Level | Type | Length | Width | Dimensions |
|---|---|---|---|---|
| Basement | Utility Room | 3.79 m | 3.02 m | 3.79 m x 3.02 m |
| Basement | Recreational, Games Room | 7.95 m | 4.5 m | 7.95 m x 4.5 m |
| Basement | Kitchen | 4.5 m | 4.12 m | 4.5 m x 4.12 m |
| Basement | Bedroom | 4.15 m | 3.38 m | 4.15 m x 3.38 m |
| Basement | Office | 4.71 m | 3.85 m | 4.71 m x 3.85 m |
| Basement | Mud Room | 3.06 m | 1.65 m | 3.06 m x 1.65 m |
| Main Level | Great Room | 4.61 m | 5.92 m | 4.61 m x 5.92 m |
| Main Level | Kitchen | 3.51 m | 3.42 m | 3.51 m x 3.42 m |
| Main Level | Dining Room | 3.74 m | 3.37 m | 3.74 m x 3.37 m |
| Main Level | Primary Bedroom | 4.55 m | 4.2 m | 4.55 m x 4.2 m |
| Main Level | Bedroom 2 | 3.51 m | 3.14 m | 3.51 m x 3.14 m |
Utilities
| Cable | Installed |
| Electricity | Installed |
| Sewer | Installed |
https://www.realtor.ca/real-estate/29780171/37-nathan-avenue-whitby-brooklin-brooklin
Tatanya Martine Tierney
Salesperson
49 Baldwin Street
Brooklin, Ontario L1M 1A2
Richard Shea
Broker of Record
49 Baldwin Street
Brooklin, Ontario L1M 1A2

The trademarks REALTOR®, REALTORS®, and the REALTOR® logo are controlled by The Canadian Real Estate Association (CREA) and identify real estate professionals who are members of CREA. The trademarks MLS®, Multiple Listing Service® and the associated logos are owned by The Canadian Real Estate Association (CREA) and identify the quality of services provided by real estate professionals who are members of CREA. The trademark DDF® is owned by The Canadian Real Estate Association (CREA) and identifies CREA's Data Distribution Facility (DDF®)
May 27 2026 09:14:27
Toronto Real Estate Board
Tanya Tierney Team Realty Inc.

© 2026 Proptech Realty Inc., Brokerage.