
6 Munford Crescent Toronto, Ontario M4B 1C1

$1,049,000
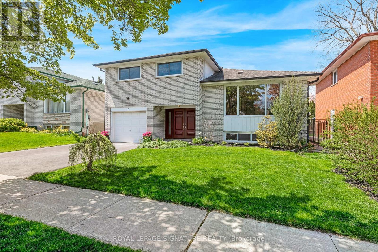
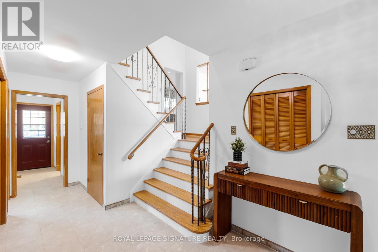
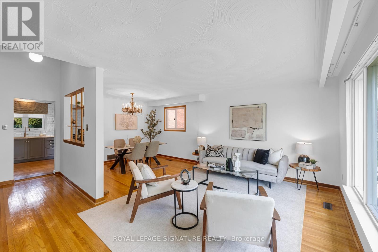
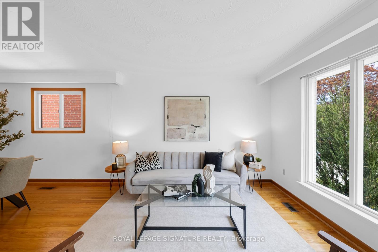
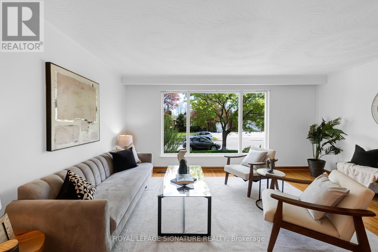
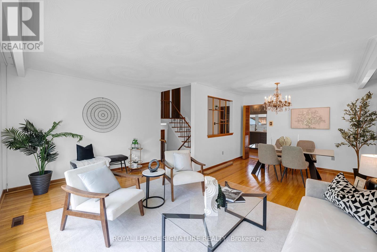
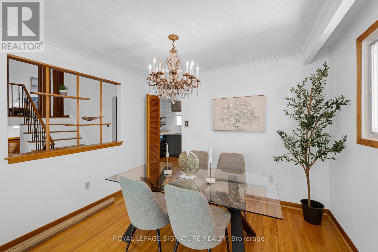
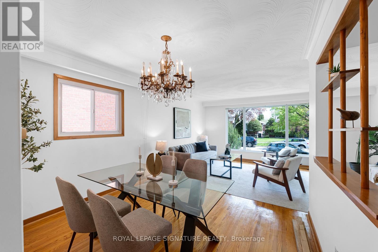
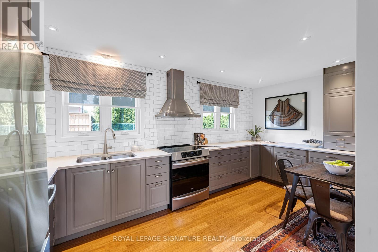
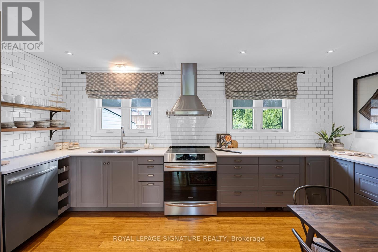
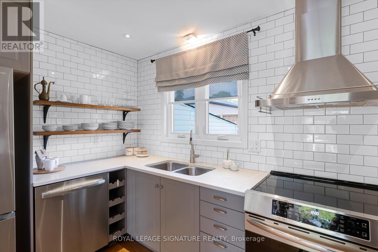
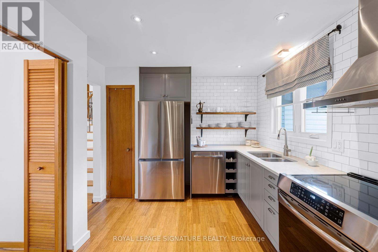
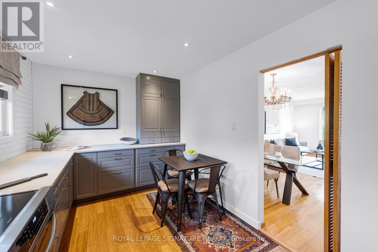
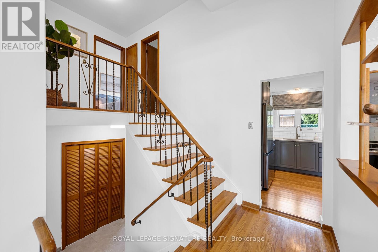
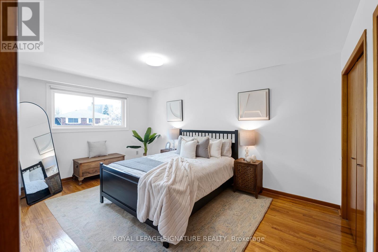
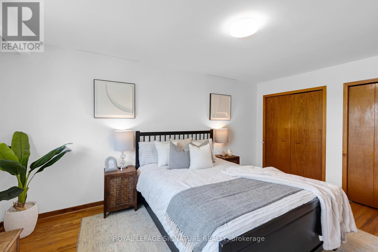
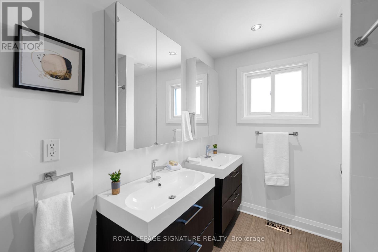
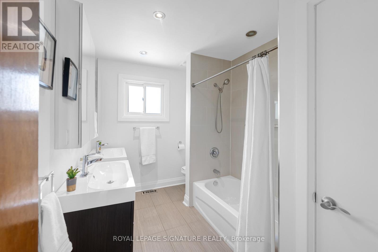
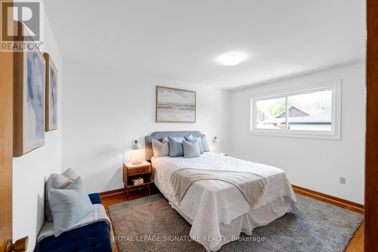
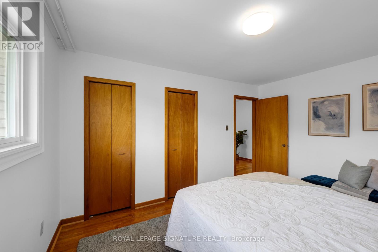
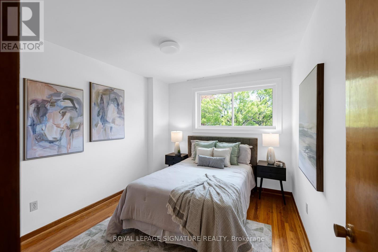
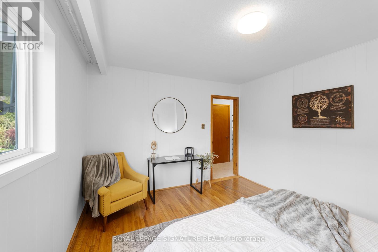
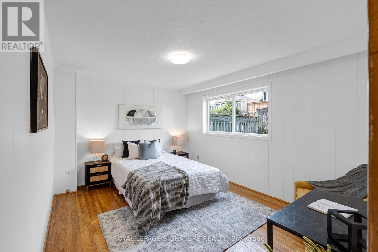
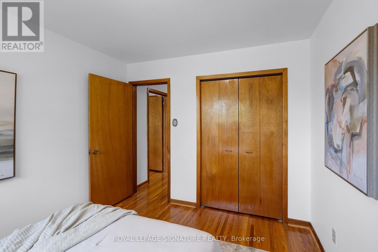
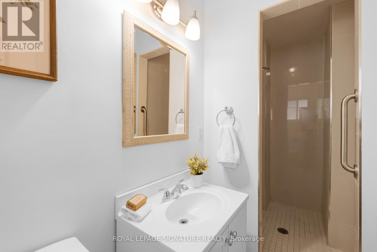
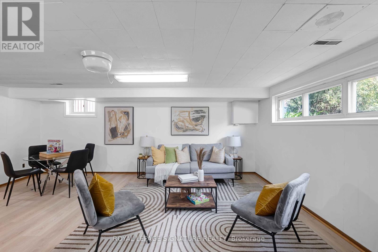
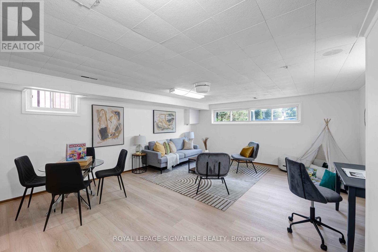
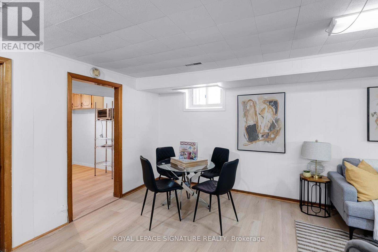
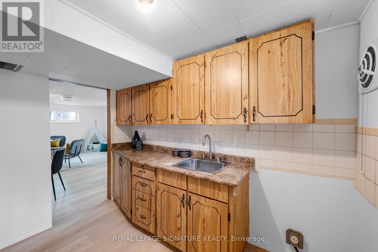
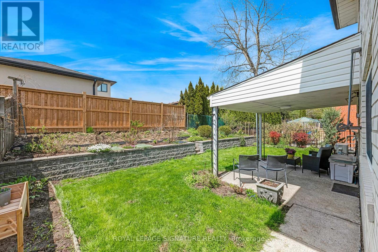
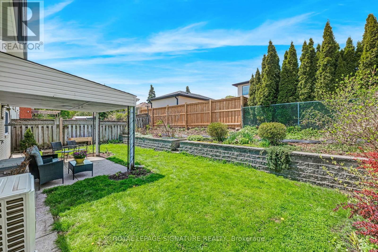
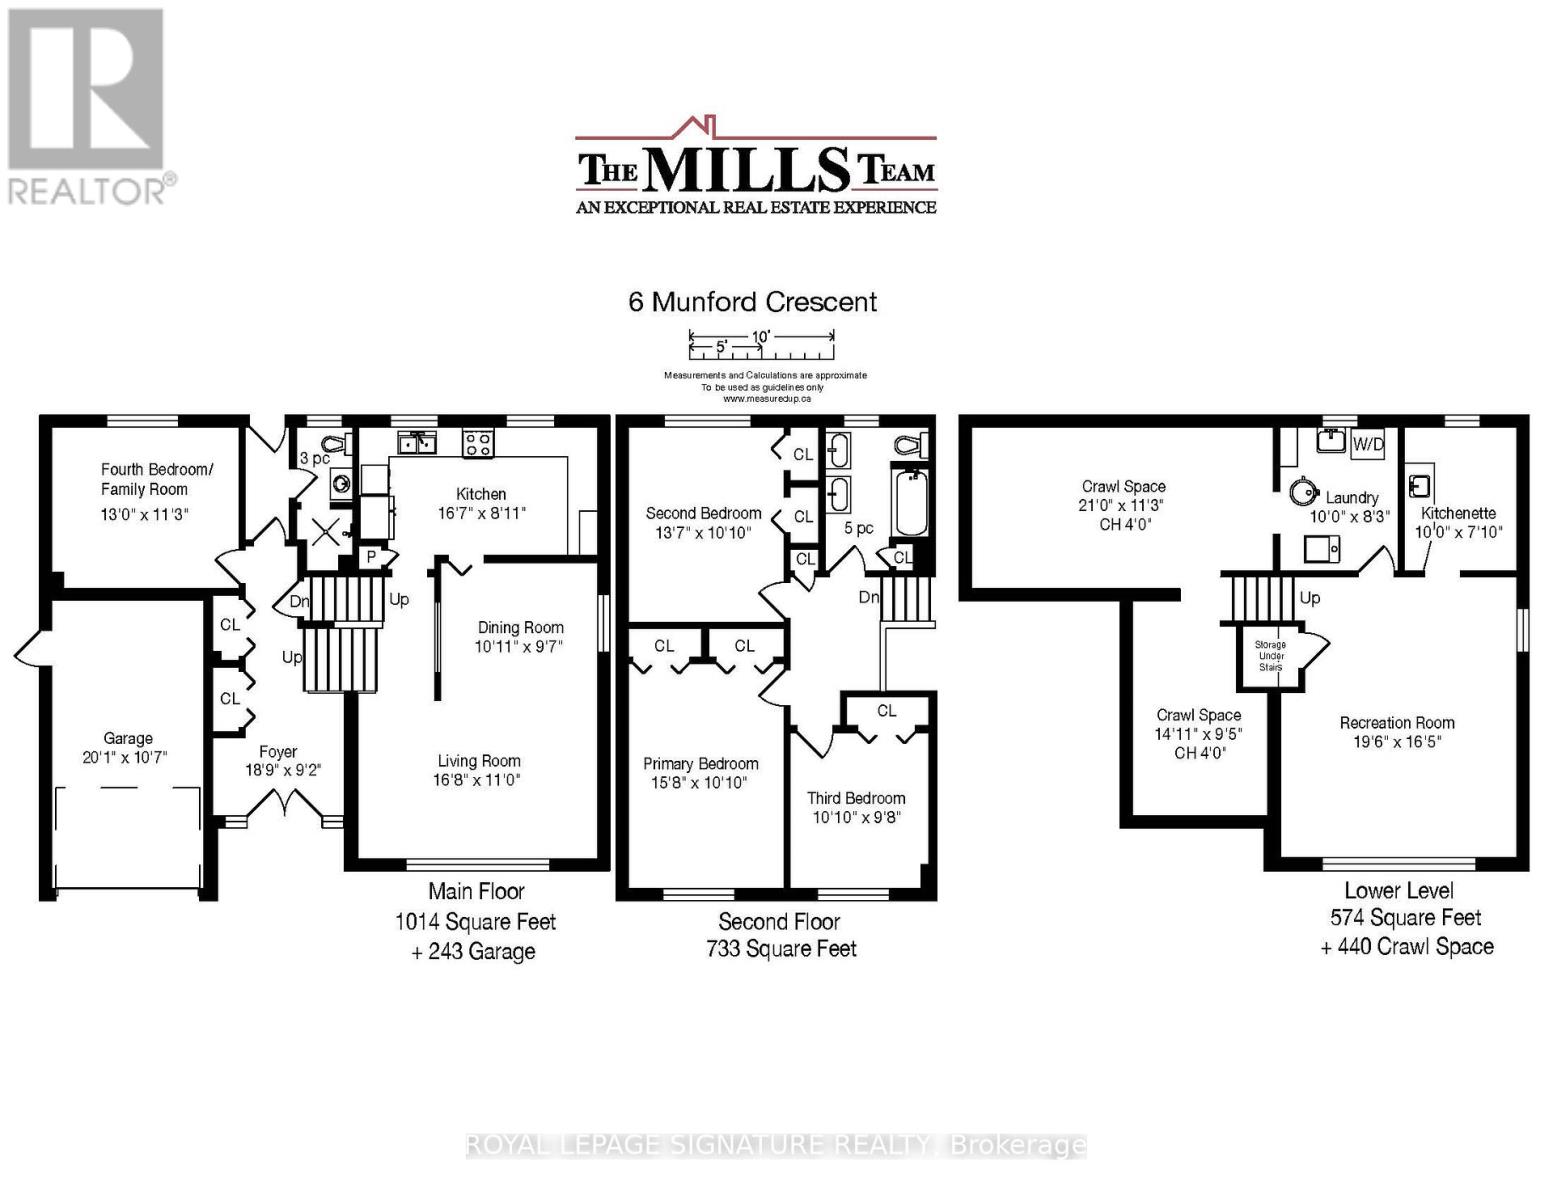
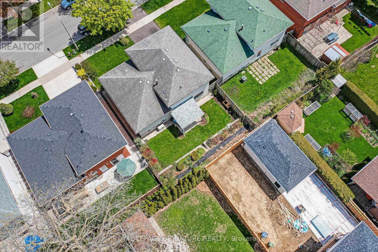
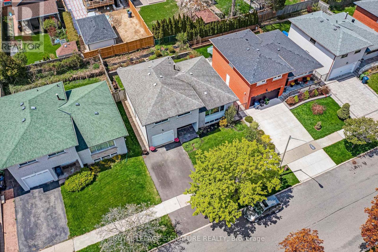
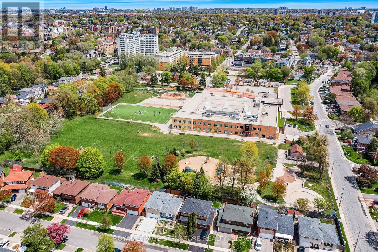
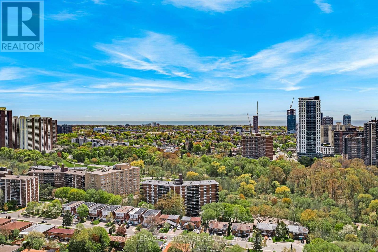
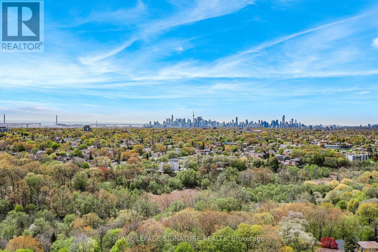
6 Munford Is Calling... and it's time to answer. Step through the door into a home that has held decades of laughter, milestones, and everyday magic-cherished by the same family since 1968. Mornings begin in the beautifully renovated eat-in kitchen, where sunlight pours in and coffee lingers a little longer. From there, the home opens into a bright, expansive living and dining space-perfect for holiday dinners, birthday candles, and the simple joy of being together. A rare main floor bedroom or family room invites you to slow down, with views of the easy to maintain landscaped yard where summers are spent outdoors and evenings stretch just a little later. A convenient main floor three-piece bath adds ease to busy family days. Upstairs, three generous bedrooms offer peaceful retreats. Downstairs, the lower level with its separate entrance holds endless possibility for an in-law suite, income potential, or a space that grows with your family's needs. Set on a rare, nearly 50-foot-wide lot, with a garage and a wide driveway for two cars, this home blends space and practicality with effortless charm. Just a 4 minute walk to George Webster School and moments from George Webster Park, Taylor Creek Park, shops, and transit, it's a place where convenience meets connection. A home filled with history, ready for you to make new memories. (id:60365)
Property Details
| MLS® Number | E13149766 |
| Property Type | Single Family |
| Community Name | O'Connor-Parkview |
| AmenitiesNearBy | Park, Public Transit, Schools |
| CommunityFeatures | Community Centre |
| Features | Carpet Free |
| ParkingSpaceTotal | 3 |
Building
| BathroomTotal | 2 |
| BedroomsAboveGround | 4 |
| BedroomsTotal | 4 |
| Appliances | Garage Door Opener Remote(s) |
| BasementDevelopment | Finished |
| BasementFeatures | Separate Entrance |
| BasementType | N/a, Full, N/a (finished) |
| ConstructionStyleAttachment | Detached |
| ConstructionStyleSplitLevel | Sidesplit |
| CoolingType | Central Air Conditioning |
| ExteriorFinish | Brick |
| FlooringType | Hardwood |
| FoundationType | Block |
| HeatingFuel | Natural Gas |
| HeatingType | Forced Air |
| SizeInterior | 1500 - 2000 Sqft |
| Type | House |
| UtilityWater | Municipal Water |
Parking
| Garage |
Land
| Acreage | No |
| FenceType | Fenced Yard |
| LandAmenities | Park, Public Transit, Schools |
| Sewer | Sanitary Sewer |
| SizeDepth | 83 Ft ,1 In |
| SizeFrontage | 48 Ft ,6 In |
| SizeIrregular | 48.5 X 83.1 Ft |
| SizeTotalText | 48.5 X 83.1 Ft |
Rooms
| Level | Type | Length | Width | Dimensions |
|---|---|---|---|---|
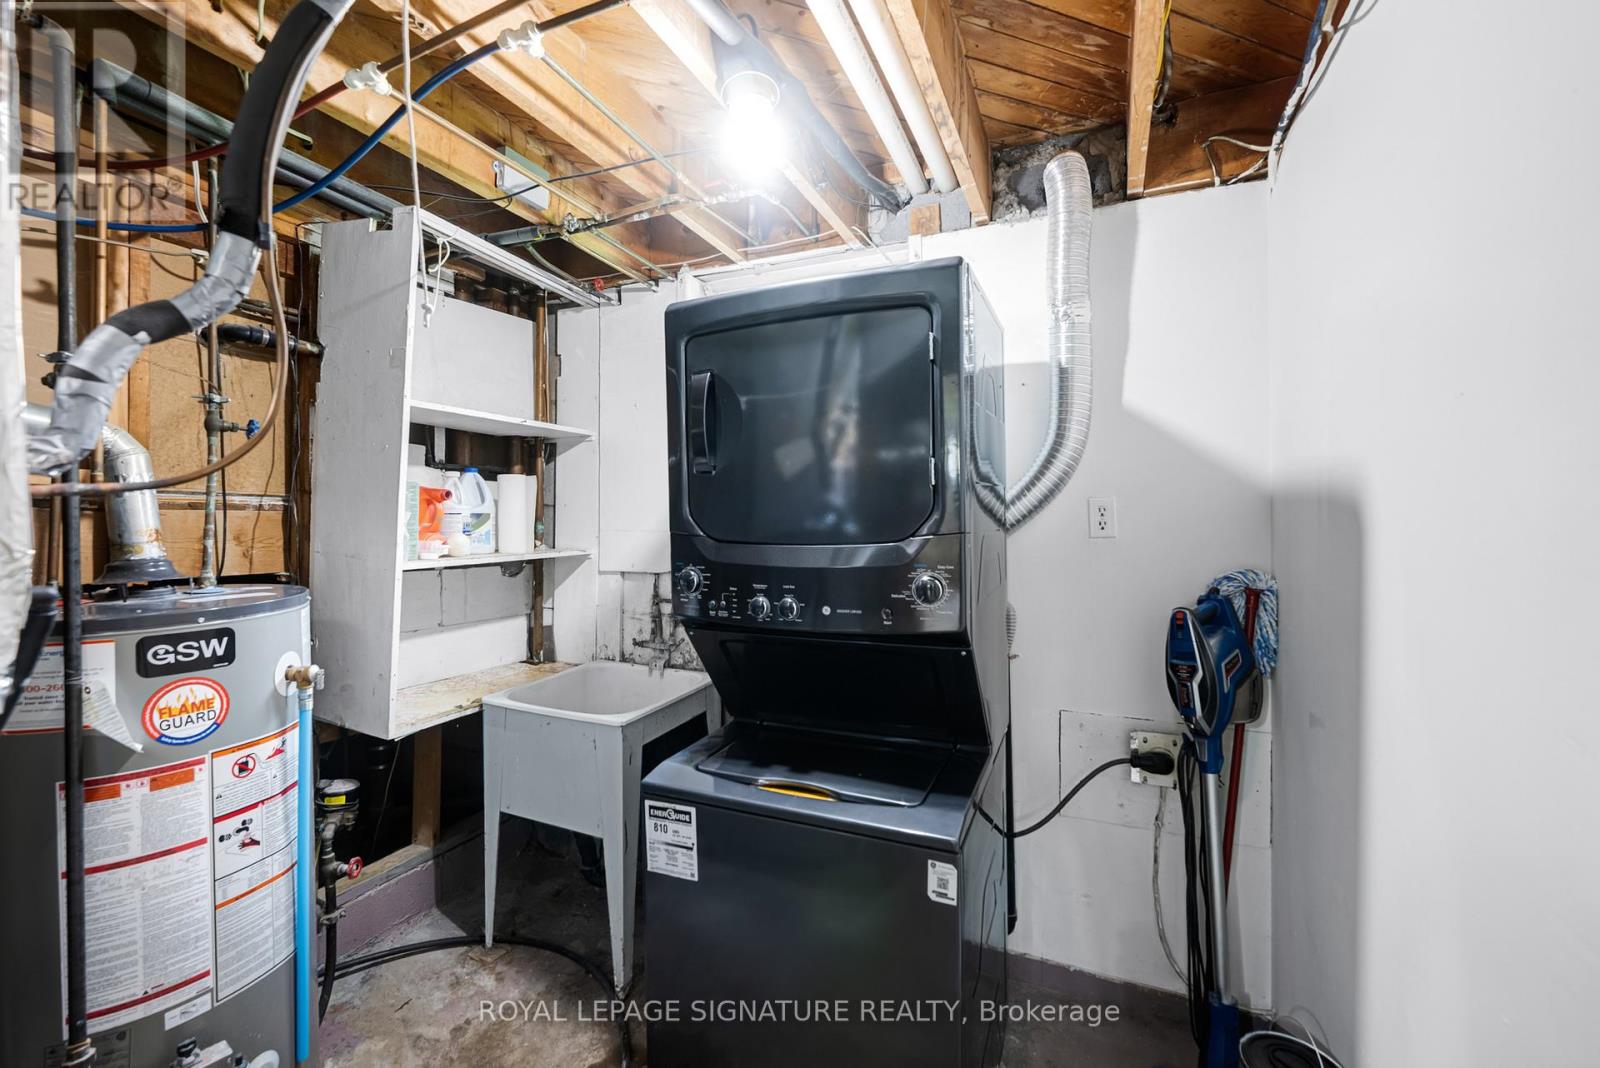
| Lower Level | Laundry Room | 3.05 m | 2.51 m | 3.05 m x 2.51 m |
| Lower Level | Recreational, Games Room | 5.94 m | 5 m | 5.94 m x 5 m |
| Lower Level | Kitchen | 3.05 m | 2.39 m | 3.05 m x 2.39 m |
| Main Level | Living Room | 5.08 m | 3.35 m | 5.08 m x 3.35 m |
| Main Level | Dining Room | 3.33 m | 2.92 m | 3.33 m x 2.92 m |
| Main Level | Kitchen | 5.05 m | 2.72 m | 5.05 m x 2.72 m |
| Upper Level | Primary Bedroom | 4.78 m | 3.3 m | 4.78 m x 3.3 m |
| Upper Level | Bedroom 2 | 4.14 m | 3.3 m | 4.14 m x 3.3 m |
| Upper Level | Bedroom 3 | 3.3 m | 2.95 m | 3.3 m x 2.95 m |
| In Between | Bedroom 4 | 3.96 m | 3.43 m | 3.96 m x 3.43 m |
Tonille Giovis
Salesperson
8 Sampson Mews Suite 201 The Shops At Don Mills
Toronto, Ontario M3C 0H5
Lauren Rebecca
Salesperson
8 Sampson Mews Suite 201 The Shops At Don Mills
Toronto, Ontario M3C 0H5

The trademarks REALTOR®, REALTORS®, and the REALTOR® logo are controlled by The Canadian Real Estate Association (CREA) and identify real estate professionals who are members of CREA. The trademarks MLS®, Multiple Listing Service® and the associated logos are owned by The Canadian Real Estate Association (CREA) and identify the quality of services provided by real estate professionals who are members of CREA. The trademark DDF® is owned by The Canadian Real Estate Association (CREA) and identifies CREA's Data Distribution Facility (DDF®)
May 25 2026 05:42:17
Toronto Real Estate Board
Royal LePage Signature Realty

© 2026 Proptech Realty Inc., Brokerage.