
16 Glennie Court Cambridge, Ontario N1T 1L1

$969,900
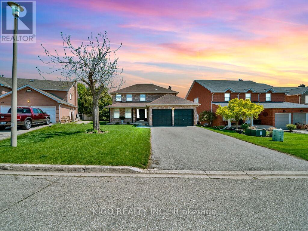
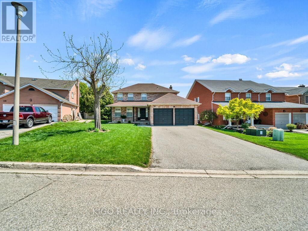
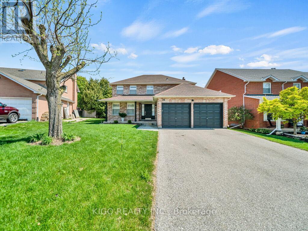
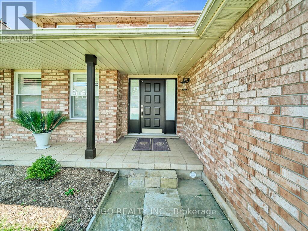
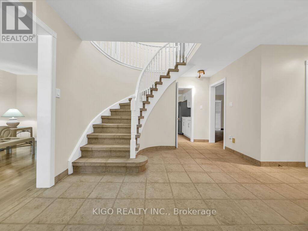
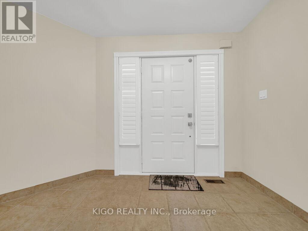
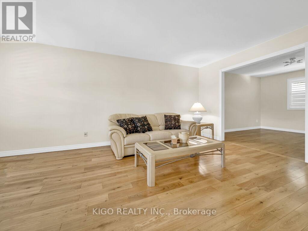
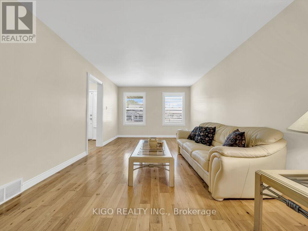
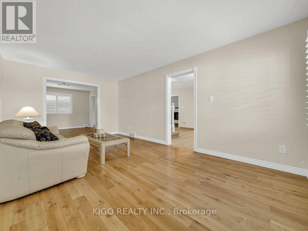
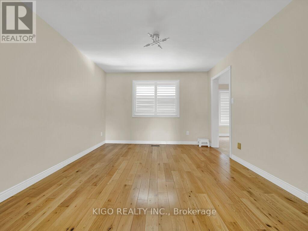
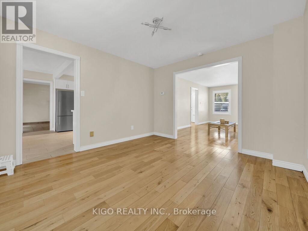
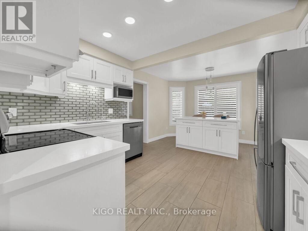
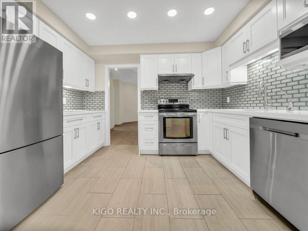
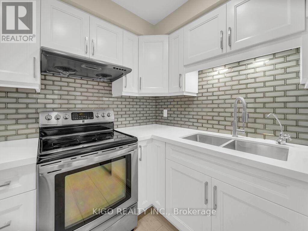
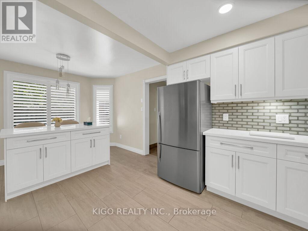
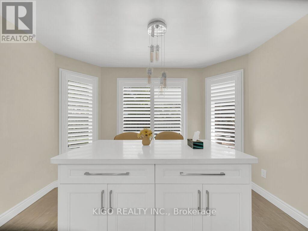
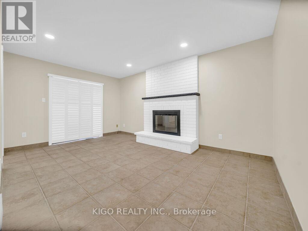
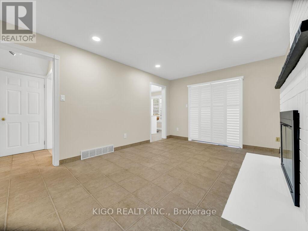
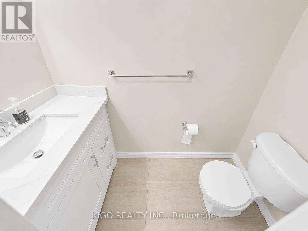
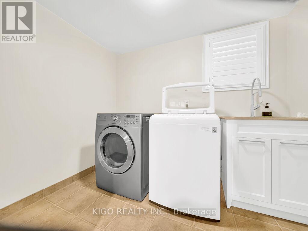
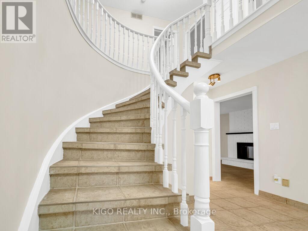
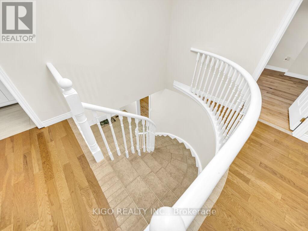
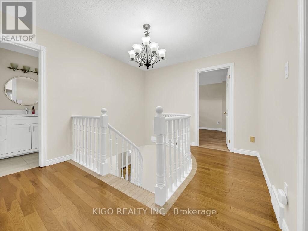
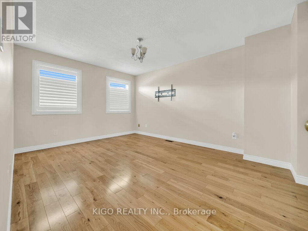
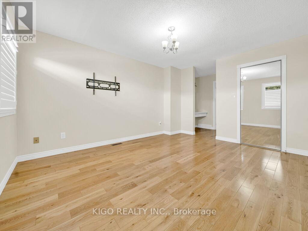
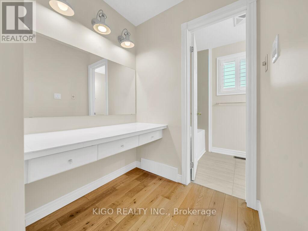
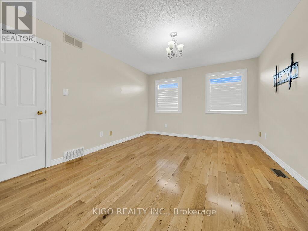
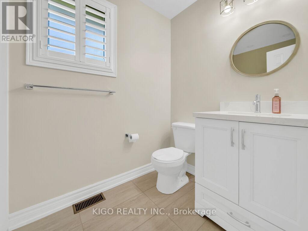
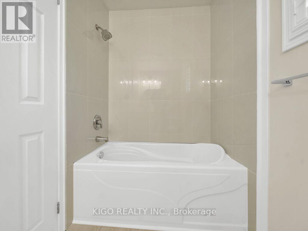
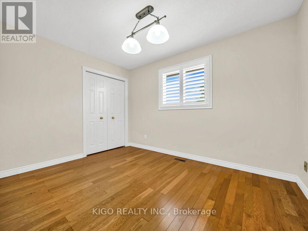
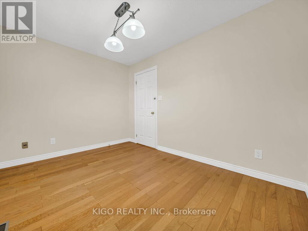
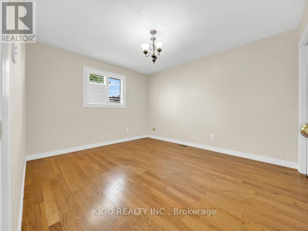
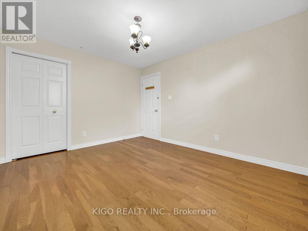
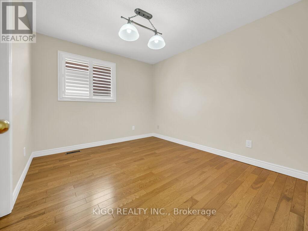
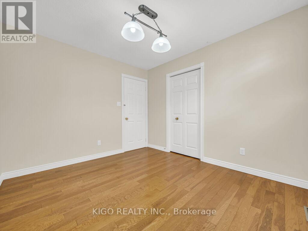
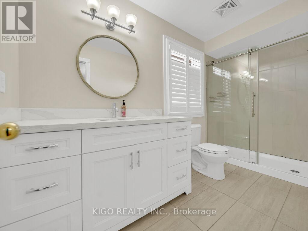
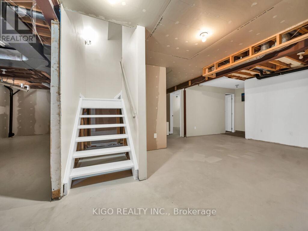
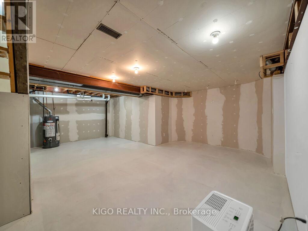
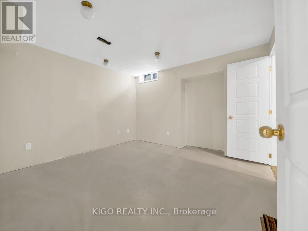
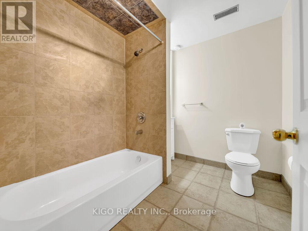
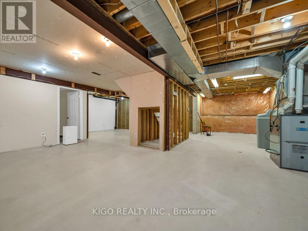
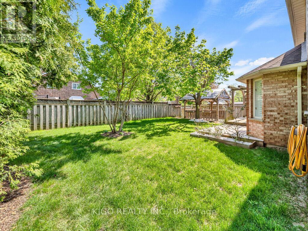
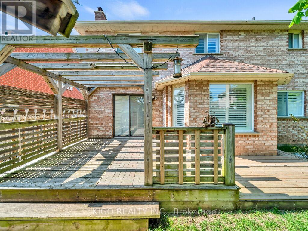
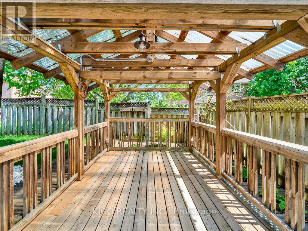
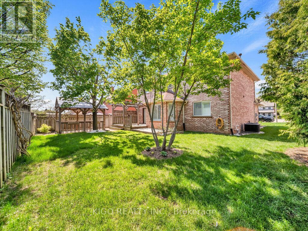
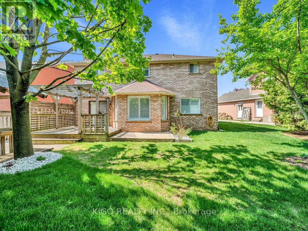
Welcome to 16 Glennie Court, nestled in the highly sought-after Shades Mills neighbourhood of North Galt - a quiet, family-friendly court location just minutes to Highway 401, top-rated schools, shopping, and the Shades Mills Conservation Area. This all-brick, double-car garage detached home sits on a premium 52-foot lot and has been meticulously upgraded throughout. Upon entering, you're welcomed by a grand curved staircase and a spacious foyer. The main level features gorgeous hardwood floors, smooth ceilings, and pot lights throughout. The fully renovated kitchen (2023) boasts white cabinetry, quartz countertops, a glass tile backsplash, stainless steel appliances, and flows into a bright eat-in area with a custom built-in island and plantation shutters. The family room offers an updated white brick fireplace with a sleek black mantle and walkout to the backyard. A separate formal living and dining room complete the main floor. Upstairs you'll find four generous bedrooms with hardwood floors and custom shutters, a dedicated vanity area in the primary, and a fully renovated ensuite (2024) with double vanity, quartz countertops, and frameless glass shower - all four bathrooms renovated in 2024. The backyard features a one-of-a-kind handcrafted gazebo with ceiling fan and polycarbonate roof, a spacious deck, and a fully fenced yard with complete new front and backyard landscaping. The basement is an incredible opportunity - already equipped with a full 4-piece bathroom, a bedroom framed and drywalled, and rough-in plumbing for a kitchen, making it the perfect in-law suite or mortgage helper. Additional highlights: new water softener (2023), RO drinking water system, 40-year GAF roof (2014), 17 custom Budget Blinds shutters with transferable warranty (2025), and original survey on hand. (id:60365)
Property Details
| MLS® Number | X13152510 |
| Property Type | Single Family |
| AmenitiesNearBy | Schools, Public Transit, Place Of Worship |
| EquipmentType | Water Heater |
| Features | Conservation/green Belt, Carpet Free |
| ParkingSpaceTotal | 6 |
| RentalEquipmentType | Water Heater |
Building
| BathroomTotal | 4 |
| BedroomsAboveGround | 4 |
| BedroomsTotal | 4 |
| BasementDevelopment | Partially Finished |
| BasementType | Full (partially Finished) |
| ConstructionStyleAttachment | Detached |
| CoolingType | Central Air Conditioning |
| ExteriorFinish | Brick |
| FireplacePresent | Yes |
| FoundationType | Concrete, Poured Concrete |
| HalfBathTotal | 1 |
| HeatingFuel | Natural Gas |
| HeatingType | Forced Air |
| StoriesTotal | 2 |
| SizeInterior | 2000 - 2500 Sqft |
| Type | House |
| UtilityWater | Municipal Water |
Parking
| Attached Garage | |
| Garage |
Land
| Acreage | No |
| FenceType | Fully Fenced |
| LandAmenities | Schools, Public Transit, Place Of Worship |
| Sewer | Sanitary Sewer |
| SizeDepth | 101 Ft ,4 In |
| SizeFrontage | 52 Ft ,6 In |
| SizeIrregular | 52.5 X 101.4 Ft |
| SizeTotalText | 52.5 X 101.4 Ft |
| SurfaceWater | Lake/pond |
Rooms
| Level | Type | Length | Width | Dimensions |
|---|---|---|---|---|
| Second Level | Primary Bedroom | 3.54 m | 4.39 m | 3.54 m x 4.39 m |
| Second Level | Bedroom 2 | 2.77 m | 3.35 m | 2.77 m x 3.35 m |
| Second Level | Bedroom 3 | 3.35 m | 3.84 m | 3.35 m x 3.84 m |
| Second Level | Bedroom 4 | 2.8 m | 3.66 m | 2.8 m x 3.66 m |
| Main Level | Living Room | 3.47 m | 5.49 m | 3.47 m x 5.49 m |
| Main Level | Dining Room | 3.47 m | 3.84 m | 3.47 m x 3.84 m |
| Main Level | Family Room | 3.35 m | 4.88 m | 3.35 m x 4.88 m |
| Main Level | Kitchen | 5.49 m | 3.66 m | 5.49 m x 3.66 m |
Utilities
| Cable | Available |
| Electricity | Installed |
| Sewer | Installed |
https://www.realtor.ca/real-estate/29780644/16-glennie-court-cambridge
Molly Airi
Salesperson
7115 Millcreek Drive Unit: A
Mississauga, Ontario L5N 3R3

The trademarks REALTOR®, REALTORS®, and the REALTOR® logo are controlled by The Canadian Real Estate Association (CREA) and identify real estate professionals who are members of CREA. The trademarks MLS®, Multiple Listing Service® and the associated logos are owned by The Canadian Real Estate Association (CREA) and identify the quality of services provided by real estate professionals who are members of CREA. The trademark DDF® is owned by The Canadian Real Estate Association (CREA) and identifies CREA's Data Distribution Facility (DDF®)
June 20 2026 04:46:31
Toronto Real Estate Board
Kigo Realty Inc.

© 2026 Proptech Realty Inc., Brokerage.