
67 Highland Avenue Oshawa, Ontario L1H 6A4

$699,000
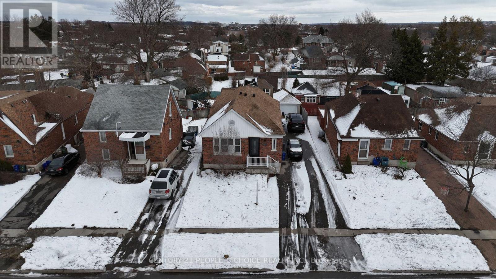
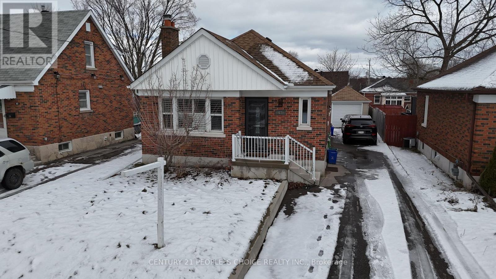
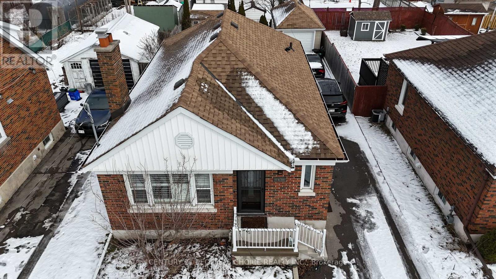
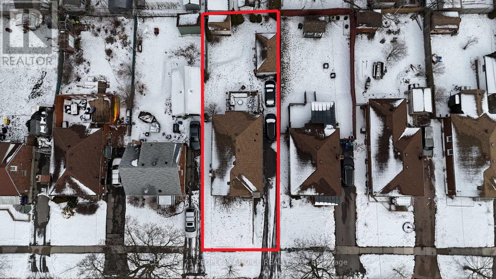
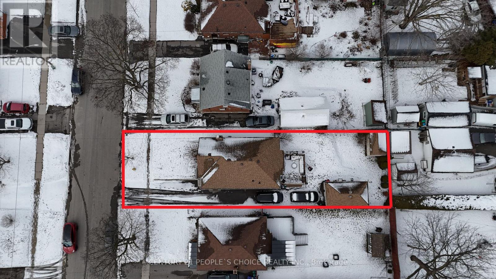
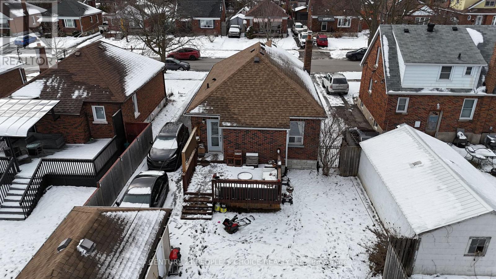
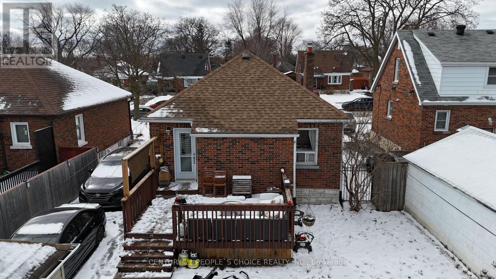
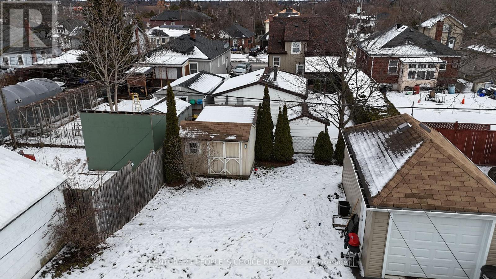
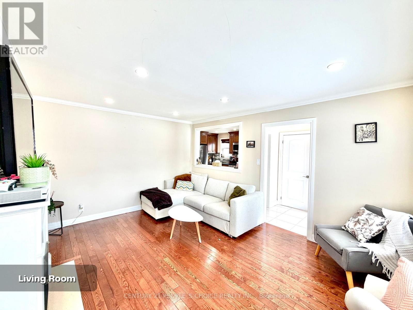
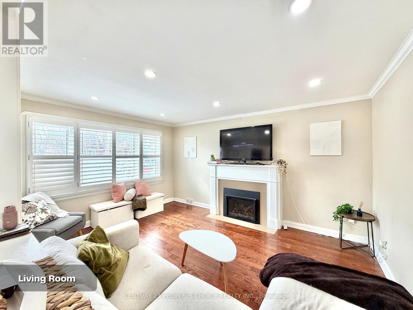
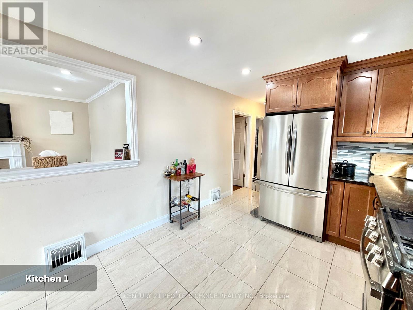
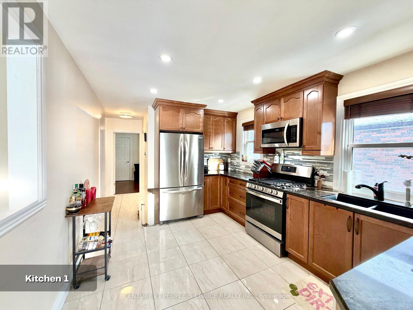
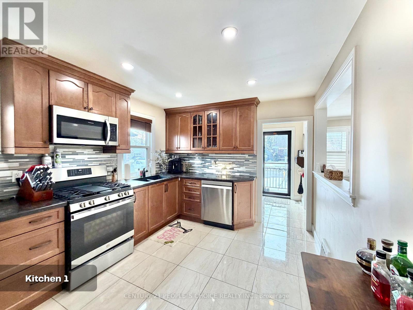
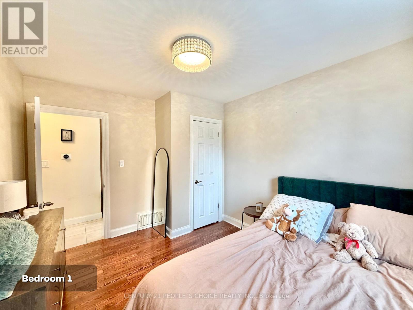
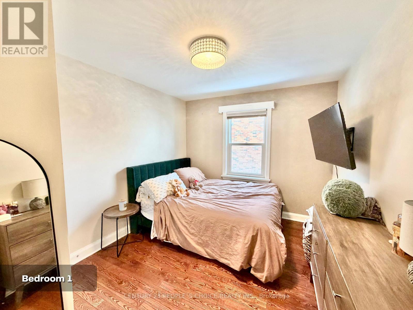
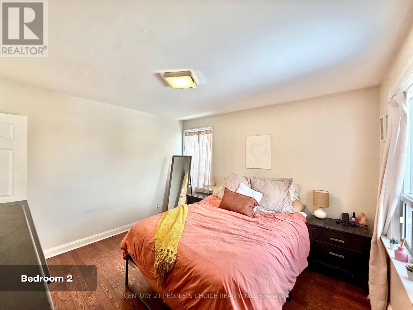
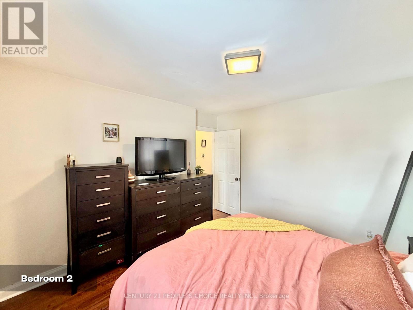
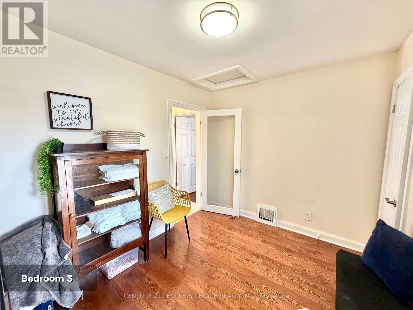
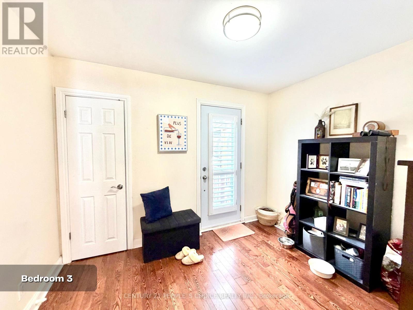
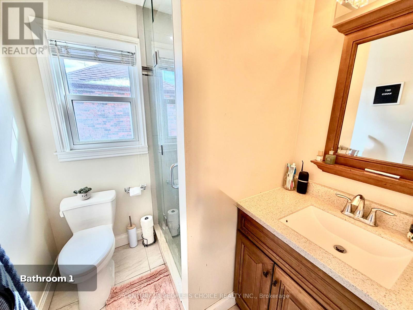
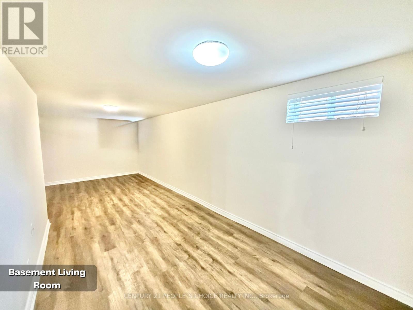
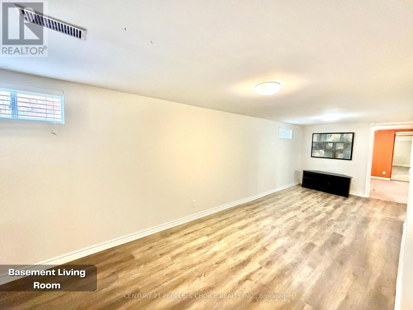
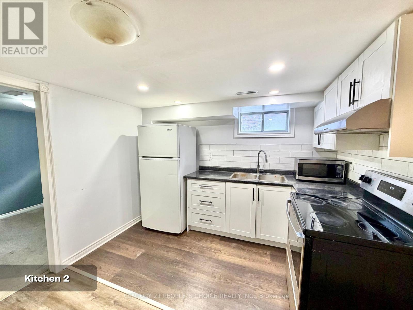
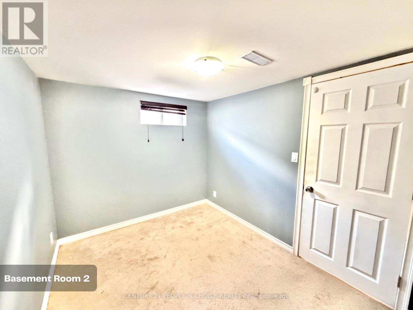
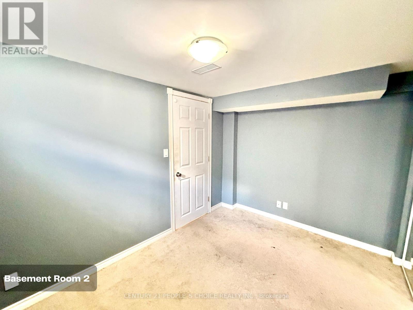
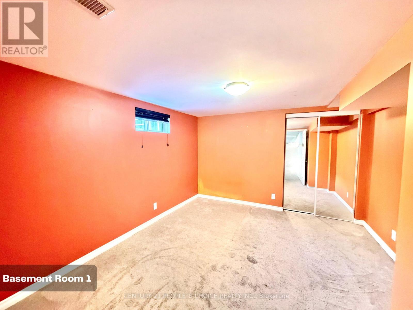
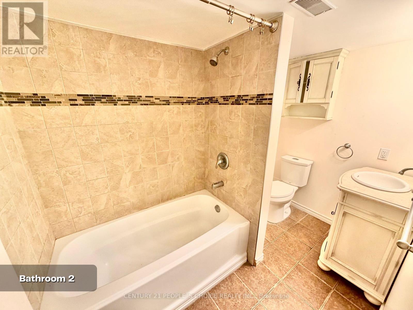
Stunning 3-bedroom bungalow located on a mature, tree-lined street in central Oshawa! Fully updated from top to bottom, this home features a renovated kitchen with quartz countertops, stylish backsplash, modern cabinetry, and stainless-steel appliances, including a gas stove, along with a bright eat-in area. The spacious living room offers hardwood flooring and a cozy gas fireplace, while hardwood floors continue throughout the bedrooms. The beautifully updated main floor bathroom features a glass shower. The finished basement provides exceptional additional living space with 2 bedrooms, a full kitchen, living room, and full bathroom-ideal for extended family, in-law potential, or possible income opportunities. Enjoy the newer deck, large backyard with shed, and a completely redone garage with its own electrical panel. Additional updates include a new driveway completed in 2023 with an installed EV charger. Conveniently located close to parks, schools, shopping, transit, and easy access to Hwy 401. (id:60365)
Property Details
| MLS® Number | E13152534 |
| Property Type | Single Family |
| Community Name | Central |
| Features | Carpet Free |
| ParkingSpaceTotal | 7 |
Building
| BathroomTotal | 2 |
| BedroomsAboveGround | 3 |
| BedroomsBelowGround | 2 |
| BedroomsTotal | 5 |
| Age | 51 To 99 Years |
| Appliances | Dryer, Water Heater, Gas Stove(s), Washer, Refrigerator |
| ArchitecturalStyle | Bungalow |
| BasementDevelopment | Finished |
| BasementFeatures | Separate Entrance |
| BasementType | N/a, N/a (finished) |
| ConstructionStyleAttachment | Detached |
| CoolingType | Central Air Conditioning |
| ExteriorFinish | Brick |
| FireplacePresent | Yes |
| FlooringType | Hardwood |
| FoundationType | Block |
| HeatingFuel | Natural Gas |
| HeatingType | Forced Air |
| StoriesTotal | 1 |
| SizeInterior | 1100 - 1500 Sqft |
| Type | House |
| UtilityWater | Municipal Water |
Parking
| Detached Garage | |
| Garage |
Land
| Acreage | No |
| Sewer | Sanitary Sewer |
| SizeDepth | 123 Ft ,10 In |
| SizeFrontage | 40 Ft |
| SizeIrregular | 40 X 123.9 Ft |
| SizeTotalText | 40 X 123.9 Ft |
Rooms
| Level | Type | Length | Width | Dimensions |
|---|---|---|---|---|
| Basement | Bedroom 4 | 3.38 m | 3.32 m | 3.38 m x 3.32 m |
| Basement | Bedroom 5 | 3.23 m | 2.38 m | 3.23 m x 2.38 m |
| Basement | Living Room | 4.89 m | 2.1 m | 4.89 m x 2.1 m |
| Basement | Kitchen | 2.49 m | 1.34 m | 2.49 m x 1.34 m |
| Main Level | Living Room | 4.55 m | 3.63 m | 4.55 m x 3.63 m |
| Main Level | Kitchen | 3.32 m | 4.24 m | 3.32 m x 4.24 m |
| Main Level | Bedroom | 3.63 m | 3.62 m | 3.63 m x 3.62 m |
| Main Level | Bedroom 2 | 3.63 m | 2.97 m | 3.63 m x 2.97 m |
| Main Level | Bedroom 3 | 3.32 m | 2.65 m | 3.32 m x 2.65 m |
https://www.realtor.ca/real-estate/29780693/67-highland-avenue-oshawa-central-central
Vins Patel
Salesperson
1780 Albion Road Unit 2 & 3
Toronto, Ontario M9V 1C1

The trademarks REALTOR®, REALTORS®, and the REALTOR® logo are controlled by The Canadian Real Estate Association (CREA) and identify real estate professionals who are members of CREA. The trademarks MLS®, Multiple Listing Service® and the associated logos are owned by The Canadian Real Estate Association (CREA) and identify the quality of services provided by real estate professionals who are members of CREA. The trademark DDF® is owned by The Canadian Real Estate Association (CREA) and identifies CREA's Data Distribution Facility (DDF®)
May 25 2026 12:06:52
Toronto Real Estate Board
Century 21 People's Choice Realty Inc.

© 2026 Proptech Realty Inc., Brokerage.