
3935 Skyview Street Mississauga, Ontario L5M 8A2


$1,190,000
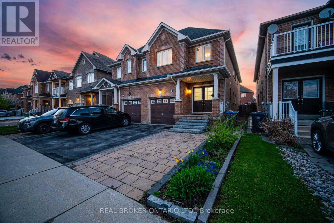
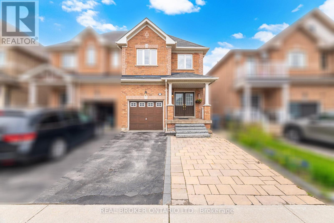
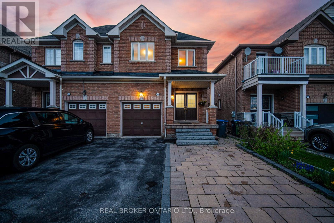
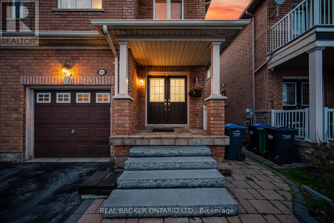
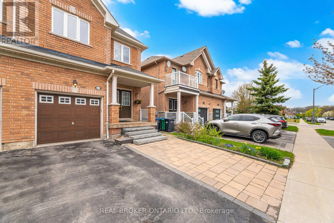
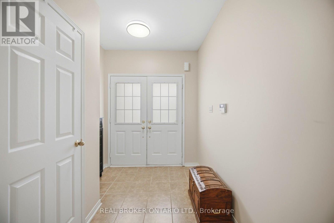
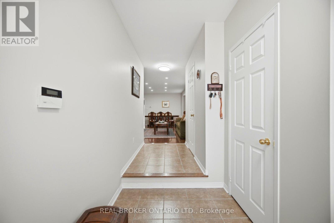
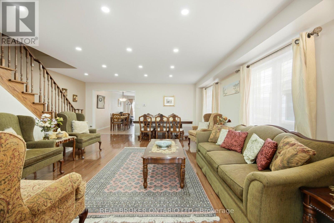
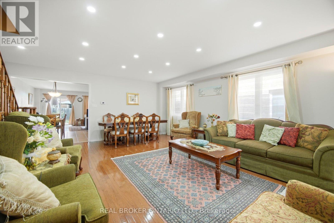
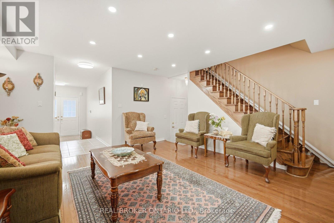
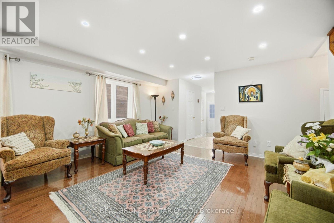
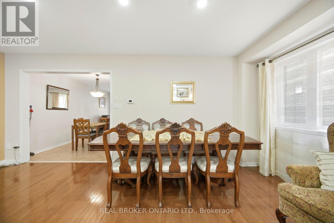
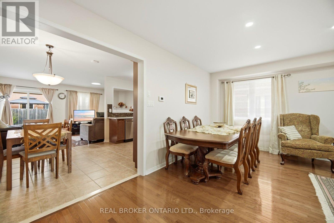
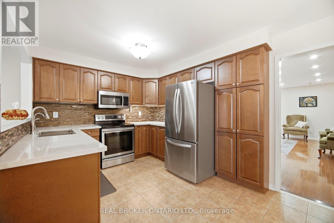
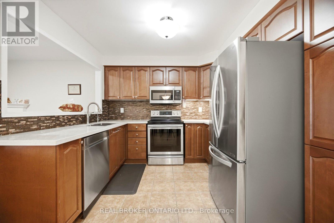
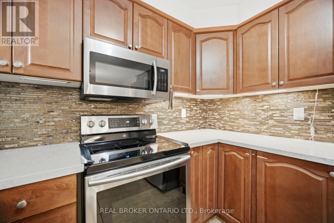
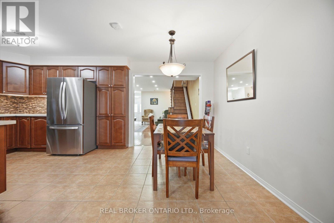
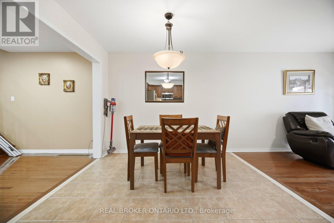
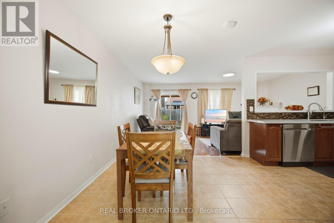
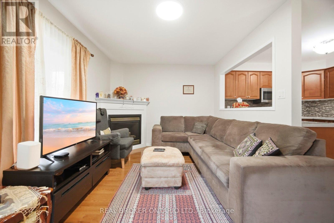
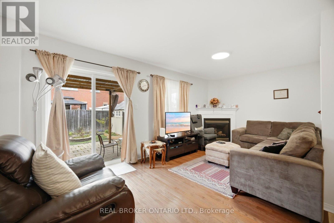
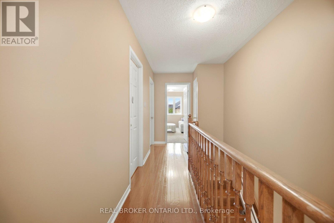
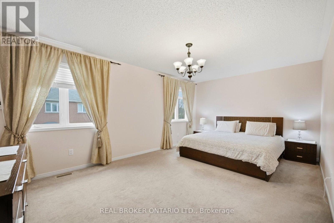
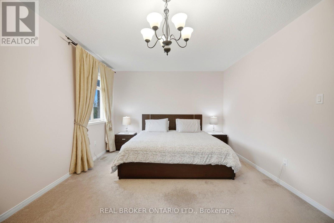
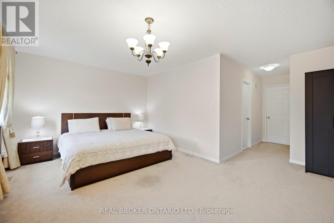
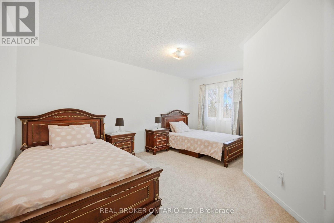
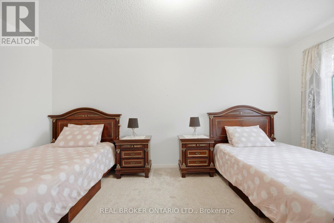
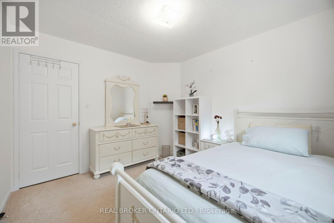
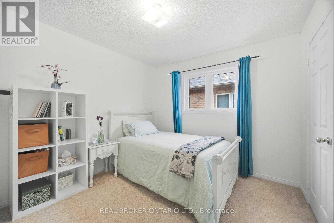
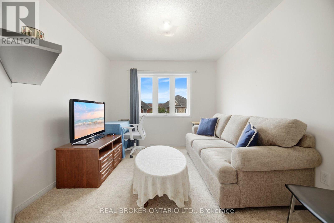
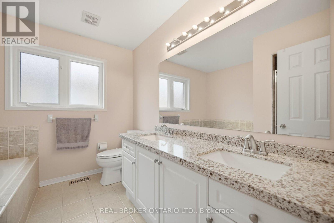
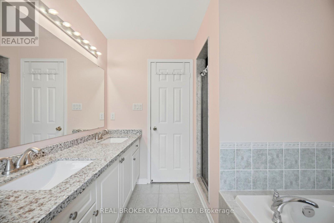
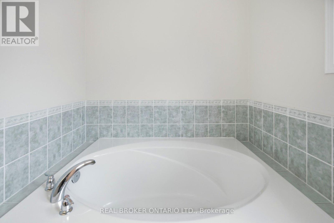
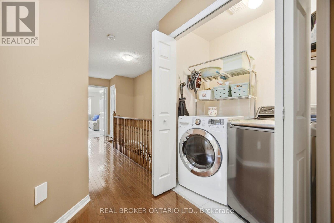
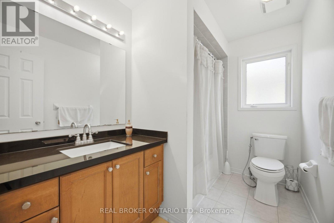
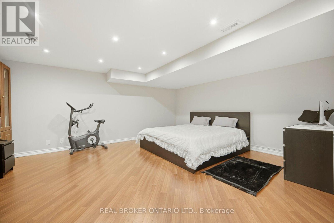
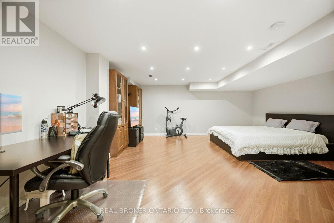
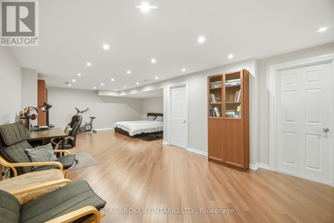
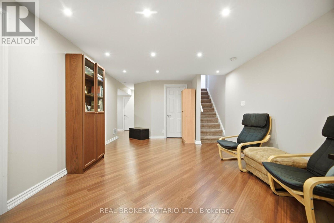
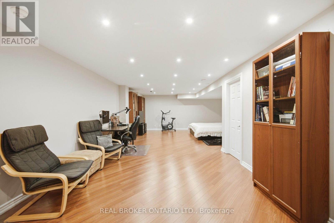
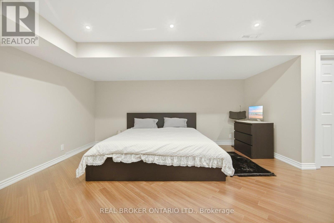
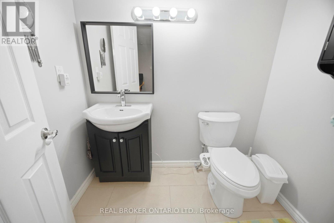
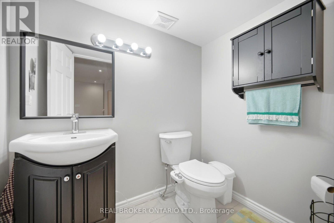
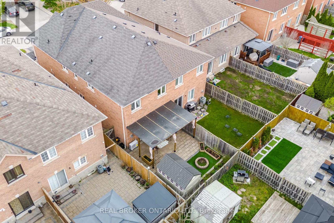
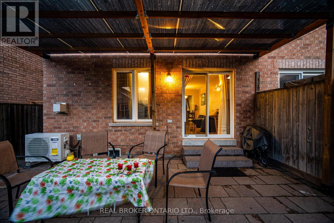
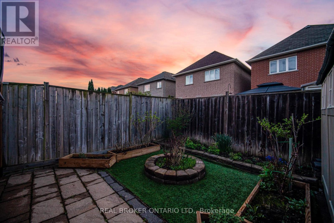
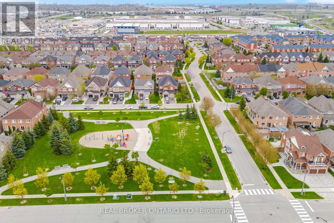
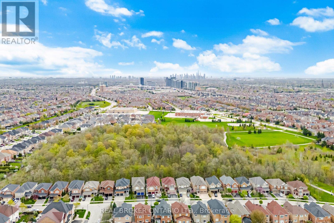
Welcome to this stunning semi-detached home in the highly sought-after Churchill Meadows community. Nestled on a serene, family-friendly street, this bright and beautifully maintained property offers approximately 3,000 square feet of thoughtfully designed living space with 4 spacious bedrooms and 4 bathrooms. Step inside to a grand foyer with tiled flooring. The main floor features an open-concept layout with rich hardwood floors, pot lights, and smooth ceilings throughout. The gourmet kitchen is a chef's dream, featuring granite countertops, extended cabinetry, wall pantry, stainless steel appliances, an undermount sink, and a backsplash. It overlooks the warm and inviting family room, which has a gas fireplace. The oak staircase leads you upstairs where you'll find generously sized bedrooms including a serene primary suite with a walk-in closet and spa-like ensuite featuring double sinks, a shower, and soaker tub. Convenient second-floor laundry and central vacuum make daily living effortless. The fully finished basement offers incredible versatility with an additional living space, in-law suite and income-generating potential. Outside, enjoy a private oasis with a spacious interlocking stone patio, a large covered pergola perfect for entertaining, thoughtful landscaping, privacy fencing and excellent storage. Located in a prime Mississauga neighbourhood, you're walking distance to top-rated schools like Erin Centre Middle School and Stephen Lewis Secondary, parks including McLeod and McCarron, the Churchill Meadows Community Centre, grocery stores, restaurants, and transit. You're also just minutes to Credit Valley Hospital, GO Station, major highways 403, 401, 407, and shopping at Ridgeway Plaza, Erin Mills Town Centre, Walmart, and Square One. This move-in ready home has been lovingly upgraded with premium finishes and is perfect for growing families. Don't miss your chance to call this gem home! (id:60365)
Property Details
| MLS® Number | W13150156 |
| Property Type | Single Family |
| Community Name | Churchill Meadows |
| AmenitiesNearBy | Hospital, Park, Public Transit, Schools |
| EquipmentType | Water Heater |
| ParkingSpaceTotal | 2 |
| RentalEquipmentType | Water Heater |
Building
| BathroomTotal | 4 |
| BedroomsAboveGround | 4 |
| BedroomsBelowGround | 1 |
| BedroomsTotal | 5 |
| Age | 6 To 15 Years |
| Appliances | Garage Door Opener Remote(s), Central Vacuum, Dishwasher, Dryer, Garage Door Opener, Microwave, Stove, Washer, Refrigerator |
| BasementDevelopment | Finished |
| BasementType | N/a (finished) |
| ConstructionStyleAttachment | Semi-detached |
| CoolingType | Central Air Conditioning |
| ExteriorFinish | Brick |
| FireplacePresent | Yes |
| FlooringType | Hardwood, Laminate, Ceramic, Carpeted |
| FoundationType | Unknown |
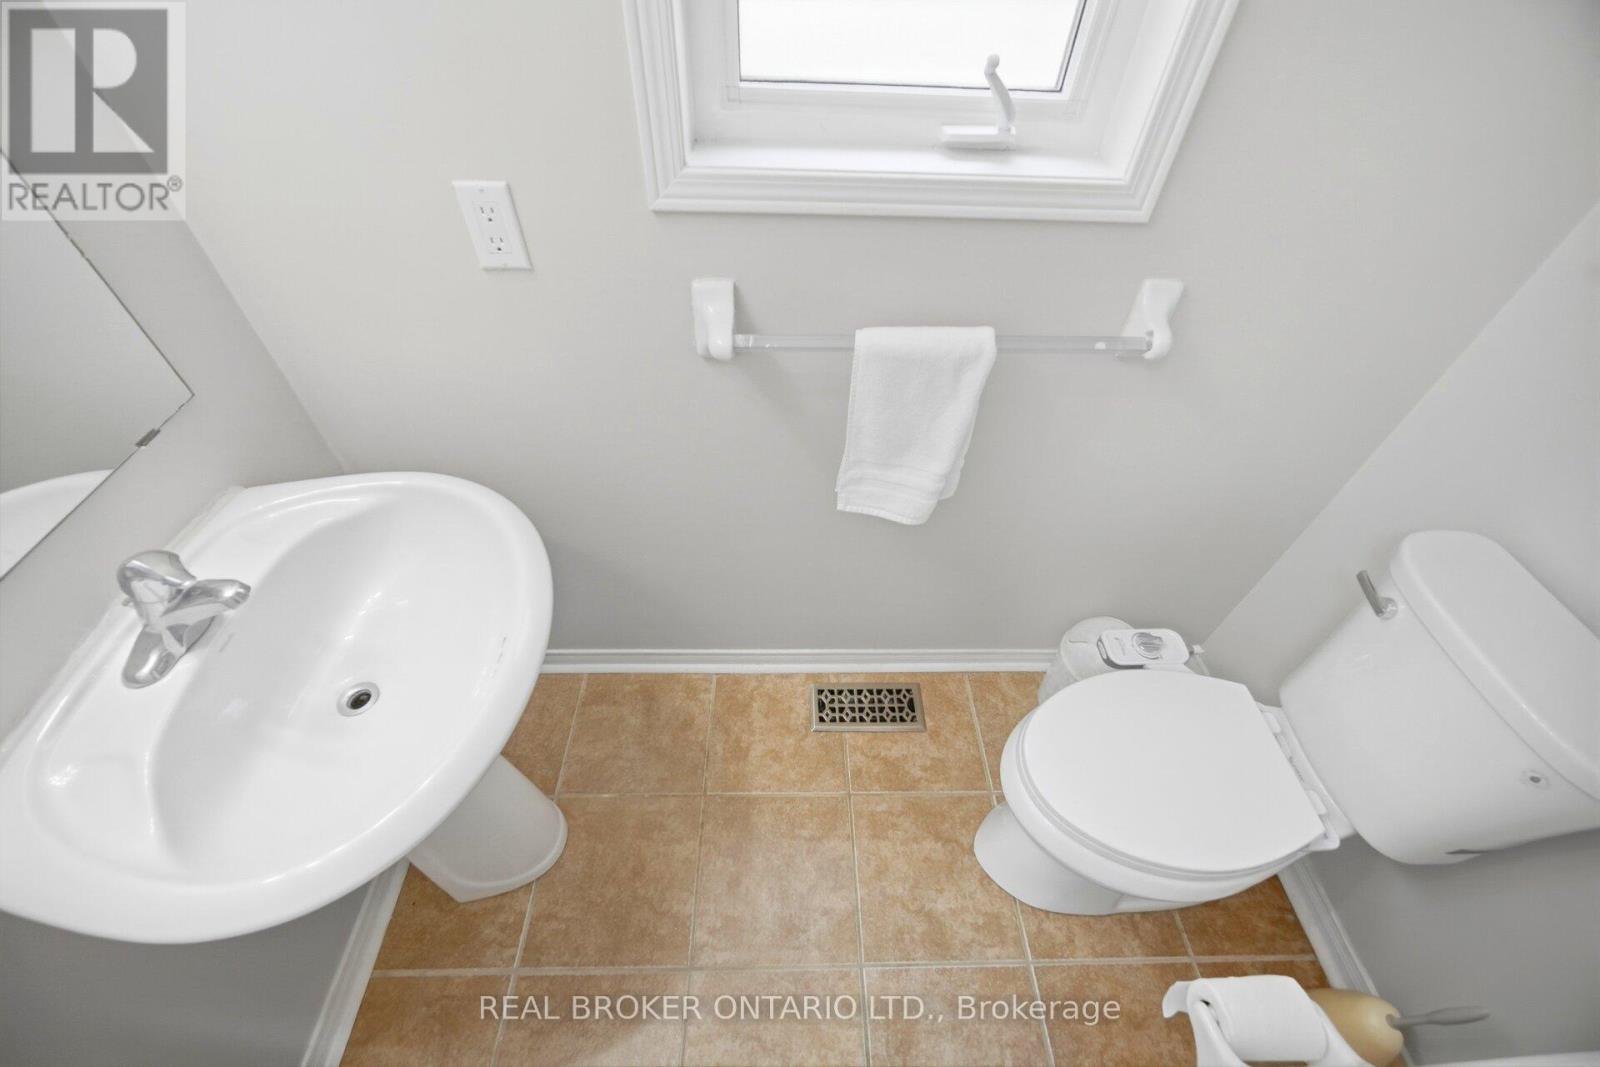
| HalfBathTotal | 2 |
| HeatingFuel | Natural Gas |
| HeatingType | Forced Air |
| StoriesTotal | 2 |
| SizeInterior | 2000 - 2500 Sqft |
| Type | House |
| UtilityWater | Municipal Water |
Parking
| Garage |
Land
| Acreage | No |
| FenceType | Fenced Yard |
| LandAmenities | Hospital, Park, Public Transit, Schools |
| Sewer | Sanitary Sewer |
| SizeDepth | 109 Ft ,10 In |
| SizeFrontage | 24 Ft |
| SizeIrregular | 24 X 109.9 Ft |
| SizeTotalText | 24 X 109.9 Ft|under 1/2 Acre |
Rooms
| Level | Type | Length | Width | Dimensions |
|---|---|---|---|---|
| Second Level | Primary Bedroom | 5.64 m | 4.83 m | 5.64 m x 4.83 m |
| Second Level | Bedroom 2 | 3.45 m | 3.05 m | 3.45 m x 3.05 m |
| Second Level | Bedroom 3 | 4.88 m | 3.45 m | 4.88 m x 3.45 m |
| Second Level | Bedroom 4 | 3.45 m | 3.05 m | 3.45 m x 3.05 m |
| Basement | Recreational, Games Room | 9.14 m | 5.64 m | 9.14 m x 5.64 m |
| Basement | Office | 3.05 m | 3.05 m | 3.05 m x 3.05 m |
| Main Level | Living Room | 6.1 m | 5.64 m | 6.1 m x 5.64 m |
| Main Level | Dining Room | 6.1 m | 5.64 m | 6.1 m x 5.64 m |
| Main Level | Family Room | 3.05 m | 5.64 m | 3.05 m x 5.64 m |
| Main Level | Eating Area | 3.2 m | 2.95 m | 3.2 m x 2.95 m |
| Main Level | Kitchen | 2.95 m | 2.44 m | 2.95 m x 2.44 m |
Zarifa Bahran
Salesperson
130 King St W Unit 1900b
Toronto, Ontario M5X 1E3

The trademarks REALTOR®, REALTORS®, and the REALTOR® logo are controlled by The Canadian Real Estate Association (CREA) and identify real estate professionals who are members of CREA. The trademarks MLS®, Multiple Listing Service® and the associated logos are owned by The Canadian Real Estate Association (CREA) and identify the quality of services provided by real estate professionals who are members of CREA. The trademark DDF® is owned by The Canadian Real Estate Association (CREA) and identifies CREA's Data Distribution Facility (DDF®)
May 20 2026 05:49:25
Toronto Real Estate Board
Real Broker Ontario Ltd.

© 2026 Proptech Realty Inc., Brokerage.