
492 Palmtree Crescent Oshawa, Ontario L1K 2H3

$3,400 Monthly
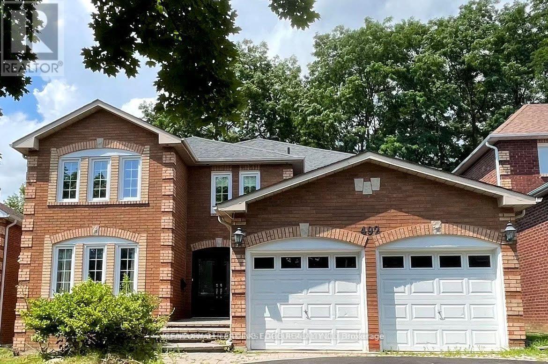
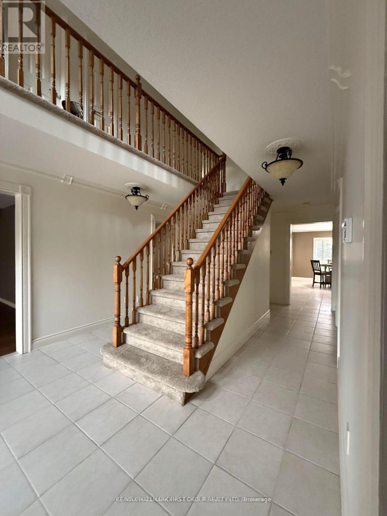
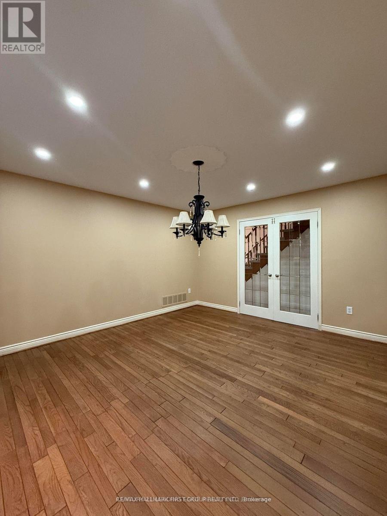
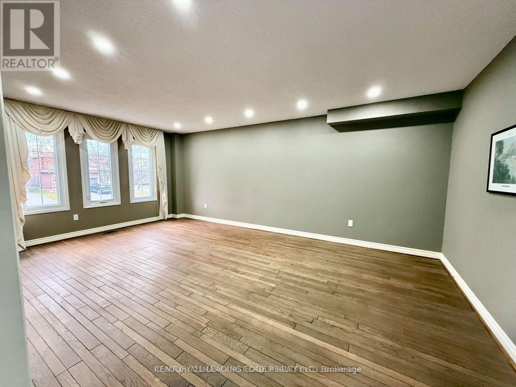
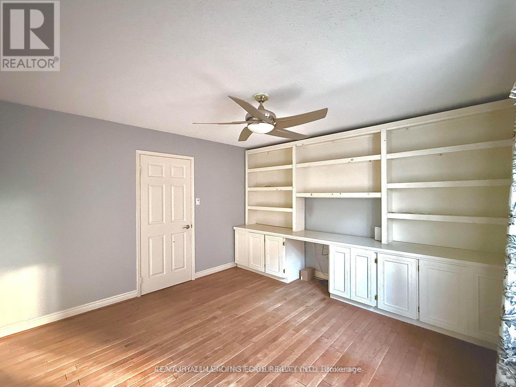
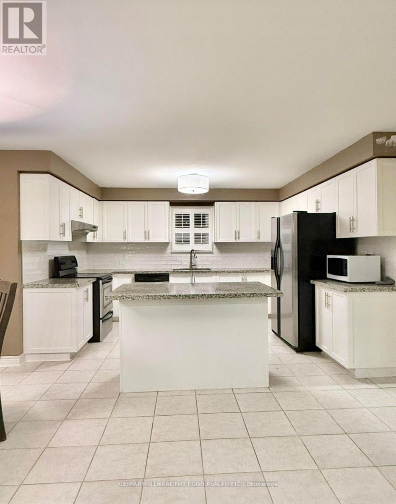
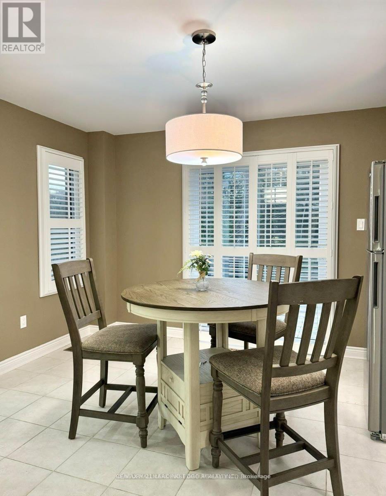
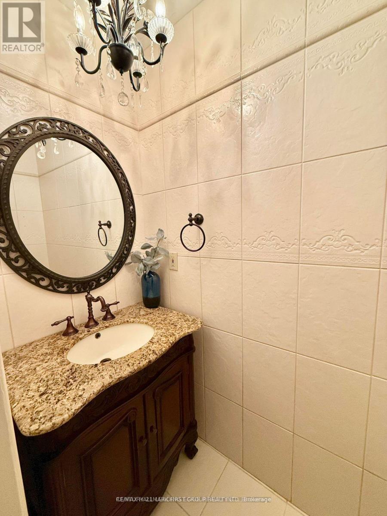
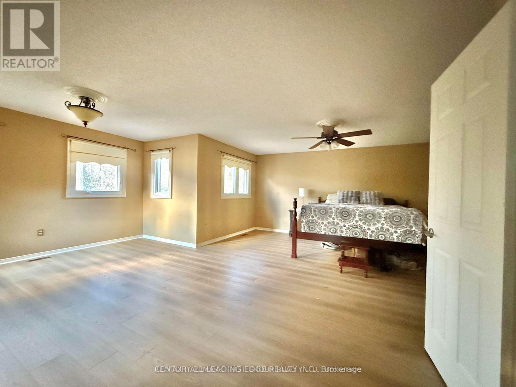
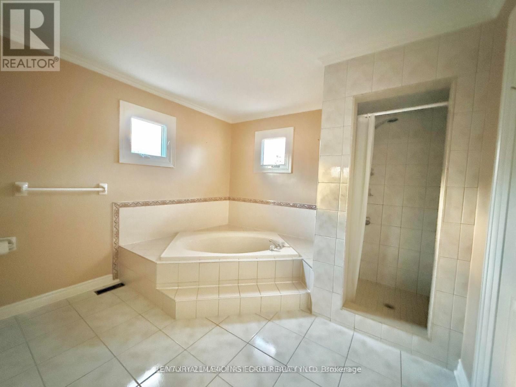
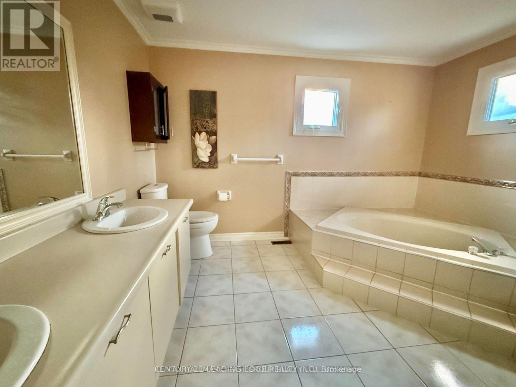
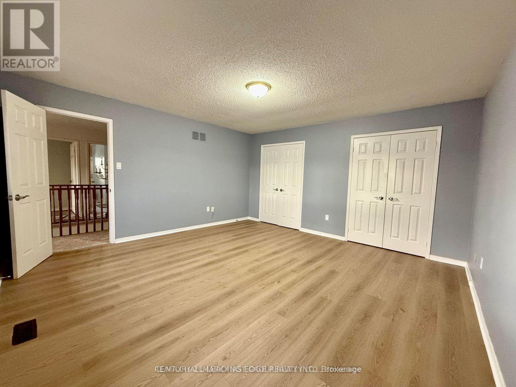
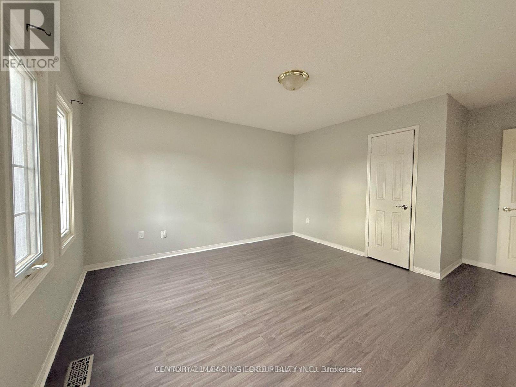
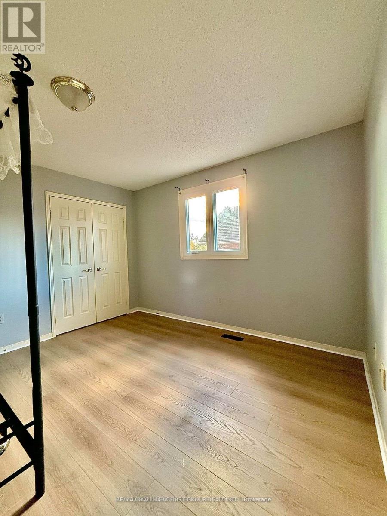
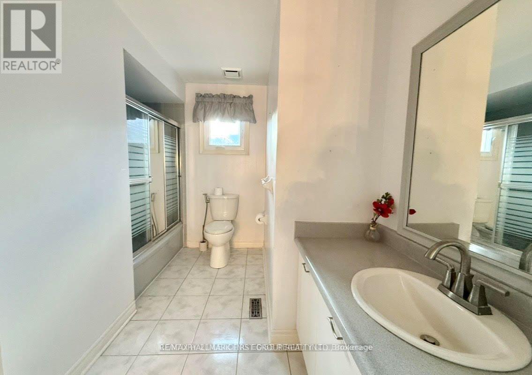
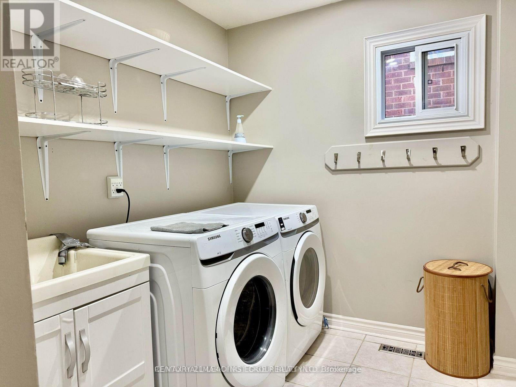
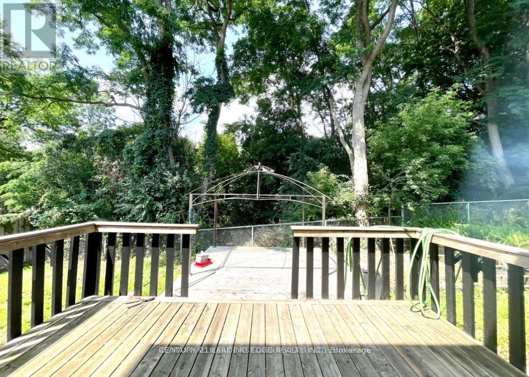
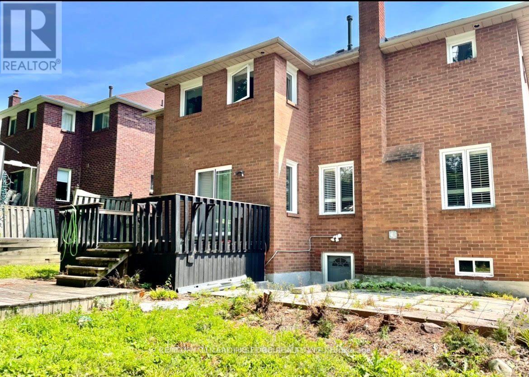
Welcome To This Beautiful 4-Bedroom Family Home Nestled In The Highly Desirable Eastdale Community Of Oshawa! Situated On A Premium Ravine Lot, This Home Offers A Perfect Blend Of Comfort, Style, And Privacy. Enjoy A Bright And Functional Layout Featuring A Main Floor Office With Custom B/I Bookcase, Elegant California Shutters, And A Cozy Family Room Complete With Fireplace. The Updated Kitchen Walks Out To A Spacious Deck Overlooking The Ravine - Perfect For Entertaining Or Relaxing Outdoors. Freshly Painted Throughout And Enhanced With Modern Pot Lights, This Move-In Ready Home Is Ideal For Growing Families Seeking Space And Convenience In A Fantastic Neighbourhood. (id:60365)
Property Details
| MLS® Number | E13149842 |
| Property Type | Single Family |
| Community Name | Eastdale |
| EquipmentType | Water Heater |
| ParkingSpaceTotal | 4 |
| RentalEquipmentType | Water Heater |
Building
| BathroomTotal | 3 |
| BedroomsAboveGround | 4 |
| BedroomsTotal | 4 |
| Appliances | Garage Door Opener Remote(s), Central Vacuum, Water Heater, Dishwasher, Stove, Window Coverings, Two Refrigerators |
| BasementType | None |
| ConstructionStyleAttachment | Detached |
| CoolingType | Central Air Conditioning |
| ExteriorFinish | Brick |
| FireplacePresent | Yes |
| FoundationType | Unknown |
| HalfBathTotal | 1 |
| HeatingFuel | Natural Gas |
| HeatingType | Forced Air |
| StoriesTotal | 2 |
| SizeInterior | 3500 - 5000 Sqft |
| Type | House |
| UtilityWater | Municipal Water |
Parking
| Attached Garage | |
| Garage |
Land
| Acreage | No |
| Sewer | Sanitary Sewer |
| SizeDepth | 114 Ft ,9 In |
| SizeFrontage | 49 Ft ,2 In |
| SizeIrregular | 49.2 X 114.8 Ft |
| SizeTotalText | 49.2 X 114.8 Ft |
https://www.realtor.ca/real-estate/29777515/492-palmtree-crescent-oshawa-eastdale-eastdale
Junaid Ahmed
Salesperson
1154 Kingston Road
Pickering, Ontario L1V 1B4
Kim Lee
Salesperson
1154 Kingston Road
Pickering, Ontario L1V 1B4

The trademarks REALTOR®, REALTORS®, and the REALTOR® logo are controlled by The Canadian Real Estate Association (CREA) and identify real estate professionals who are members of CREA. The trademarks MLS®, Multiple Listing Service® and the associated logos are owned by The Canadian Real Estate Association (CREA) and identify the quality of services provided by real estate professionals who are members of CREA. The trademark DDF® is owned by The Canadian Real Estate Association (CREA) and identifies CREA's Data Distribution Facility (DDF®)
May 20 2026 05:25:11
Toronto Real Estate Board
RE/MAX Hallmark First Group Realty Ltd.

© 2026 Proptech Realty Inc., Brokerage.